
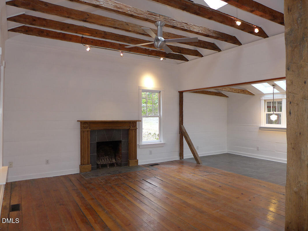
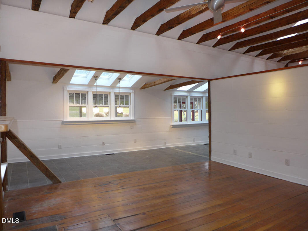
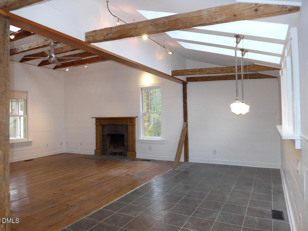
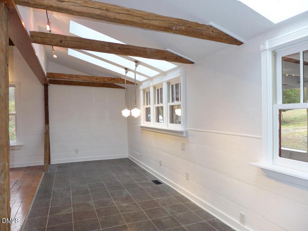
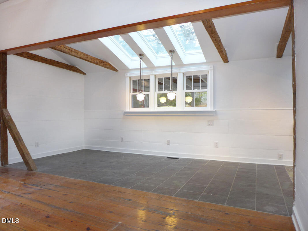
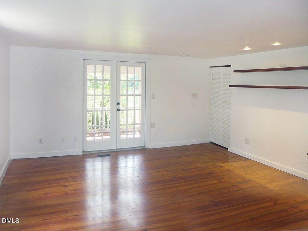
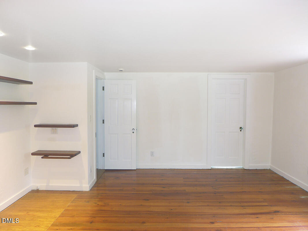
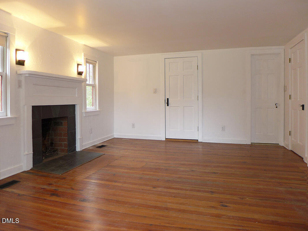
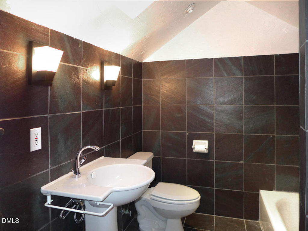
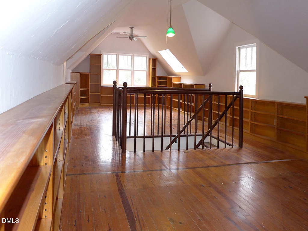
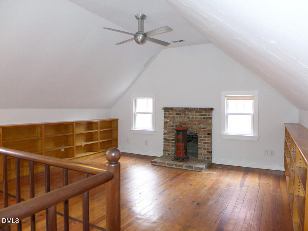
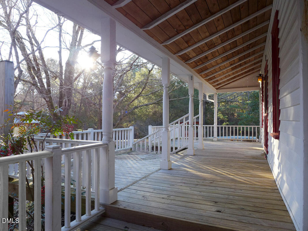
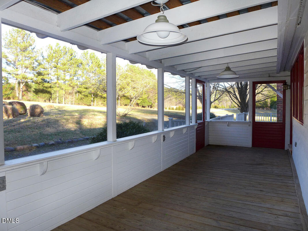
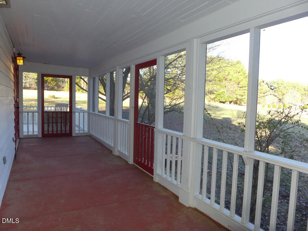
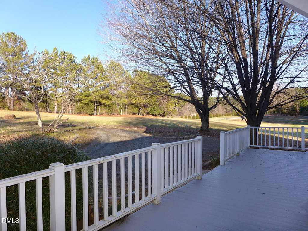

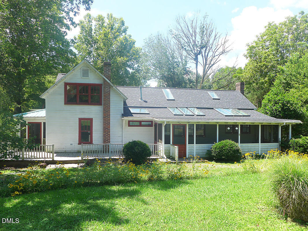
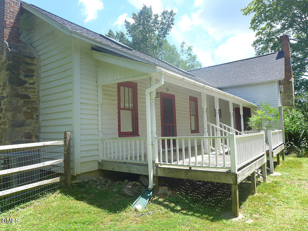
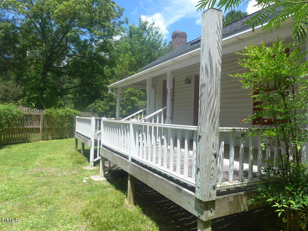
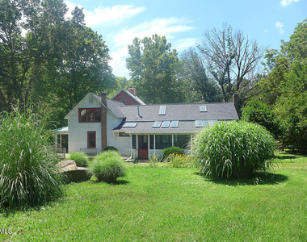
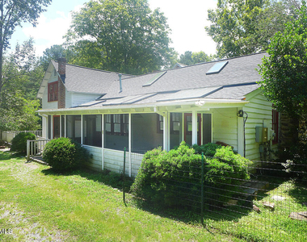
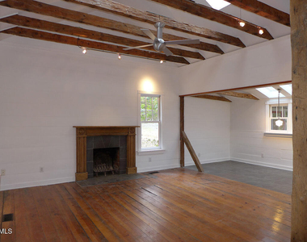
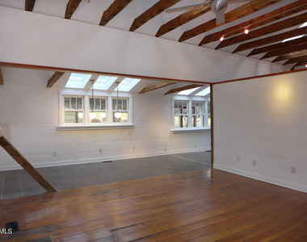
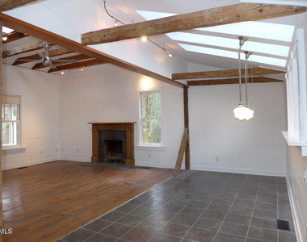
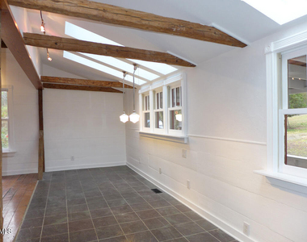
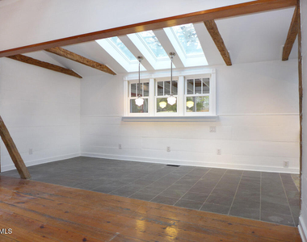
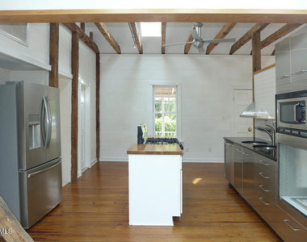
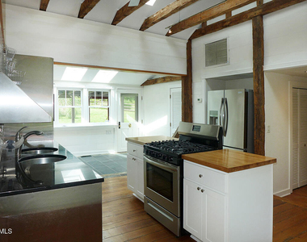
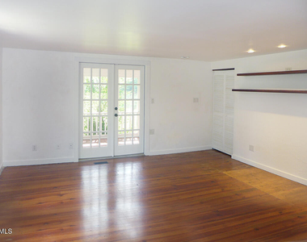
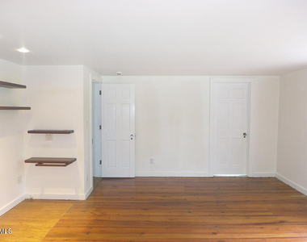
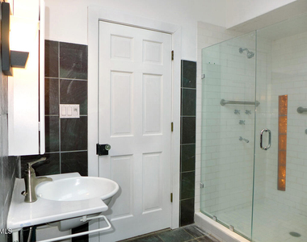
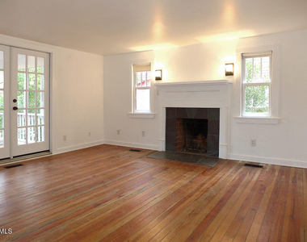
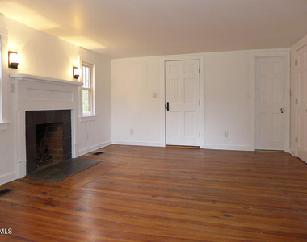
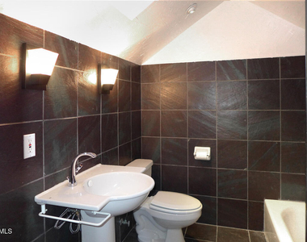
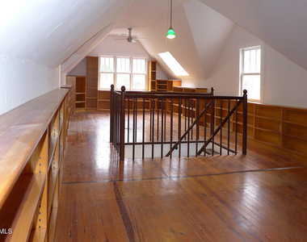
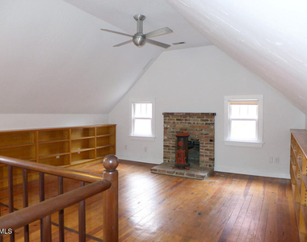
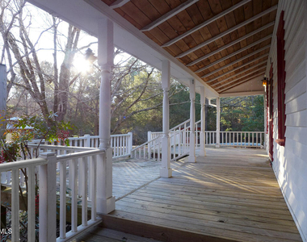
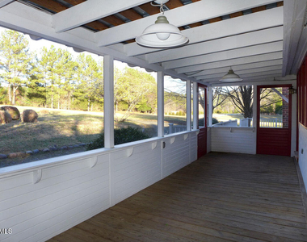
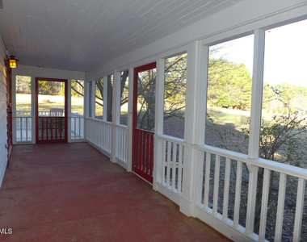
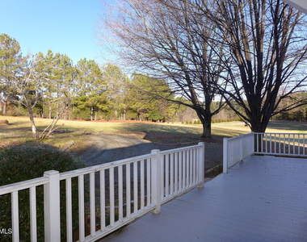
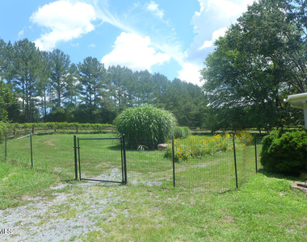
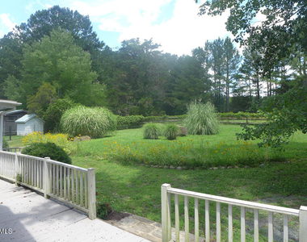
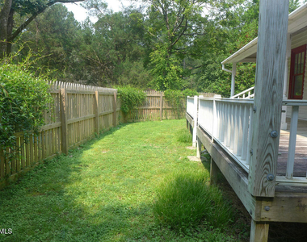
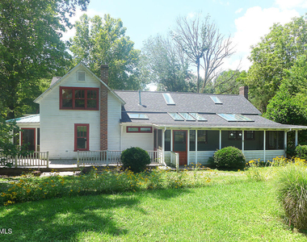
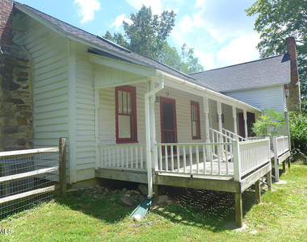
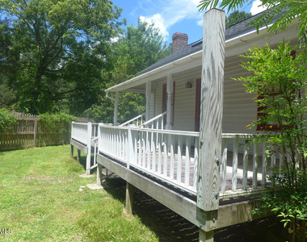
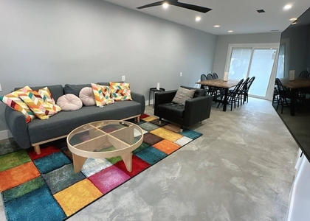
This unique home is minutes from Chapel Hill with Chapel Hill Carrboro Schools. The versatile floor plan reflects the original 1919 charm. There are screened porches, covered porches and open porches spanning three sides of the house. There is a small fenced yard on once side of the home and a large open fenced yard on the other side. A partial wall separates the kitchen from the living space and dining area. This large common room features a vaulted ceiling with exposed beams, ceiling fans, and skylights. There are wood floors in the kitchen and living room, tile flooring defines the entry space and dining area. There is a fireplace in the living room. The kitchen features granite counter tops and stainless cabinets. The stainless appliances include a gas range, dishwasher, a microwave, and a Traulsen semi-commercial grade refrigerator-freezer. There are two additional rooms on the main level; the master bedroom, and a room which could be used as a second bedroom or den. Both rooms have French doors leading out to the side screened porch. The master bedroom has hardwood floors, an en suite bathroom. The second room features wood floors, a fireplace, and direct entry to the shared bathroom, and an exit to the porch. Both bathrooms have updated fixtures, tile flooring, and tile surround showers. The laundry closet is on the main level, with washer and dryer hook-ups. There is a large bonus on the second level of the home. Built-in shelving surround this spacious room. There is a wood stove, a skylight, and two ceiling fans in the bonus. There are wood floors in the bonus. The third bathroom is on this level of the home. This bathroom has tile floors and surround, a skylight, and a tub. There is a detached single carport and parking on the driveway. This home has propane (not natural gas). Pet with fee and prior approval. $15/mo filter fee.
AMENITIES
Carport
Fireplace
Laundry In Unit
Private Outdoor Space
Dishwasher
ADDITIONAL INFORMATION
Interior
Bathroom Information
Full Bathrooms: 3
Interior Information
Interior Features: Built-in Features, Ceiling Fan(s), Granite Counters, Kitchen Island, Vaulted Ceiling(s), Bathtub Only, Living/Dining Room Combination, Shower Only
Appliances: Dishwasher, Disposal, Gas Range, Microwave, Refrigerator
Flooring Type: Hardwood, Tile
Laundry Features: In Unit, Washer Hookup
Room Information
Rooms: 5
Fireplace Information
Has Fireplace
Fireplace Features: Bedroom, Living Room, Wood Burning, Wood Burning Stove, See Remarks
Fireplaces: 3
Exterior
Property Information
Square Footage: 2,039
Year Built: 1919
Building Information
Building Area Total: 2039
Levels: Two
Patio and Porch Features: Deck, Front Porch, Screened
Manager has many listings with high listing quality!
▼
The manager has not yet mailed us a photo copy of his or her government identification and proof or property ownership.
▼
Manager has not logged in recently
▼
Manager does not yet have user reviews
RENTHOP DESCRIPTION
The apartment is a unit offered at a monthly price of $2,695. The person posting the listing did not specify that any pets were allowed. It may be the case that pets are ok and the manager simply has not yet filled out all the details. The kitchen conveniently includes a dishwasher.
We have 29 photos of this particular unit, building, and surrounding areas.
We found some very similar listings nearby
Select those you'd like to message
Your messages have been sent!
Check Availability
By selecting Check Availability, you agree that RentHop and real estate professionals may call or text you about your inquiry. Message/data rates may apply. Terms & Privacy. California Privacy Notice


















 Your Privacy Choices
