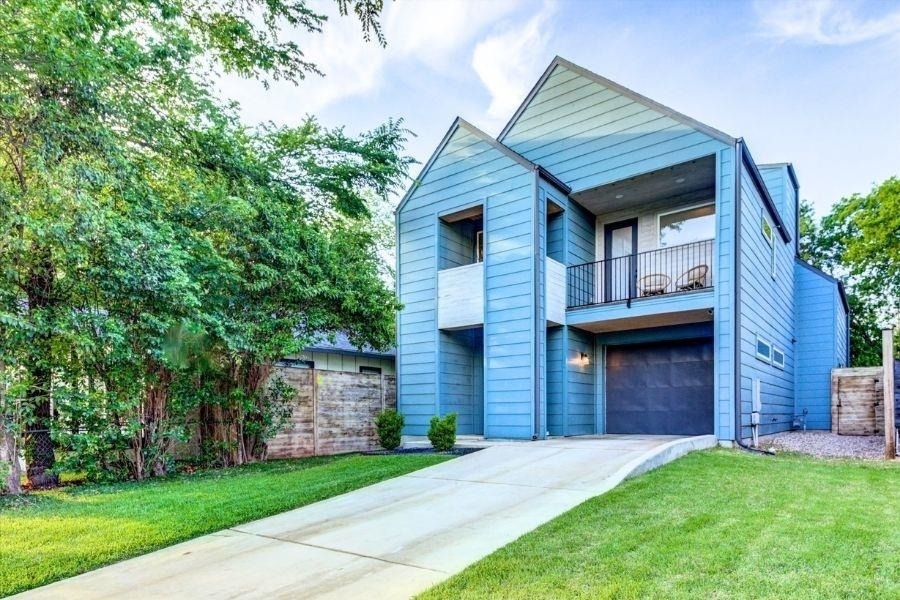
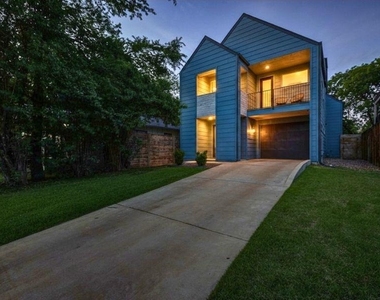
2700+ SF | 4 BEDS | 3.5 BATHS | BUILT 2019 | GRG W/EV CHARGER | PRIVATE BALCONY | SCREENED PORCH
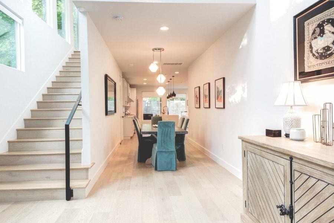
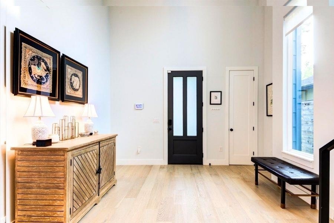
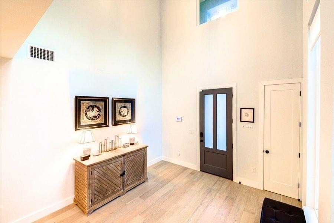
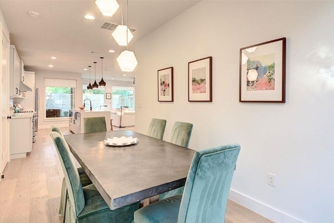
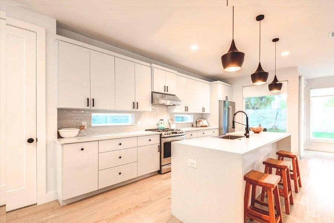
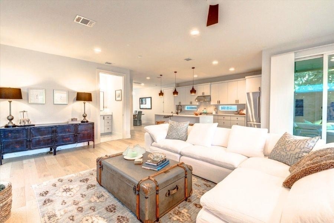
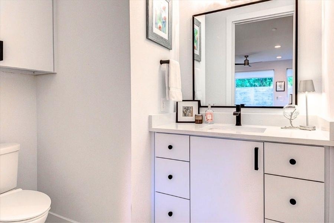
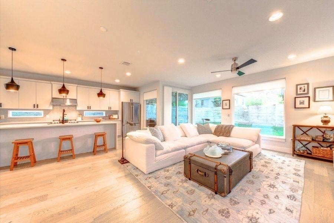
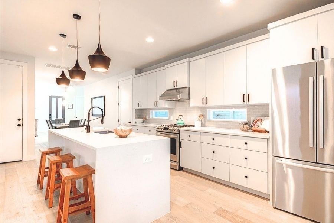
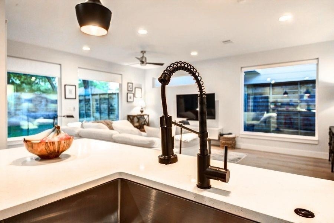
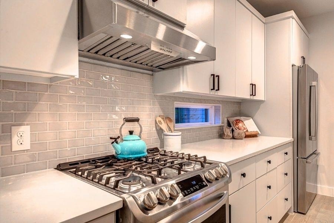
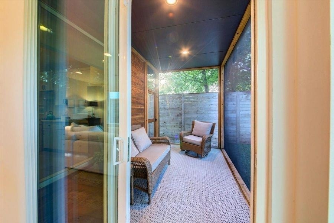
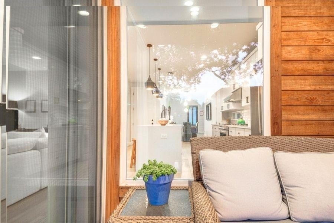
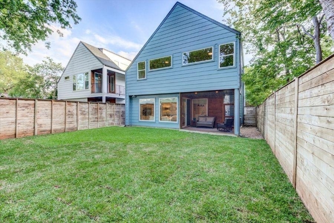
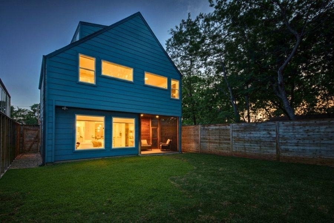
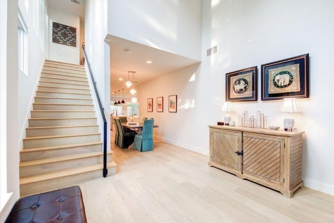
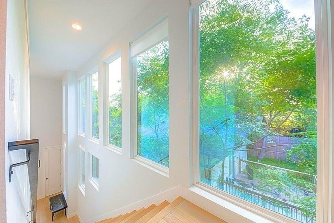
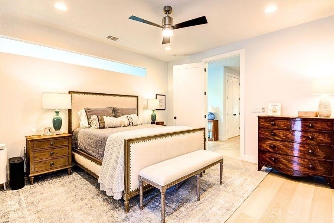
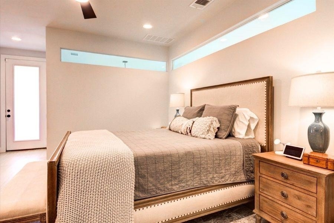
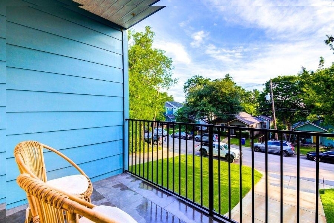
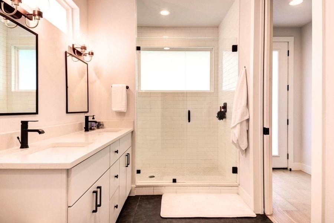
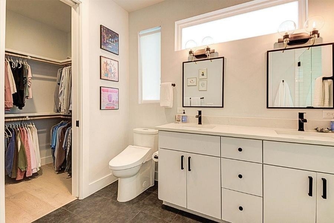
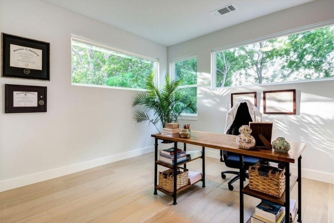
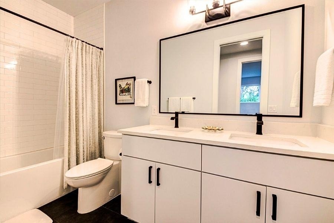
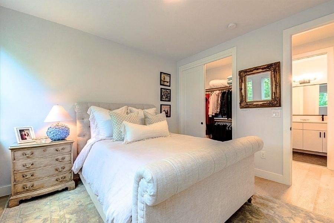
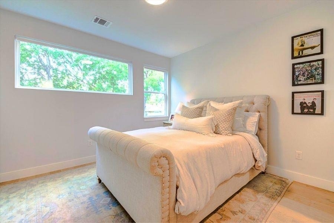
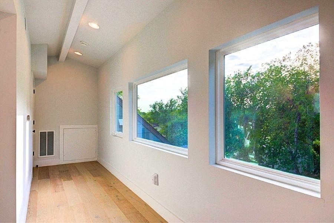
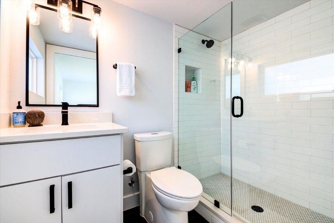
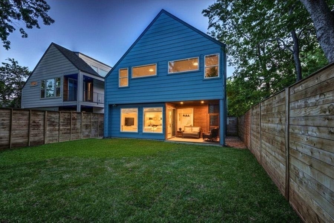
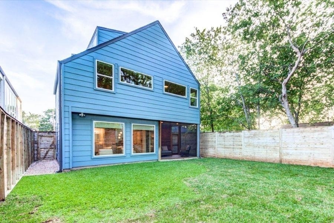
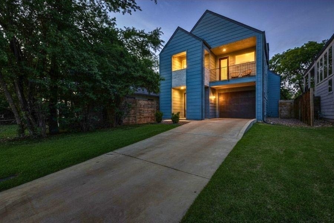
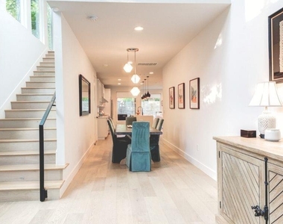
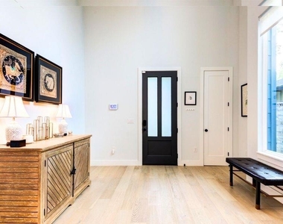
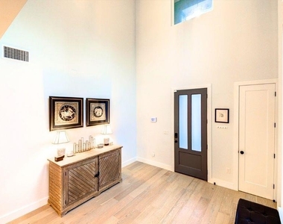
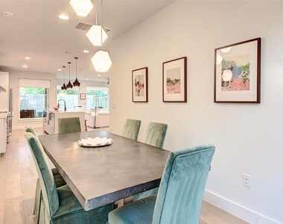
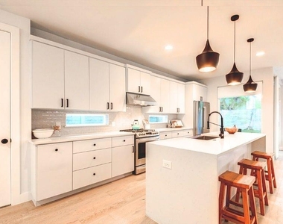
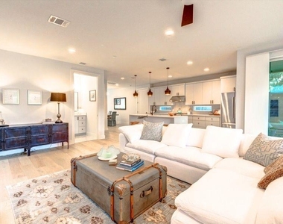
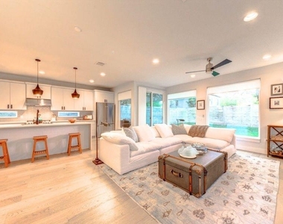
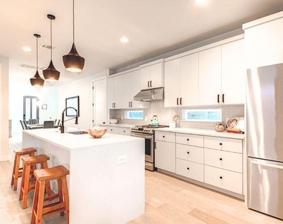
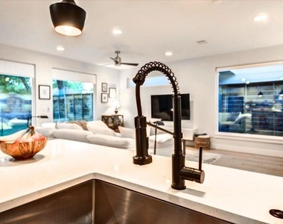
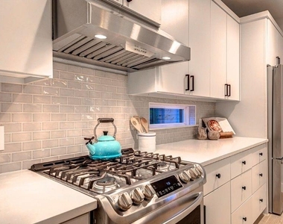
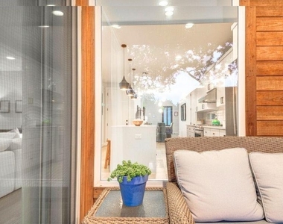
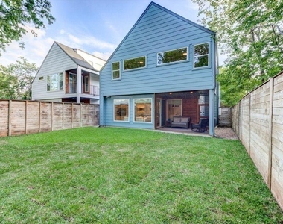
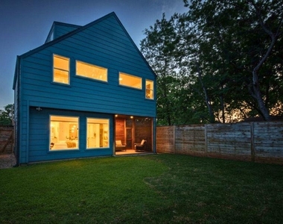
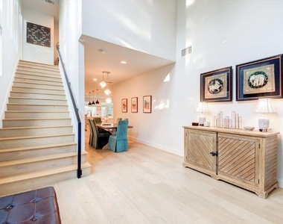
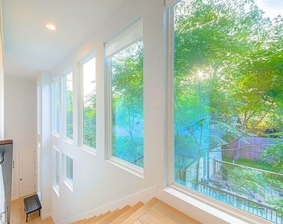
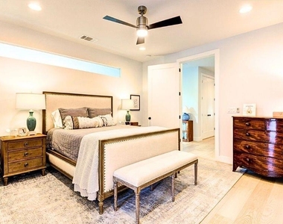
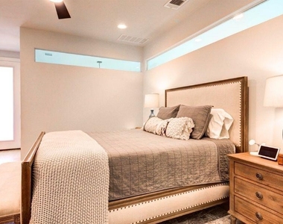
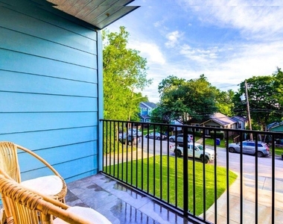
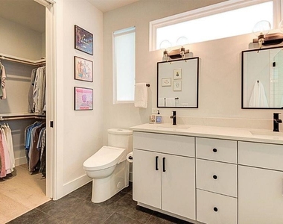
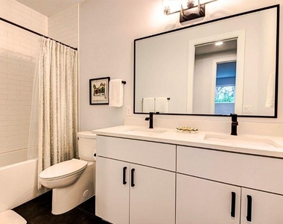
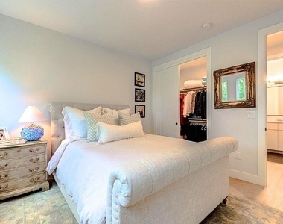
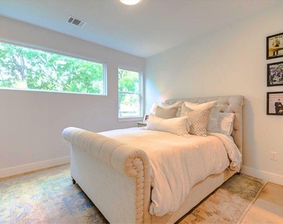
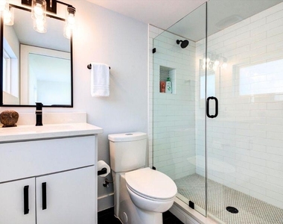
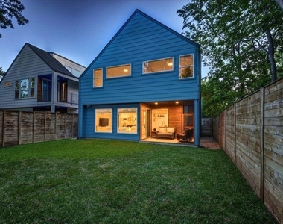
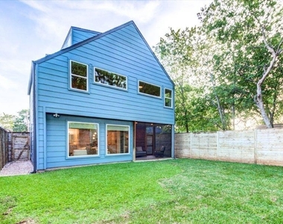
WHY THIS HOME STANDS OUT • Feels nearly new w/exceptional care & modern construction • Rare layout w/private 3rd-floor ensuite • Huge open living spaces + soaring ceilings • Oversized windows flood the home w/natural light • Freshly sodded backyard + screened porch • Steps to acclaimed Rocco's Neighborhood Joint • Minutes to Downtown, Mueller & ABIA Some homes simply have features. This one has presence. A grand entry, high ceilings & oversized windows create an immediate sense of openness while warm modern finishes keep the home feeling inviting and comfortable. The open-concept layout flows seamlessly into a huge living room, creating a space that works equally well for entertaining, relaxing, or everyday life. The kitchen was designed for both style & function, featuring quartz countertops, stainless steel appliances, generous prep space & a large walk-in pantry that makes daily living feel organized and effortless. The spacious primary suite offers a true retreat with a large ensuite bath, walk-in closet & private balcony overlooking the leafy neighborhood - ideal for morning coffee or winding down at the end of the day.
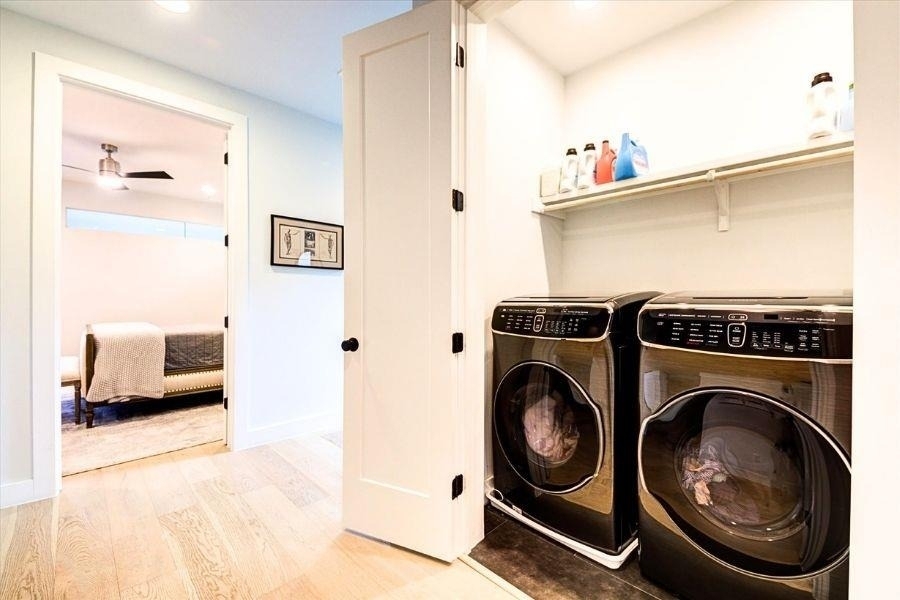
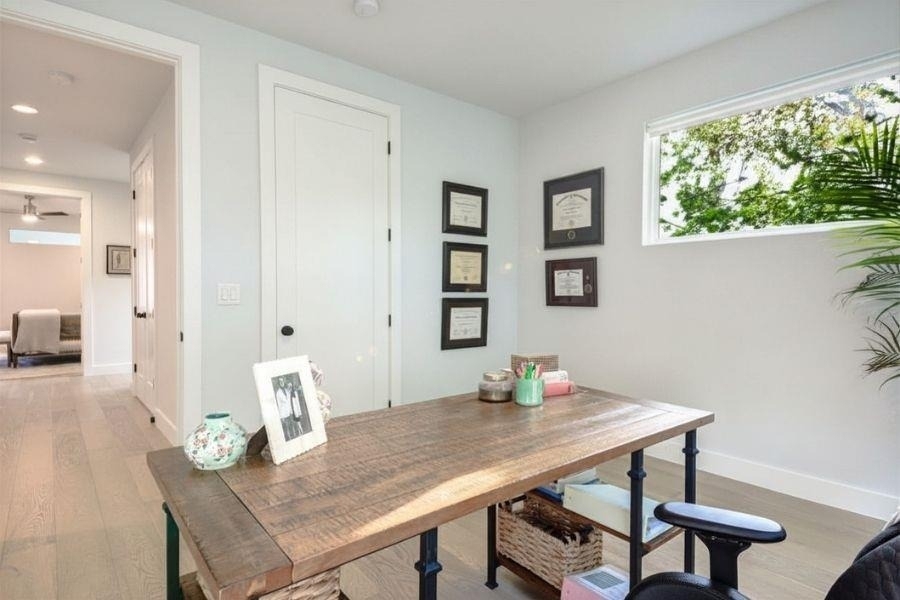
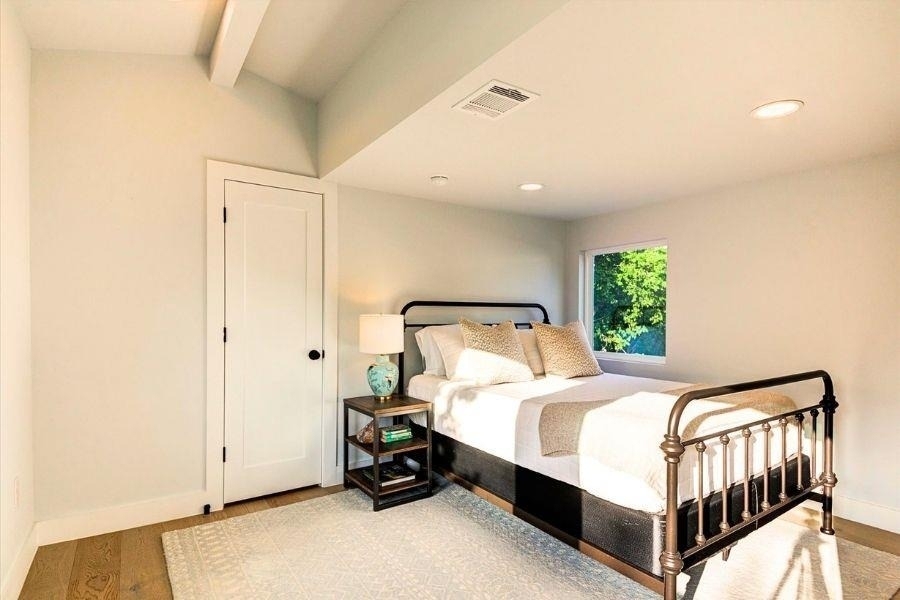
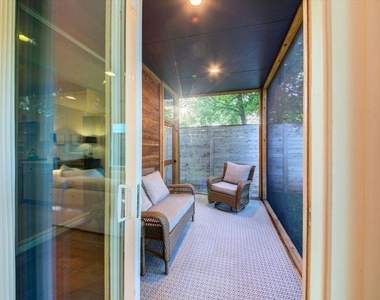
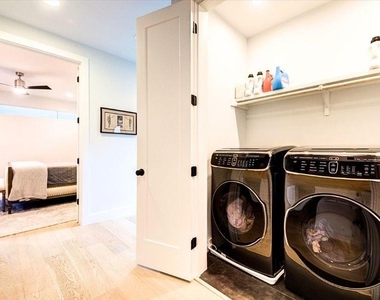
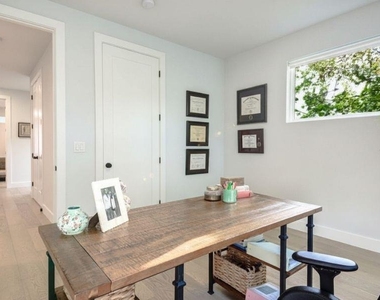
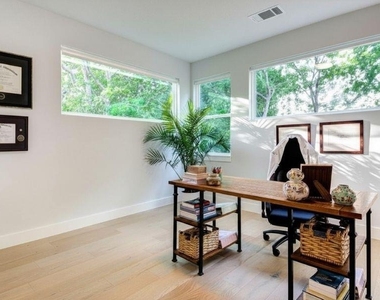
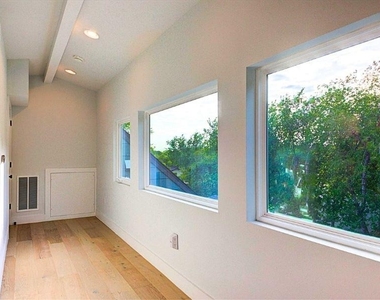
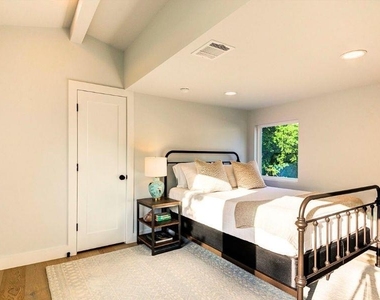
WHY THE LAYOUT WORKS • Laundry on same level as primary + 2 secondary bedrooms • Private 3rd-floor ensuite ideal for guests, office, media room or multigenerational living • Open layout creates better flow & functionality • Screened porch extends living space outdoors • Flexible spaces adapt easily to changing needs
DETAILS THAT MATTER White Oak Flooring throughout | High-end Stainless appliances | Walk-in pantry | High ceilings | Oversized windows | Screened porch | EV charger | Modern yet warm. Functional yet impressive. A home designed to live beautifully every day.
The median is solely based on the area and the number of bedrooms.
Listing-specific characteristics such as the number of bathrooms and the amenities will also impact the price.
LISTING QUALITY
▲
Listing location is an exact address
▲
Features and amenities are properly noted
▲
RentHop has data for this building
▼
The manager has not yet mailed us a photo copy of his or her government identification and proof or property ownership.
▼
Manager has not logged in recently
▼
Manager does not yet have user reviews
RENTHOP DESCRIPTION
The apartment is a unit offered at a monthly price of $6,000. The person posting the listing did not specify that any pets were allowed. It may be the case that pets are ok and the manager simply has not yet filled out all the details. The kitchen conveniently includes a dishwasher.
We have 35 photos of this particular unit, building, and surrounding areas.
We found some very similar listings nearby
Select those you'd like to message
Your messages have been sent!
Check Availability
By selecting Check Availability, you agree that RentHop and real estate professionals may call or text you about your inquiry. Message/data rates may apply. Terms & Privacy. California Privacy Notice






 Your Privacy Choices
