Check Availability

9152 Kenway Lane

Frederick, 21704
$3,450
Posted 23 hours ago, Immediate Move-In
bedrooms
4 Bed
bathrooms
3 Bath
bathrooms
2 Half Bath
square feet
2,751 Sqft
Listing by Soraya Gillespie
Save Listing

DESCRIPTION
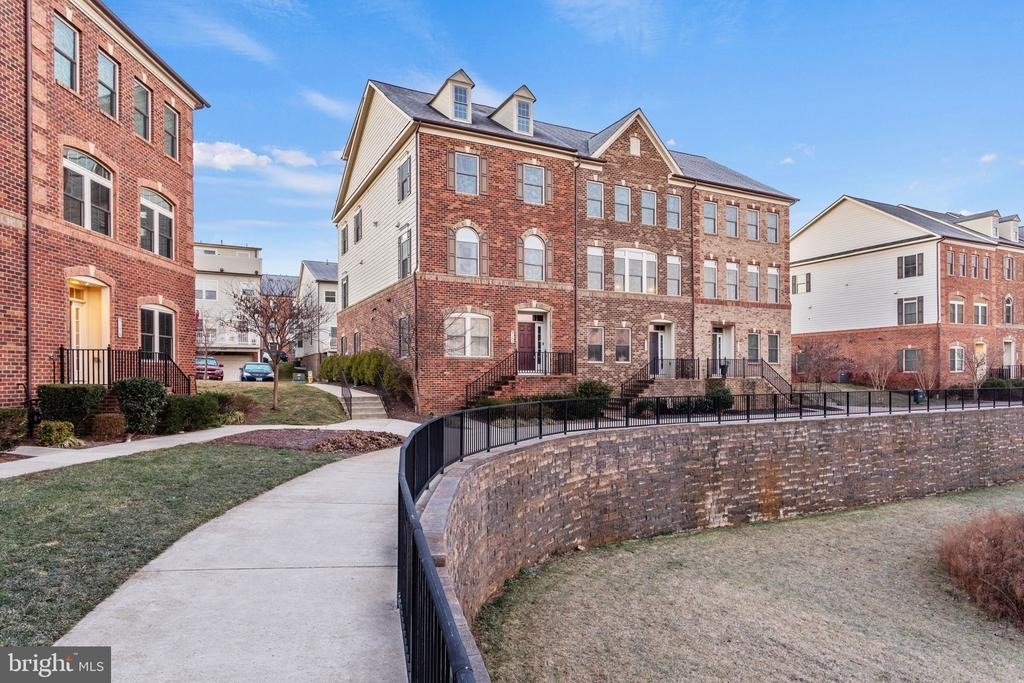
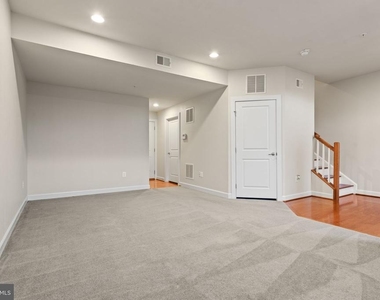
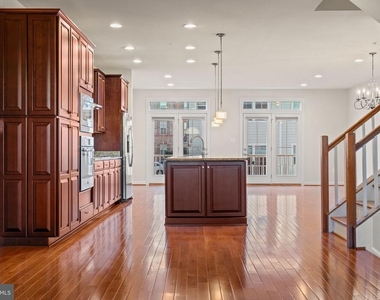
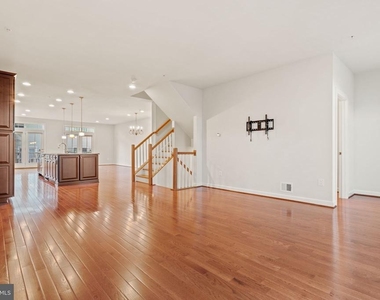
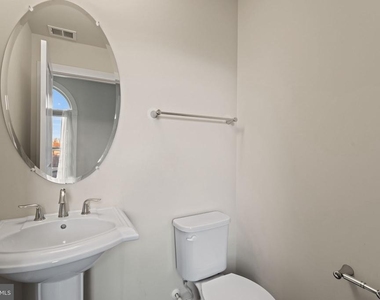
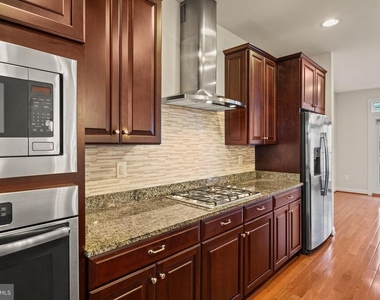
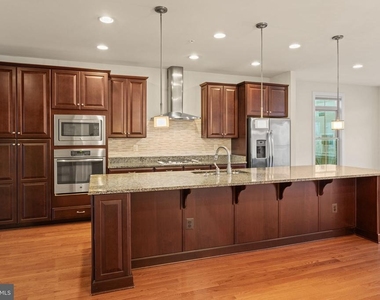
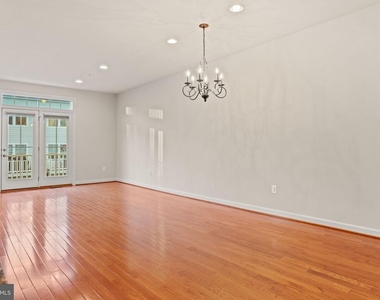
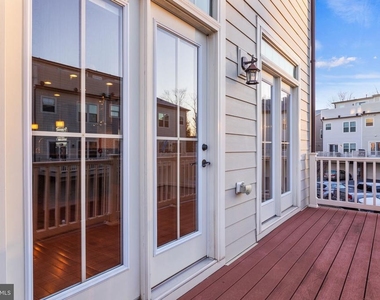
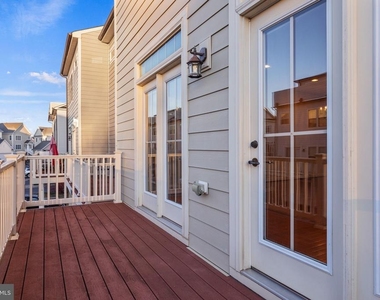
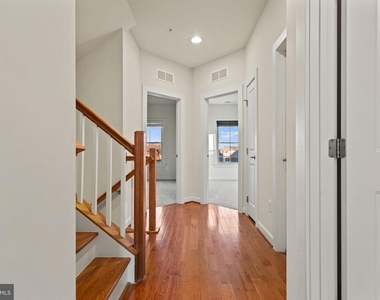
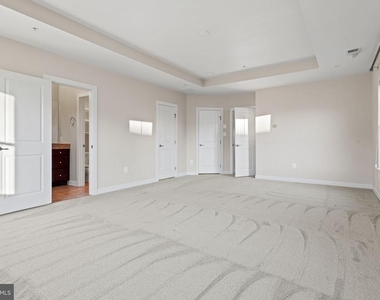
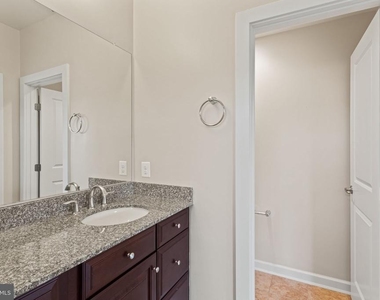
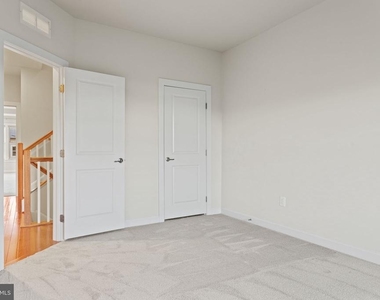
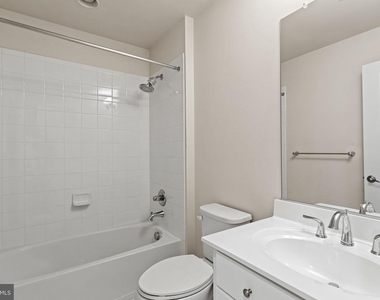
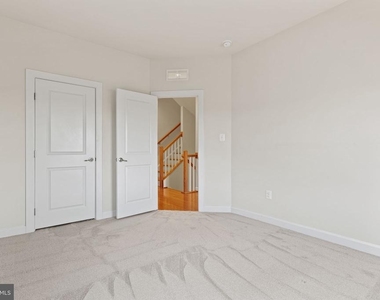
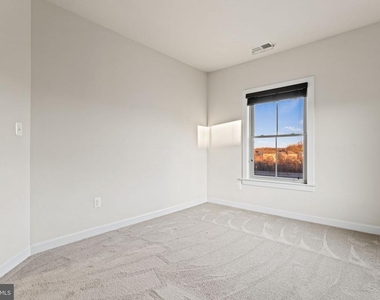
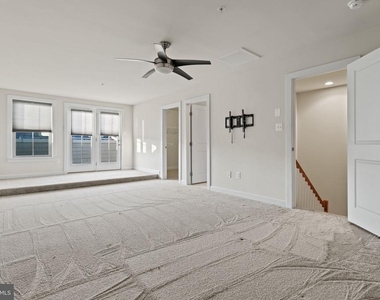
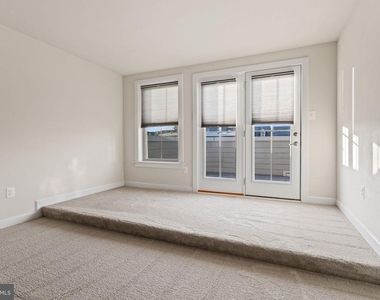
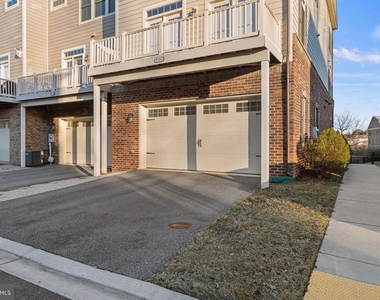
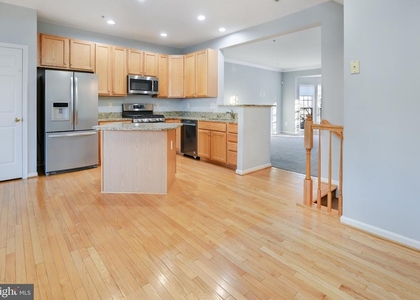
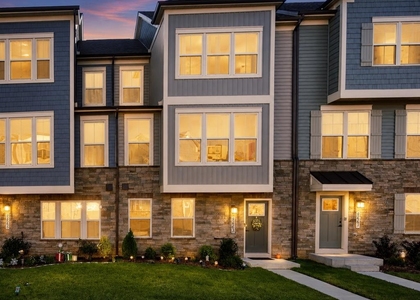
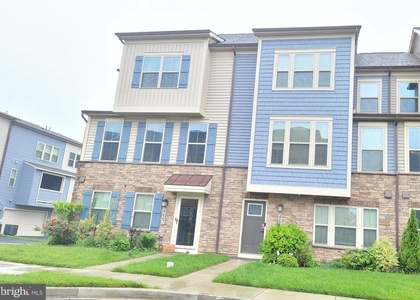
The stunning four level- 4BR/3BA/2.5BA TH located in the sought after Villages of Urbana  has it all! This townhouse is one of  the largest model of an NV Home townhouse with 10-ft bump-out plus the fourth floor bedroom/full bathroom. The gleaming hardwood floors on the upstairs main level accent the beautiful and open floor plan that maximizes living space. The luxury kitchen features a gas stove/range, stainless steel appliances, and granite countertops.   The kitchen island is designed for entertaining! Cook, eat, and entertain in the open dining room area and enjoy the first of two decks!  In the sizeable third level  primary bedroom bathroom  is a  spacious stall shower. A full size washer and dryer has a room of it's own on the same level. The fourth level has a versatile bonus room with another full bathroom and access to the second deck. Make this room a bedroom, playroom, or an entertainment area... the choice is yours!  Need more...you will have access to all amenities that Villages of Urbana has to offer: an outdoor pool, tot lots, community center, basketball courts. And more... you will be minutes away from a choice of many restaurants, a grocery store, and the local library,  Do you commute? No worries! This property is a commuters dream close to I-270 and a park and ride!  This property is located in the desirable Urbana School district. Pets case by case-1 small dog with a rental increase-No cats-breed restrictions. Available 07/18/2026 Credit Score-670+, subject to background check.  Do not miss the opportunity to make this property your new home today! **All prospects must view the property BEFORE submitting an application***

AMENITIES
Fireplace
Waterfront
New Construction
Dishwasher
Parking Space

ADDITIONAL INFORMATION
Interior

    Bathroom Information

  • Half Bathrooms: 2
  • Full Bathrooms: 3

    Interior Information

  • Interior Features: Ceiling Fan(s), Kitchen Island, Recessed Lighting, Walk-In Closet(s), Carpet, Combination Kitchen/Dining, Dining Area, Family Room Off Kitchen, Floor Plan - Open, Kitchen - Gourmet, Bathroom - Stall Shower, Upgraded Countertops, Wood Floors
  • Appliances: Microwave, Dishwasher, Disposal, Dryer, Exhaust Fan, Gas Oven, Range Hood, Refrigerator, Stainless Steel Appliance(s), Washer, Water Heater
  • Flooring Type: Hardwood, Carpet

    Fireplace Information

  • Has Fireplace
Exterior

    Property Information

  • Has Property Attached
  • Square Footage: 2,751
  • Square Footage Source: $0
  • Property Condition: Excellent
  • Architectural Style: Traditional
  • Year Built Source: Estimated
  • Year Built: 2015

    Building Information

  • Levels: 4
  • Other Structures: Above Grade, Below Grade
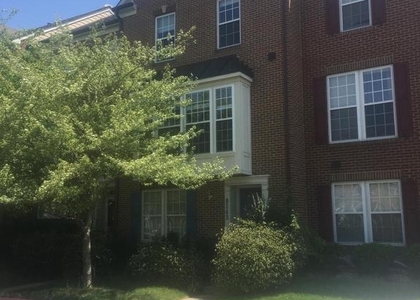
  • Construction Materials: Vinyl Siding, Brick Front

    Lot Information

  • Lot Size Area: 2065
  • Lot Size Units: Square Feet
  • Lot Size Acres: 0.05
  • Square Footage: 2,065

    Land Information

  • Water Source: Public
Utilities

    Utilities Information

  • Cooling Type: Central Air, Ceiling Fan(s), Dehumidifier
  • Heating Type: Heat Pump(s)
  • Sewer : Public Sewer
Parking

    Parking Information

  • Has Garage
  • Garage Spaces: 2
Location

    HOA Information

  • HOA/Condo/Coop Amenities: Basketball Court, Playground, Common Grounds, Community Center, Jog/Walk Path, Pool - Outdoor

MAP


21704

LISTING QUALITY
Features and amenities are properly noted
RentHop has data for this building
The manager has not yet mailed us a photo copy of his or her government identification and proof or property ownership.
Manager has not logged in recently
Manager does not yet have user reviews

RENTHOP DESCRIPTION
The apartment is a unit offered at a monthly price of $3,450. Everything is still in great condition as the building only recently completed construction. The person posting the listing did not specify that any pets were allowed. It may be the case that pets are ok and the manager simply has not yet filled out all the details. The kitchen conveniently includes a dishwasher.

We have 45 photos of this particular unit, building, and surrounding areas.
See available units at 9152 Kenway Lane.

SIMILAR NEARBY LISTINGS
3730 Singleton Terrace
Frederick
21704
$3,000
By Justin Lesniewski, 1 day ago
bedrooms
4 Bed
|
bathrooms
2 Bath
|
square feet
2,134 Sqft
8663 Shady Pines Drive
Frederick
21704
$3,300
By Ajay Kasana, 19 hours ago
bedrooms
4 Bed
|
bathrooms
3 Bath
|
square feet
2,228 Sqft
9343 Penrose Street
Frederick
21704
$2,980
By Robert T Dent, 14 hours ago
bedrooms
4 Bed
|
bathrooms
3 Bath
|
square feet
2,160 Sqft
9011 Amelung Street
Frederick
21704
$3,800
By Jing Liu, 13 hours ago
bedrooms
4 Bed
|
bathrooms
3 Bath
|
square feet
2,269 Sqft
8667 Shady Pines Drive
Frederick
21704
$3,500
By Ajay Kasana, 1 day ago
bedrooms
4 Bed
|
bathrooms
3 Bath
|
square feet
2,204 Sqft

Does something look off?

Bright MLS

Last Updated: 12 hours ago
Data Source: Bright MLS
MLS# MDFR2084714
List Agent Name: Soraya Gillespie
List Office Name: Welcome Home Realty Group
IDX information is provided exclusively for personal, non-commercial use, and may not be used for any purpose other than to identify prospective properties consumers may be interested in purchasing. Information is deemed reliable but not guaranteed. The listing broker’s offer of compensation is made only to participants of the MLS where the listing is filed.
Courtesy of RH Advisors, Inc. and RHP Realty NJ, Inc.
Quantcast