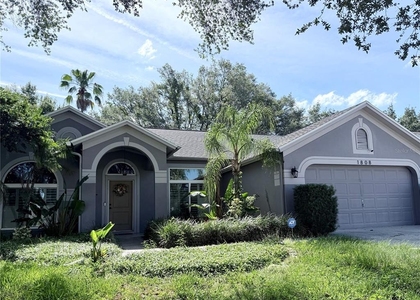
Welcome to your dream 4-bedroom, 3-bathroom Brandon home, where modern luxury meets timeless charm. Step inside and be greeted by a grand entrance that leads you into the heart of this exquisite dwelling. The updated kitchen boasts top-of-the-line appliances and a stunning waterfall marble island, making it a culinary enthusiast's paradise. Marvel at the arched and vaulted ceilings that add an elegant touch to each room. Entertain in style in the expansive living room/family room, bathed in natural light, or step outside to the spacious walk-up deck, perfect for enjoying Florida's beautiful weather. And when it's time to relax, retreat to the privacy of your own pool oasis in the backyard. Pamper yourself in the dual-vanity master bathroom, complete with walk-in closets for all your storage needs. For added convenience, a washer and dryer are included. Park your vehicles with ease in the three-car garage, and enjoy the security of a large, fenced backyard. This Brandon home is more than just a house; it's a sanctuary of comfort, style, and functionality. In addition to the advertised base rent, all WrightDavis residents are enrolled in the Resident Benefits Package (RBP) for $50.00/month which includes HVAC air filter delivery, credit building to help boost your credit score with timely rent payments, utility concierge service making utility connection a breeze during your move-in, and much more! More details upon application. Sorry, no pets permitted. Vacacnt and available now!
AMENITIES
Attached Garage
Laundry In Unit
Dishwasher
Parking Space
ADDITIONAL INFORMATION
Interior
Bathroom Information
Full Bathrooms: 3
Interior Information
Interior Features: Ceiling Fan(s), Open Floorplan, Walk-In Closet(s), Eating Space In Kitchen, Kitchen/Family Room Combo, Living Room/Dining Room Combo, Solid Surface Counters, Solid Wood Cabinets, Thermostat
Manager has many listings with high listing quality!
▼
The manager has not yet mailed us a photo copy of his or her government identification and proof or property ownership.
▼
Manager has not logged in recently
▼
Manager does not yet have user reviews
RENTHOP DESCRIPTION
The apartment is a unit offered at a monthly price of $3,000. The person posting the listing did not specify that any pets were allowed. It may be the case that pets are ok and the manager simply has not yet filled out all the details. The kitchen conveniently includes a dishwasher.
We have 32 photos of this particular unit, building, and surrounding areas.
Last Updated: 4 hours ago
Data Source: Stellar MLS
MLS# TB8561746
List Agent Name: Chelsie Lewis
List Office Name: WRIGHT DAVIS REAL ESTATE
IDX information is provided exclusively for personal, non-commercial use, and may not be used for any purpose other than to identify prospective properties consumers may be interested in purchasing. Information is deemed reliable but not guaranteed. The listing broker’s offer of compensation is made only to participants of the MLS where the listing is filed.
Courtesy of RH Advisors, Inc. and RHP Realty NJ, Inc.
By selecting Check Availability, you agree that RentHop and real estate professionals may call or text you about your inquiry. Message/data rates may apply. Terms & Privacy. California Privacy Notice
We found some very similar listings nearby
Select those you'd like to message
Your messages have been sent!
Check Availability
By selecting Check Availability, you agree that RentHop and real estate professionals may call or text you about your inquiry. Message/data rates may apply. Terms & Privacy. California Privacy Notice






 Your Privacy Choices
