Orangecrest, Riverside, 92508
$3,900
Posted 4 hours ago,
Immediate Move-In
4 Bed
3 Bath
3,144 Sqft
Link copied to clipboard!
DESCRIPTION
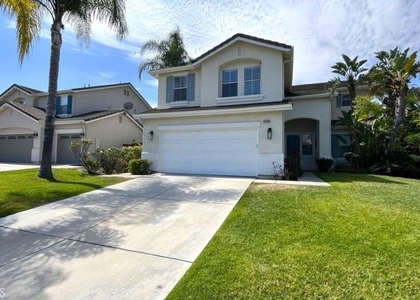
Welcome to this spacious Orangecrest home, perfectly designed for comfortable family living! Situated on a generous lot, this home offers room to relax and enjoy. Step inside to find fresh interior paint throughout and beautifully updated exterior trim. The open-concept kitchen is the heart of the home, featuring a center island, pantry, and abundant cabinetry, all flowing seamlessly into the family room with a cozy fireplace. A sliding glass door leads to the backyard, while large windows fill the space with natural light, making the home feel bright and inviting. The flexible floor plan includes 4 bedrooms plus a large loft-perfect for a game room or office. Downstairs, you'll find a full bathroom with a shower/tub combo, ideal for guests, along with a convenient indoor laundry room. Upstairs, the primary suite bathroom offers a soaking tub, walk-in shower, dual sink vanities, and a spacious walk-in closet. Generously sized bedrooms provide comfort for everyone and a bathroom in the hallway with a shower / tub combination. Step outside to your expansive backyard-including a charming outdoor playset, making it the perfect space for fun, relaxation. Located in a highly desirable Orangecrest neighborhood, you'll love being within walking distance to top-rated schools, shopping, and everyday conveniences. Additional highlights include a 3-car tandem garage, with direct access to the home and a water softener. This home truly checks all the boxes-space, light, location, and lifestyle! Some photos have been AI-enhanced.
AMENITIES
Appliances: Dishwasher
Appliances: Electric Oven
Appliances: Gas Cooktop
Appliances: Disposal
Appliances: Microwave
Appliances: Refrigerator
Community: Street Lights
Community: Sidewalks
Cooling: Central Air
Door: Sliding Doors
Fireplace: Family Room
Heating: Central
Interior: Breakfast Bar
Interior: Eat-in Kitchen
Interior: Pantry
Interior: Tile Counters
Interior: Walk-in Closet(s)
Interior: Separateformaldiningroom
Interior: Allbedroomsup
Interior: Loft
Laundry: Laundry Room
Lot: Sprinklers In Rear
Lot: Sprinklers In Front
Lot: Lawn
Parking: Direct Access
Parking: Driveway
Parking: Garage
Parking: Doorsingle
Patioandporch: Concrete
Pool: None
Spa: None
View: Neighborhood
Garage: 3 Spaces
Attached Garage
Fireplace
Dishwasher
Parking Space
MAP
ORANGECREST
PRICE COMPARISON
The median is solely based on the area and the number of bedrooms.
Listing-specific characteristics such as the number of bathrooms and the amenities will also impact the price.
LISTING QUALITY
| ▲ |
Features and amenities are properly noted
|
| ▲ |
RentHop has data for this building
|
| ▼ |
The manager has not yet mailed us a photo copy of his or her government identification and proof or property ownership.
|
| ▼ |
Manager has not logged in recently
|
| ▼ |
Manager does not yet have user reviews
|
| ▼ |
Listing does not have photos
|
RENTHOP DESCRIPTION
The apartment is a unit offered at a monthly price of $3,900. The person posting the listing did not specify that any pets were allowed. It may be the case that pets are ok and the manager simply has not yet filled out all the details. The kitchen conveniently includes a dishwasher.
Unfortunately, RentHop does not have any photos for this apartment.
SIMILAR NEARBY LISTINGS
4 Bed
|

3 Bath
|

2,296 Sqft
4 Bed
|
2 Bath
|
2,424 Sqft
4 Bed
|
2 Bath
|
2,929 Sqft
Does something look off?
Report this listing here.
Last Updated: 4 hours ago
Data Source: CRMLS
MLS# IG26112007
List Agent Name: Melissa Coles
List Office Name: Re/Max Partners
IDX information is provided exclusively for personal, non-commercial use, and may not be used for any purpose other than to identify prospective properties consumers may be interested in purchasing. Information is deemed reliable but not guaranteed. The listing broker’s offer of compensation is made only to participants of the MLS where the listing is filed.
Courtesy of RH Advisors, Inc. and RHP Realty NJ, Inc.








 Your Privacy Choices
