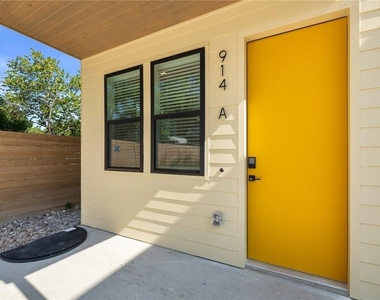
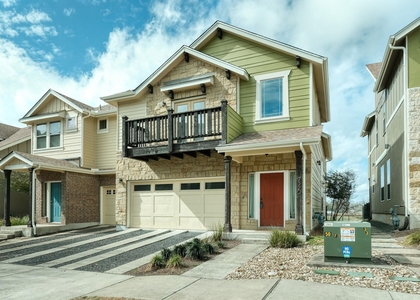
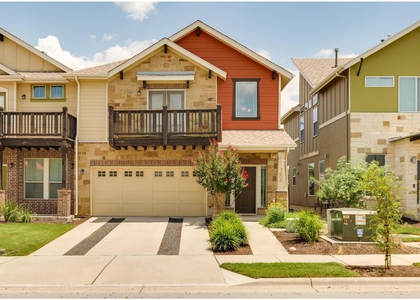
914 Taulbee Lane #A

Crestview, Crestview - Wooten, Austin, 78757
$3,500
LEASED / EXPIRED
Posted 1 day ago, Immediate Move-In
bedrooms
3 Bed
bathrooms
3 Bath
bathrooms
1 Half Bath
square feet
2,000 Sqft
Listing by Holly Mace Massingill, Keller Williams Realty International
Save Listing

SIMILAR NEARBY LISTINGS
7709 Mullen Dr, Apt 1
Crestview, Crestview - Wooten, Austin
78757
$3,200
By Ronnie Lopez, 1 day ago
bedrooms
3 Bed
|
bathrooms
1 Bath
|
square feet
1,515 Sqft
7320 Easy Wind Dr
Crestview, Crestview - Wooten, Austin
78757
$3,095
By Diann Love, 1 day ago
bedrooms
3 Bed
|
bathrooms
3 Bath
|
square feet
1,743 Sqft
7906 Wildcat Pass
Crestview, Crestview - Wooten, Austin
78757
$3,300
By Melanie Price, 1 day ago
bedrooms
3 Bed
|
bathrooms
3 Bath
|
square feet
1,743 Sqft

DESCRIPTION
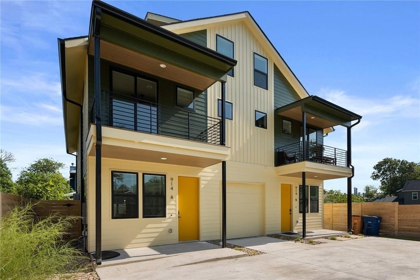
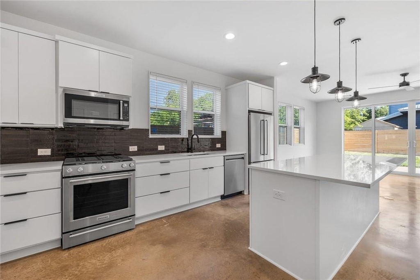
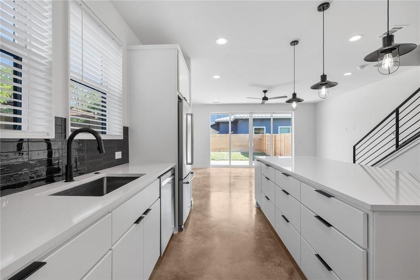
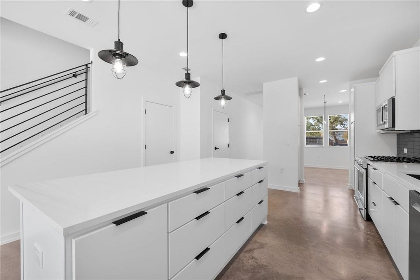
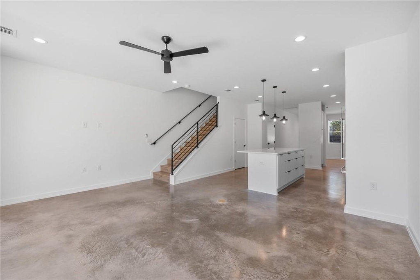
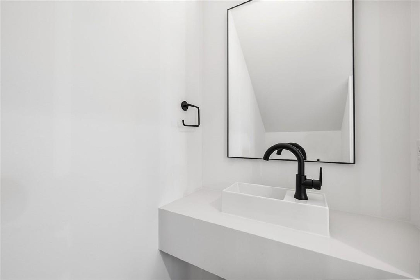
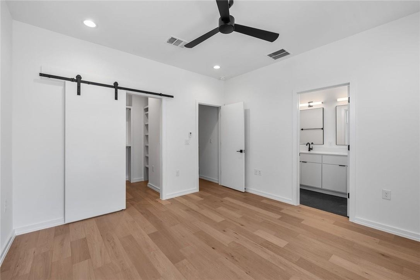
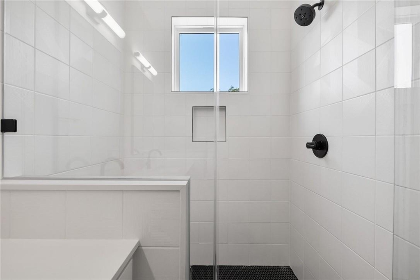
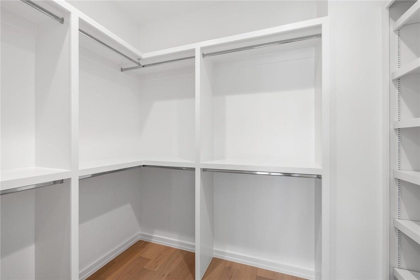
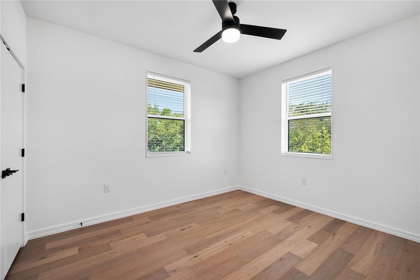
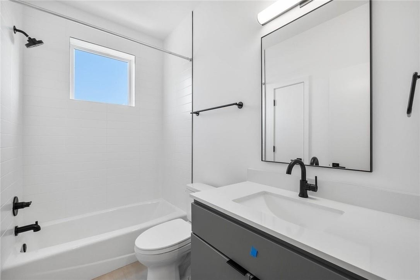
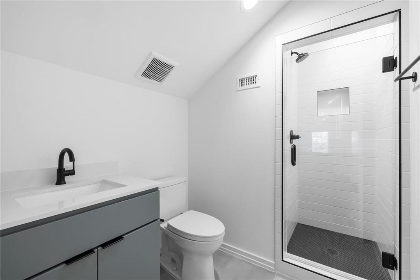
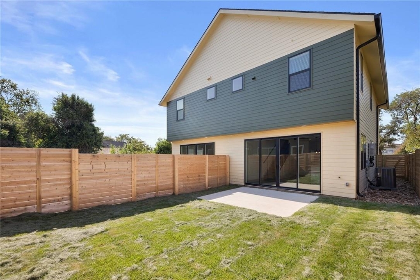
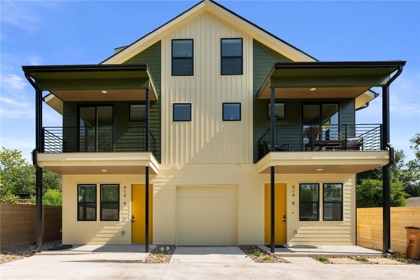
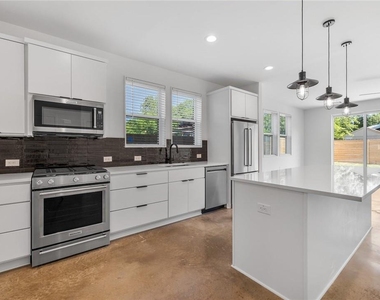
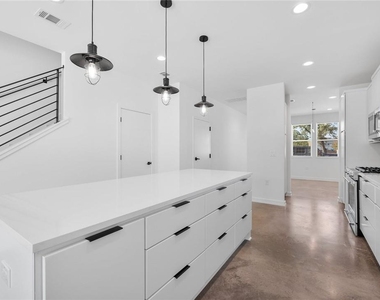
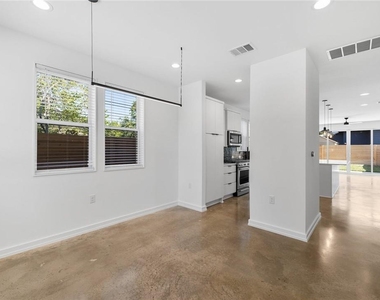
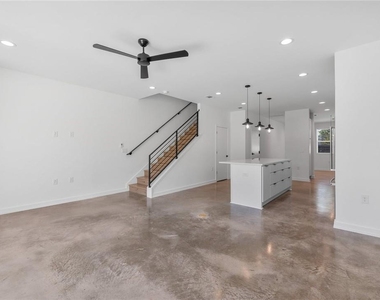
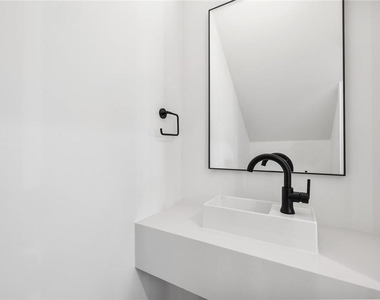
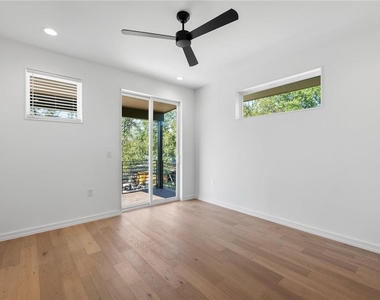
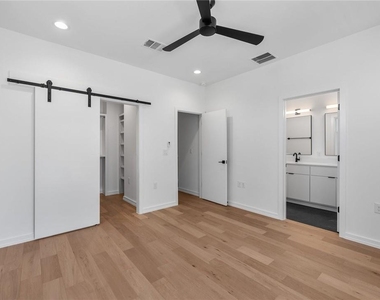
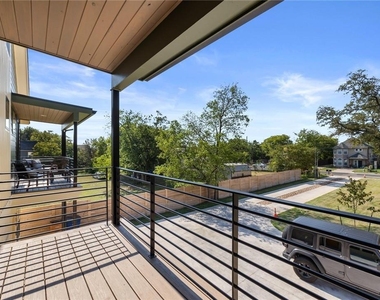
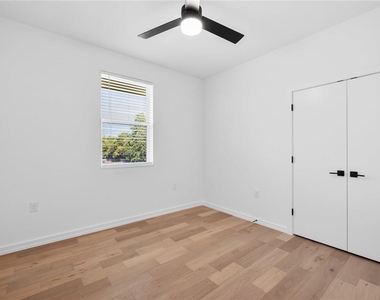
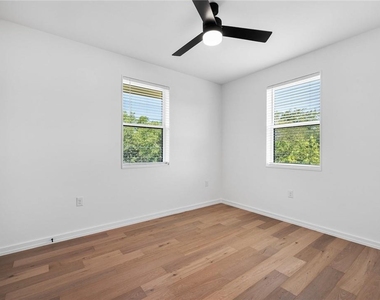
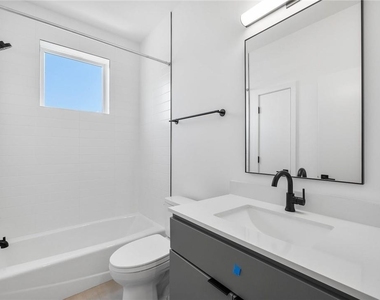
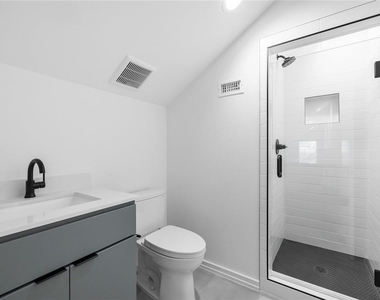
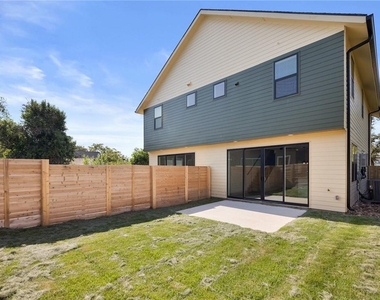
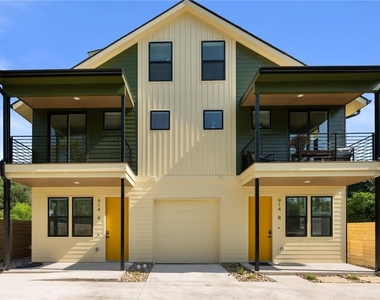
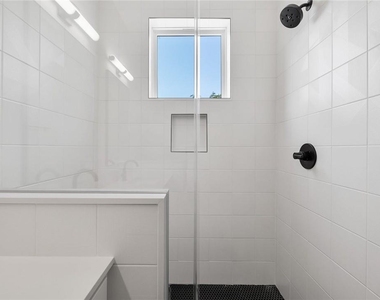
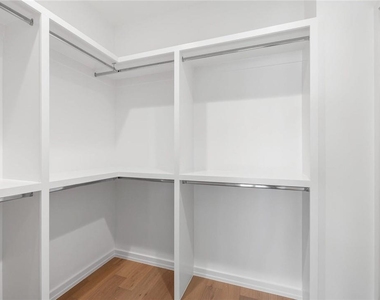
Gorgeous newer construction 3 bed/3.5 bath home with a modern finish out and private backyard*Third floor bonus room could easily be used as a 4th bedroom*Gourmet kitchen with stainless appliances, quartz countertops, breakfast bar and tons of storage*Light, bright family room with double sliding doors out to your private, fenced backyard*Spacious primary bedroom features a covered balcony, walk-in closet and ensuite bath with double vanities and a walk-in shower*Versatile third floor area works great as a media room, game room office or 4th bedroom - it even has it's own private bath*No carpet - Concrete floors on the main level with wood flooring on levels 2 and 3*Refrigerator, washer & dryer are included*Unit A has two reserved spaces on the parking pad. Unit A does NOT have access to the garage*Yard includes a sprinkler system, lawn is maintained by the landlord*Desirable Crestview area location with easy access to the Domain, Burnet Road eateries as well as Downtown*No corners were cut in the construction of this beautiful home!

AMENITIES
Private Outdoor Space
Dishwasher

ADDITIONAL INFORMATION
Interior

    Bathroom Information

  • Half Bathrooms: 1
  • Full Bathrooms: 3

    Interior Information

  • Interior Features: Breakfast Bar, Ceiling Fan(s), Double Vanity, Open Floorplan, Recessed Lighting, Walk-In Closet(s), Quartz Counters, Interior Steps, Multiple Living Areas
  • Appliances: Dishwasher, Microwave, Free-Standing Gas Range, Refrigerator, Washer/Dryer
  • Flooring Type: Concrete, Tile, Wood
Exterior

    Property Information

  • Square Footage: 2,000
  • Square Footage Source: $0
  • Green Sustainability
  • Property Condition: Updated/Remodeled
  • Year Built: 2022
  • Waterfront Features: None

    Building Information

  • Levels: Three Or More
  • Window Features: Double Pane Windows, Window Coverings
  • Construction Materials: Frame
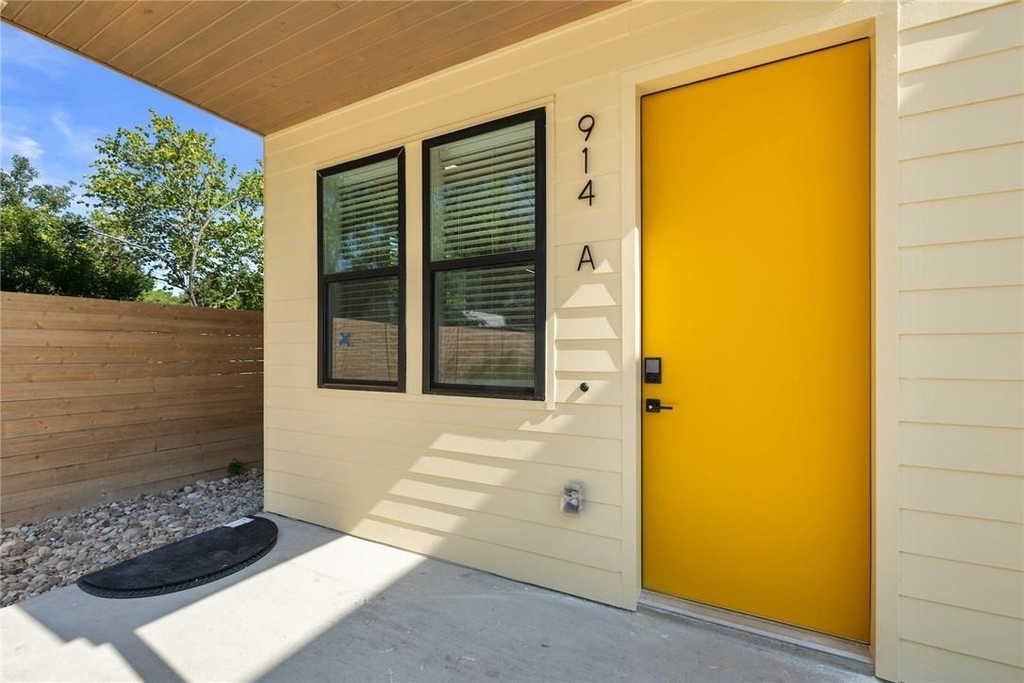
  • Patio and Porch Features: Covered, Front Porch, Patio

    Pool Information

  • Pool Features: None

    Lot Information

  • Lot Features: Sprinkler - Automatic
  • Lot Size Area: 11408.36
  • Lot Size Units: Square Feet
  • Lot Size Acres: 0.2619
  • Square Footage: 11,408

    Land Information

  • Water Source: Public
Utilities

    Utilities Information

  • Cooling Type: Central Air
  • Heating Type: Central
  • Sewer : Public Sewer
Parking

    Parking Information

  • Parking Features: Parking Pad
Financial

    Tax Information

  • Tax Map Number: 36A

MAP


CRESTVIEW

PRICE COMPARISON
This apartment's rent is 11.20% more expensive than the median rent of $3,148 for a 3-bedroom apartment in Crestview, Austin, TX.
The median is solely based on the area and the number of bedrooms. Listing-specific characteristics such as the number of bathrooms and the amenities will also impact the price.

LISTING QUALITY
Features and amenities are properly noted
RentHop has data for this building
The manager has not yet mailed us a photo copy of his or her government identification and proof or property ownership.
Manager has not logged in recently
Manager does not yet have user reviews

RENTHOP DESCRIPTION
The apartment is a unit offered at a monthly price of $3,500. The person posting the listing did not specify that any pets were allowed. It may be the case that pets are ok and the manager simply has not yet filled out all the details. The kitchen conveniently includes a dishwasher.

We have 24 photos of this particular unit, building, and surrounding areas.
See available units at 914 Taulbee Lane.

Does something look off?

Courtesy of RH Advisors, Inc. and RHP Realty NJ, Inc.
Quantcast