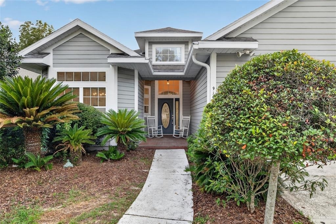
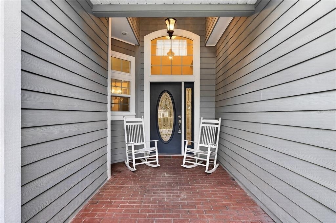
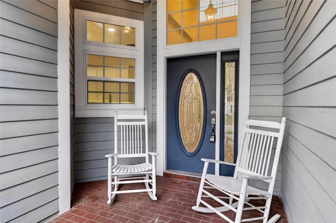
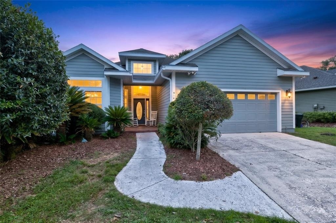
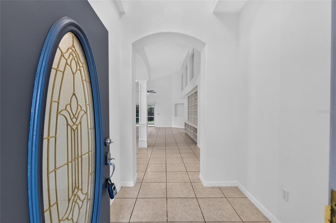
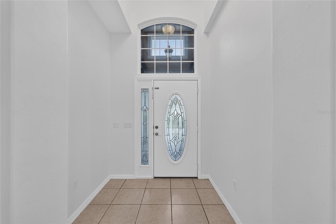
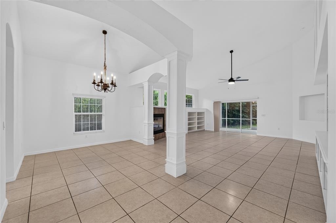
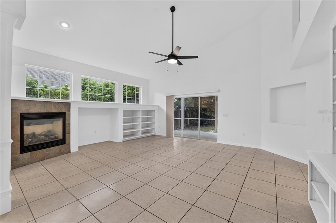
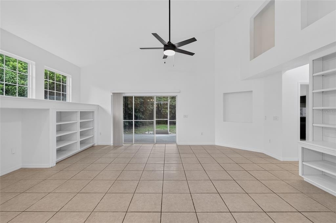
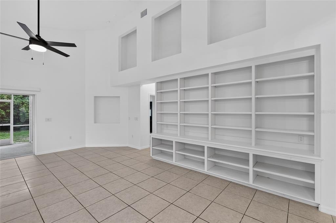
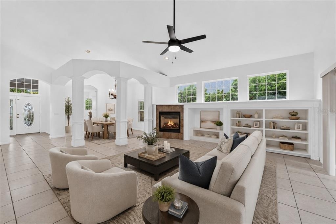
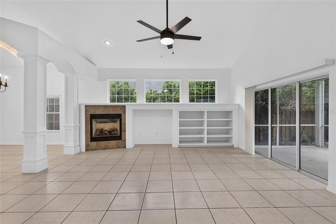
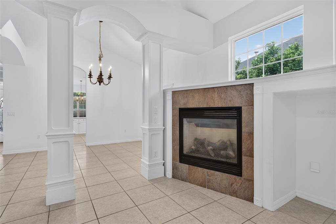
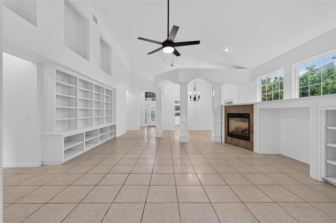
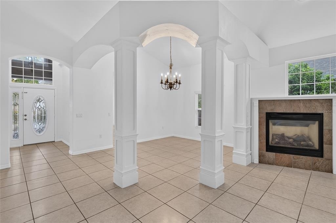
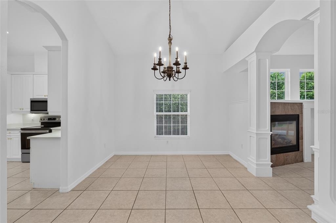
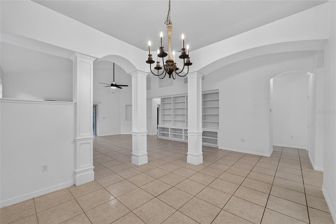
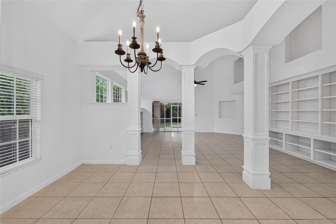
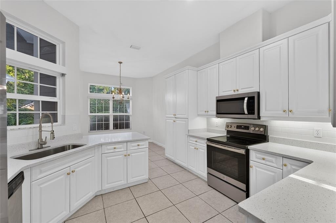
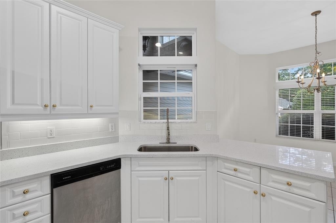
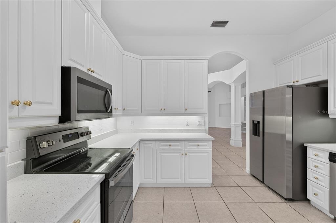
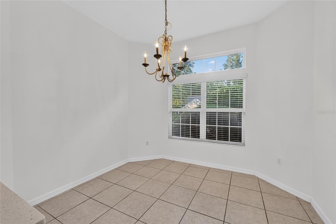
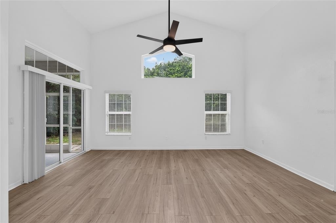
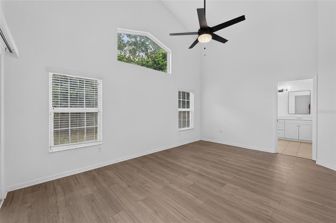
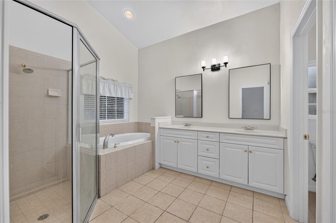
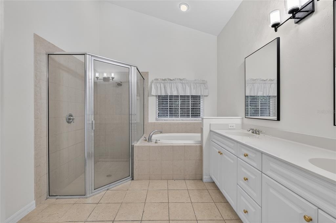
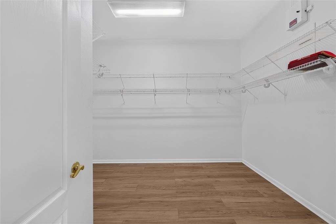
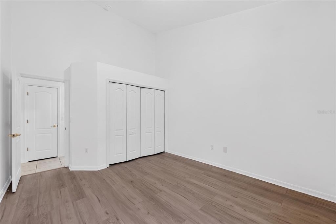
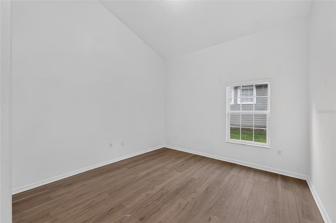
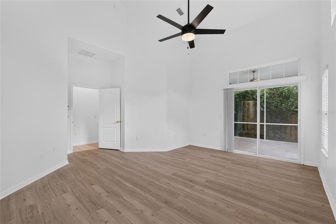
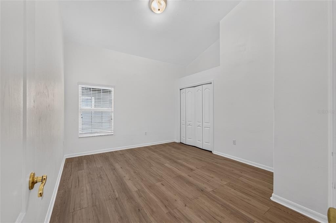
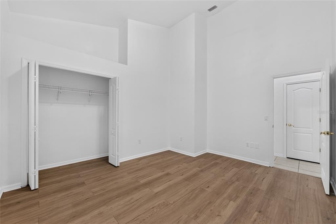
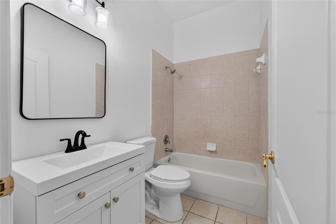
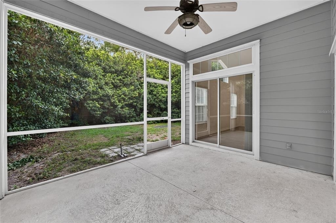
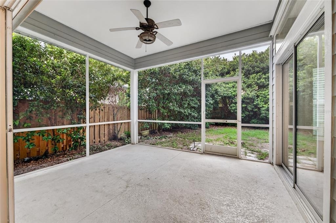
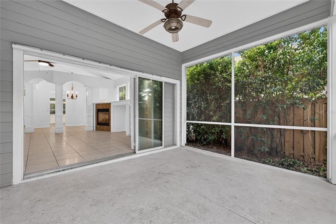
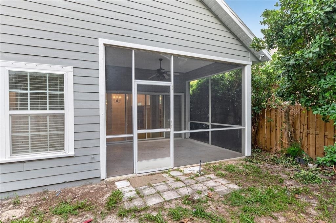
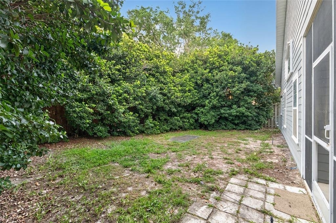
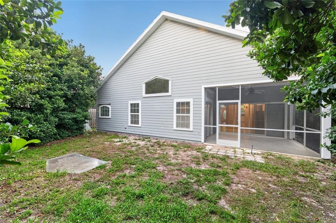
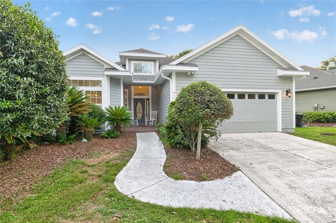
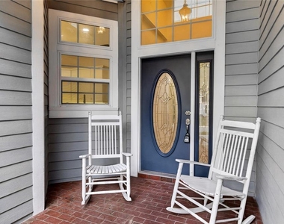
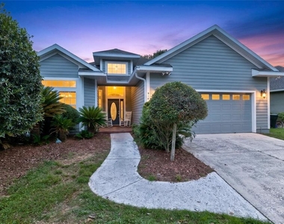
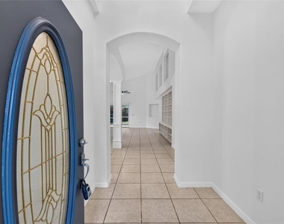
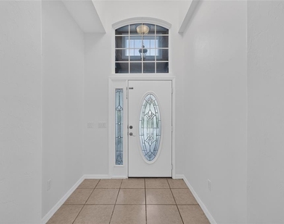
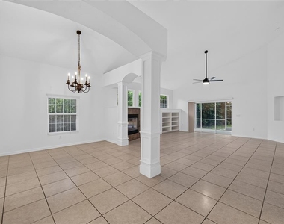
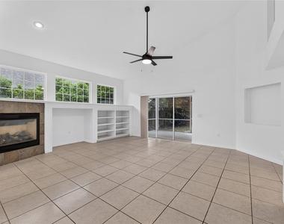
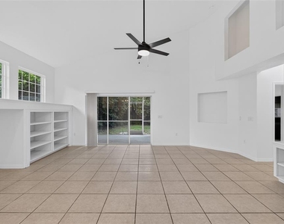
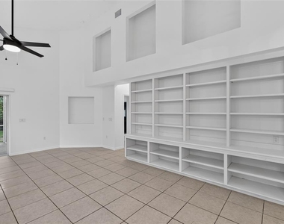
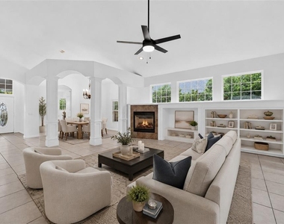
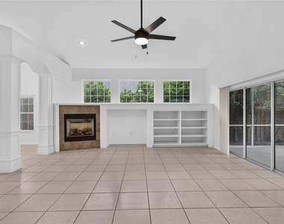
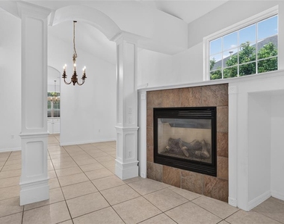
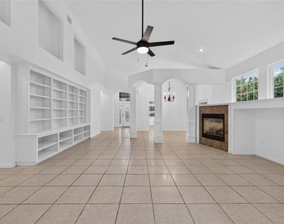
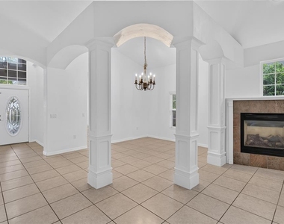
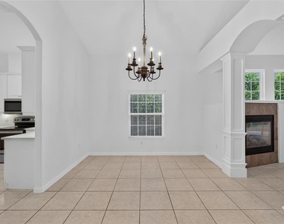
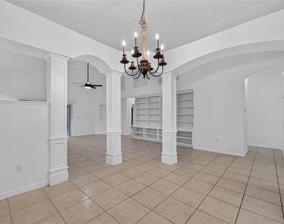
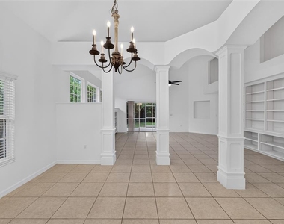
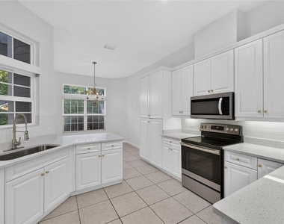
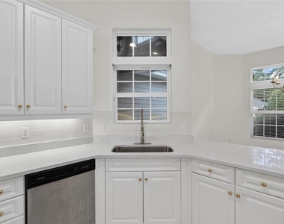
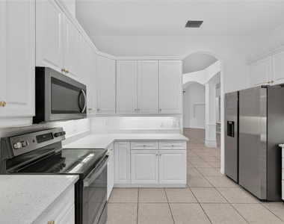
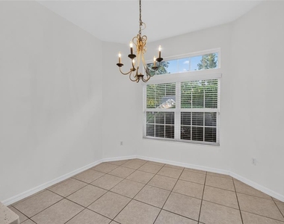
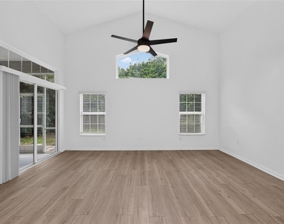
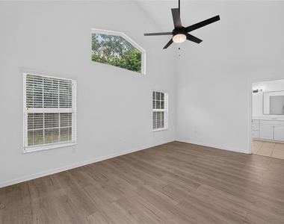
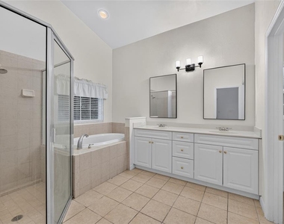
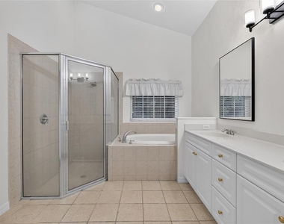
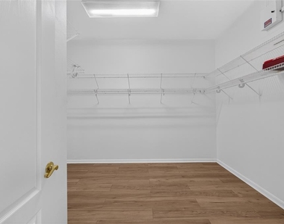
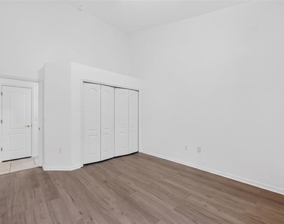
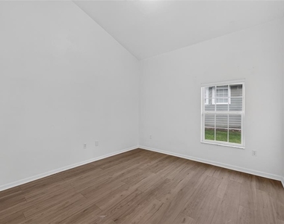
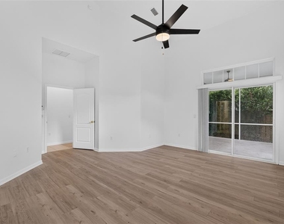
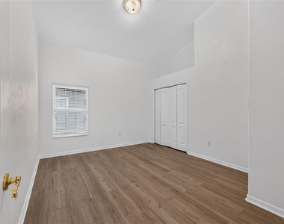
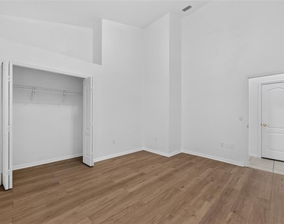
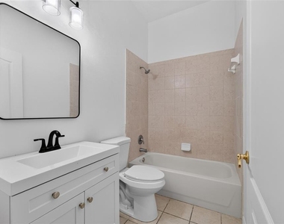
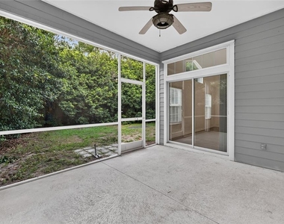
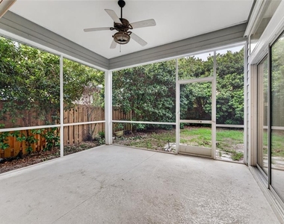
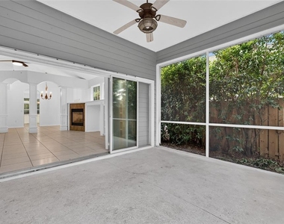
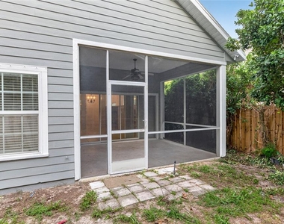
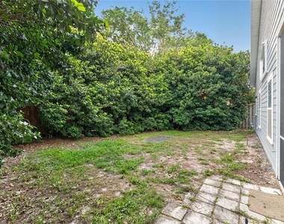
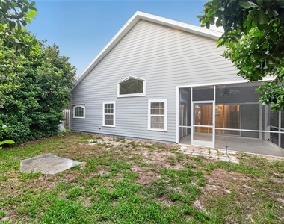
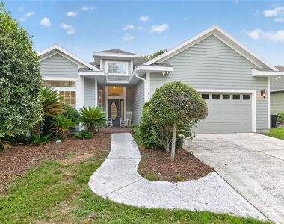
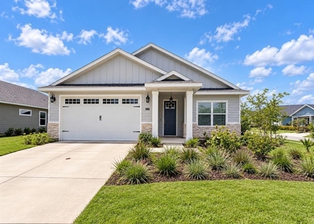
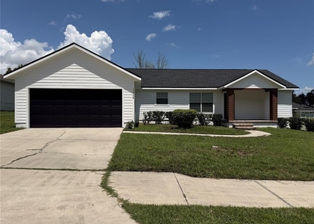
Virtually Staged. Virtually Staged. Welcome home to this beautifully updated 3-bedroom, 2-bath home in the desirable Cobblefield community! Freshly painted inside and out, this immaculate home features soaring vaulted ceilings, abundant natural light, and an open, airy floor plan accented by unique architectural details. Brand-new luxury vinyl plank flooring flows throughout the home, creating a seamless, modern look. The fully remodeled kitchen is a true showpiece, offering stylish finishes, beautiful cabinetry, and an inviting space for cooking and entertaining. The spacious living area features custom built-in bookshelves, elevated windows, and a cozy gas fireplace. The generous primary suite boasts high ceilings, a large walk-in closet, and a completely remodeled spa-inspired bathroom with a double vanity and beautifully updated walk-in shower. Additional upgrades include tankless water heater, and hurricane window coverings for most of the home's windows. Enjoy relaxing on the screened lanai overlooking the nicely sized newly fenced backyard. Cobblefield residents enjoy access to a community pool, playground, and pavilion. Conveniently located near Haile Plantation, UF Health Shands Hospital, the University of Florida, HCA Florida North Florida Hospital, shopping, restaurants, and top-rated schools, this move-in-ready home offers the perfect combination of style, comfort, and location.
AMENITIES
Attached Garage
Fireplace
Dishwasher
Parking Space
ADDITIONAL INFORMATION
Interior
Bathroom Information
Full Bathrooms: 2
Interior Information
Interior Features: Ceiling Fan(s), High Ceilings, Vaulted Ceiling(s), Walk-In Closet(s), Eating Space In Kitchen, Primary Bedroom Main Floor, Split Bedroom
Appliances: Cooktop, Dishwasher, Disposal, Gas Water Heater, Microwave, Refrigerator, Tankless Water Heater
Flooring Type: Luxury Vinyl
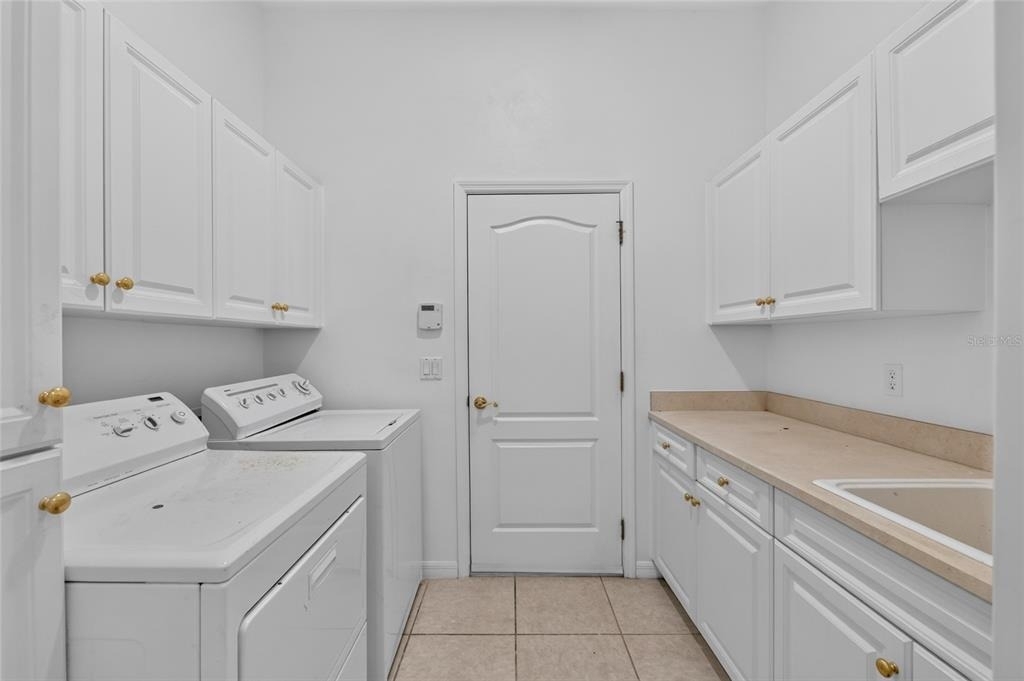
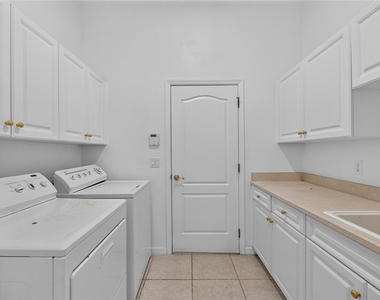
Laundry Features: Laundry Room
Room Information
Rooms: 3
Fireplace Information
Has Fireplace
Fireplace Features: Family Room
Exterior
Property Information
Square Footage: 2,135
Square Footage Source: $0
Year Built: 2005
Building Information
Building Area Total: 2788
Levels: One
Building Area Units: Square Feet
Patio and Porch Features: Screened
Lot Information
Lot Size Area: 7405
Lot Size Units: Square Feet
Lot Size Acres: 0.17
Square Footage: 7,405
Utilities
Utilities Information
Cooling Type: Central Air
Heating Type: Central, Other
Sewer : Private Sewer
Parking
Parking Information
Has Garage
Attached Garage
Has Open Parking
Parking Features: Driveway, Garage Door Opener, Other
The manager has not yet mailed us a photo copy of his or her government identification and proof or property ownership.
▼
Manager has not logged in recently
▼
Manager does not yet have user reviews
RENTHOP DESCRIPTION
The apartment is a unit offered at a monthly price of $2,390. The person posting the listing did not specify that any pets were allowed. It may be the case that pets are ok and the manager simply has not yet filled out all the details. The kitchen conveniently includes a dishwasher.
We have 42 photos of this particular unit, building, and surrounding areas.
We found some very similar listings nearby
Select those you'd like to message
Your messages have been sent!
Check Availability
By selecting Check Availability, you agree that RentHop and real estate professionals may call or text you about your inquiry. Message/data rates may apply. Terms & Privacy. California Privacy Notice








 Your Privacy Choices
