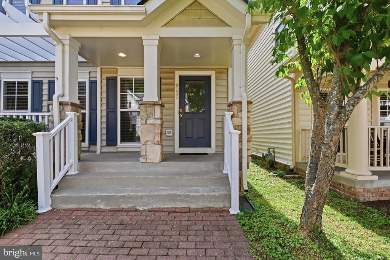
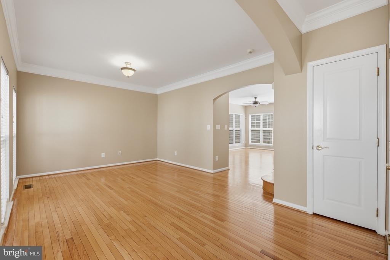
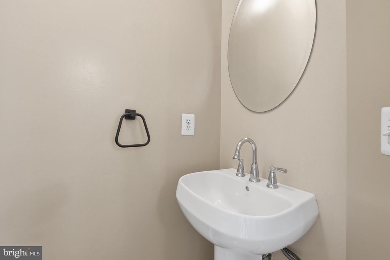
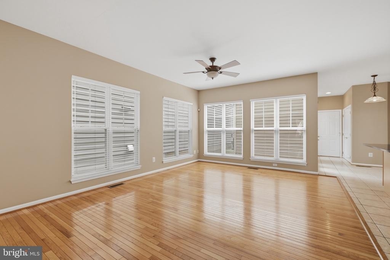
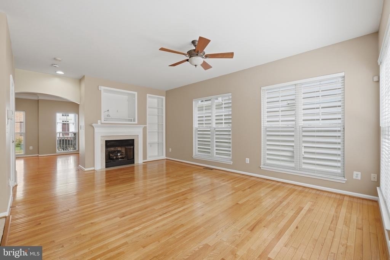
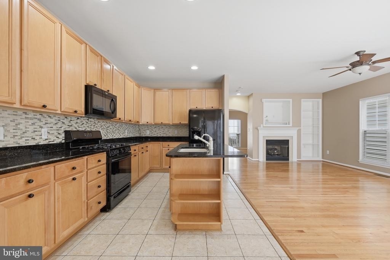
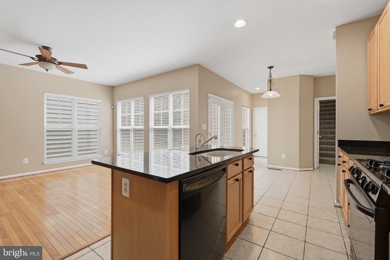
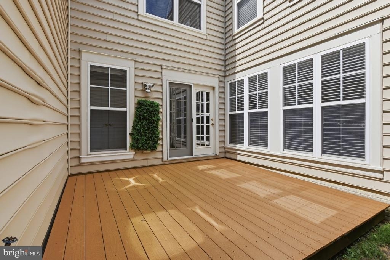
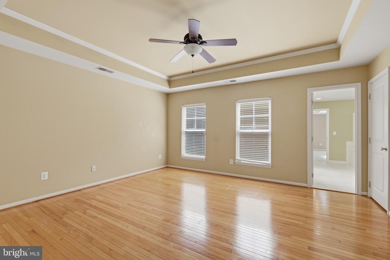
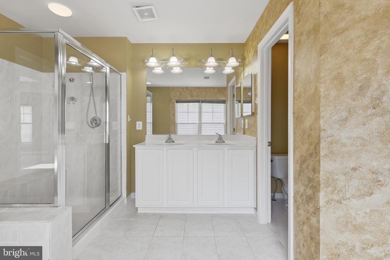
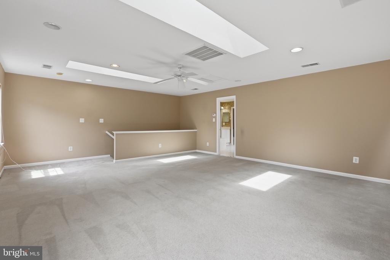
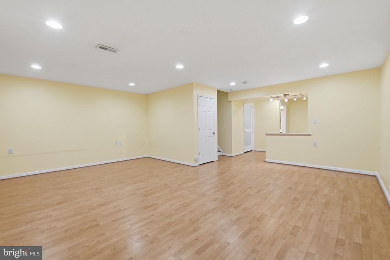
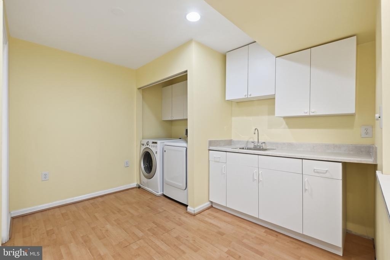
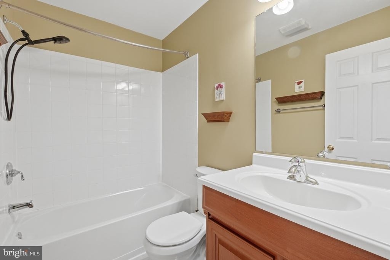
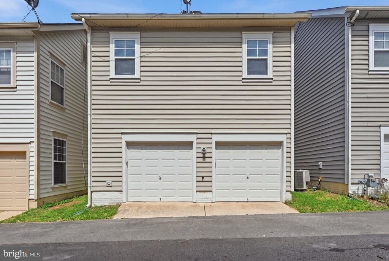
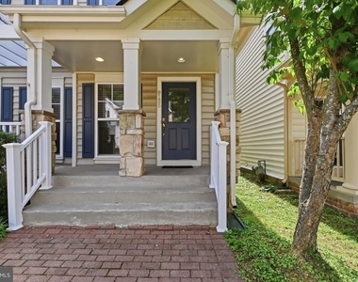
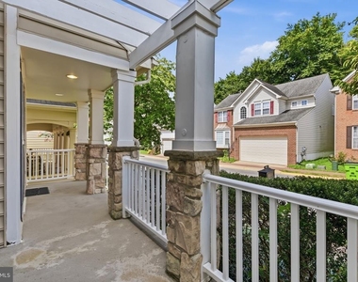
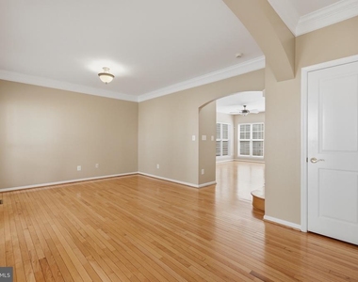
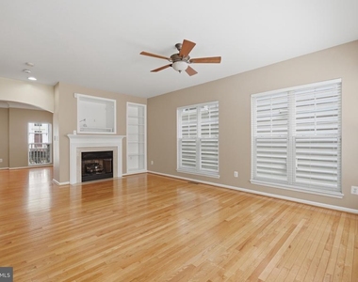
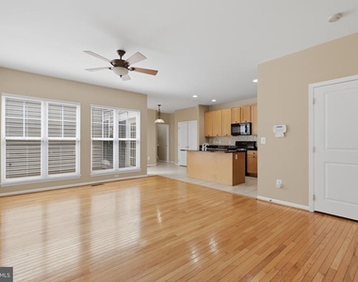
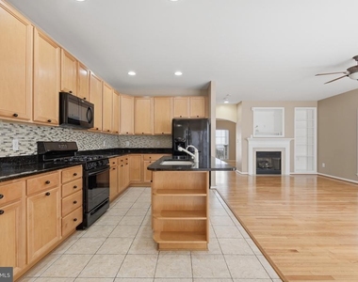
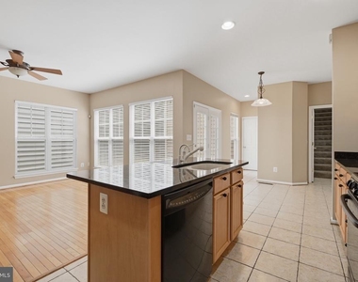
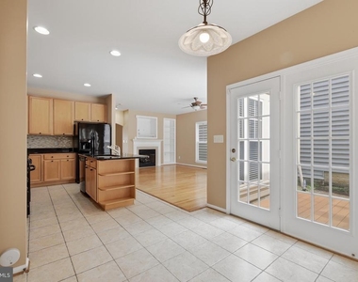
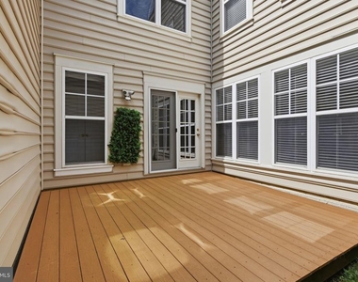
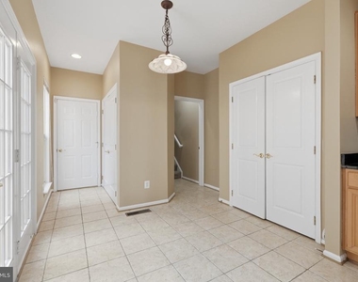
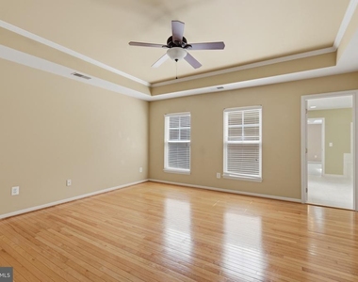
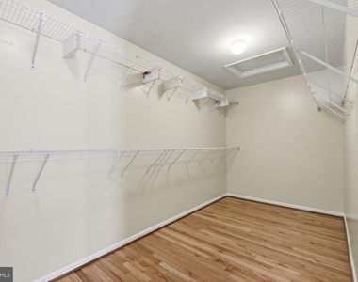
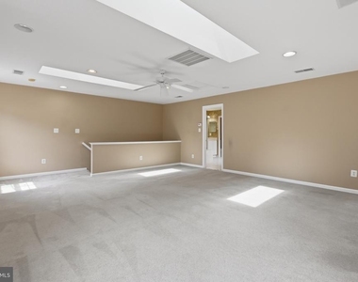
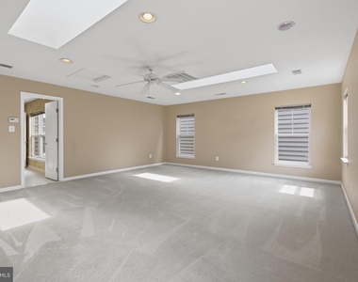
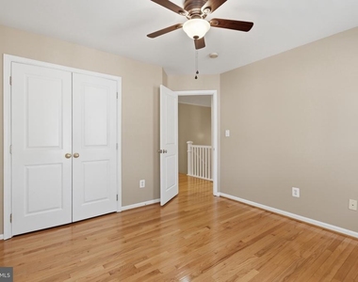
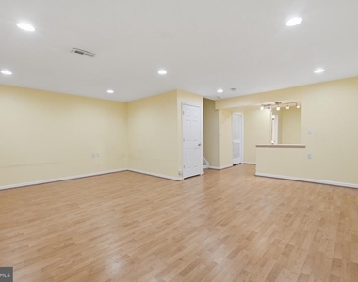
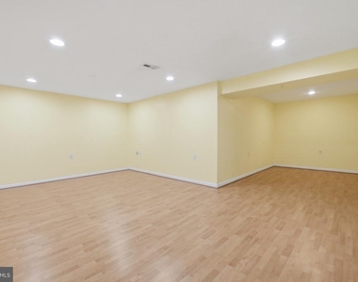
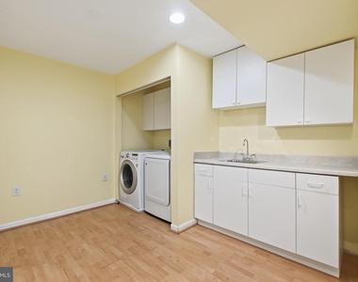
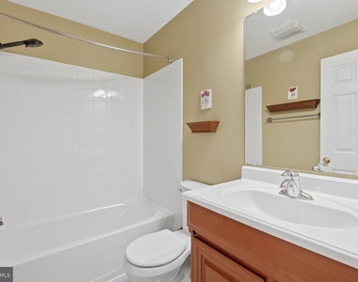
Welcome to this elegant Arts and Crafts single-family home in the heart of Lorton Station, offering 4 bedrooms, 3.5 baths, hardwood floors throughout, and a rare private deck and courtyard tucked into the middle of the home for secluded relaxing, grilling, and entertaining. The main level flows between a living and great room, a family room, and an upgraded kitchen with granite counters and maple cabinets, all on nine-foot ceilings with a fireplace, a convenient half bath, and no stairs to navigate just to enter or exit. Upstairs you will find all four bedrooms interconnected and served by two staircases, including a spacious primary suite and a standout 380 sq ft fourth room with a skylight on its own HVAC zone, perfect as a bonus room, game room, or in-law suite. The fully finished basement adds even more living space with a full bath, a wet bar, recessed lighting, a room wired for TV and speakers, and an energy-efficient front-loading washer and dryer, while the home also includes an attached two-car garage, a workshop area, and an extra assigned parking space. Just a short walk to the Lorton Station VRE and Town Center shops and dining, minutes from Ft. Belvoir and I-95, and close to community amenities, Pohick Creek trails, and area attractions like the Workhouse Arts Center and Mason Neck State Park, this efficient and well-connected home is ready to welcome you.
The median is solely based on the area and the number of bedrooms.
Listing-specific characteristics such as the number of bathrooms and the amenities will also impact the price.
LISTING QUALITY
▲
Features and amenities are properly noted
▲
RentHop has data for this building
▼
The manager has not yet mailed us a photo copy of his or her government identification and proof or property ownership.
▼
Manager has not logged in recently
▼
Manager does not yet have user reviews
RENTHOP DESCRIPTION
The apartment is a unit offered at a monthly price of $3,990. The person posting the listing did not specify that any pets were allowed. It may be the case that pets are ok and the manager simply has not yet filled out all the details.
We have 34 photos of this particular unit, building, and surrounding areas.
We found some very similar listings nearby
Select those you'd like to message
Your messages have been sent!
Check Availability
By selecting Check Availability, you agree that RentHop and real estate professionals may call or text you about your inquiry. Message/data rates may apply. Terms & Privacy. California Privacy Notice































 Your Privacy Choices
