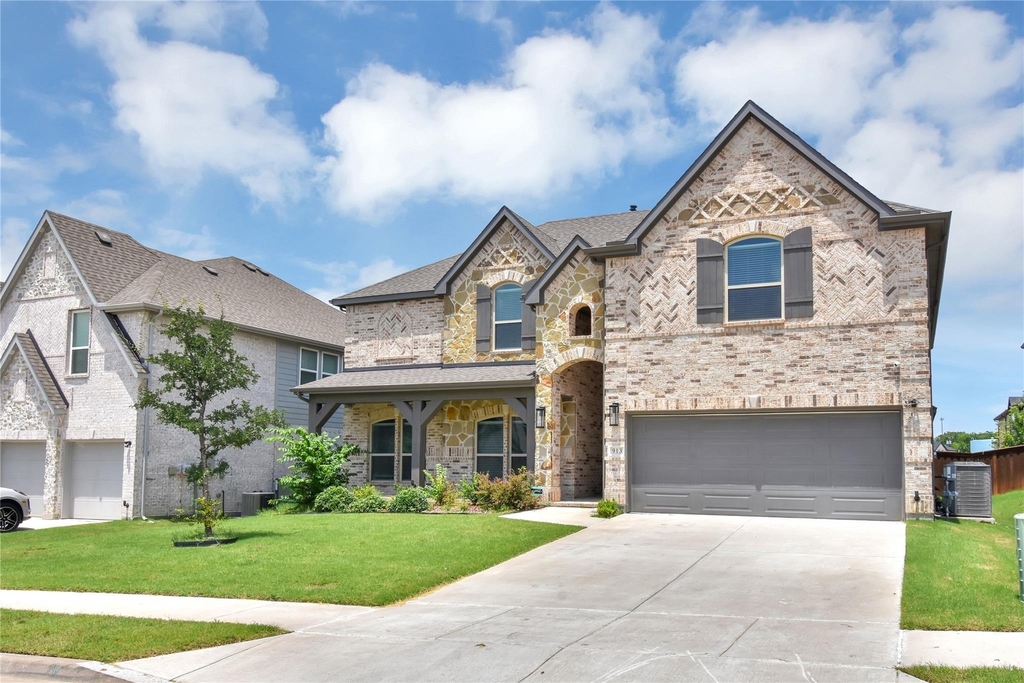
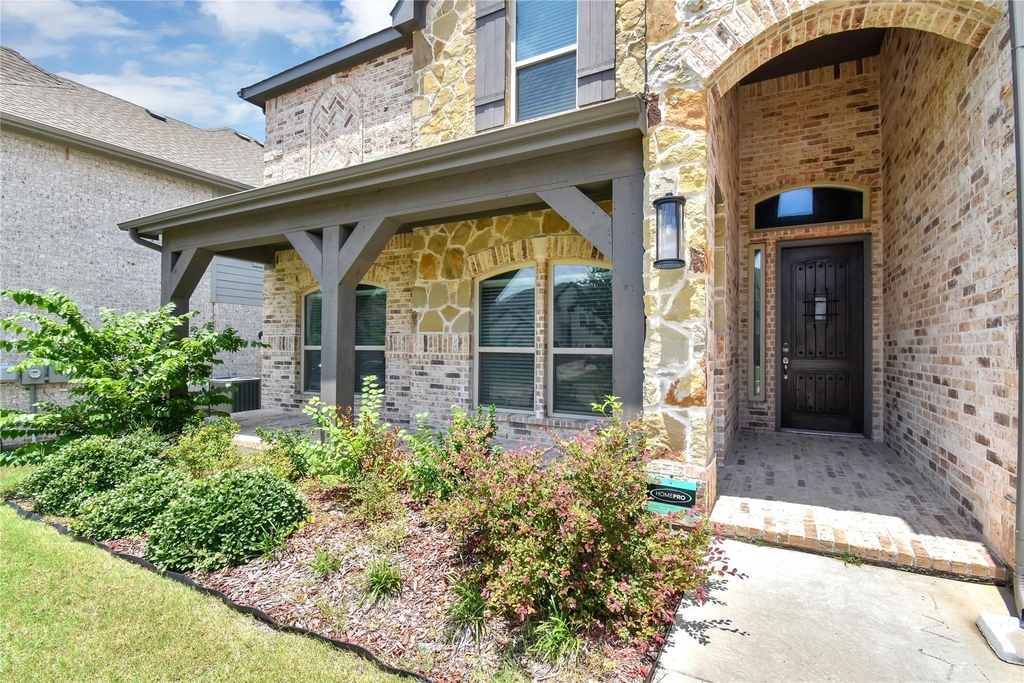
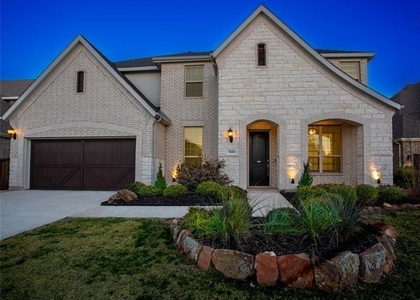
MOVE-IN READY, This stunning 5-bedroom, 3.5-bath home offers an exceptional blend of space, comfort, and modern design. Brand-new vinyl flooring throughout the home adds a fresh, stylish touch while providing durability and easy maintenance.
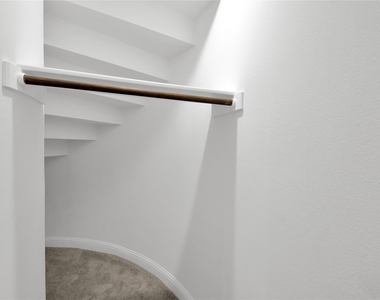
A grand curved staircase and soaring ceilings create an impressive first impression upon entry. The main level features an open-concept layout with two spacious living areas, a floor-to-ceiling fireplace, a chef-inspired kitchen, a dedicated office, formal dining room, and a private primary suite.
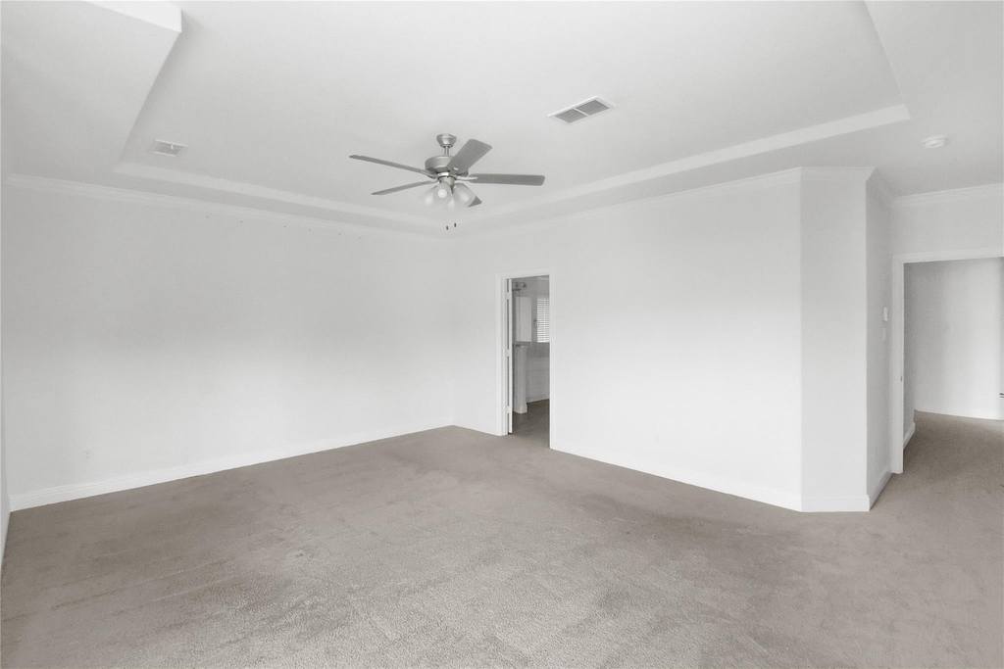
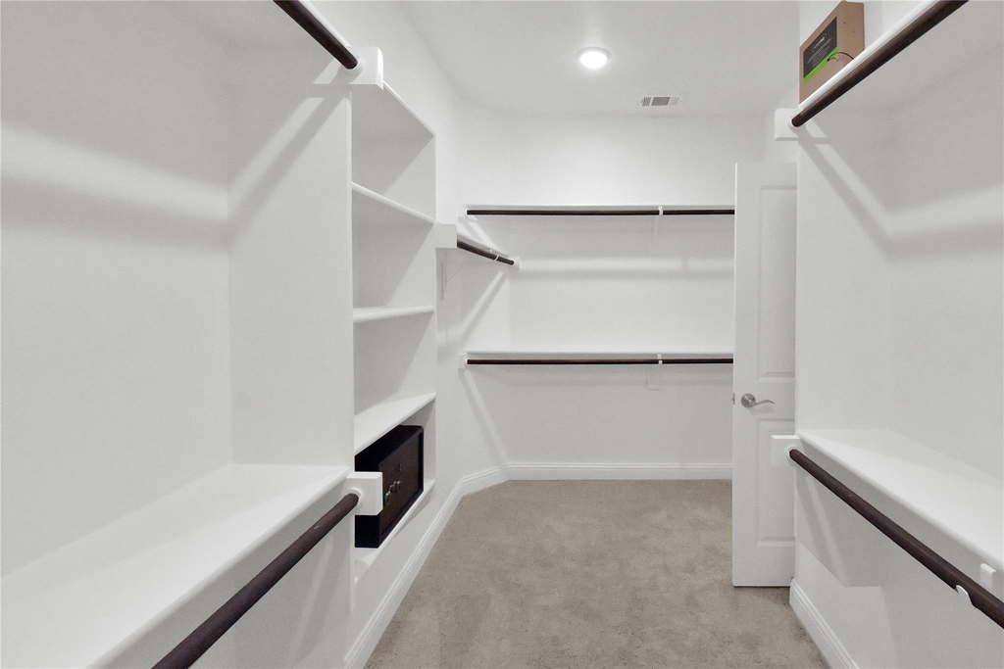
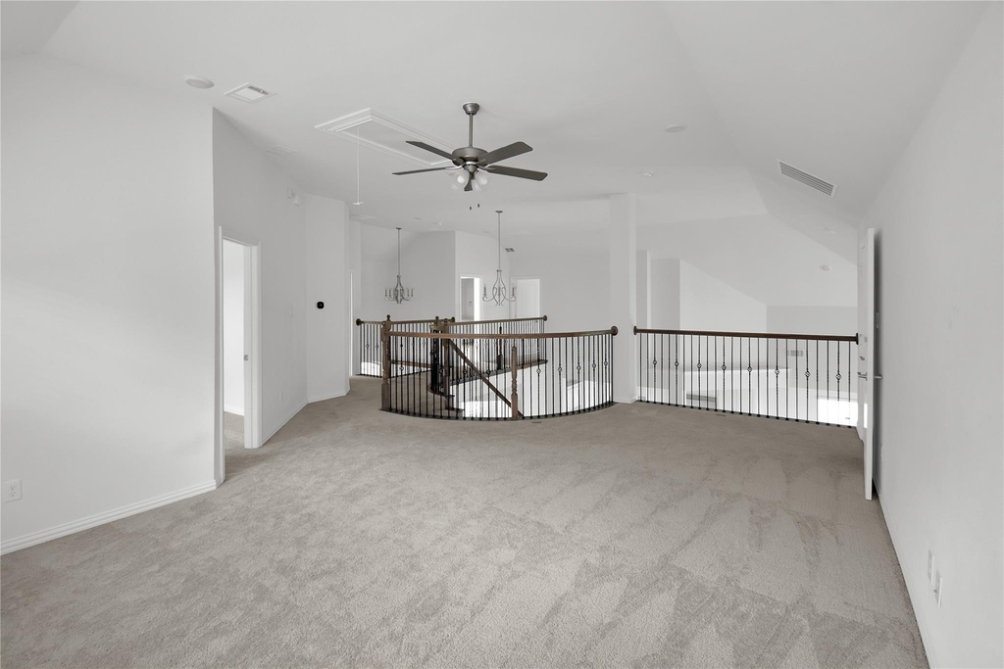
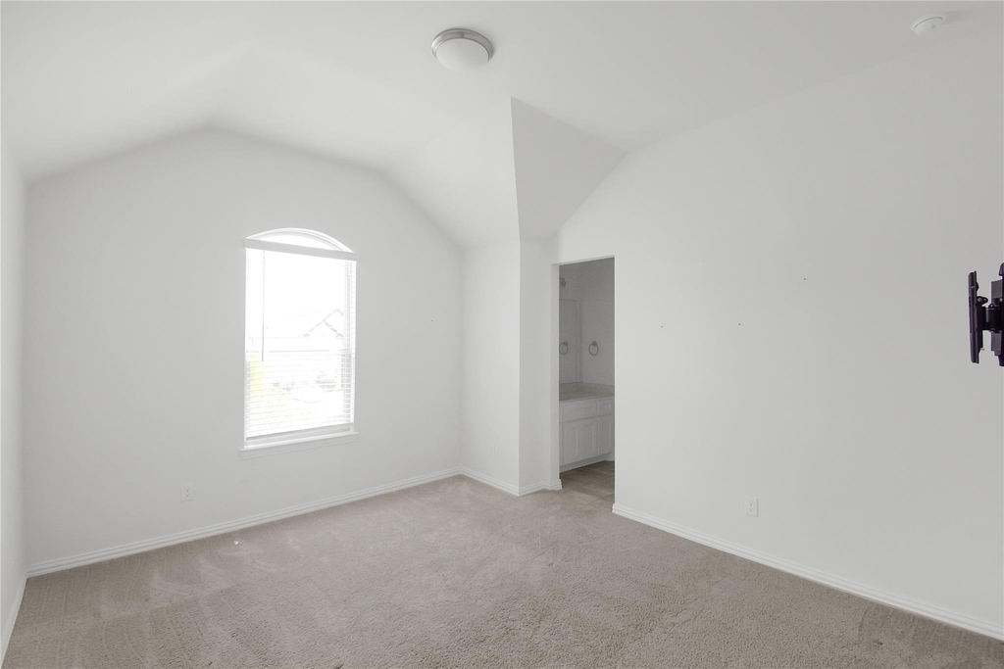
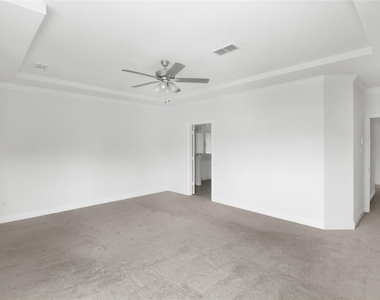
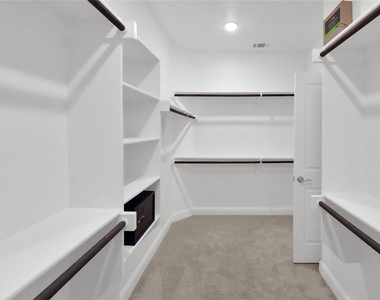
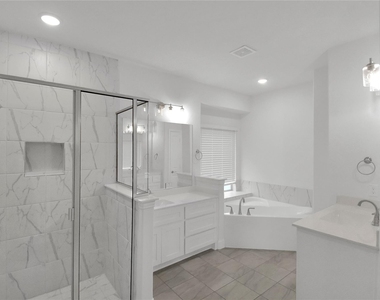
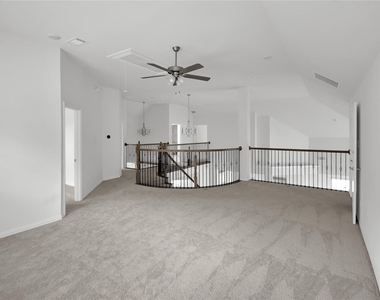
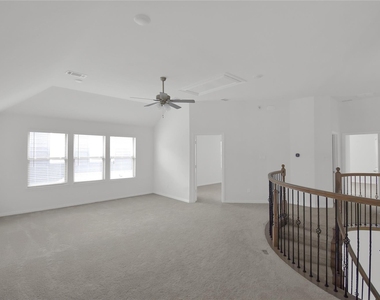
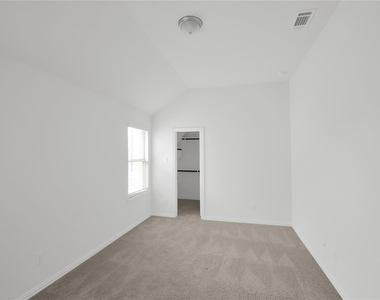
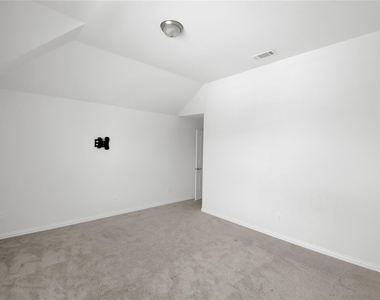
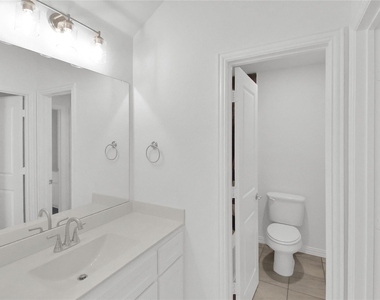
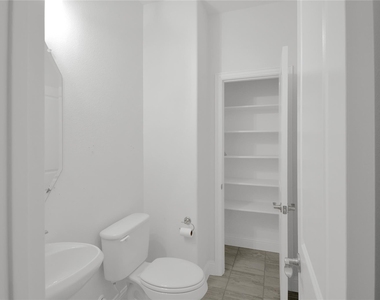
The oversized primary retreat offers ample space for a sitting area and features a luxurious ensuite bath with dual vanities, a soaking tub, separate shower, and a large walk-in closet. Upstairs, you'll find a spacious game room overlooking the living area below, four additional bedrooms, two full baths, and a pre-wired media room ready for entertainment.
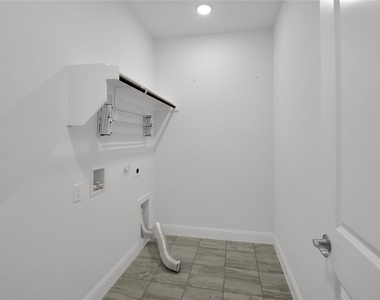
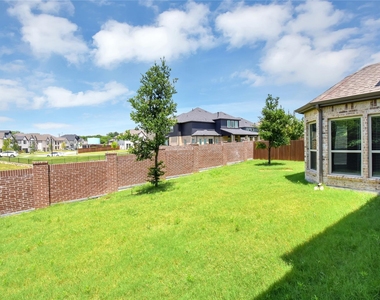
Additional highlights include modern finishes throughout, abundant storage, an oversized garage with extra height to accommodate larger vehicles, and a private backyard with brick fencing-perfect for relaxing or entertaining.
This exceptional home is ready for immediate move-in and is a must-see!
REFRIGERATOR included with the lease . The tenants will be responsible for fixing it and if any repairs or maintenance related to the appliance during the lease term.
AMENITIES
Attached Garage
Fireplace
Dishwasher
Parking Space
ADDITIONAL INFORMATION
Interior
Bathroom Information
Half Bathrooms: 1
Full Bathrooms: 3
Interior Information
Interior Features: Central Vacuum, Double Vanity, Dry Bar, Eat-in Kitchen, High Speed Internet, Kitchen Island, Open Floorplan, Pantry, Walk-In Closet(s)
Appliances: Dishwasher, Disposal, Gas Cooktop, Gas Oven, Gas Water Heater, Microwave, Convection Oven, Refrigerator, Tankless Water Heater, Vented Exhaust Fan
The manager has not yet mailed us a photo copy of his or her government identification and proof or property ownership.
▼
Manager has not logged in recently
▼
Manager does not yet have user reviews
RENTHOP DESCRIPTION
The apartment is a unit offered at a monthly price of $3,800. The person posting the listing did not specify that any pets were allowed. It may be the case that pets are ok and the manager simply has not yet filled out all the details. The kitchen conveniently includes a dishwasher.
We have 31 photos of this particular unit, building, and surrounding areas.
Last Updated: 13 hours ago
Data Source: Ntreis MLS
MLS# 21354231
List Agent Name: Savitha Rameshkumar
List Office Name: LM Max Realty
IDX information is provided exclusively for personal, non-commercial use, and may not be used for any purpose other than to identify prospective properties consumers may be interested in purchasing. Information is deemed reliable but not guaranteed. The listing broker’s offer of compensation is made only to participants of the MLS where the listing is filed.
Courtesy of RH Advisors, Inc. and RHP Realty NJ, Inc.
By selecting Check Availability, you agree that RentHop and real estate professionals may call or text you about your inquiry. Message/data rates may apply. Terms & Privacy. California Privacy Notice
We found some very similar listings nearby
Select those you'd like to message
Your messages have been sent!
Check Availability
By selecting Check Availability, you agree that RentHop and real estate professionals may call or text you about your inquiry. Message/data rates may apply. Terms & Privacy. California Privacy Notice































 Your Privacy Choices