Listing by Margaret O Robert, Metropolitan Regional Information Systems, Inc.
Copy Link
Share Listing
Save Listing
Link copied to clipboard!
DESCRIPTION
Approximately 6,800 square feet of total living space!!! HUGE PRICE REDUCTION!!! MOTIVATED SELLER – ALL REASONABLE OFFERS CONSIDERED – READY TO CLOSE!
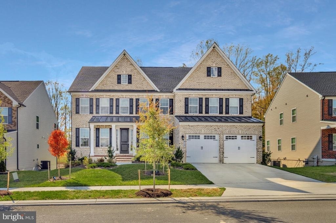
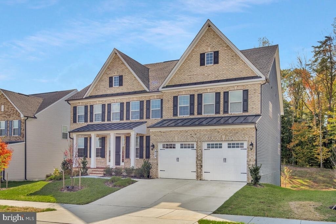
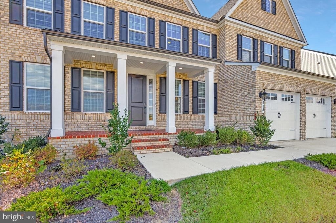
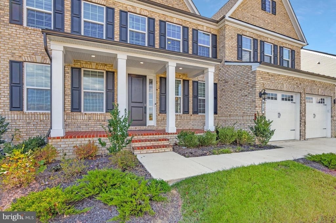
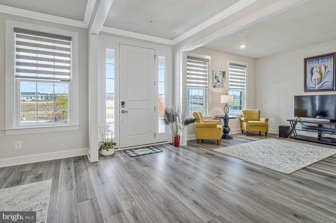
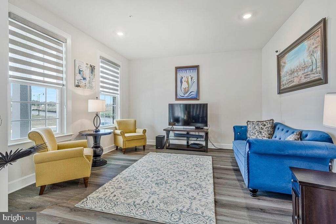
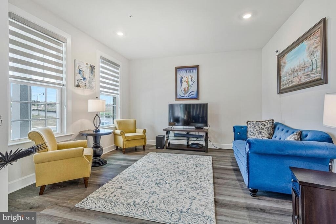
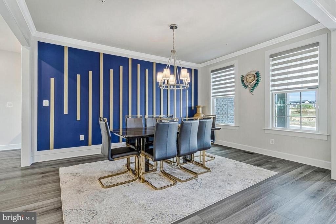
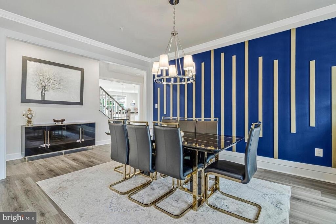
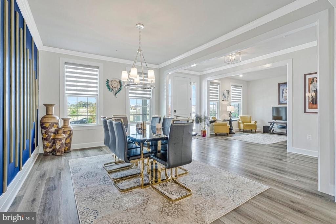
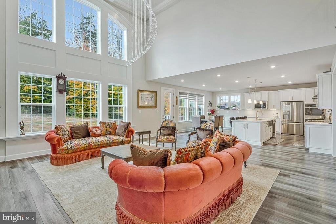
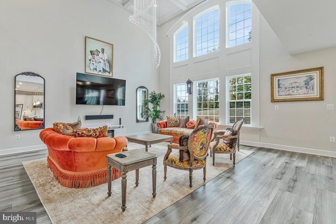
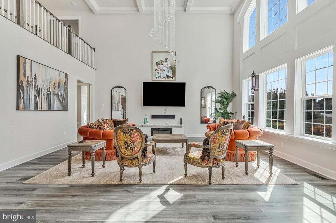
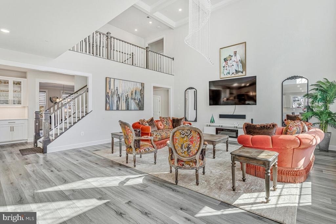
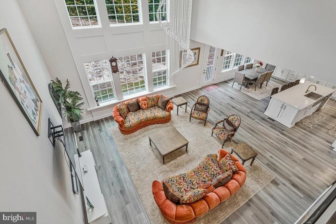
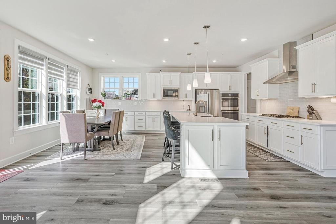
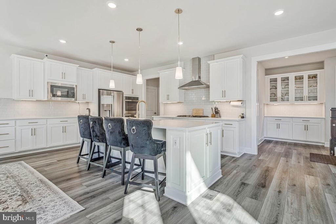
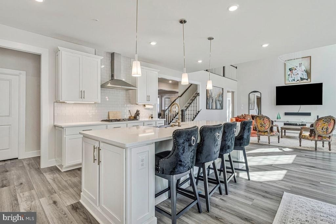
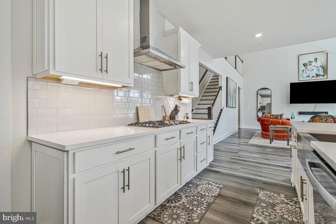
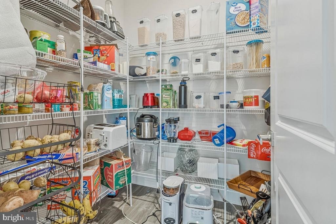
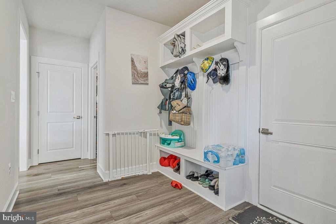
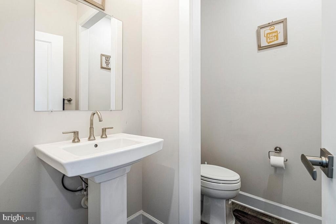
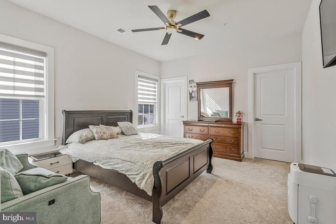
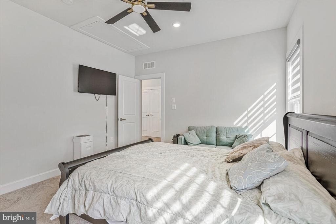
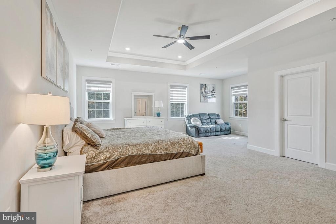
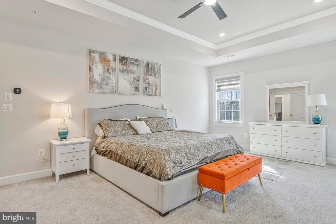
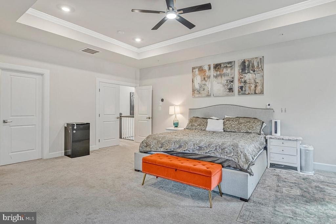
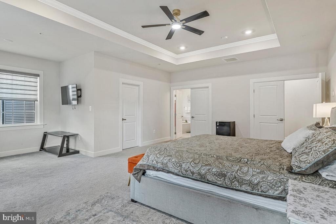
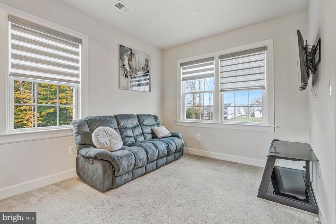
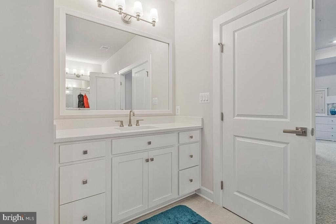
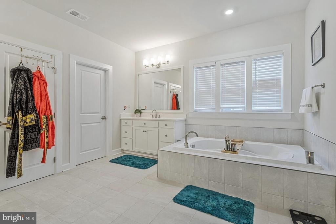
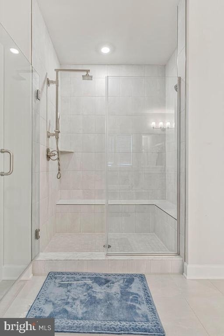
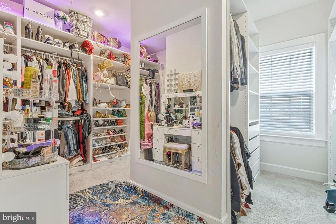
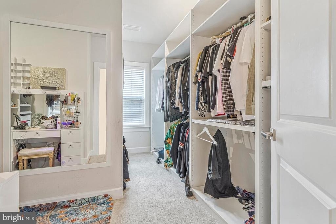
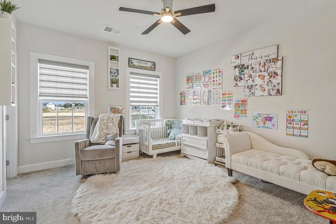
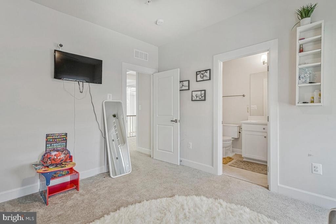
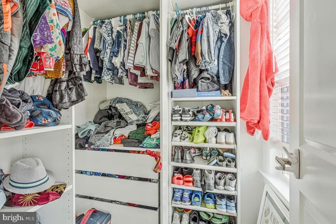
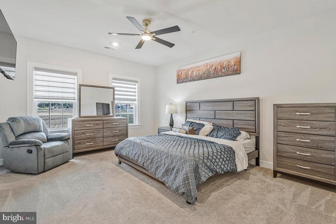
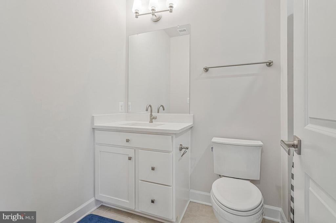
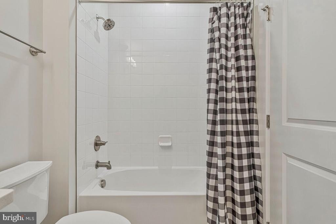
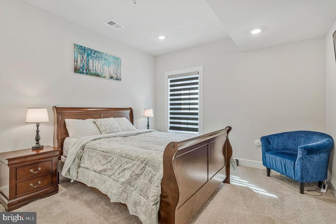
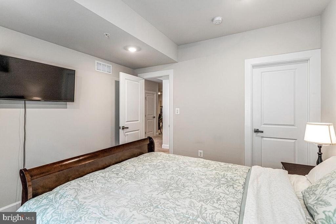
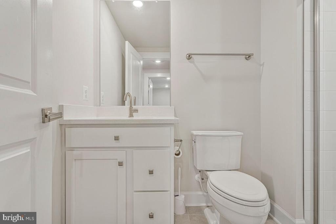
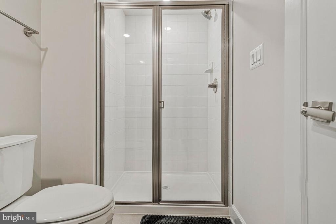
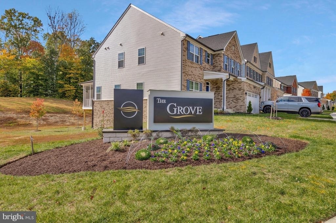
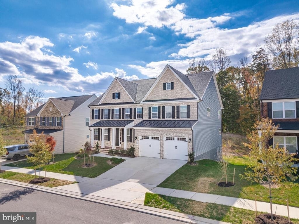
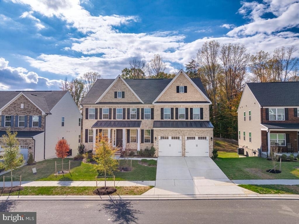
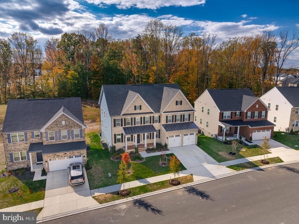
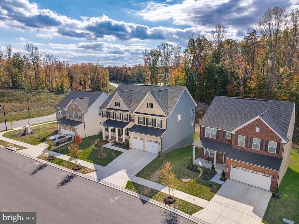
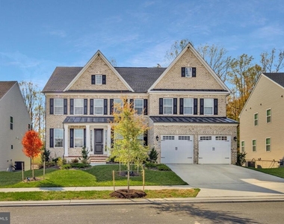
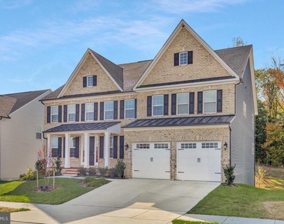
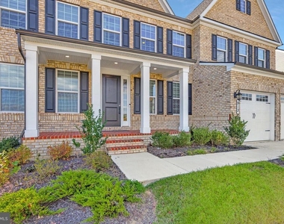
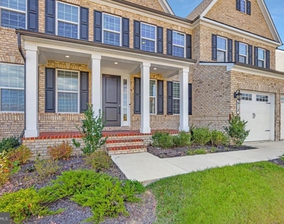
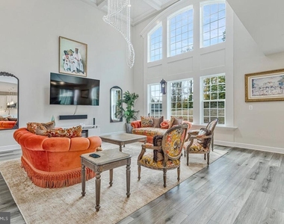
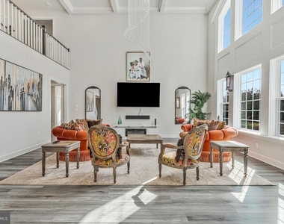
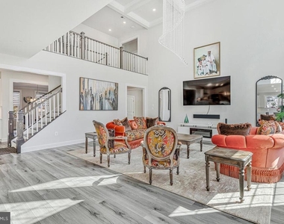
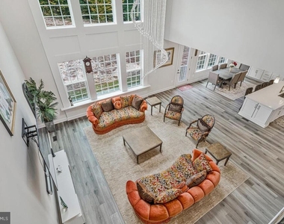
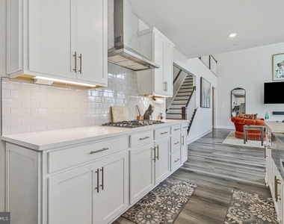
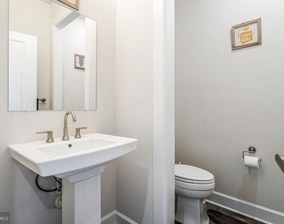
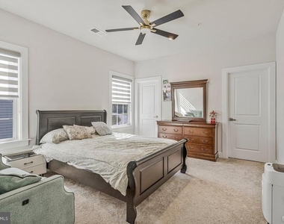
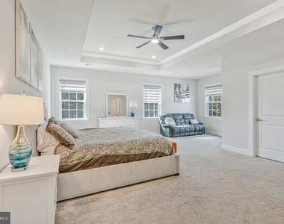
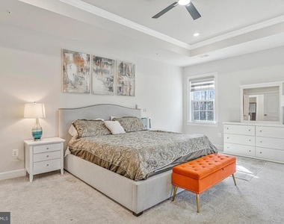
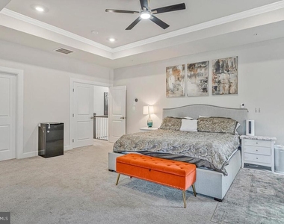
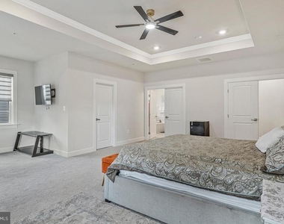
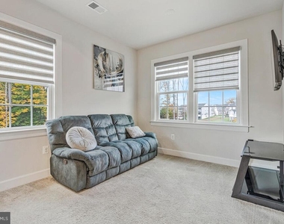
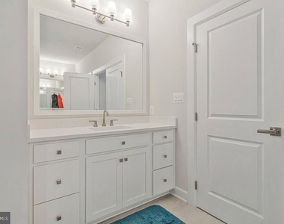
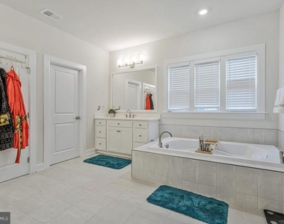
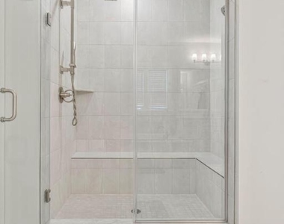
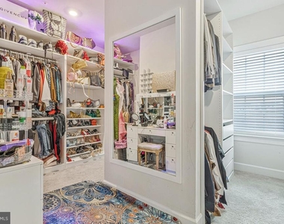
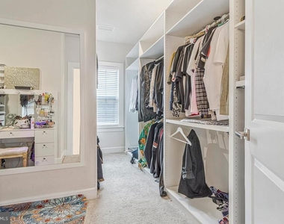
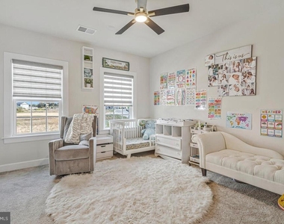
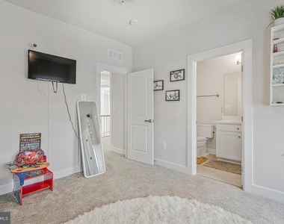
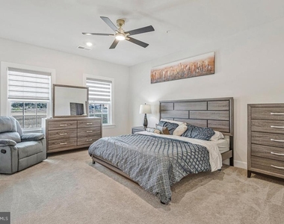
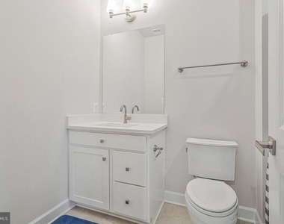
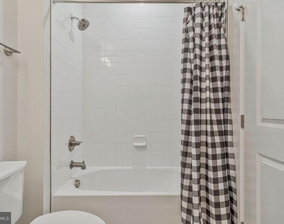
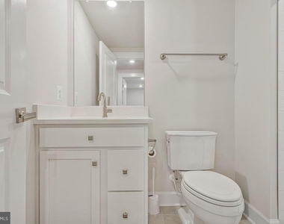
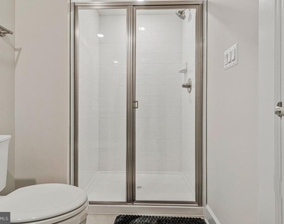
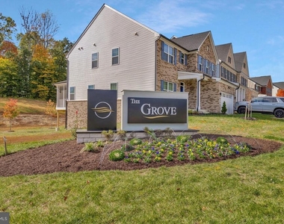
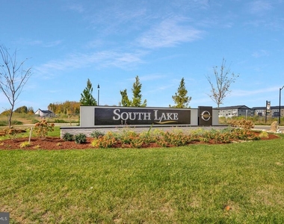
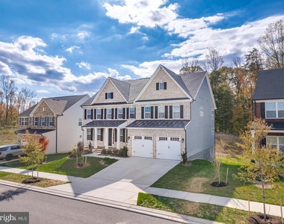
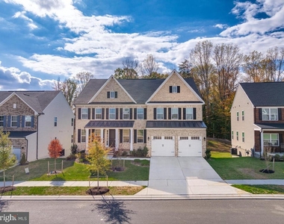
Step into this new construction gem in the desirable South Lake community of Bowie! Offering 6 spacious bedrooms, 5 full baths plus 1 half bath, this home delivers both sophisticated living and effortless entertainment.
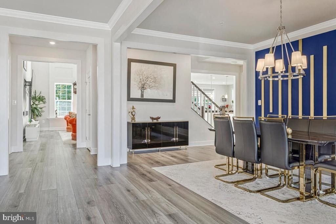
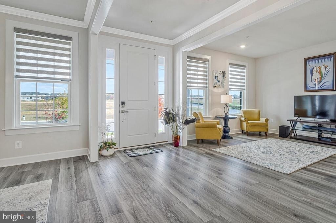
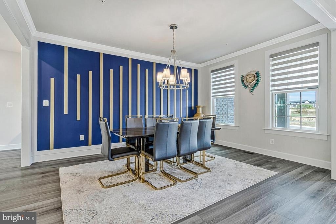
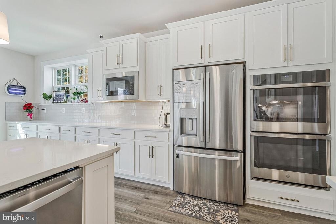
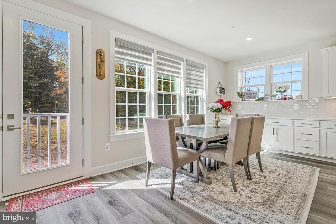
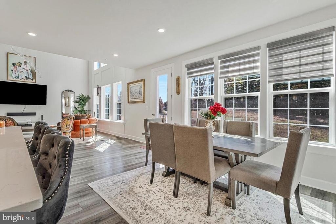
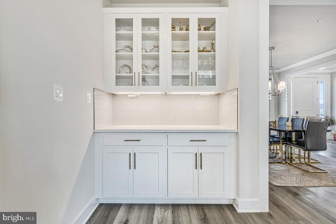
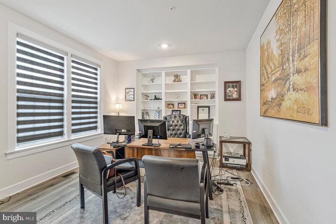
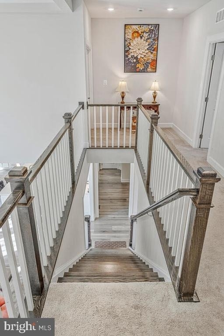
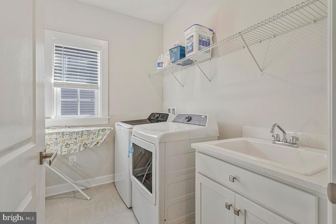
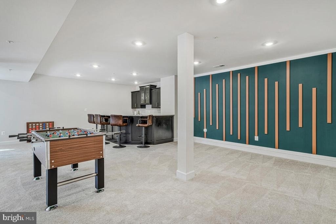
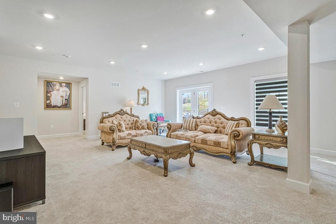
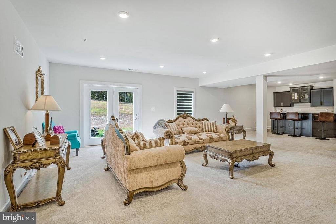
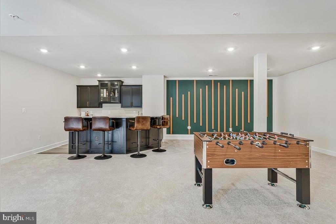
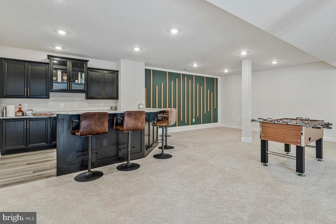
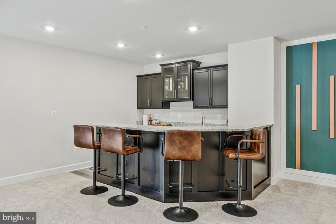
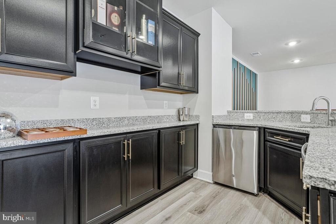
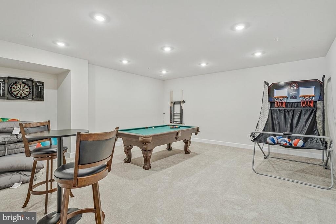
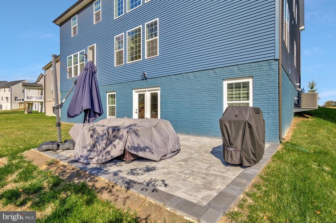
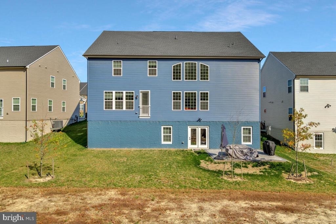
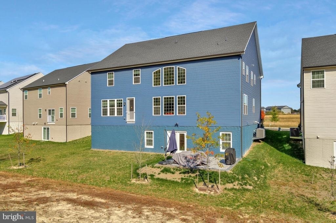
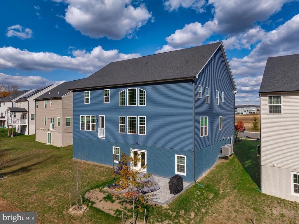
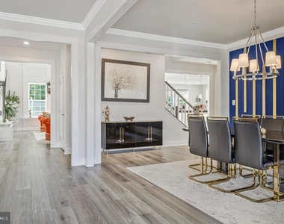
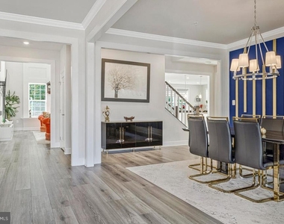
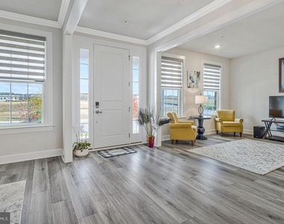
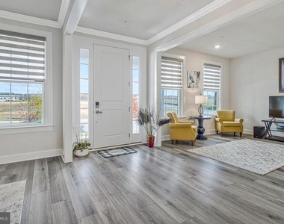
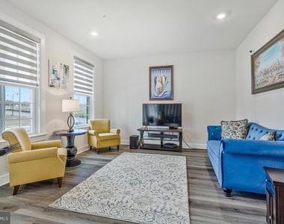
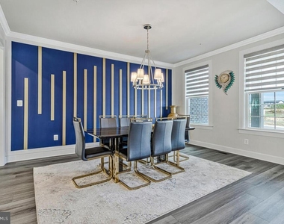
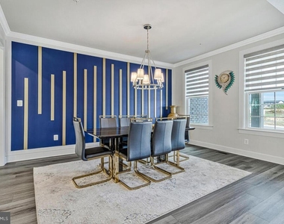
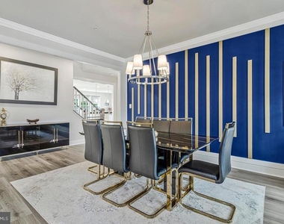
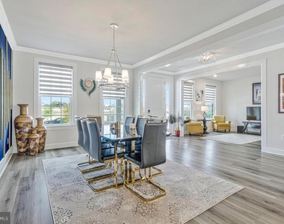
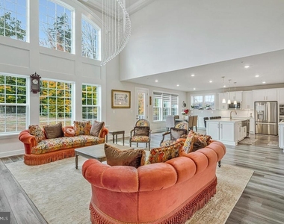
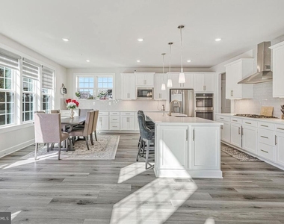
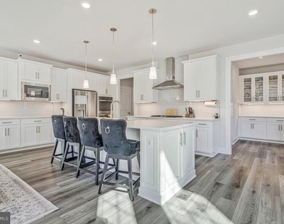
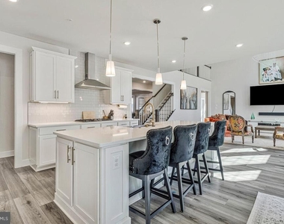
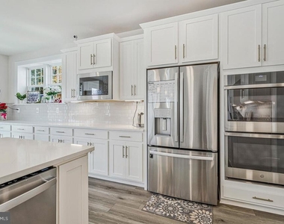
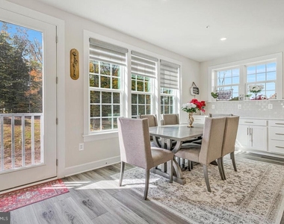
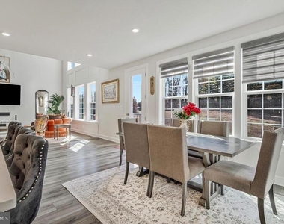
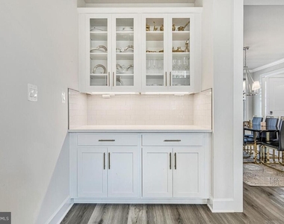
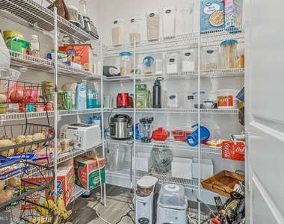
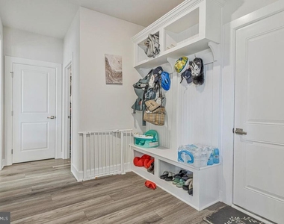
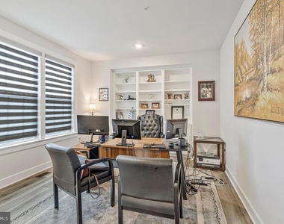
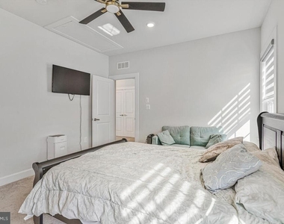
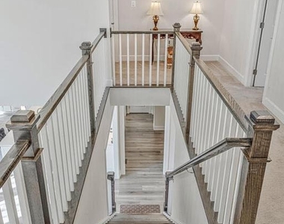
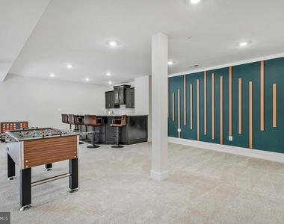
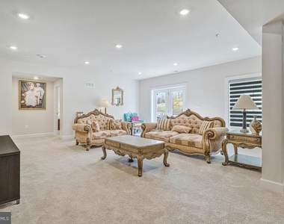
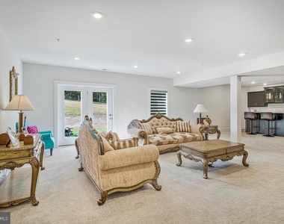
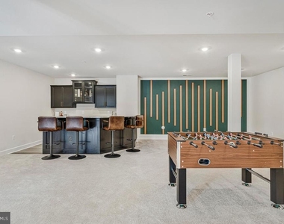
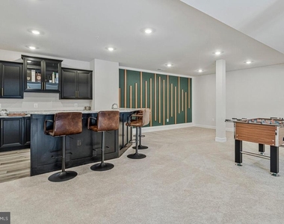
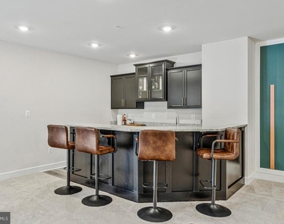
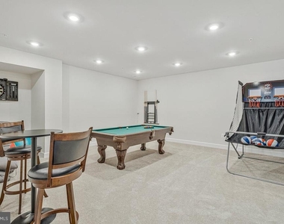
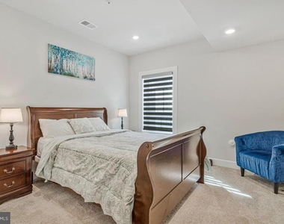
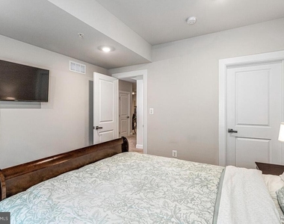
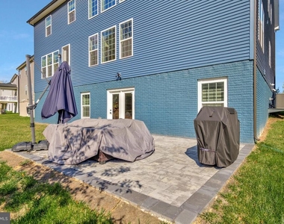
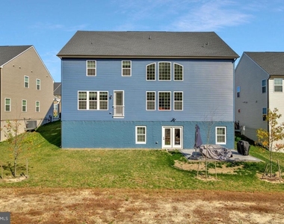
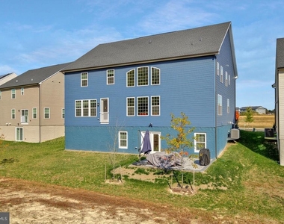
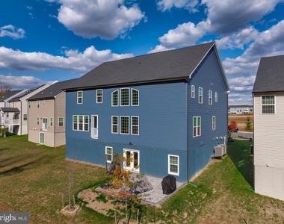
Upon entering, you're welcomed by a bright and open main floor-ideal for today's lifestyle-with generous living spaces, a chef-inspired kitchen flowing into the dining and family areas, and large windows framing the backyard. Upstairs you'll find additional bedrooms and baths-ample space for family, guests, or a home office. Everything is new-no deferred maintenance, no updates required. The fully finished basement elevates what this home offers: a bedroom, full bath, and a built-in bar area - perfect for guests, a game night, or a private retreat. The walk-out access leads directly to the yard, seamlessly connecting indoor-outdoor living.
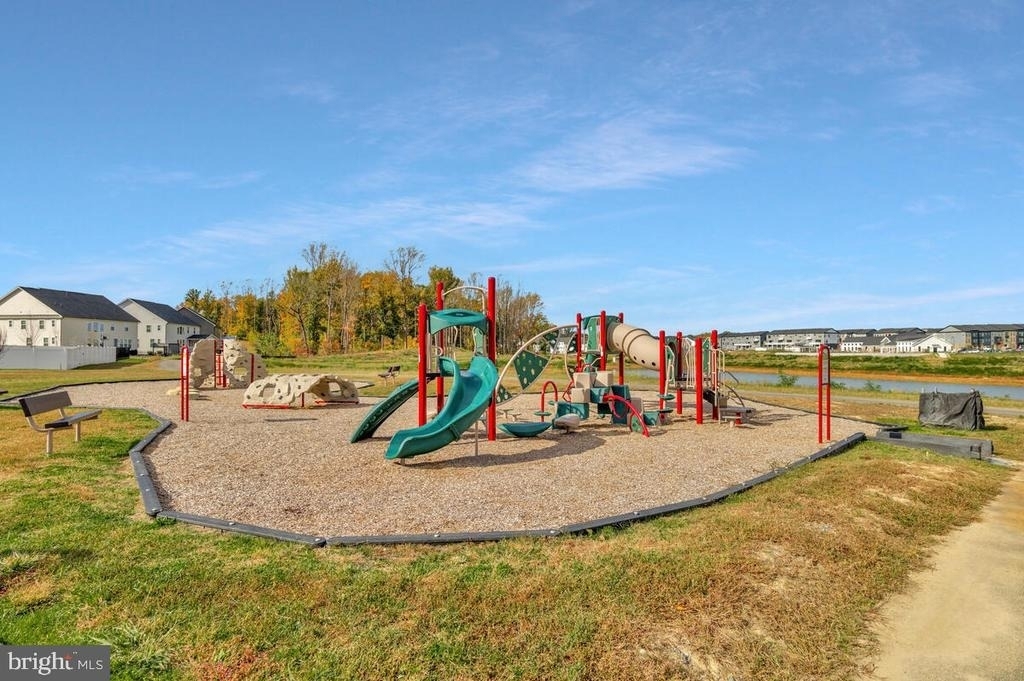
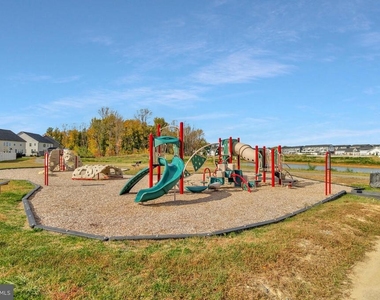
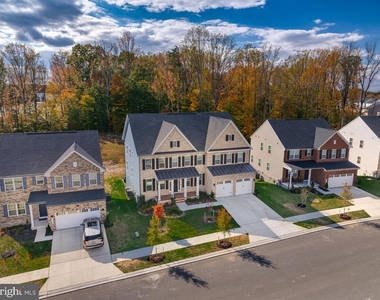
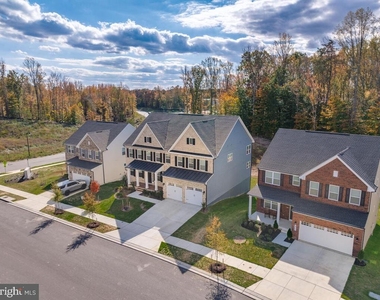
Location matters, and this home shines there too. Living in Bowie you'll have access to fantastic amenities such as Allen Pond Park with trails, a pond, playgrounds and more. Nearby shopping, dining, and lifestyle options abound at Bowie Town Center. Community parks and family-friendly streets just moments away, this is a neighborhood that has it all.
Don't miss your chance to own the best of new-home luxury in Bowie-move-in ready, thoughtfully laid out, and built for how you live now. Schedule your showing today!
The median is solely based on the area and the number of bedrooms.
Listing-specific characteristics such as the number of bathrooms and the amenities will also impact the price.
LISTING QUALITY
▲
Features and amenities are properly noted
▲
RentHop has data for this building
▼
The manager has not yet mailed us a photo copy of his or her government identification and proof or property ownership.
▼
Manager has not logged in recently
▼
Manager does not yet have user reviews
RENTHOP DESCRIPTION
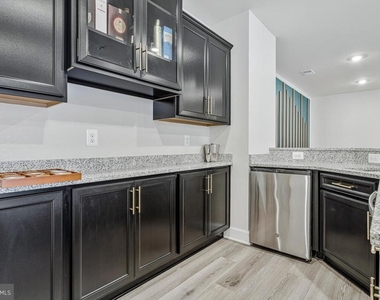
The apartment is a unit offered at a monthly price of $6,500. Everything is still in great condition as the building only recently completed construction. The person posting the listing did not specify that any pets were allowed. It may be the case that pets are ok and the manager simply has not yet filled out all the details. The kitchen conveniently includes a dishwasher.
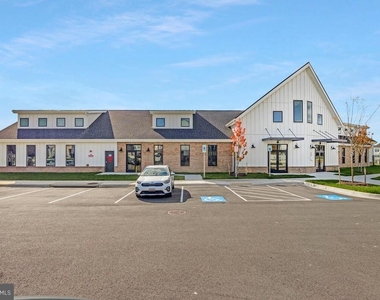
We have 76 photos of this particular unit, building, and surrounding areas.
Last Updated: 13 hours ago
Data Source: Bright MLS
MLS# MDPG2224488
List Agent Name: Margaret O Robert
List Office Name: Homesource United
IDX information is provided exclusively for personal, non-commercial use, and may not be used for any purpose other than to identify prospective properties consumers may be interested in purchasing. Information is deemed reliable but not guaranteed. The listing broker’s offer of compensation is made only to participants of the MLS where the listing is filed.
Courtesy of RH Advisors, Inc. and RHP Realty NJ, Inc.
By selecting Check Availability, you agree that RentHop and real estate professionals may call or text you about your inquiry. Message/data rates may apply. Terms & Privacy. California Privacy Notice
We found some very similar listings nearby
Select those you'd like to message
Your messages have been sent!
Check Availability
By selecting Check Availability, you agree that RentHop and real estate professionals may call or text you about your inquiry. Message/data rates may apply. Terms & Privacy. California Privacy Notice







 Your Privacy Choices
