Check Availability
$2,495
Posted 13 hours ago, Sep 30 Move-In
bedrooms
4 Bed
bathrooms
2 Bath
bathrooms
1 Half Bath
square feet
2,688 Sqft
Listing by Ryan Ward
Save Listing

DESCRIPTION
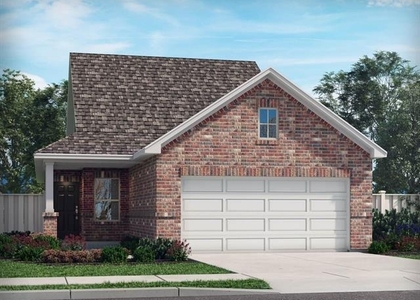
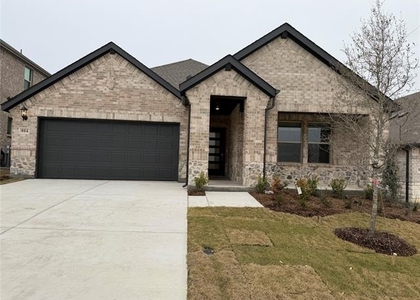
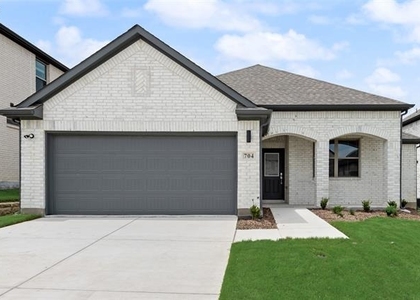
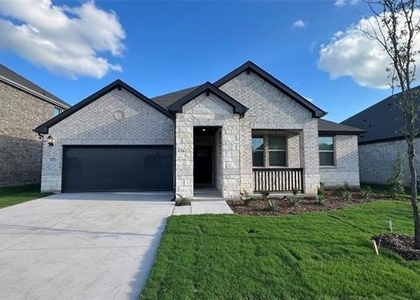
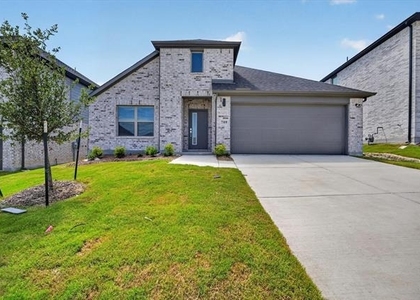
Experience the perfect blend of style and practicality in this 2025 4 Bedroom. Designed with modern living in mind, this
residence offers an open, airy atmosphere and thoughtful features that cater to both relaxation and entertaining.
This home features a generous open floor plan designed to accommodate any lifestyle. You will enjoy the ultimate
convenience and privacy of a primary bedroom located on the main floor. The gourmet kitchen boasts sleek quartz countertops,
offering a durable, high-end finish for your culinary adventures. Soaring ceilings in the living room create a bright and expansive
gathering space, while a dedicated gameroom provides the perfect flexible area for a media room, office, or play space. Built for
high energy efficiency, this home ensures year-round comfort and utility savings. All secondary bedrooms are generously sized,
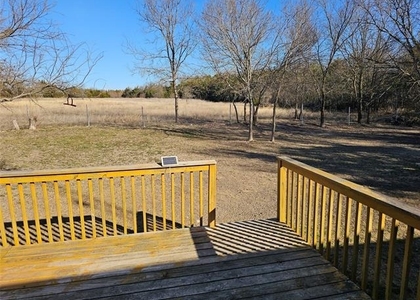
providing ample room for guests or family. Step outside to a large backyard-the perfect canvas for outdoor dining, gardening, or
recreation. Additionally, this property comes move-in ready with a washer, dryer, and refrigerator included. This home offers
everything you need for comfortable, elevated living. Contact us today to schedule your tour and see this exceptional property for
yourself. Sorry no Pets

AMENITIES
Attached Garage
Dishwasher
Parking Space

ADDITIONAL INFORMATION
Interior

    Bathroom Information

  • Half Bathrooms: 1
  • Full Bathrooms: 2

    Interior Information

  • Appliances: Dishwasher, Disposal, Dryer, Microwave, Washer
Exterior

    Property Information

  • Square Footage: 2,688
  • Year Built: 2025

    Building Information

  • Levels: Two

    Lot Information

  • Lot Size Area: 0.12
  • Lot Size Units: Acres
  • Lot Size Acres: 0.12
  • Square Footage: 5,227
  • Tax Lot: 9
Parking

    Parking Information

  • Has Garage
  • Attached Garage
  • Parking Features: Garage Faces Front
  • Garage Spaces: 2
Location

    HOA Information

  • HOA/Condo/Coop Fee Includes: Management Fees
  • HOA Fee Frequency: Quarterly

MAP


75071

LISTING QUALITY
Features and amenities are properly noted
RentHop has data for this building
The manager has not yet mailed us a photo copy of his or her government identification and proof or property ownership.
Manager has not logged in recently
Manager does not yet have user reviews

RENTHOP DESCRIPTION
The apartment is a unit offered at a monthly price of $2,495. The person posting the listing did not specify that any pets were allowed. It may be the case that pets are ok and the manager simply has not yet filled out all the details. The kitchen conveniently includes a dishwasher.

We have 26 photos of this particular unit, building, and surrounding areas.
See available units at 913 London Town Lane.

SIMILAR NEARBY LISTINGS
$2,350
By Rusty Ahmadi, 16 hours ago
bedrooms
4 Bed
|
bathrooms
2 Bath
|
square feet
2,128 Sqft
$2,450
By Mathew Samuel, 1 day ago
bedrooms
4 Bed
|
bathrooms
2 Bath
|
square feet
1,605 Sqft
$2,500
By Veena Rajesh, 16 hours ago
bedrooms
4 Bed
|
bathrooms
3 Bath
|
square feet
2,059 Sqft
$2,600
By Melissa Henley, 19 hours ago
bedrooms
4 Bed
|
bathrooms
2 Bath
|
square feet
1,818 Sqft
$2,700
By Vilaysak Vilaysomvong, 1 day ago
bedrooms
4 Bed
|
bathrooms
2 Bath
|
square feet
1,874 Sqft
$2,475
By Elda Pineda, 14 hours ago
bedrooms
4 Bed
|
bathrooms
3 Bath
|
square feet
2,131 Sqft
$2,500
By Ron Morgan, 13 hours ago
bedrooms
4 Bed
|
bathrooms
2 Bath
|
square feet
2,176 Sqft

Does something look off?

Ntreis MLS

Last Updated: 13 hours ago
Data Source: Ntreis MLS
MLS# 21337734
List Agent Name: Ryan Ward
List Office Name: SGI Management Dallas
IDX information is provided exclusively for personal, non-commercial use, and may not be used for any purpose other than to identify prospective properties consumers may be interested in purchasing. Information is deemed reliable but not guaranteed. The listing broker’s offer of compensation is made only to participants of the MLS where the listing is filed.
Courtesy of RH Advisors, Inc. and RHP Realty NJ, Inc.
Quantcast