913 Buckhurst Drive

Villages at Avalon, Spring Hill, Spring Hill, 34609
$4,200
LEASED / EXPIRED
Posted 10 weeks ago, Immediate Move-In
bedrooms
5 Bed
bathrooms
5 Bath
square feet
3,802 Sqft
Listing by Christina Fry
Save Listing

DESCRIPTION
Are you ready to call this home sweet home? It is ready for you!

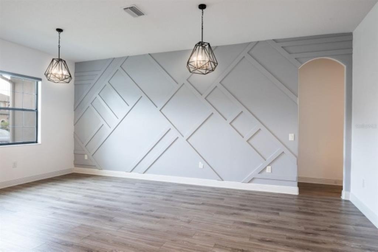
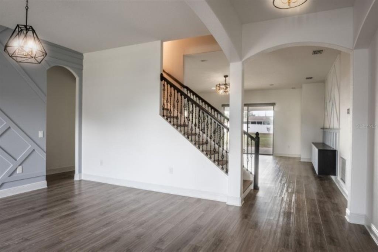
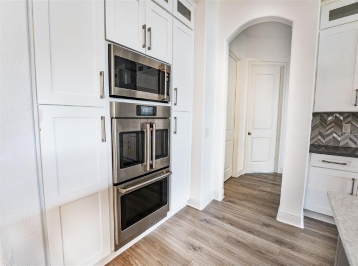
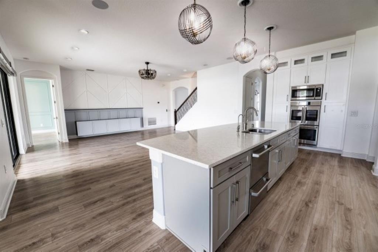
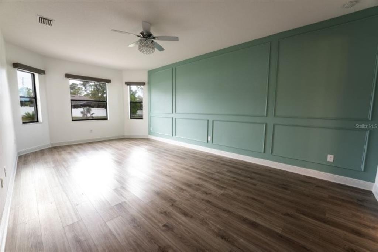
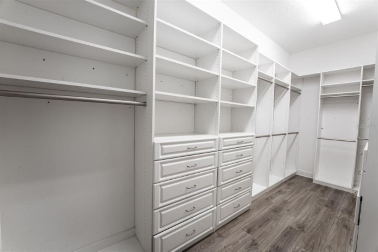
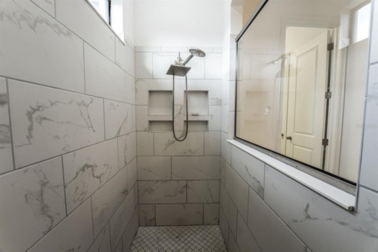
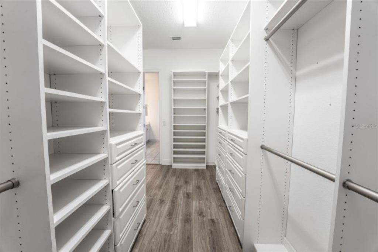
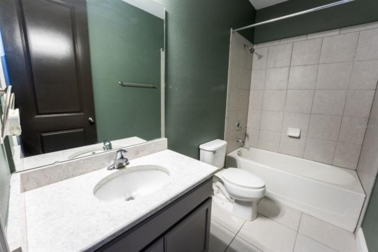
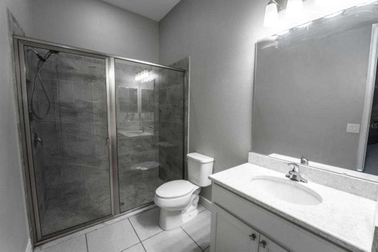
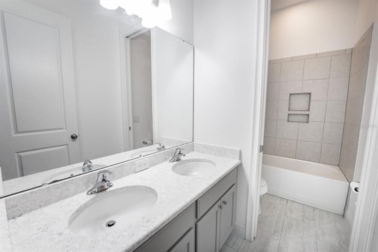
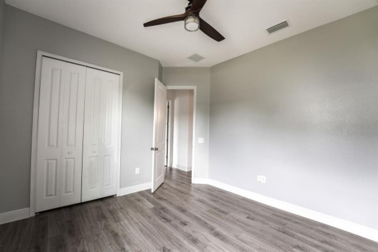
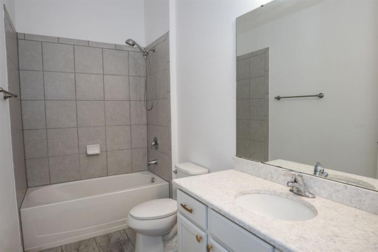
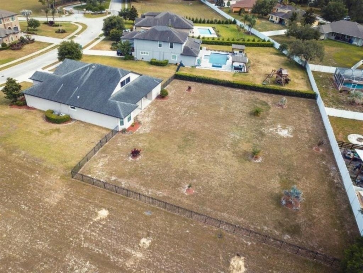
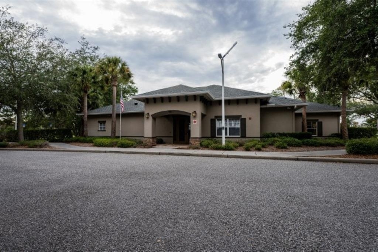
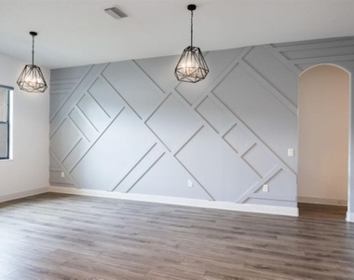
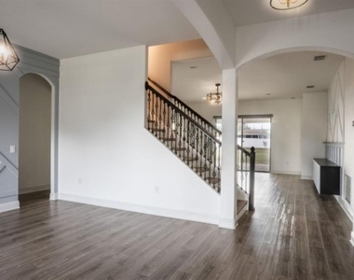
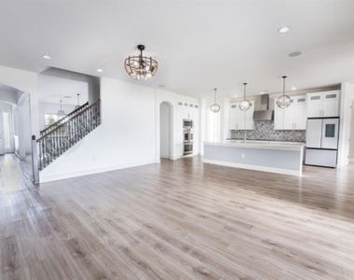
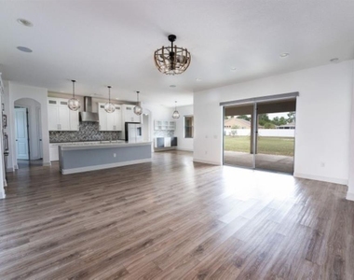
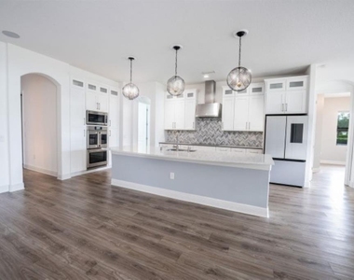
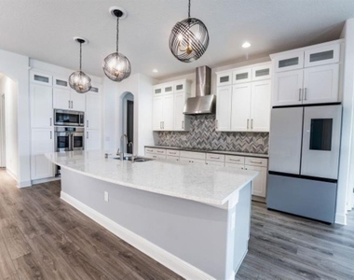
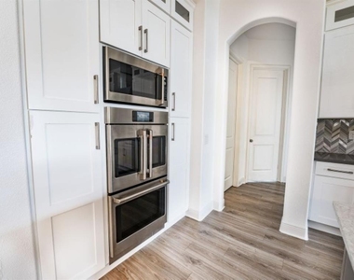
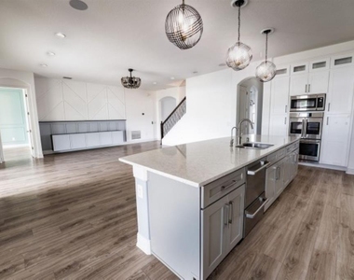
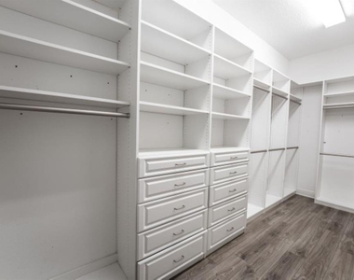
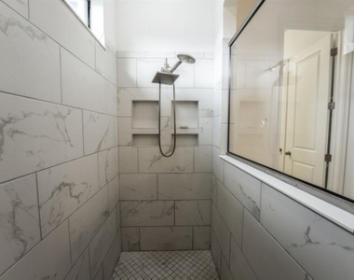
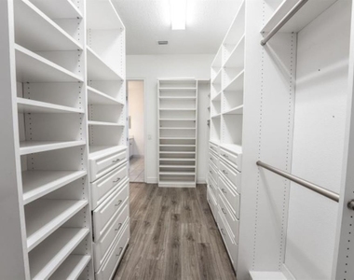
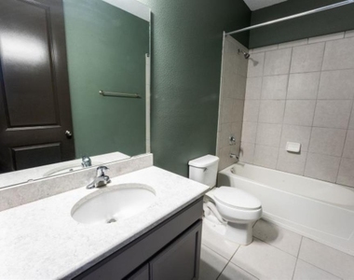
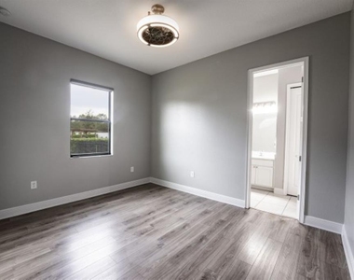
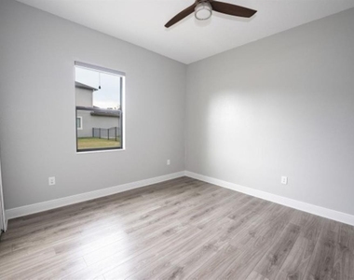
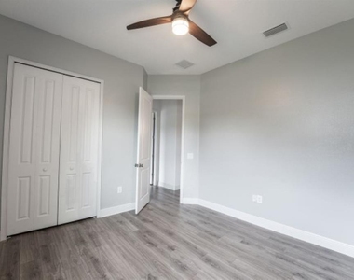
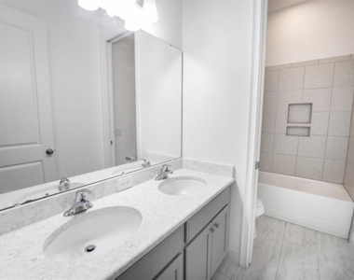
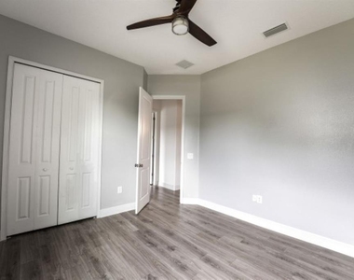
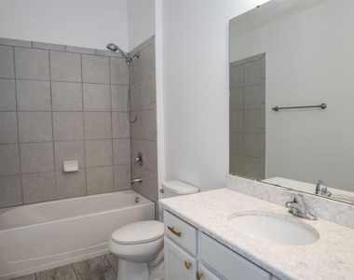
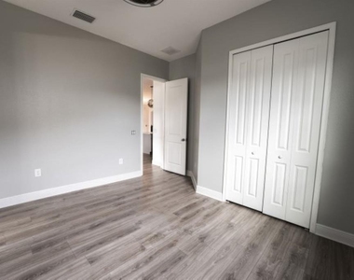
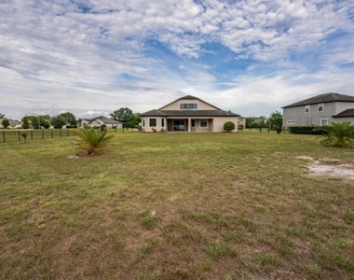
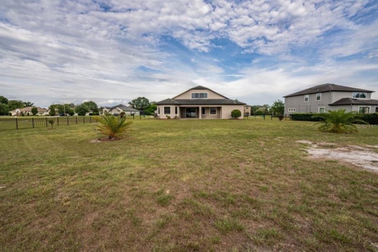
This massive five bedroom/ five-bathroomFrom the  mansion is ready for occupancy in the highly sought after gated community of Carlisle Place. The home sits on almost one acre with a fully fenced yard. Lawn and garden service included. As you enter the grand foyer, you are greeted with the formal dining area with feature wall. Moving through to the massive kitchen showcasing all stainless appliances with double oven, granite counters, breakfast bar, and separate workstation, this is an entertainer's delight. All bedrooms are conveniently located on the first floor. The master suite is fitted with dual vanities, over-sized walk-in shower and designer closet.
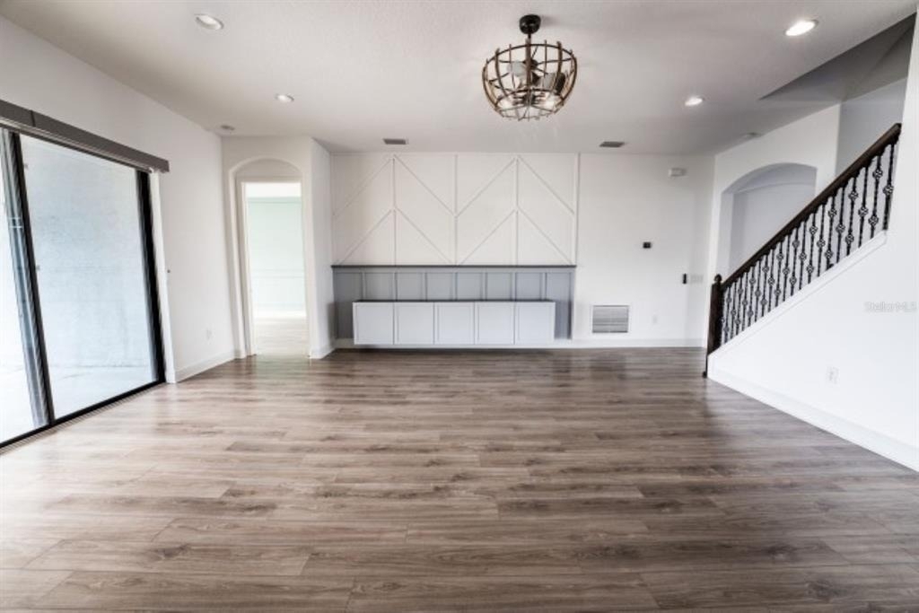
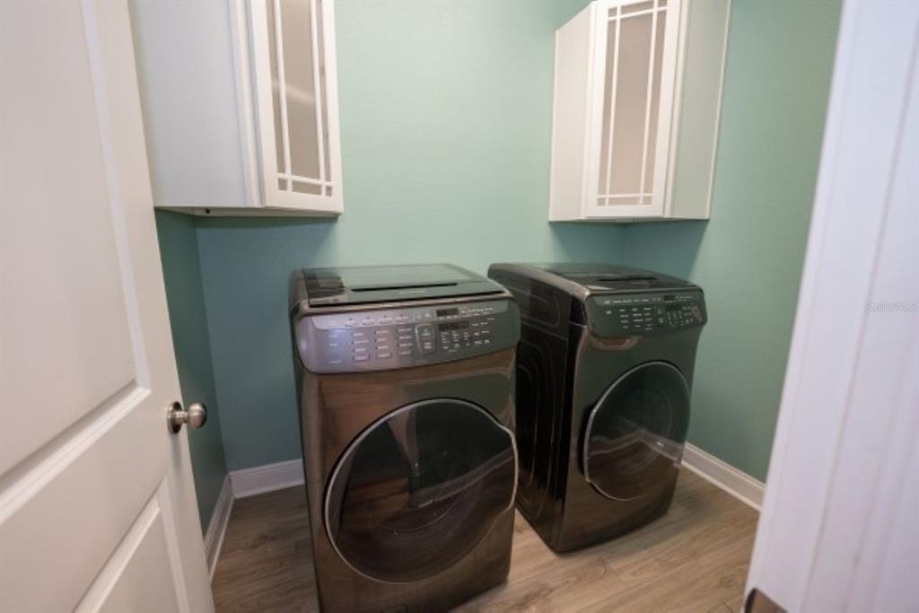
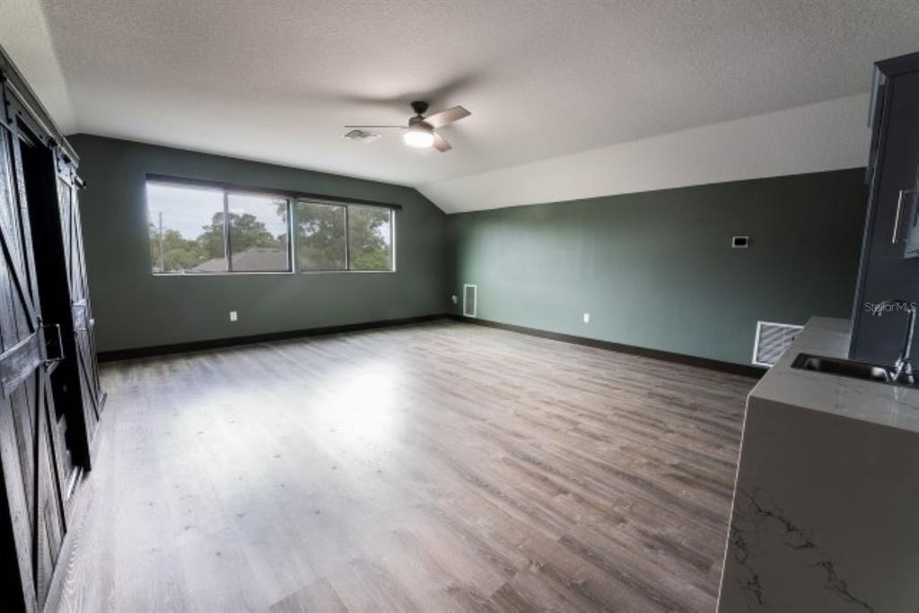
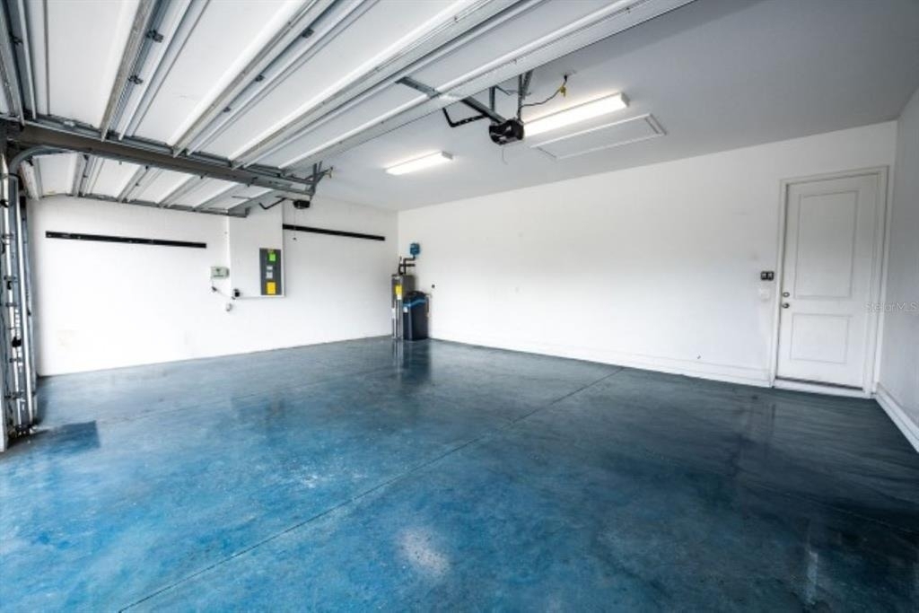
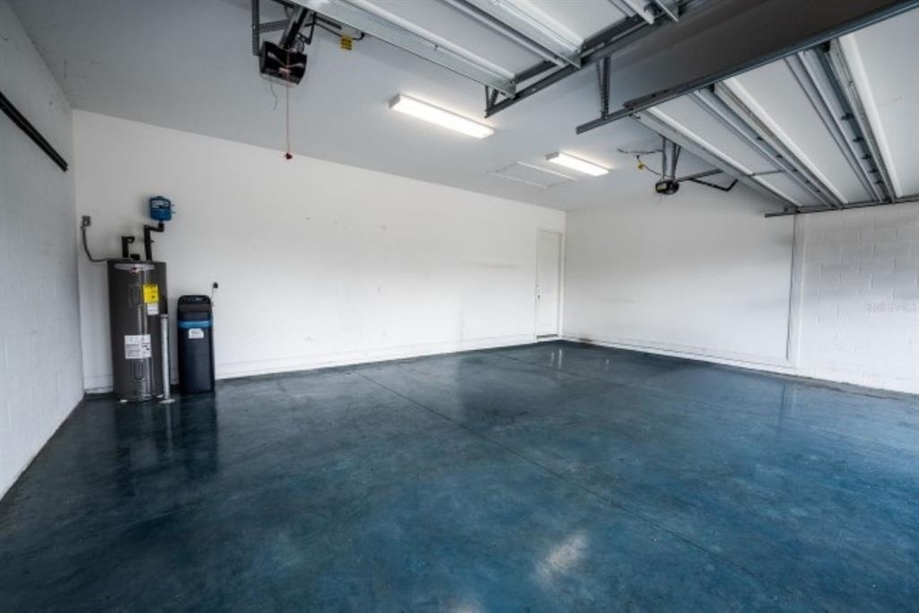
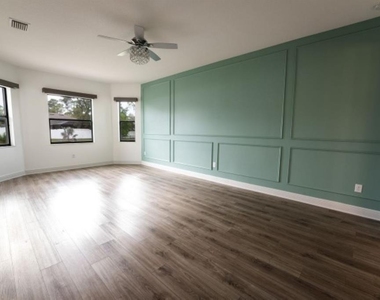
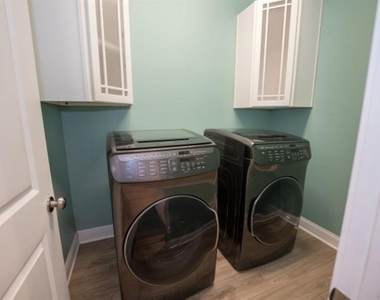
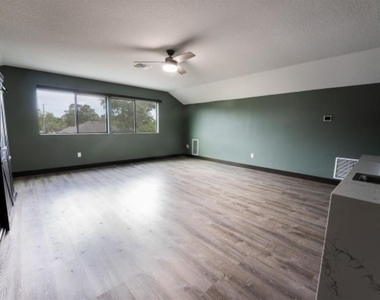
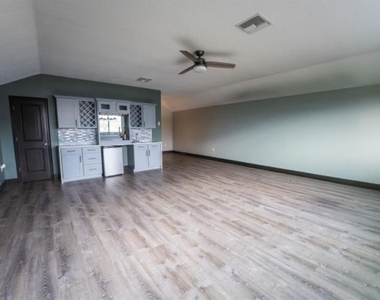
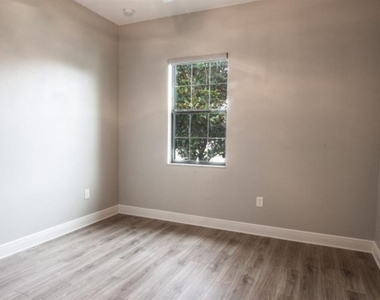
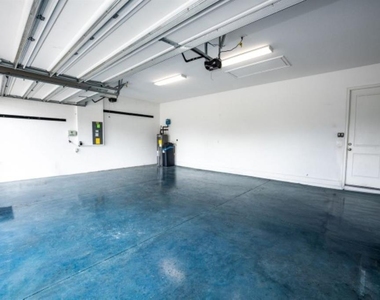
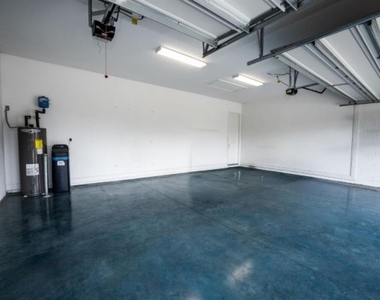
The loft area is a fabulous place to relax and play, have movie night, poker night or just to retreat. The built-in bar is custom lit with lots of shelving. The loft can be also used as a sixth bedroom as it contains a full bathroom and large armor. No detail left unfinished. Custom lighting, feature walls, auto-window coverings, LVT flooring throughout and finished garage floor are just a few highlights of this home. Washer and dryer are included. Pets welcome! Access to all community amenities.
Call today for your private showing of this spectacular home.

AMENITIES
Attached Garage
Dishwasher
Parking Space

ADDITIONAL INFORMATION
Interior

    Bathroom Information

  • Full Bathrooms: 5

    Interior Information

  • Interior Features: Built-in Features, Ceiling Fan(s), High Ceilings, Stone Counters, Walk-In Closet(s), Chair Rail, Eating Space In Kitchen, Kitchen/Family Room Combo, Primary Bedroom Main Floor
  • Appliances: Bar Fridge, Oven, Cooktop, Dishwasher, Disposal, Dryer, Microwave, Range, Range Hood, Refrigerator, Washer, Water Softener
  • Laundry Features: Laundry Room

    Room Information

  • Rooms: 1
Exterior

    Property Information

  • Square Footage: 3,802
  • Year Built: 2018

    Building Information

  • Building Area Total: 4812
  • Levels: Two
  • Building Area Units: Square Feet

    Lot Information

  • Lot Size Area: 28635
  • Lot Size Units: Square Feet
  • Lot Size Acres: 0.66
  • Square Footage: 28,635
Utilities

    Utilities Information

  • Cooling Type: Central Air
  • Heating Type: Electric
Parking

    Parking Information

  • Has Garage
  • Attached Garage
  • Garage Spaces: 3

MAP


VILLAGES AT AVALON

LISTING QUALITY
▲ Features and amenities are properly noted
▲ RentHop has data for this building
▼ Listing agent has an unconfirmed email address
▼ The manager has not yet mailed us a photo copy of his or her government identification and proof or property ownership.
▼ Manager has not logged in recently
▼ Manager does not yet have user reviews

RENTHOP DESCRIPTION
The apartment is a unit offered at a monthly price of $4,200. The person posting the listing did not specify that any pets were allowed. It may be the case that pets are ok and the manager simply has not yet filled out all the details. The kitchen conveniently includes a dishwasher.

We have 44 photos of this particular unit, building, and surrounding areas.
See available units at 913 Buckhurst Drive.

Does something look off?

Courtesy of RH Advisors, Inc. and RHP Realty NJ, Inc.