Check Availability

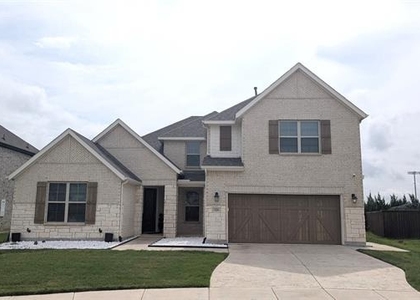
913 Avian Drive

McKinney, 75071
$3,500
Posted 1 day ago, Immediate Move-In
bedrooms
4 Bed
bathrooms
3 Bath
square feet
3,141 Sqft
Listing by Surendra Jagga
Save Listing

DESCRIPTION
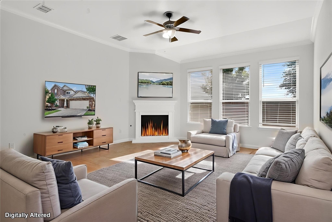
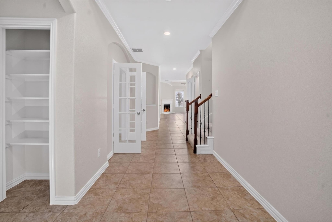
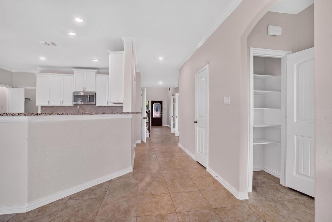
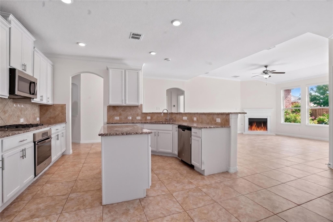
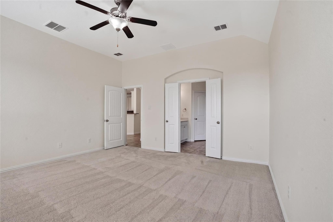
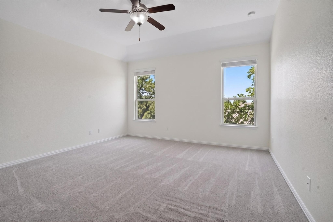
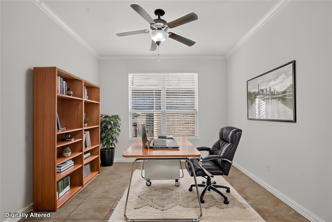
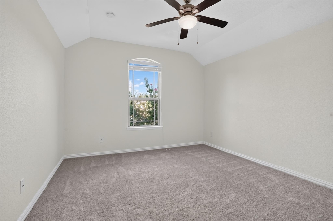
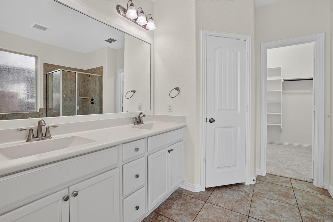
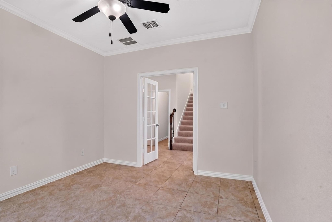
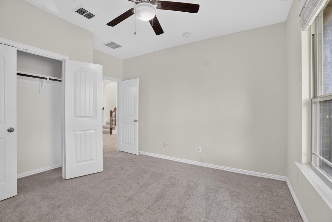
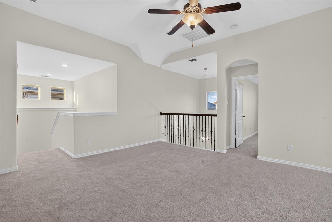
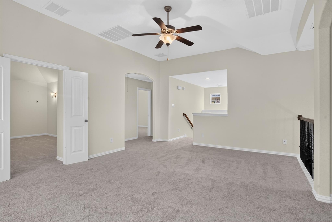
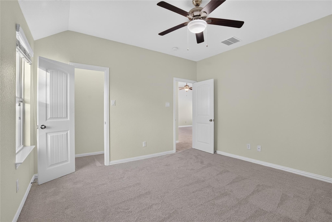
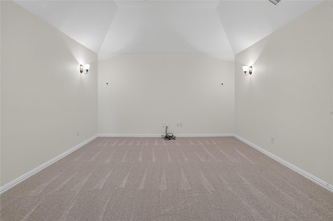
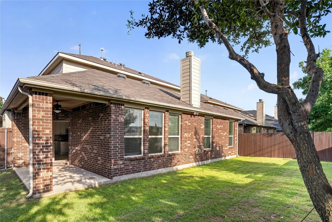
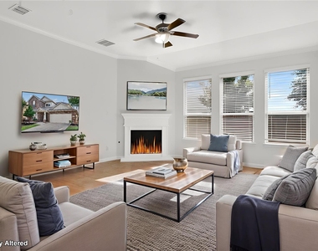
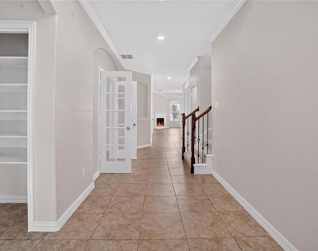
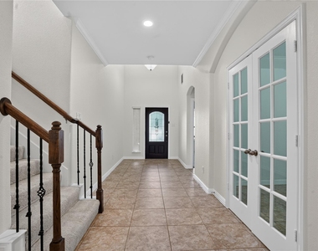
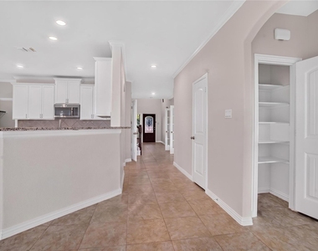
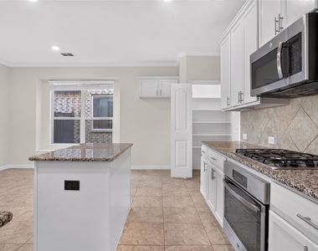
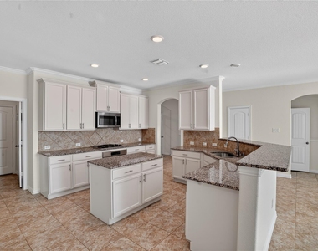
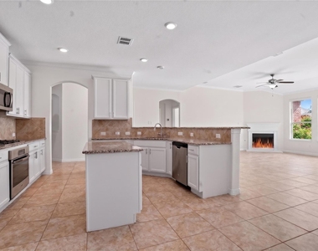
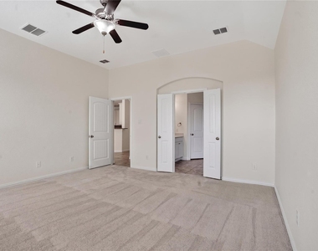
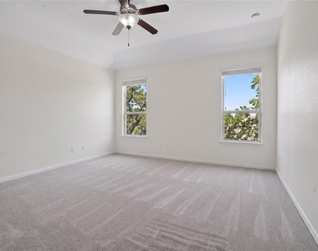
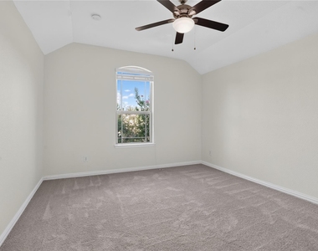
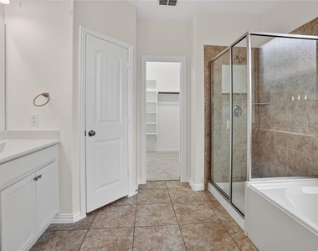
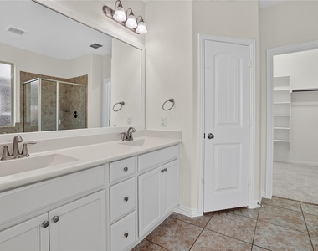
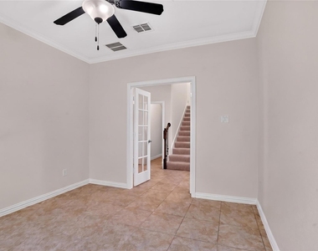
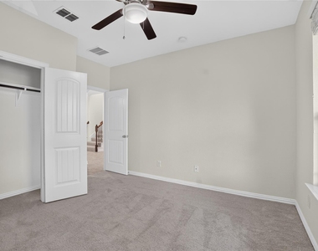
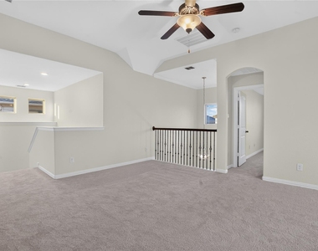
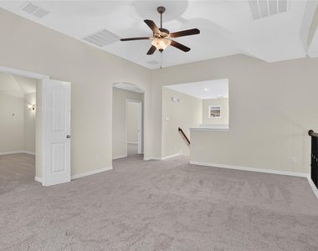
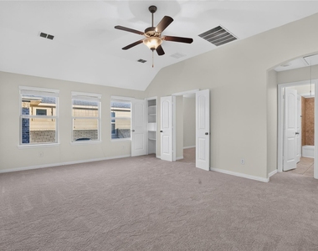
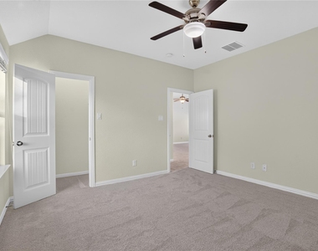
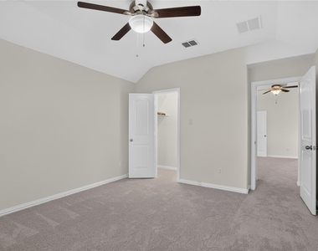
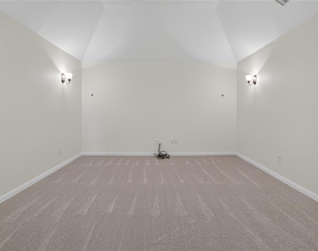
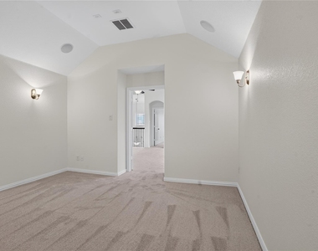
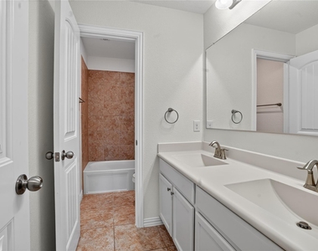
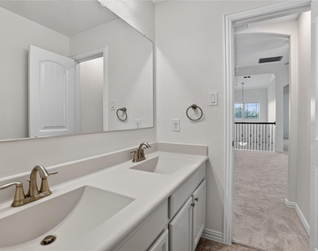
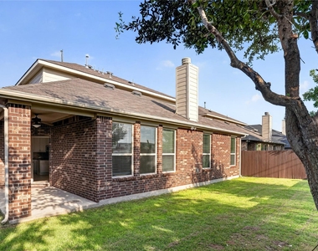
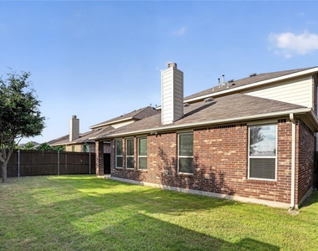
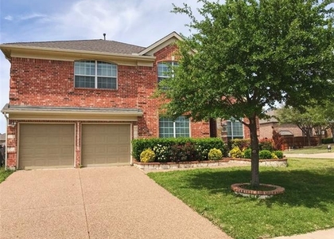
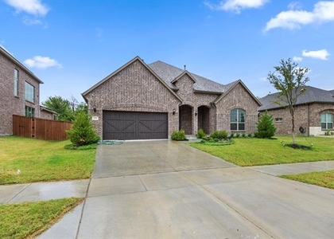
New Carpet, New Paint, Gorgeous home with 4 bed and 3 bath, game room, and media room in Prestwyck subdivision. High ceiling grand entrance welcomes you into the open floor plan to the kitchen and living room, great for entertaining friends and family. Master bedroom, second bedroom with full bath downstairs, allowing for privacy and convenience. The main bathroom includes a garden tub, a separate shower & dual sinks. The living room leads to the expansive backyard. Upstairs features two bedrooms, with a full bath, media room, and game area. Conveniently located off of desired 380 with sought-after schools.

AMENITIES
Attached Garage
Fireplace
Dishwasher
Parking Space

ADDITIONAL INFORMATION
Interior

    Bathroom Information

  • Full Bathrooms: 3

    Interior Information

  • Interior Features: Granite Counters, Kitchen Island, Open Floorplan, Pantry
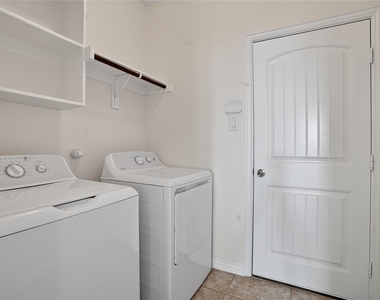
  • Appliances: Dishwasher, Dryer, Washer
  • Flooring Type: Carpet, Ceramic Tile
  • Laundry Features: Full Size W/D Area

    Fireplace Information

  • Has Fireplace
  • Fireplace Features: Living Room
  • Fireplaces: 1
Exterior

    Property Information

  • Square Footage: 3,141
  • Security Features: Carbon Monoxide Detector(s), Fire Alarm, Burglar
  • Architectural Style: Traditional
  • Year Built: 2016

    Building Information

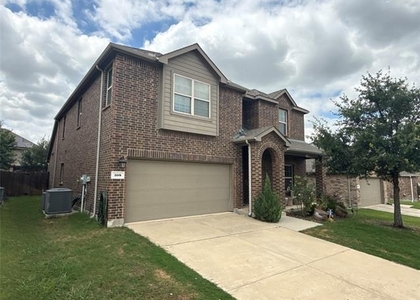
  • Levels: Two
  • Construction Materials: Brick

    Lot Information

  • Lot Size Area: 0.126
  • Lot Size Units: Acres
  • Lot Size Acres: 0.126
  • Square Footage: 5,489
  • Tax Lot: 41
Utilities

    Utilities Information

  • Cooling Type: Ceiling Fan(s), Central Air, Electric
  • Heating Type: Central, Natural Gas
Parking

    Parking Information

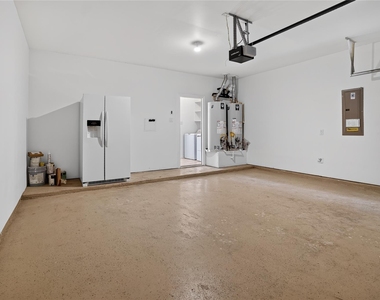
  • Has Garage
  • Attached Garage
  • Parking Features: Garage, Garage Door Opener, Garage Single Door
  • Garage Spaces: 2
Location

    HOA Information

  • HOA/Condo/Coop Fee Includes: Sewer, Trash
  • HOA Fee: $186
  • HOA Fee Frequency: Quarterly

MAP


75071

LISTING QUALITY
Features and amenities are properly noted
RentHop has data for this building
Listing agent has an unconfirmed email address
The manager has not yet mailed us a photo copy of his or her government identification and proof or property ownership.
Manager has not logged in recently
Manager does not yet have user reviews

RENTHOP DESCRIPTION
The apartment is a unit offered at a monthly price of $3,500. The person posting the listing did not specify that any pets were allowed. It may be the case that pets are ok and the manager simply has not yet filled out all the details. The kitchen conveniently includes a dishwasher.

We have 37 photos of this particular unit, building, and surrounding areas.
See available units at 913 Avian Drive.

SIMILAR NEARBY LISTINGS
$3,100
By Urve Akdogan, 1 day ago
bedrooms
4 Bed
|
bathrooms
2 Bath
|
square feet
2,983 Sqft
11897 Lampwick Lane
Stonelake Estates West, McKinney
75035
$3,300
By Roy Plat Plat, 1 day ago
bedrooms
4 Bed
|
bathrooms
3 Bath
|
square feet
3,603 Sqft
16050 Talamore Lane
McKinney
75035
$3,400
By Trang Dang-Le, 23 hours ago
bedrooms
4 Bed
|
bathrooms
3 Bath
|
square feet
3,001 Sqft
13980 Red Wood Circle S
Red Bud Estates, McKinney
75071
$3,200
By Sridhar Kothalanka, 1 day ago
bedrooms
4 Bed
|
bathrooms
2 Bath
|
square feet
2,306 Sqft
10082 Drawbridge Drive
Dominion at Panther Creek, McKinney
75035
$3,500
By Monica Garcia, 1 day ago
bedrooms
4 Bed
|
bathrooms
3 Bath
|
square feet
3,501 Sqft
10632 Bolivar Drive
Heights at Westridge, Westridge, McKinney
75072
$3,200
By Alex Maloney, 23 hours ago
bedrooms
4 Bed
|
bathrooms
3 Bath
|
square feet
3,088 Sqft
12353 Flowering Drive
Villages at Willow Bay, McKinney
75035
$3,600
By Cody Longmire, 1 day ago
bedrooms
4 Bed
|
bathrooms
3 Bath
|
square feet
3,616 Sqft
$3,800
By Nisha Shah, 22 hours ago
bedrooms
4 Bed
|
bathrooms
3 Bath
|
square feet
3,359 Sqft

Does something look off?

Ntreis MLS

Last Updated: 20 hours ago
Data Source: Ntreis MLS
MLS# 21371602
List Agent Name: Surendra Jagga
List Office Name: ONEPLUS REALTY GROUP, LLC
IDX information is provided exclusively for personal, non-commercial use, and may not be used for any purpose other than to identify prospective properties consumers may be interested in purchasing. Information is deemed reliable but not guaranteed. The listing broker’s offer of compensation is made only to participants of the MLS where the listing is filed.
Courtesy of RH Advisors, Inc. and RHP Realty NJ, Inc.