Check Availability

913 Ambleside Drive

Haines City, 33844
$2,400
Posted 1 day ago, Immediate Move-In
bedrooms
4 Bed
bathrooms
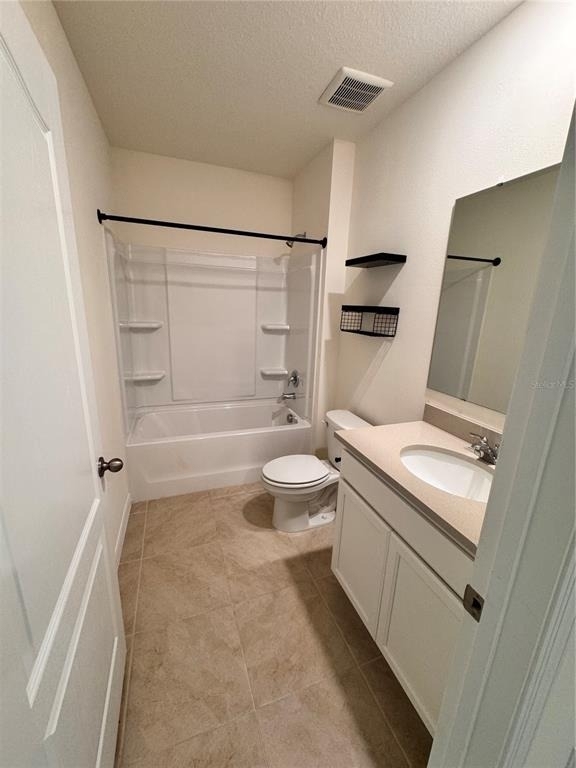
2 Bath
square feet
1,828 Sqft
Listing by Sonny Irizarry
Save Listing

DESCRIPTION
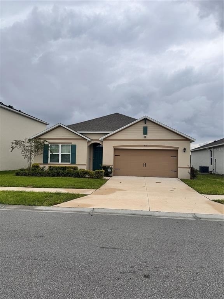
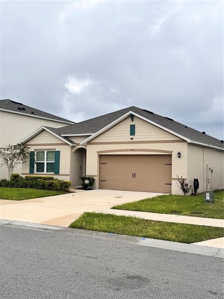
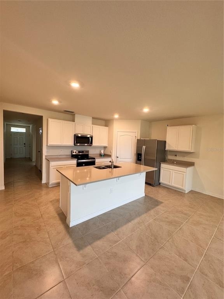
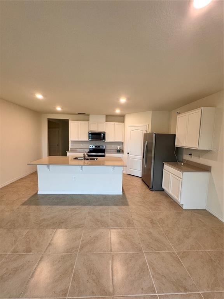
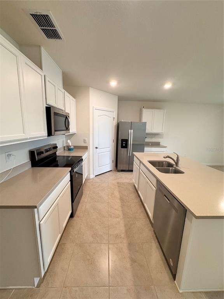
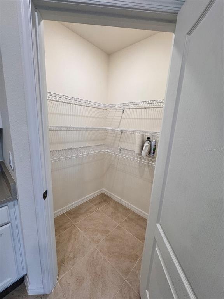
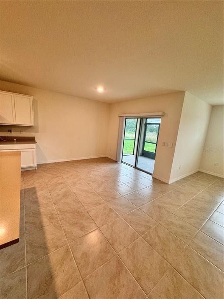
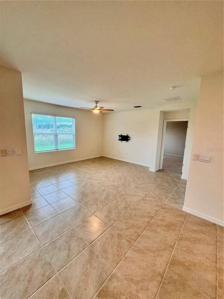
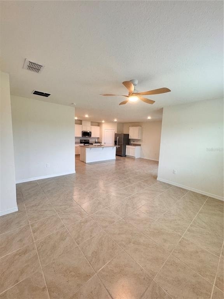
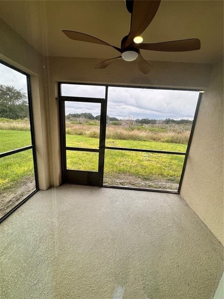
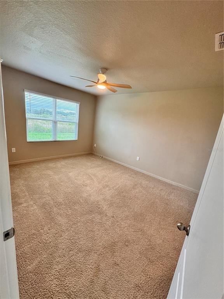
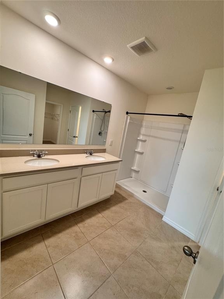
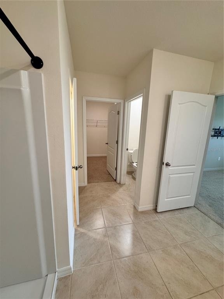
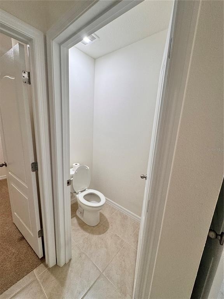
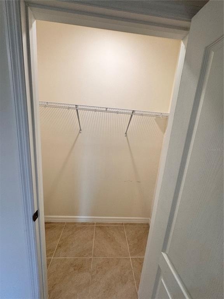
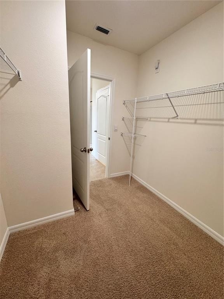
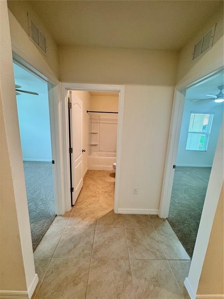
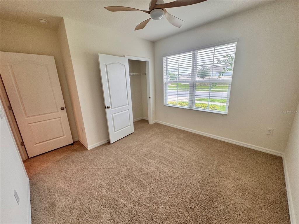
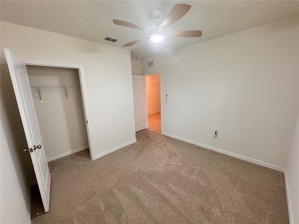
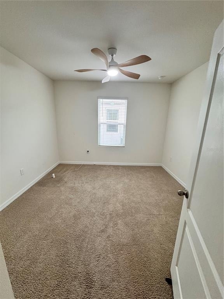
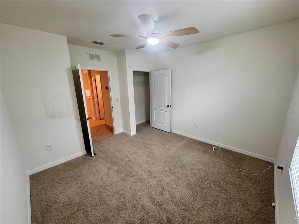
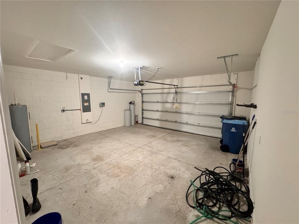
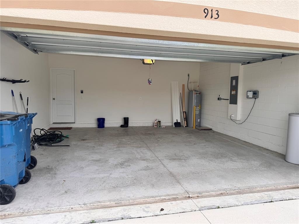
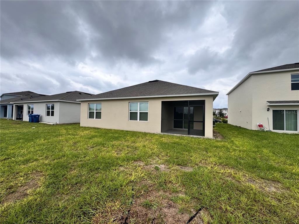
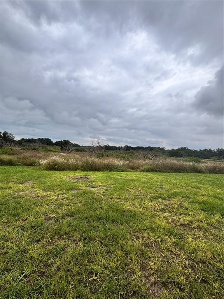
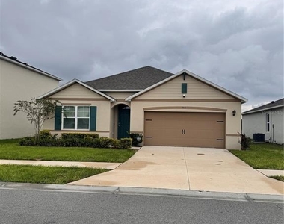
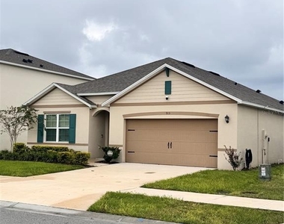
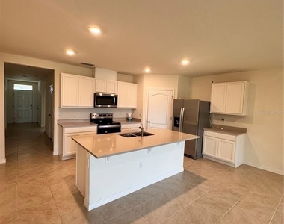
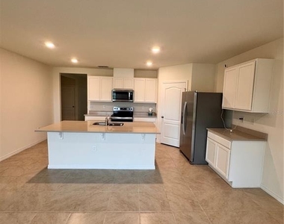
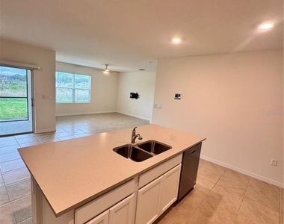
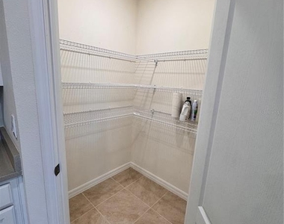
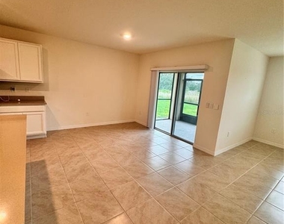
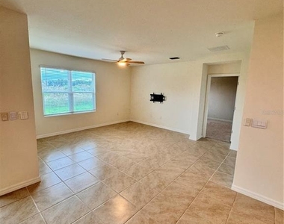
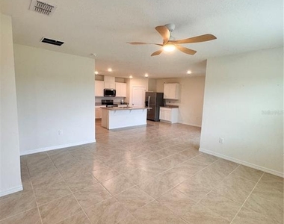
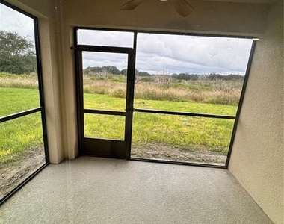
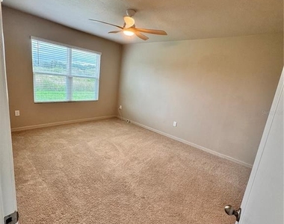
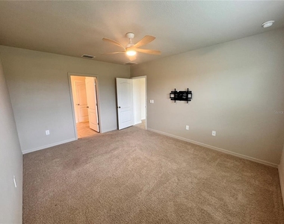
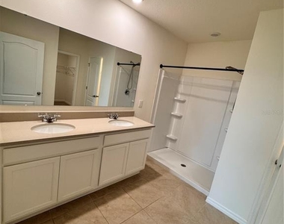
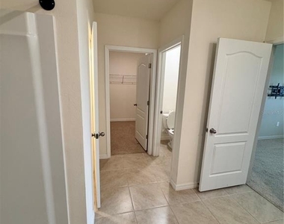
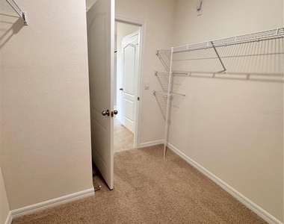
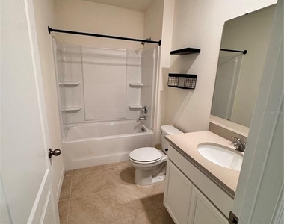
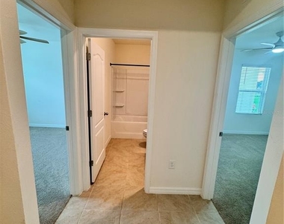
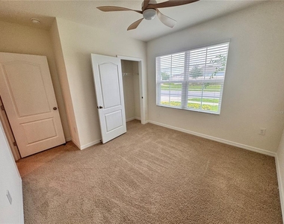
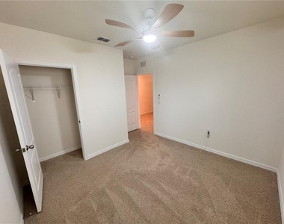
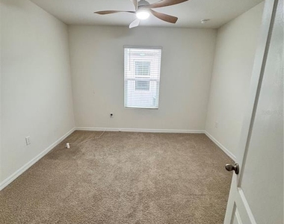
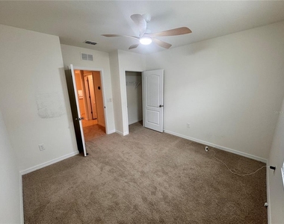
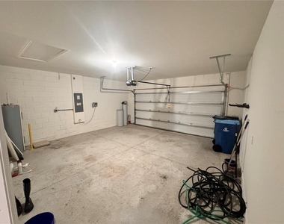
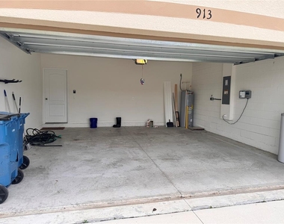
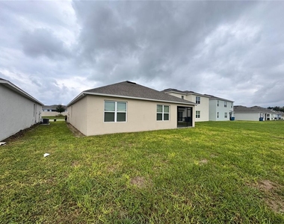
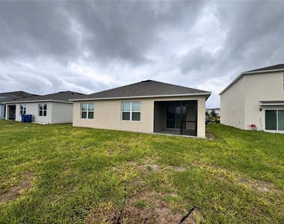
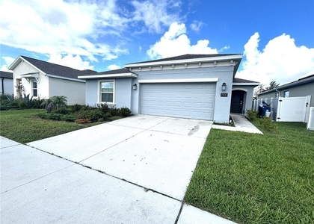
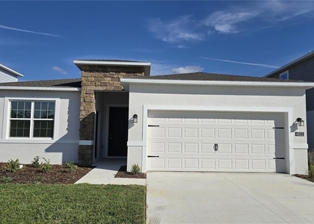
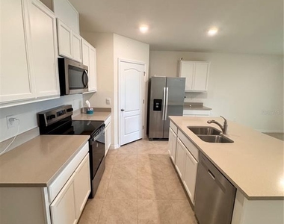
Now available for rent in Bradbury Creek! This beautiful 4-bedroom, 2-bathroom home in Haines City offers approximately 1,828 sq. ft. of living space, an open-concept layout, a modern kitchen, a spacious primary suite, and an attached 2-car garage. Built in 2024, this home features a comfortable and functional layout with plenty of room for everyday living. Residents can enjoy community amenities, including a swimming pool, playground, and dog park. Conveniently located near shopping, dining, and major roadways, this home offers both comfort and convenience. Schedule your showing today and discover all this home has to offer!
AMENITIES
Attached Garage
Dishwasher
Parking Space

ADDITIONAL INFORMATION
Interior

    Bathroom Information

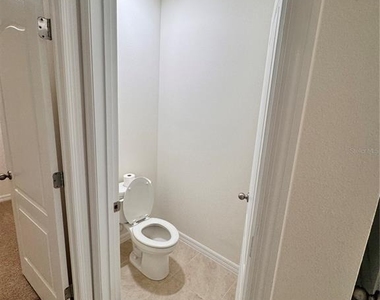
  • Full Bathrooms: 2

    Interior Information

  • Interior Features: Ceiling Fan(s), Thermostat
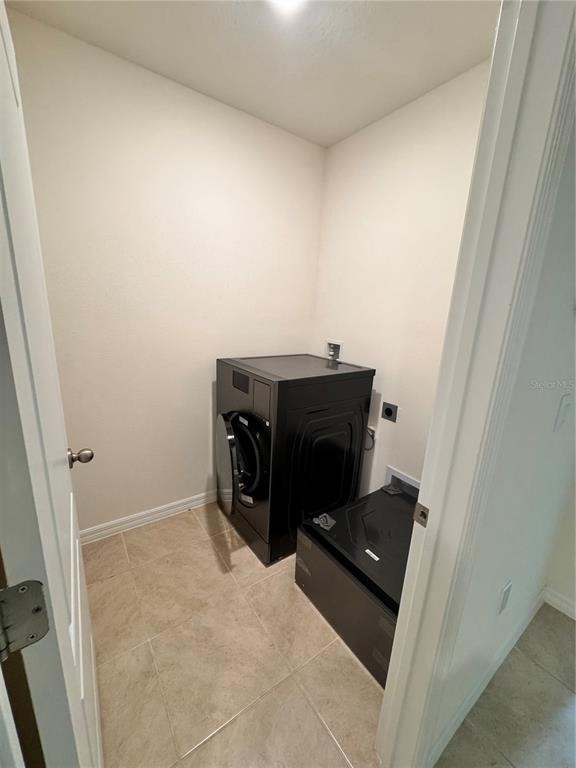
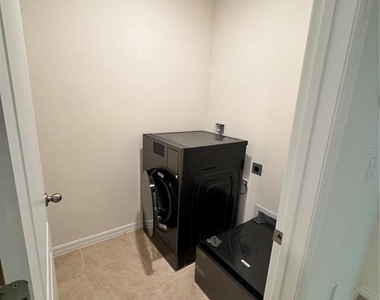
  • Appliances: Dishwasher, Dryer, Microwave, Range, Refrigerator, Washer
  • Laundry Features: Laundry Room

    Room Information

  • Rooms: 4
Exterior

    Property Information

  • Square Footage: 1,828
  • Year Built: 2024

    Building Information

  • Building Area Total: 2360
  • Levels: One
  • Building Area Units: Square Feet

    Lot Information

  • Lot Size Area: 5662
  • Lot Size Units: Square Feet
  • Lot Size Acres: 0.13
  • Square Footage: 5,662
Utilities

    Utilities Information

  • Cooling Type: Central Air
  • Heating Type: Central
Parking

    Parking Information

  • Has Garage
  • Attached Garage

MAP


33844

LISTING QUALITY
▲ Features and amenities are properly noted
▲ RentHop has data for this building
▼ Listing agent has an unconfirmed email address
▼ The manager has not yet mailed us a photo copy of his or her government identification and proof or property ownership.
▼ Manager has not logged in recently
▼ Manager does not yet have user reviews

RENTHOP DESCRIPTION
The apartment is a unit offered at a monthly price of $2,400. The person posting the listing did not specify that any pets were allowed. It may be the case that pets are ok and the manager simply has not yet filled out all the details. The kitchen conveniently includes a dishwasher.

We have 32 photos of this particular unit, building, and surrounding areas.
See available units at 913 Ambleside Drive.

SIMILAR NEARBY LISTINGS
523 Stonewall Avenue
Stonewood Crossings, Haines City
33844
$2,300
By Olga Kaiser, 19 hours ago
bedrooms
4 Bed
|
bathrooms
2 Bath
|
square feet
2,200 Sqft
1811 Silverbell Loop
Haines City
33844
$2,300
By Mariangel Medina, 23 hours ago
bedrooms
4 Bed
|
bathrooms
2 Bath
|
square feet
1,867 Sqft
1910 Pond Pine Court
Haines City
33844
$2,199
By Bruce Kalin, 21 hours ago
bedrooms
4 Bed
|
bathrooms
2 Bath
|
square feet
1,821 Sqft
238 Minniehaha Circle
Calabay Parc at Tower Lake, Haines City
33844
$2,150
By Jose Aguilar Colina, 20 hours ago
bedrooms
4 Bed
|
bathrooms
2 Bath
|
square feet
1,812 Sqft
1762 Flag Street
Haines City
33844
$2,300
By Jonathan Diaz, 1 day ago
bedrooms
4 Bed
|
bathrooms
2 Bath
|
square feet
1,839 Sqft
933 Ambleside Drive
Haines City
33844
$2,300
By Veronica Serjai, 1 day ago
bedrooms
4 Bed
|
bathrooms
2 Bath
|
square feet
1,827 Sqft
4822 Katrina Drive
Haines City
33844
$2,250
By Magdelvy Carrion Alcala, 22 hours ago
bedrooms
4 Bed
|
bathrooms
2 Bath
|
square feet
2,108 Sqft
145 Piave Street
Haines City
33844
$2,350
By Kriselys Tapia, 1 day ago
bedrooms
4 Bed
|
bathrooms
2 Bath
|
square feet
1,703 Sqft

Does something look off?

Stellar MLS

Last Updated: 18 hours ago
Data Source: Stellar MLS
MLS# O6451125
List Agent Name: Sonny Irizarry
List Office Name: DREAM MAKER REALTY
IDX information is provided exclusively for personal, non-commercial use, and may not be used for any purpose other than to identify prospective properties consumers may be interested in purchasing. Information is deemed reliable but not guaranteed. The listing broker’s offer of compensation is made only to participants of the MLS where the listing is filed.
Courtesy of RH Advisors, Inc. and RHP Realty NJ, Inc.