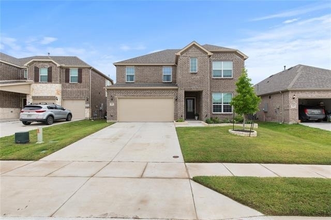
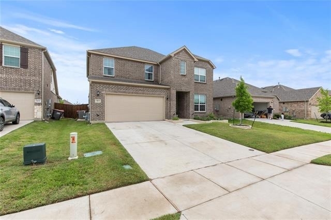
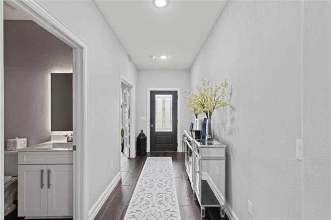
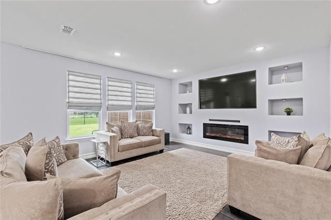
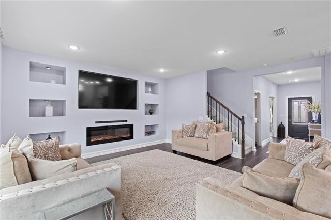
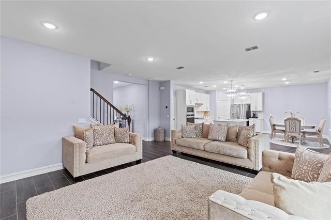
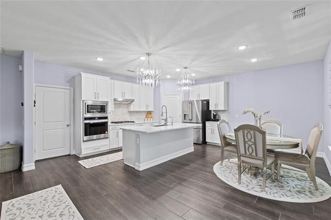
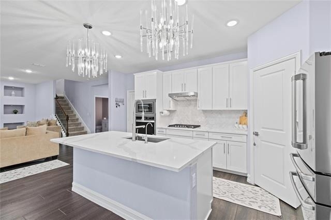
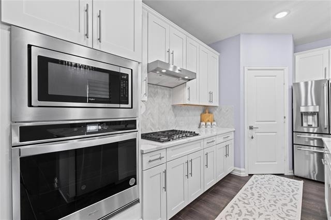
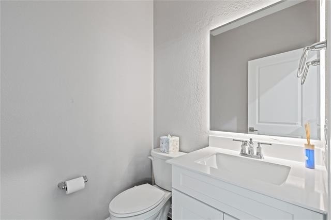
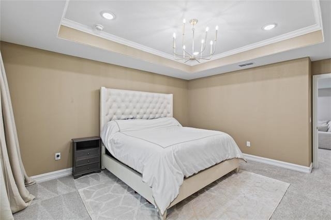
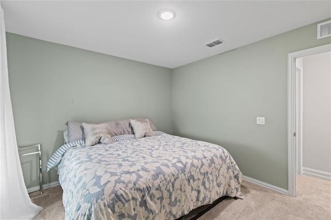
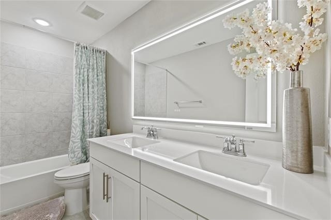
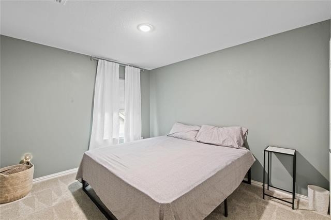
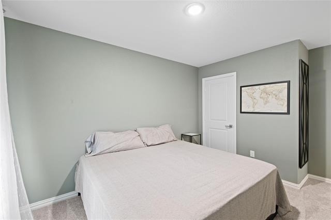
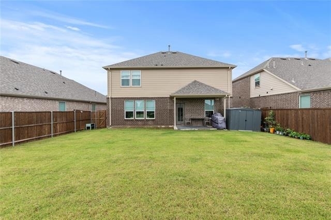
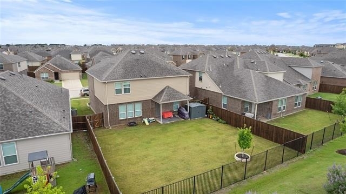
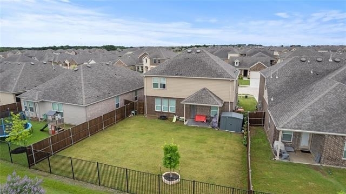
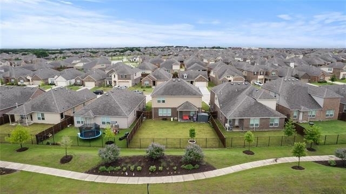
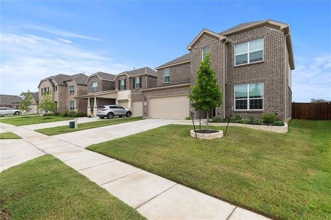
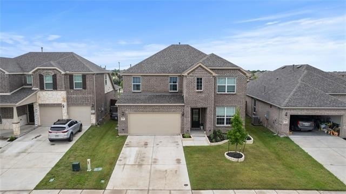
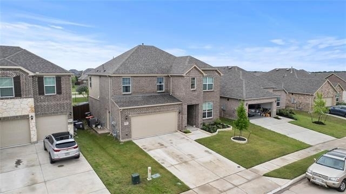
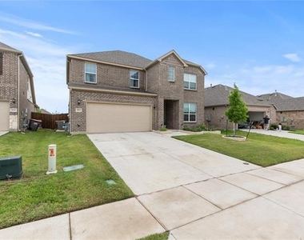
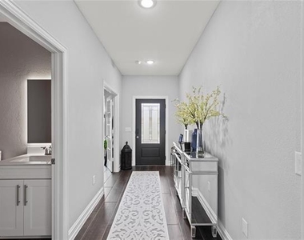
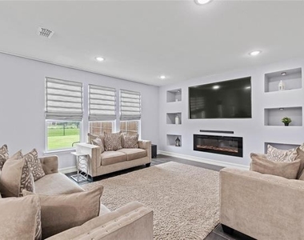
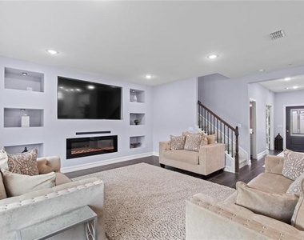
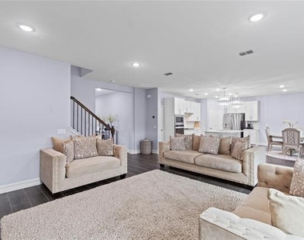
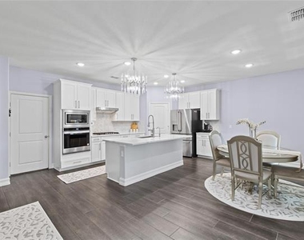
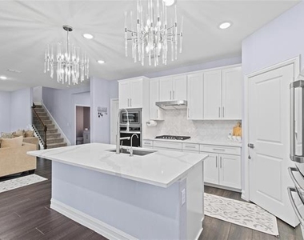
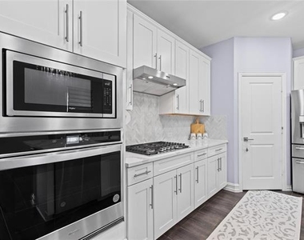
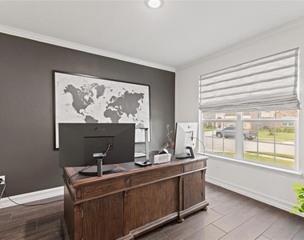
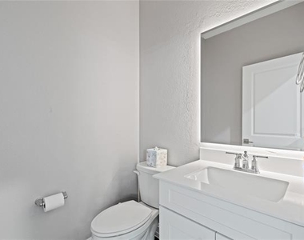
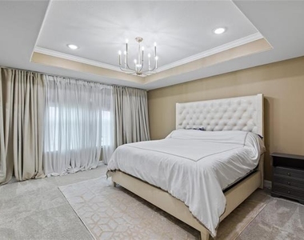
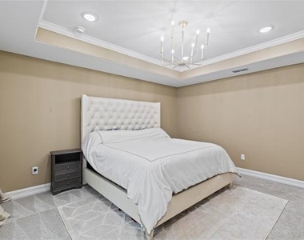
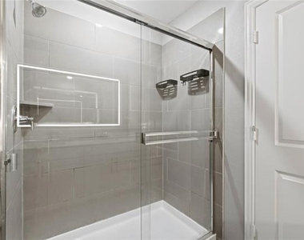
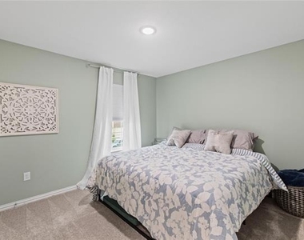
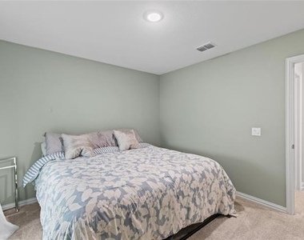
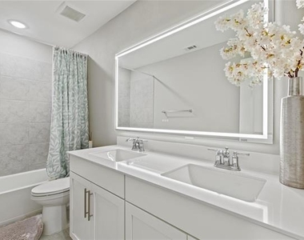
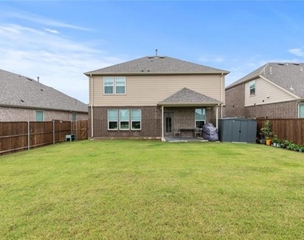
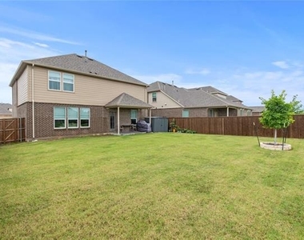
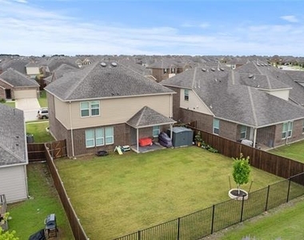
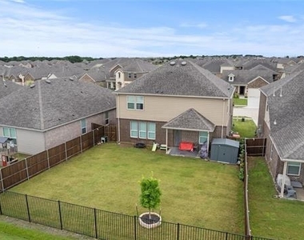
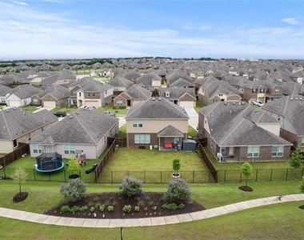
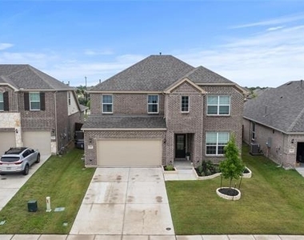
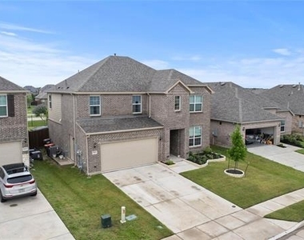
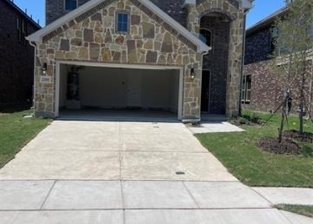
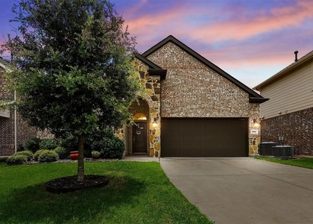
Forget about the heavy weight of a mortgage-this is your ticket to high-end, modern living with total lifestyle flexibility. Tucked away in the rapidly growing, vibrant city of Anna, this spectacular four-bedroom, two-and-a-half-bathroom rental completely redefines what it means to lease a home. From the moment you cross the threshold, it's clear this isn't your average rental property. Every square foot has been crafted with meticulous attention to detail and standout design elements. The living area serves as a sophisticated retreat, showcasing custom built-in cased accent walls illuminated by elegant canned lighting. That same sleek design carries into the bathrooms, which feature high-end LED mirrors that seamlessly blend everyday functionality with a modern, upscale aesthetic. Throughout the entire home, a curated palette of neutral accent colors creates a cohesive, calming vibe that makes it incredibly easy to infuse your own personal style. The true heart of the home is the brilliant, bright white kitchen. Designed for both the passionate home chef and the avid entertainer, it features a massive oversized island, a high-end gas cooktop, and an abundance of counter space that invites people to gather around. The luxury extends well beyond the interior walls. Step out back to find an expansive yard that offers a massive blank canvas for outdoor games, weekend gardening, or just soaking up the fresh air. Plus, living here gives you VIP access to a vibrant community packed with premium amenities, including a sparkling pool, a playground, a peaceful neighborhood pond, and scenic walking trails. Best of all, you are just a short walk away from both the local elementary and middle schools. This home and neighborhood truly offer all the bells and whistles-giving you the upscale lifestyle you deserve, completely on your own terms.
AMENITIES
Attached Garage
Private Outdoor Space
Dishwasher
Parking Space
ADDITIONAL INFORMATION
Interior
Bathroom Information
Half Bathrooms: 1
Full Bathrooms: 2
Interior Information
Interior Features: Built-in Features, Kitchen Island, Open Floorplan, Pantry, Walk-In Closet(s), Cable TV Available, Decorative Lighting
Appliances: Dishwasher, Disposal, Gas Cooktop, Microwave, Refrigerator
Flooring Type: Carpet, Ceramic Tile, Wood
Laundry Features: Full Size W/D Area
Exterior
Property Information
Square Footage: 2,522
Architectural Style: Traditional
Year Built: 2021
Building Information
Levels: Two
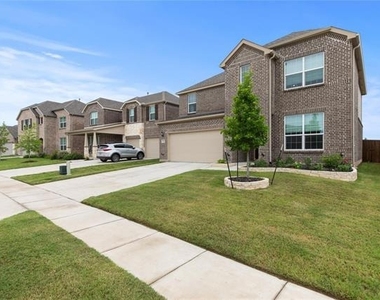
Construction Materials: Brick
Patio and Porch Features: Covered, Patio, Rear Porch
Lot Information
Lot Size Area: 0.144
Lot Size Units: Acres
Lot Size Acres: 0.144
Square Footage: 6,273
Tax Lot: 4
Parking
Parking Information
Has Garage
Attached Garage
Parking Features: Driveway, Garage, Garage Faces Front, Garage Single Door
Garage Spaces: 2
Location
HOA Information
HOA/Condo/Coop Fee Includes: Full Use of Facilities, Management Fees
The manager has not yet mailed us a photo copy of his or her government identification and proof or property ownership.
▼
Manager has not logged in recently
▼
Manager does not yet have user reviews
RENTHOP DESCRIPTION
The apartment is a unit offered at a monthly price of $2,695. The person posting the listing did not specify that any pets were allowed. It may be the case that pets are ok and the manager simply has not yet filled out all the details. The kitchen conveniently includes a dishwasher.
We have 35 photos of this particular unit, building, and surrounding areas.
We found some very similar listings nearby
Select those you'd like to message
Your messages have been sent!
Check Availability
By selecting Check Availability, you agree that RentHop and real estate professionals may call or text you about your inquiry. Message/data rates may apply. Terms & Privacy. California Privacy Notice




























 Your Privacy Choices
