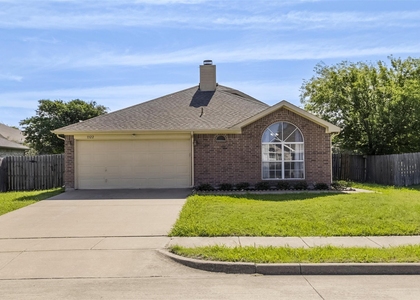
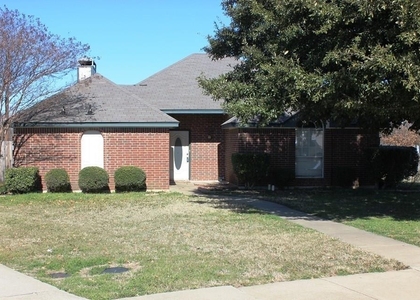
Check Availability

912 Skyview Drive

Midlothian, 76065
$1,995
Posted 18 hours ago, Dec 6 Move-In
bedrooms
3 Bed
bathrooms
2 Bath
square feet
1,265 Sqft
Listing by Virginia Gaytan, Texas Management and Leasing
Save Listing

DESCRIPTION
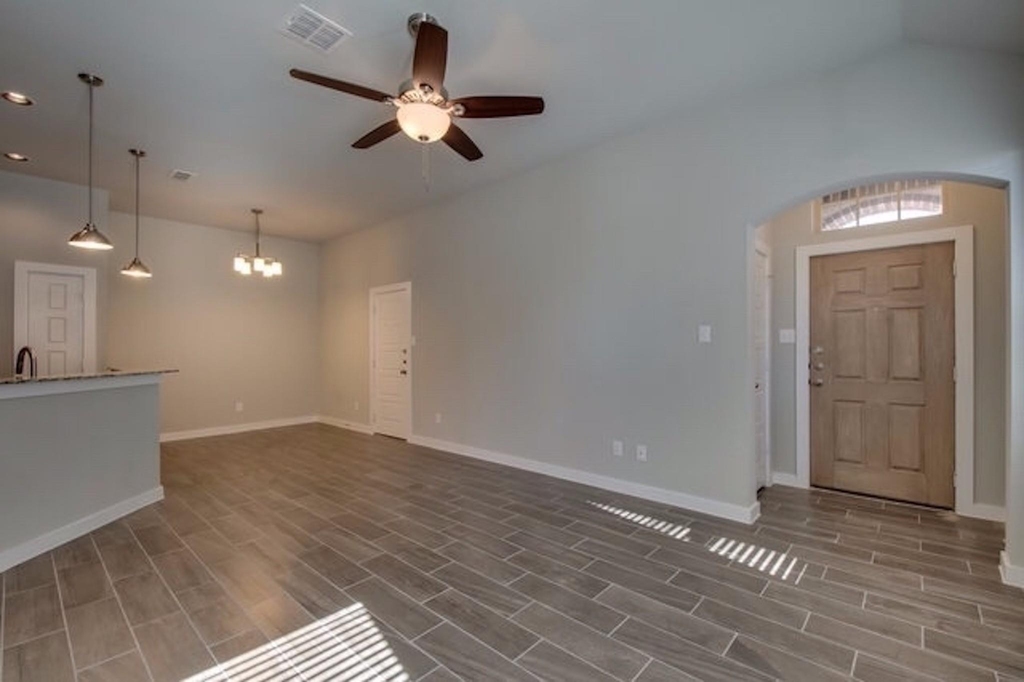
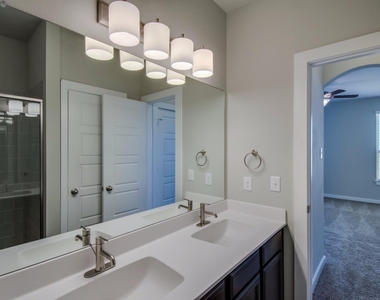
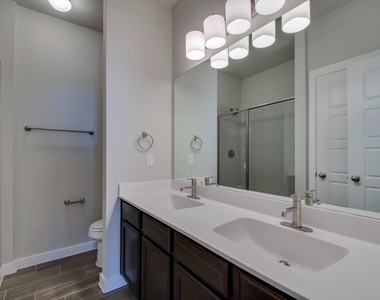
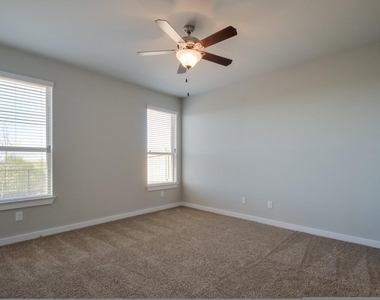
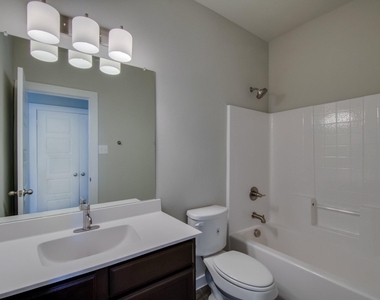
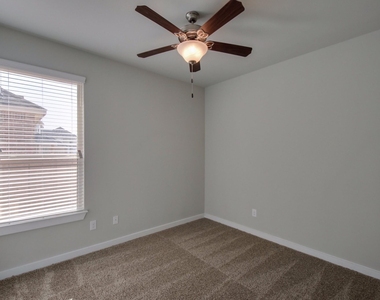
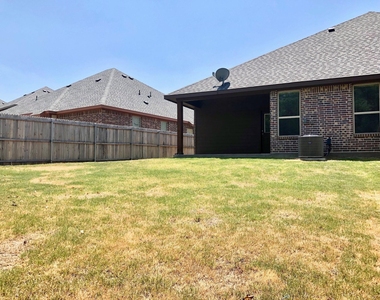
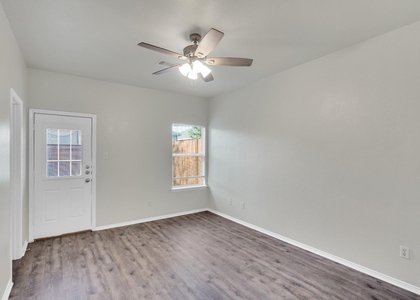
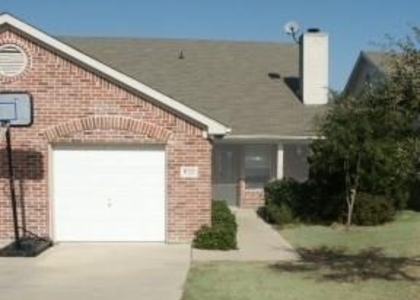
Luxury Duplex located in Midlothian southwest of the Dallas area. High end features include granite kitchen countertops, tiled backsplash, recessed lighting in kitchen as well as pendant lighting over breakfast bar, under-mount kitchen sink, modern brushed nickel plumbing fixtures, upscale wood look plank tile flooring, upgraded carpet, walk-in master shower, 2 car garage, sprinkler system and fenced backyard. APPLY ON-LINE TODAY!

AMENITIES
Attached Garage
Laundry In Unit
Dishwasher
Parking Space

ADDITIONAL INFORMATION
Interior

    Bathroom Information

  • Full Bathrooms: 2

    Interior Information

  • Interior Features: High Speed Internet, Walk-In Closet(s), Cable TV Available, Decorative Lighting
  • Appliances: Dishwasher, Disposal, Electric Range, Microwave, Vented Exhaust Fan
  • Flooring Type: Carpet, Ceramic Tile
  • Laundry Features: Electric Dryer Hookup, In Hall, Washer Hookup

    Fireplace Information

  • Fireplace Features: None
Exterior

    Property Information

  • Square Footage: 1,265
  • Security Features: Smoke Detector(s)
  • Architectural Style: Traditional
  • Year Built: 2016

    Building Information

  • Levels: One
  • Window Features: Window Coverings
  • Construction Materials: Brick, Stone

    Lot Information

  • Lot Features: Interior Lot, Landscaped, Sprinkler System, Subdivision
  • Lot Size Area: 0.23
  • Lot Size Units: Acres
  • Lot Size Acres: 0.23
  • Square Footage: 10,019
  • Tax Lot: 5
Utilities

    Utilities Information

  • Cooling Type: Ceiling Fan(s), Central Air
  • Heating Type: Electric
Parking

    Parking Information

  • Has Garage
  • Attached Garage
  • Parking Features: Direct Access, Driveway, Garage, Garage Door Opener
  • Garage Spaces: 2
Location

    HOA Information

  • HOA/Condo/Coop Fee Includes: Maintenance Grounds

MAP


76065

LISTING QUALITY
▲ Features and amenities are properly noted
▲ RentHop has data for this building
▼ The manager has not yet mailed us a photo copy of his or her government identification and proof or property ownership.
▼ Manager has not logged in recently
▼ Manager does not yet have user reviews

RENTHOP DESCRIPTION
The apartment is a unit offered at a monthly price of $1,995. The person posting the listing did not specify that any pets were allowed. It may be the case that pets are ok and the manager simply has not yet filled out all the details. The kitchen conveniently includes a dishwasher.

We have 12 photos of this particular unit, building, and surrounding areas.
See available units at 912 Skyview Drive.

SIMILAR NEARBY LISTINGS
992 Sierra Vista Court
Sierra Vista, Midlothian
76065
$1,950
By Clark Wickliffe, 14 hours ago
bedrooms
3 Bed
|
bathrooms
2 Bath
|
square feet
1,100 Sqft
920 Sierra Vista Court
Sierra Vista, Midlothian
76065
$1,950
By Norma Epstein, 19 hours ago
bedrooms
3 Bed
|
bathrooms
2 Bath
|
square feet
2,977 Sqft
1322 Indian Wells Trail
Overlook, Midlothian
76065
$1,900
By Melissa McClain, 1 day ago
bedrooms
3 Bed
|
bathrooms
2 Bath
|
square feet
1,286 Sqft
1513 S 3rd Street S
Ridgeview, Midlothian
76065
$2,195
By Kathryn Spiegel, 16 hours ago
bedrooms
3 Bed
|
bathrooms
2 Bath
|
square feet
1,596 Sqft
1303 S 5th Street
Ridgeview, Midlothian
76065
$1,975
By Jamie Wickliffe, 22 hours ago
bedrooms
3 Bed
|
bathrooms
2 Bath
|
square feet
1,346 Sqft

Does something look off?

Ntreis MLS

Last Updated: 11 hours ago
Data Source: Ntreis MLS
MLS# 21431606
List Agent Name: Virginia Gaytan
List Office Name: Texas Management and Leasing
IDX information is provided exclusively for personal, non-commercial use, and may not be used for any purpose other than to identify prospective properties consumers may be interested in purchasing. Information is deemed reliable but not guaranteed. The listing broker’s offer of compensation is made only to participants of the MLS where the listing is filed.
Courtesy of RH Advisors, Inc. and RHP Realty NJ, Inc.