This is one of those homes that, the moment you walk inside, you just feel good! Enjoy privacy, space, and the charm of downtown Wake Forest nearby.
Imagine relaxing on your back patio with your favorite beverage, taking in the peaceful surroundings and watching wildlife along the wooded perimeter of your backyard. It's a wonderful place to unwind, enjoy nature, and feel right at home.
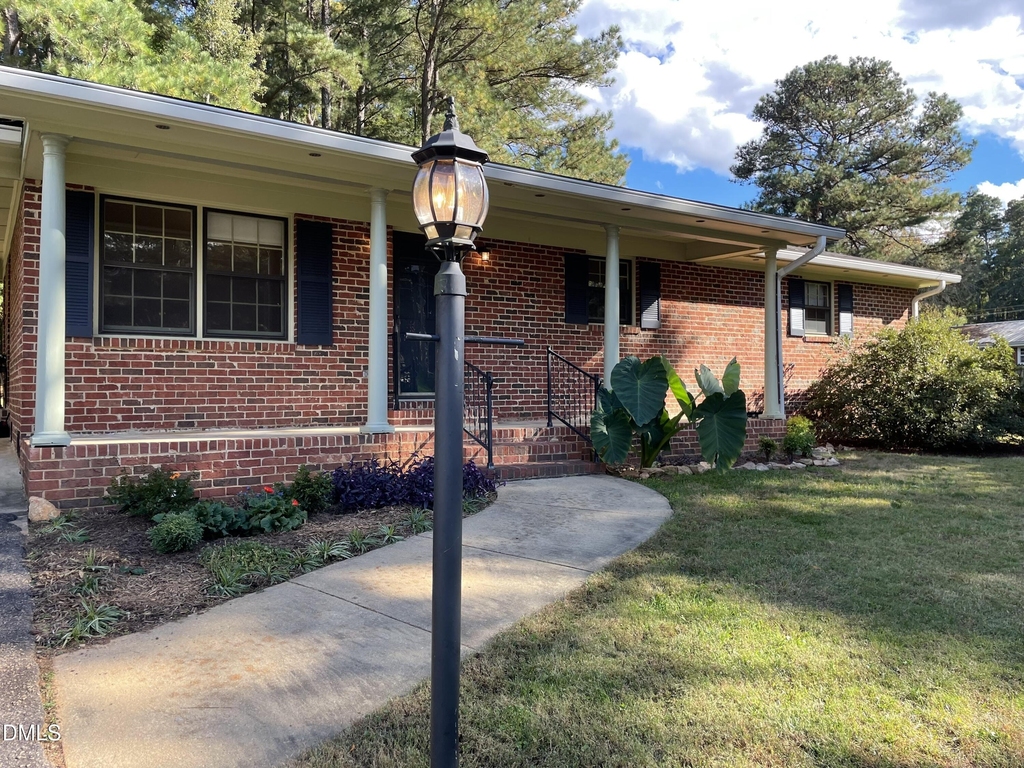
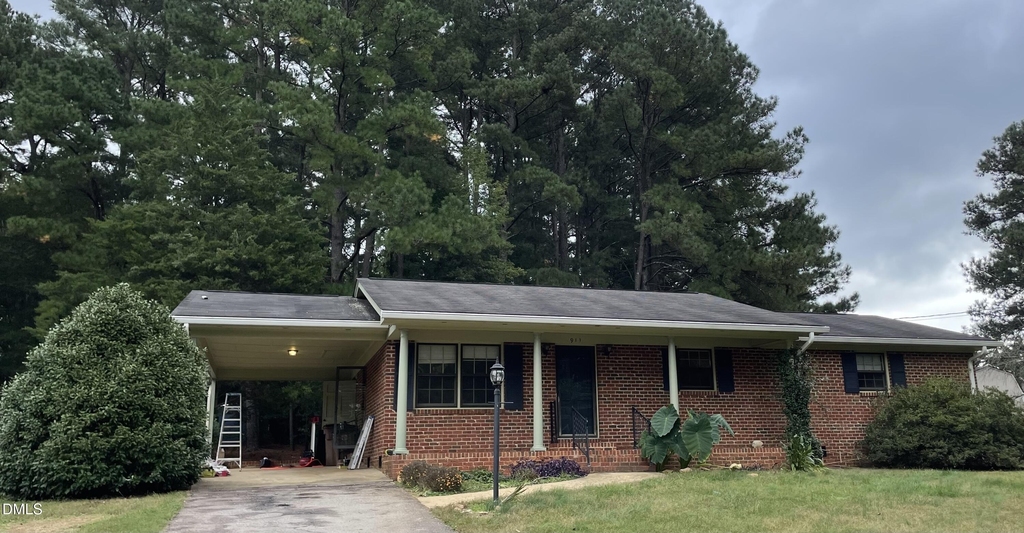
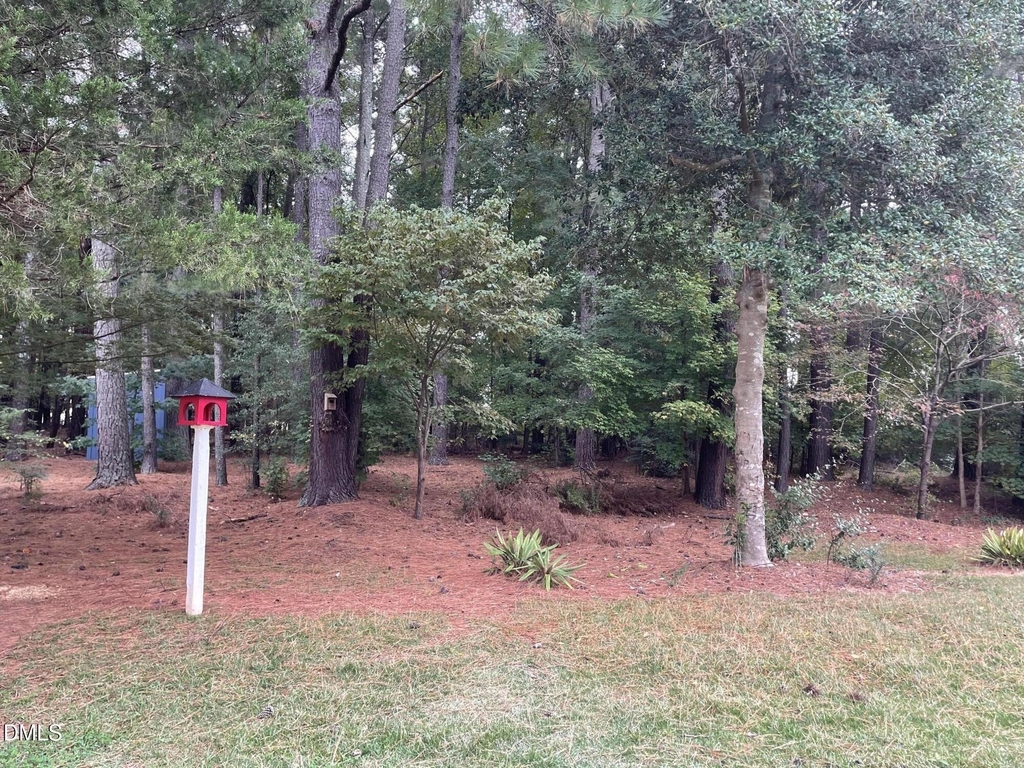
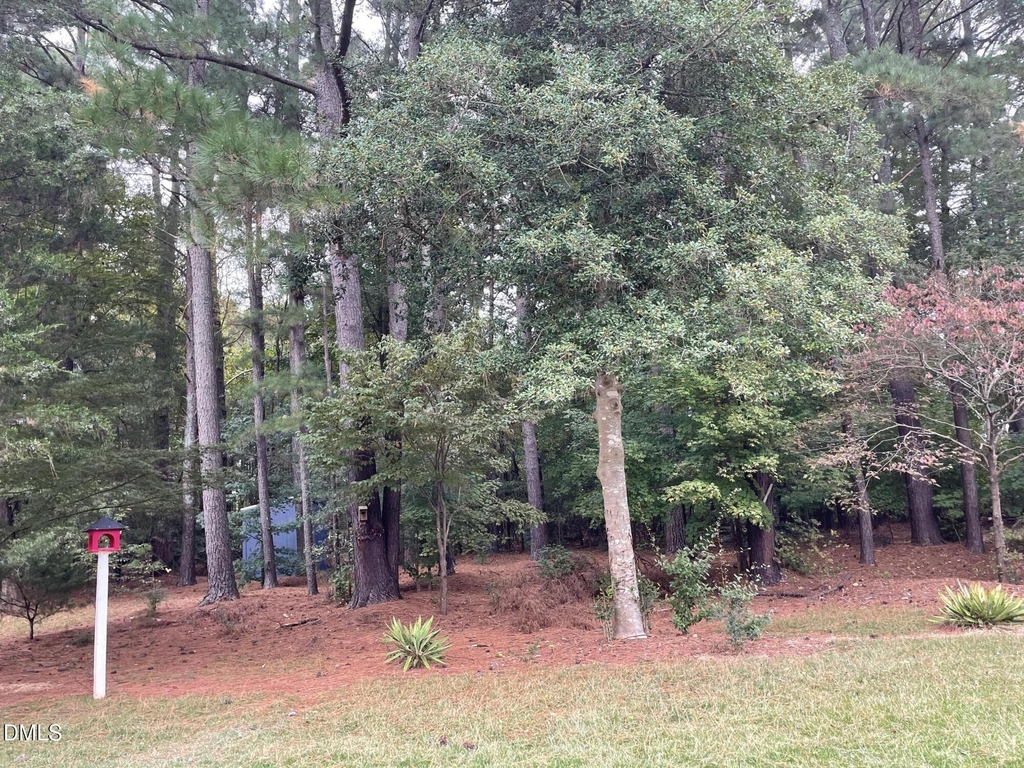
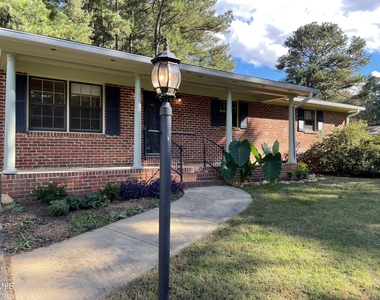
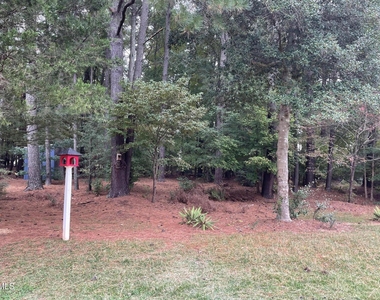
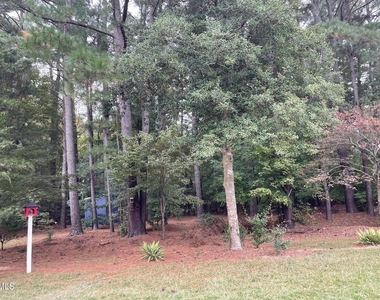
This four-bedroom, two-bath brick ranch is nestled in the heart of a downtown Wake Forest neighborhood. With expansive front and back yards, mature trees, and a beautiful wooded backdrop, you'll enjoy a sense of privacy and room to spread out that's hard to find.
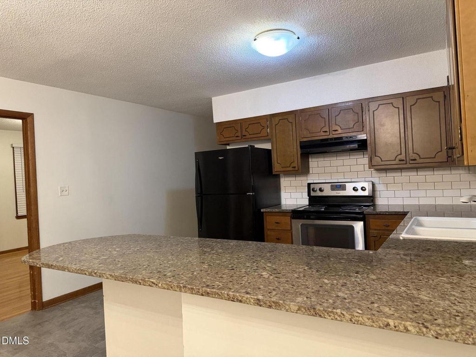
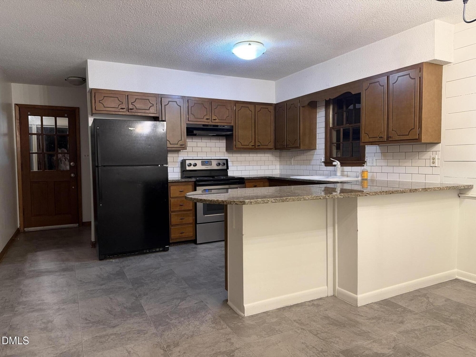
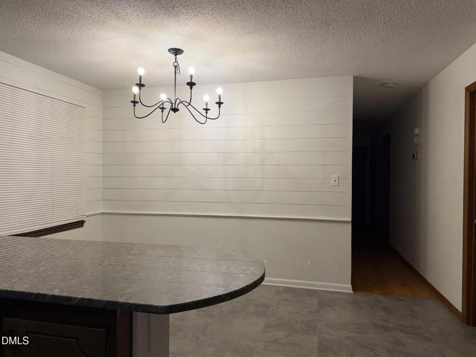
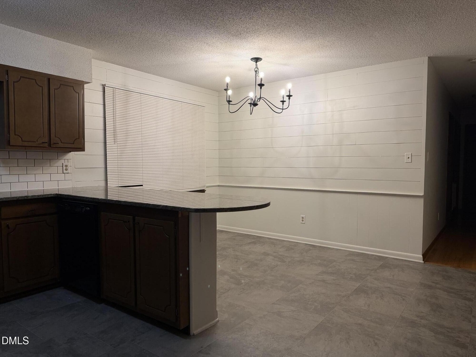
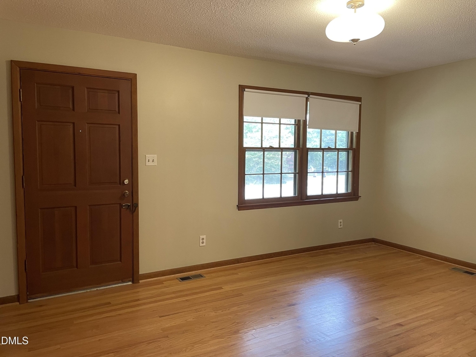
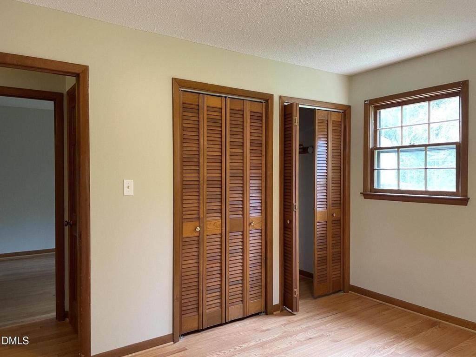
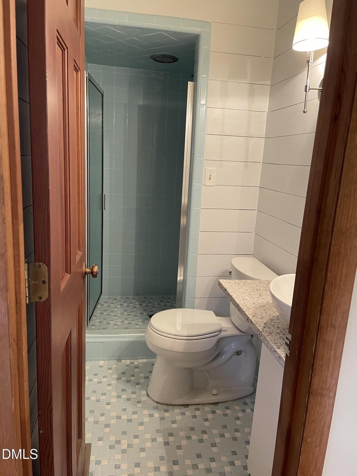
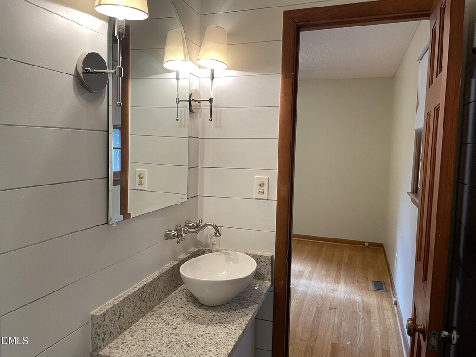
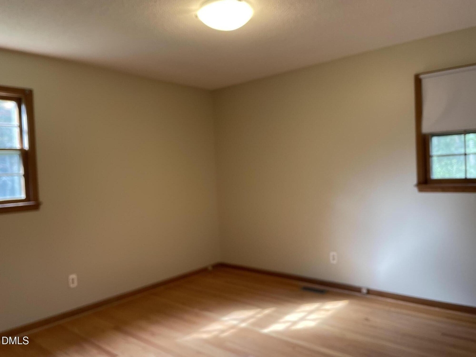
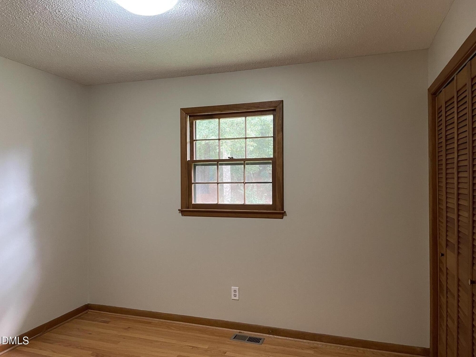
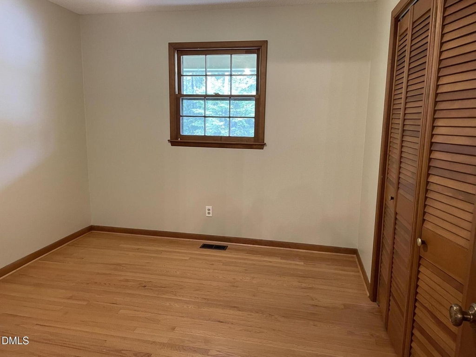
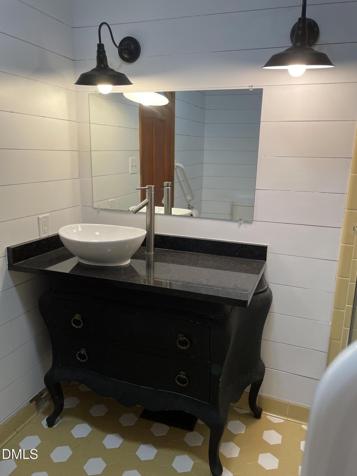
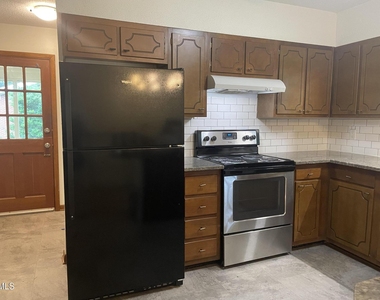
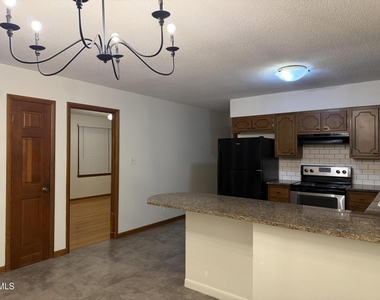
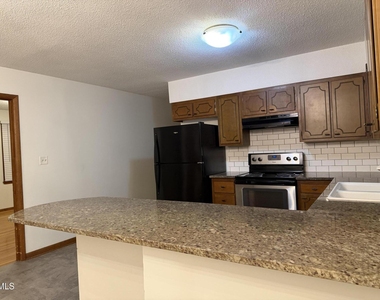
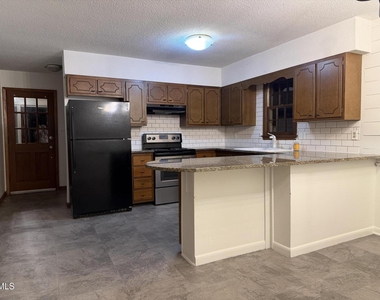
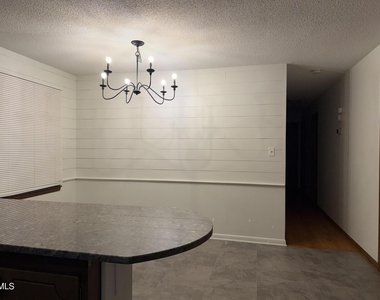
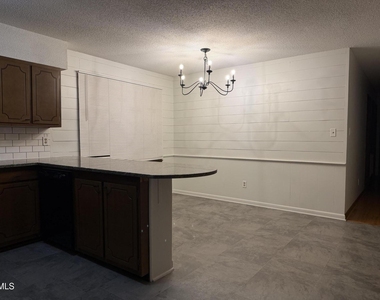
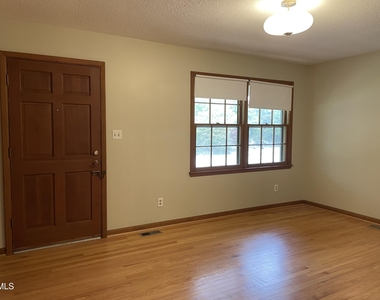
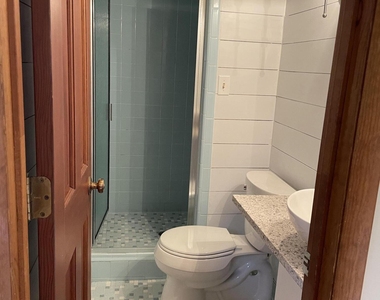
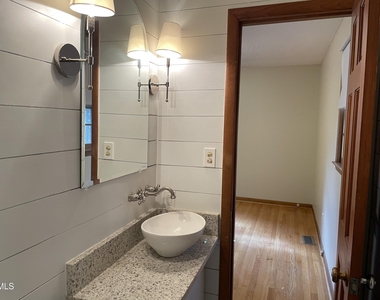
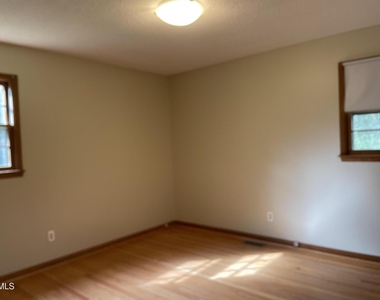
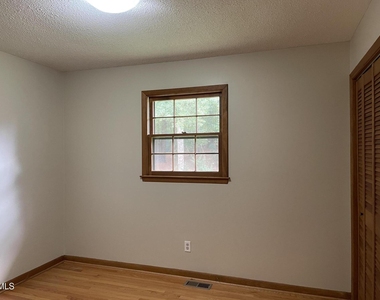
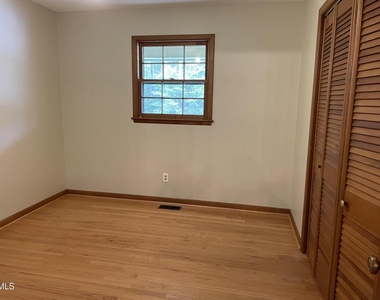
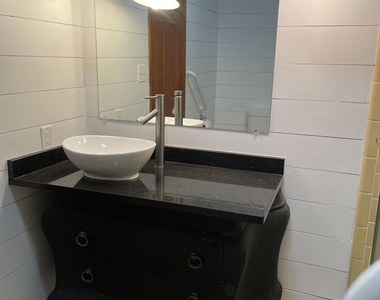
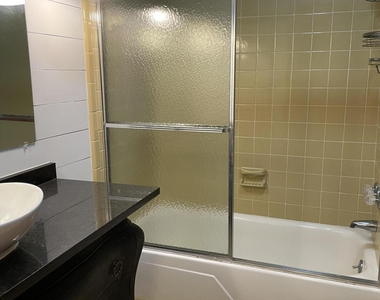
Inside, you'll appreciate the beautiful wood floors, professional interior painting completed last year, and numerous updates throughout. The kitchen offers granite countertops, a nice-sized island, a brand-new refrigerator, and a self-cleaning range. Granite countertops continue into both bathrooms, along with many newer light fixtures throughout the home.
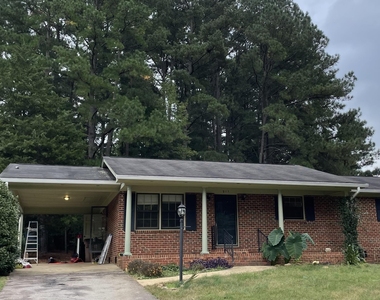
Additional conveniences include laundry hookups, a gas water heater, an electric furnace, and an attached extra-long carport. Just off the carport, you'll find a convenient outdoor storage room connected to the house. There's also a separate storage shed in the backyard, giving you even more room for your extras.
And here's a little something extra! The landscaping receives regular attention, with bushes trimmed twice a year and triple-shredded bark refreshed in the landscape beds twice a year. It's nice to know some of the outdoor upkeep is already being taken care of!
If you're looking for a home with character, thoughtful updates, generous outdoor space, and a peaceful setting-all in the heart of downtown Wake Forest-this home deserves a closer look!
Listing agent is the owner. A Home That Just Feels Good!
This is one of those homes that, the moment you walk inside, you just feel good! Enjoy privacy, space, and the charm of downtown Wake Forest nearby.
Imagine relaxing on your back patio with your favorite beverage, taking in the peaceful surroundings and watching wildlife along the wooded perimeter of your backyard. It's a wonderful place to unwind, enjoy nature, and feel right at home.
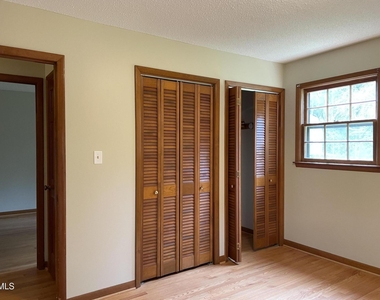
This four-bedroom, two-bath brick ranch is nestled in the heart of a downtown Wake Forest neighborhood. With expansive front and back yards, mature trees, and a beautiful wooded backdrop, you'll enjoy a sense of privacy and room to spread out that's hard to find.
Inside, you'll appreciate the beautiful wood floors, professional interior painting completed last year, and numerous updates throughout. The kitchen offers granite countertops, a nice-sized island, a brand-new refrigerator, and a self-cleaning range. Granite countertops continue into both bathrooms, along with many newer light fixtures throughout the home.
Additional conveniences include laundry hookups, a gas water heater, an electric furnace, and an attached extra-long carport. Just off the carport, you'll find a convenient outdoor storage room connected to the house. There's also a separate storage shed in the backyard, giving you even more room for your extras.
And here's a little something extra! The landscaping receives regular attention, with bushes trimmed twice a year and triple-shredded bark refreshed in the landscape beds twice a year. It's nice to know some of the outdoor upkeep is already being taken care of!
If you're looking for a home with character, thoughtful updates, generous outdoor space, and a peaceful setting-all in the heart of downtown Wake Forest-this home deserves a closer look!
Listing agent is the owner.
AMENITIES
Attached Garage
Carport
Laundry In Unit
Storage Facility
Private Outdoor Space
Dishwasher
Parking Space
ADDITIONAL INFORMATION
Interior
Bathroom Information
Full Bathrooms: 2
Interior Information
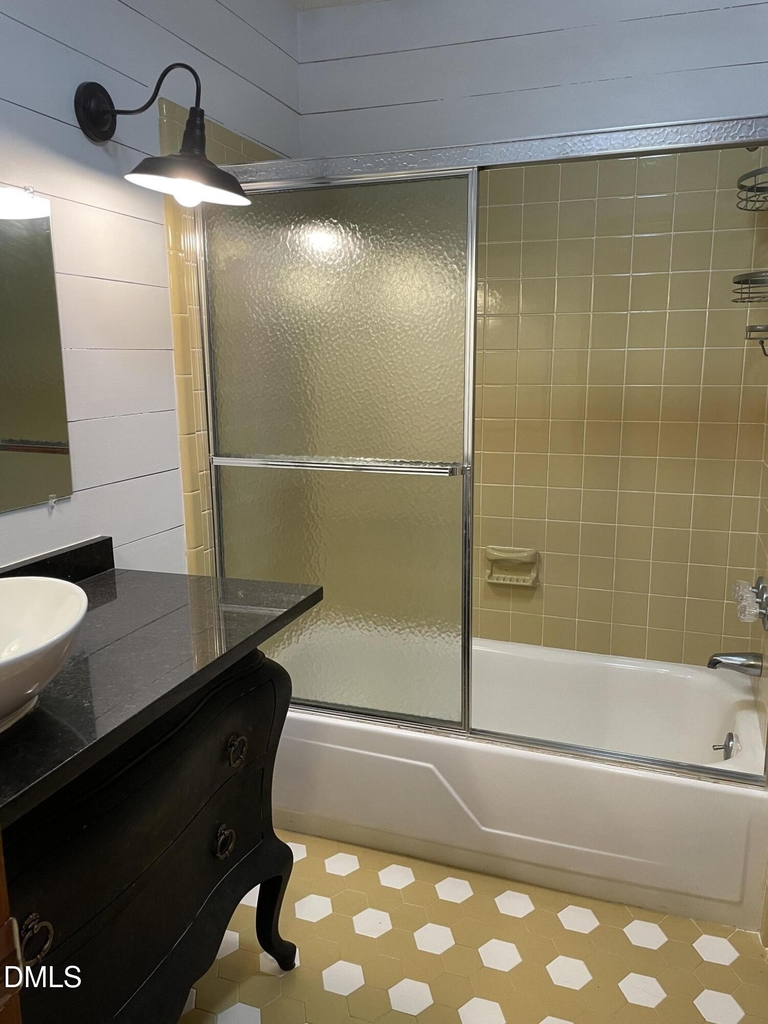
Interior Features: Chandelier, Crown Molding, High Speed Internet, Kitchen Island, Pantry, Soaking Tub, Stone Counters, Storage, Bathtub/Shower Combination, Kitchen/Dining Room Combination, Living/Dining Room Combination, Separate Shower, Walk-In Shower
Appliances: Dishwasher, Disposal, Electric Range, ENERGY STAR Qualified Refrigerator, ENERGY STAR Qualified Water Heater, Free-Standing Electric Range, Free-Standing Range, Free-Standing Refrigerator, Gas Water Heater, Range, Range Hood, Refrigerator, Self Cleaning Oven, Vented Exhaust Fan
The manager has not yet mailed us a photo copy of his or her government identification and proof or property ownership.
▼
Manager has not logged in recently
▼
Manager does not yet have user reviews
RENTHOP DESCRIPTION
The apartment is a unit offered at a monthly price of $2,075. The person posting the listing did not specify that any pets were allowed. It may be the case that pets are ok and the manager simply has not yet filled out all the details. The kitchen conveniently includes a dishwasher.
We have 20 photos of this particular unit, building, and surrounding areas.
Last Updated: 13 hours ago
Data Source: Triangle MLS
MLS# 10201718
List Agent Name: Sandie Peterson
List Office Name: Sandra L Peterson LLC
IDX information is provided exclusively for personal, non-commercial use, and may not be used for any purpose other than to identify prospective properties consumers may be interested in purchasing. Information is deemed reliable but not guaranteed. The listing broker’s offer of compensation is made only to participants of the MLS where the listing is filed.
Courtesy of RH Advisors, Inc. and RHP Realty NJ, Inc.
By selecting Check Availability, you agree that RentHop and real estate professionals may call or text you about your inquiry. Message/data rates may apply. Terms & Privacy. California Privacy Notice
We found some very similar listings nearby
Select those you'd like to message
Your messages have been sent!
Check Availability
By selecting Check Availability, you agree that RentHop and real estate professionals may call or text you about your inquiry. Message/data rates may apply. Terms & Privacy. California Privacy Notice






 Your Privacy Choices
