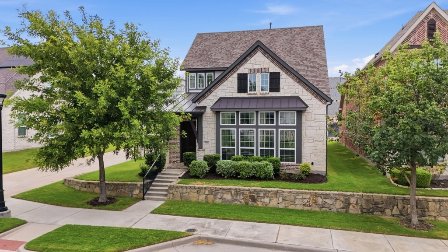
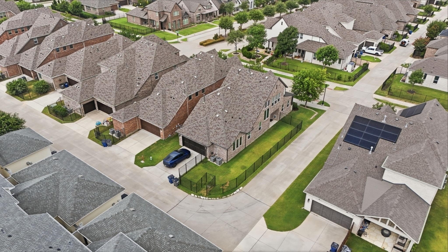
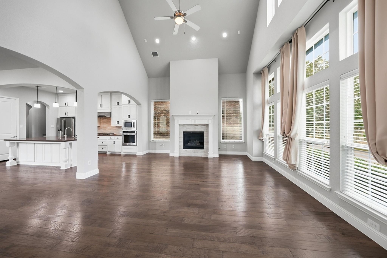
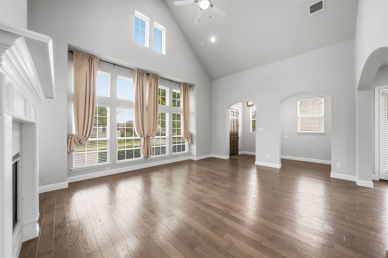
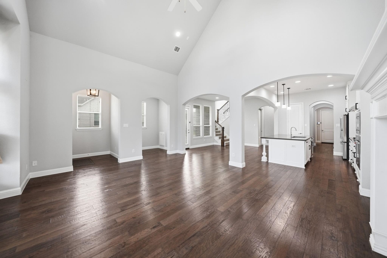
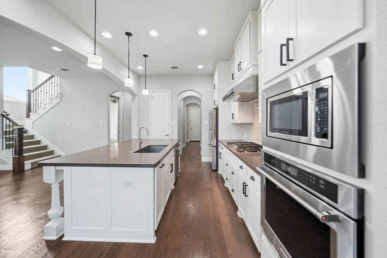
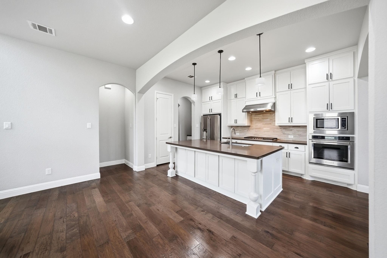
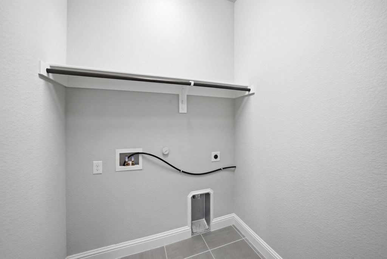
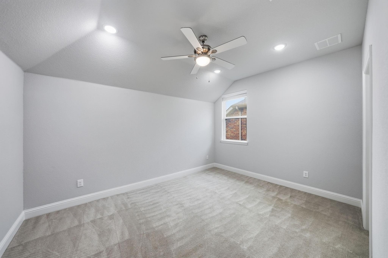
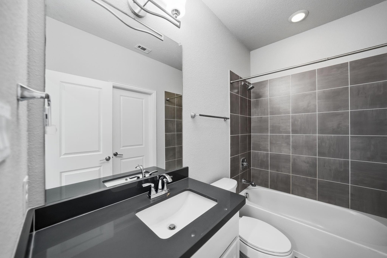
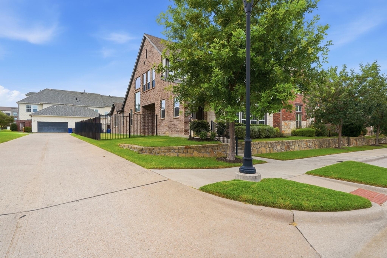
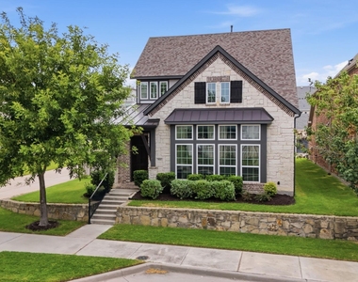
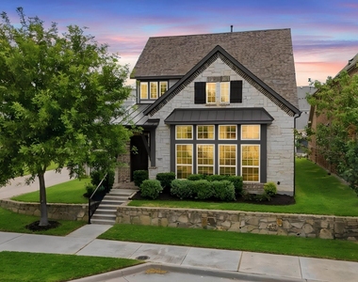
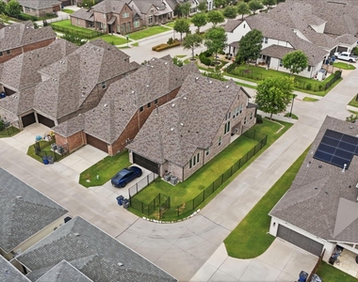
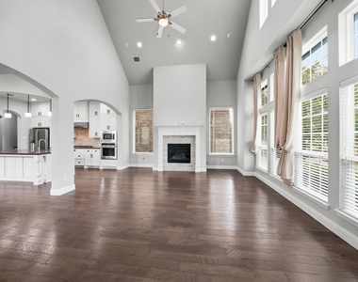
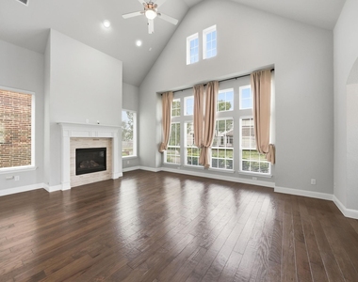
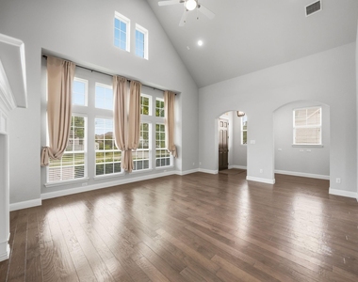
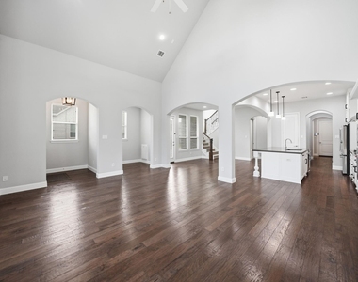
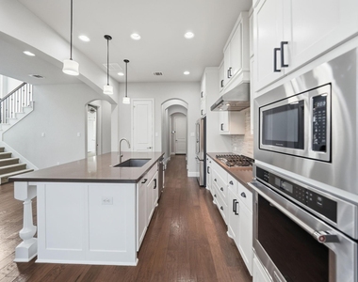
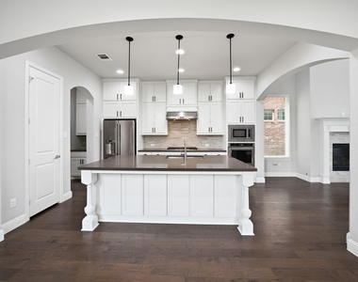
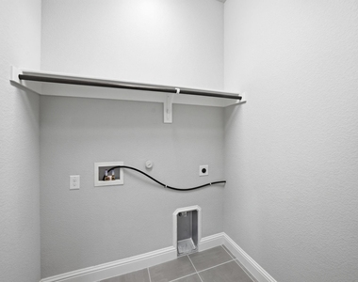
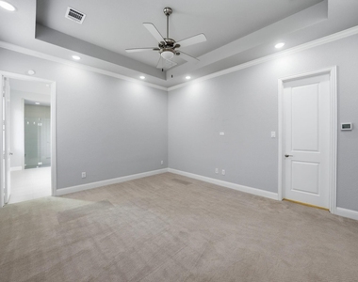
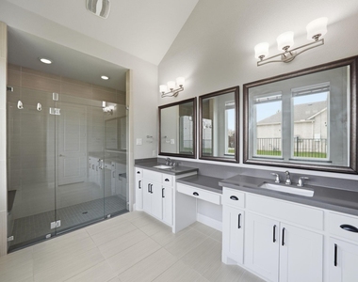
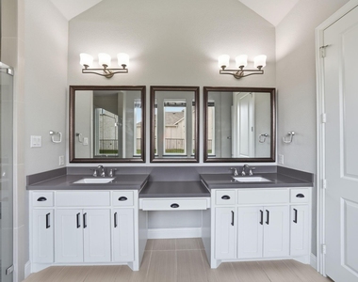
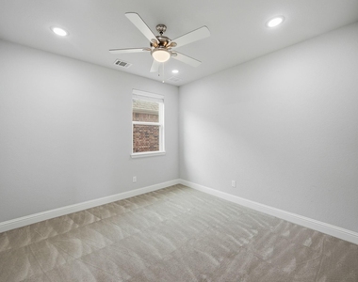
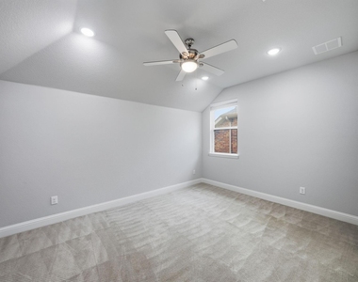
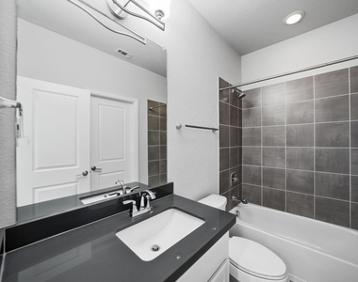
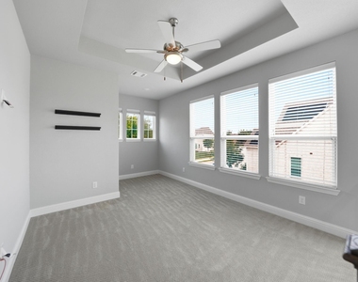
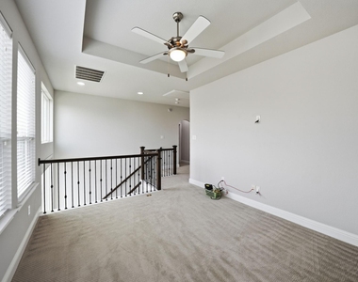
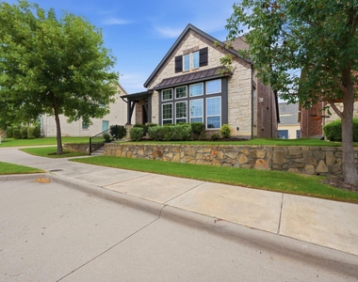
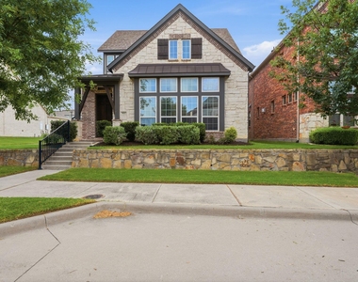
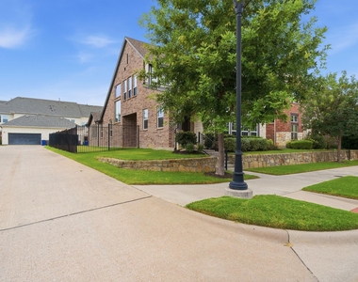
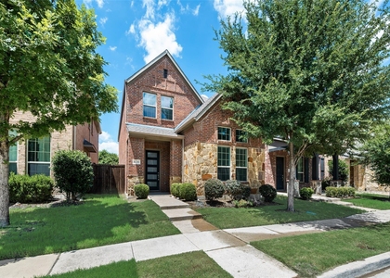
Minimum 6 month lease! Blocks from Watters Creek and zoned for Allen ISD, corner-lot home. A covered side patio, plus generous grass on both the side and back yards, sets it apart in the neighborhood. Tall vaulted ceilings greet you at the entry, with hardwood floors running through the first level. The kitchen centers on a large island with Silestone quartz countertops, double-stacked custom cabinetry, and upgraded KitchenAid appliances. A butler's pantry adds a dedicated prep counter and storage, and the island includes a built-in trash pullout with cabinetry on both sides. A gas fireplace with a Coronado stone surround and oversized windows keep the main living space bright throughout the day. The primary suite sits at the back of the first floor for privacy, with a spa-style bath, frameless glass double shower heads, and an oversized walk-in closet that connects directly to the laundry room also accessible from the garage entry. A private flex room off the main living area works as a home office and includes its own doggie door for easy pet access. A half bath toward the back of the home keeps guest traffic separate from the main living space. Upstairs, an iron-baluster staircase leads to a game room, two secondary bedrooms with oversized walk-in closets, and two full baths - every room fitted with ceiling fans and LED lighting. One of the bedrooms has an ensuite full bath. The home includes a whole-house water softener, an EV charging outlet in the garage, upgraded carpet in the bedrooms and game room, upgraded tile in the bathrooms and utility room, and a covered back patio with a gas stub already run for an outdoor kitchen or grill setup. You can't beat this West Allen location - just minutes from The Village at Allen, Watters Creek, and Allen Premium Outlets, with easy access to a wide range of shopping, dining, and entertainment, plus quick reach to 75 and the Sam Rayburn Tollway for an easy commute in any direction! App req for all over 18. Pets ok.
AMENITIES
Attached Garage
Fireplace
Dishwasher
Parking Space
Home Office
ADDITIONAL INFORMATION
Interior
Bathroom Information
Half Bathrooms: 1
Full Bathrooms: 3
Interior Information
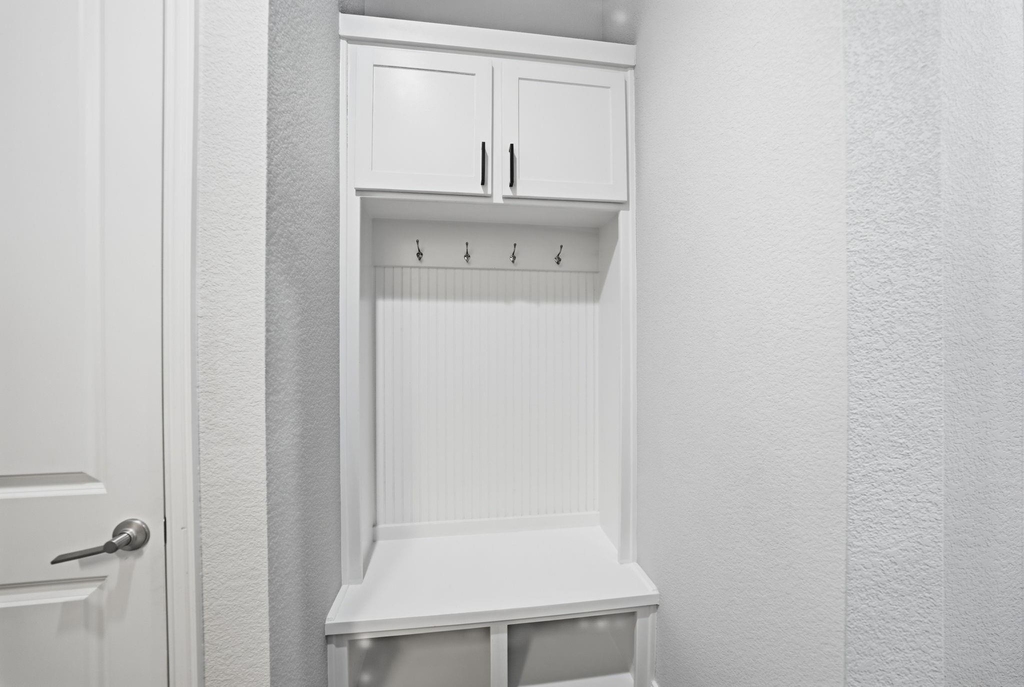
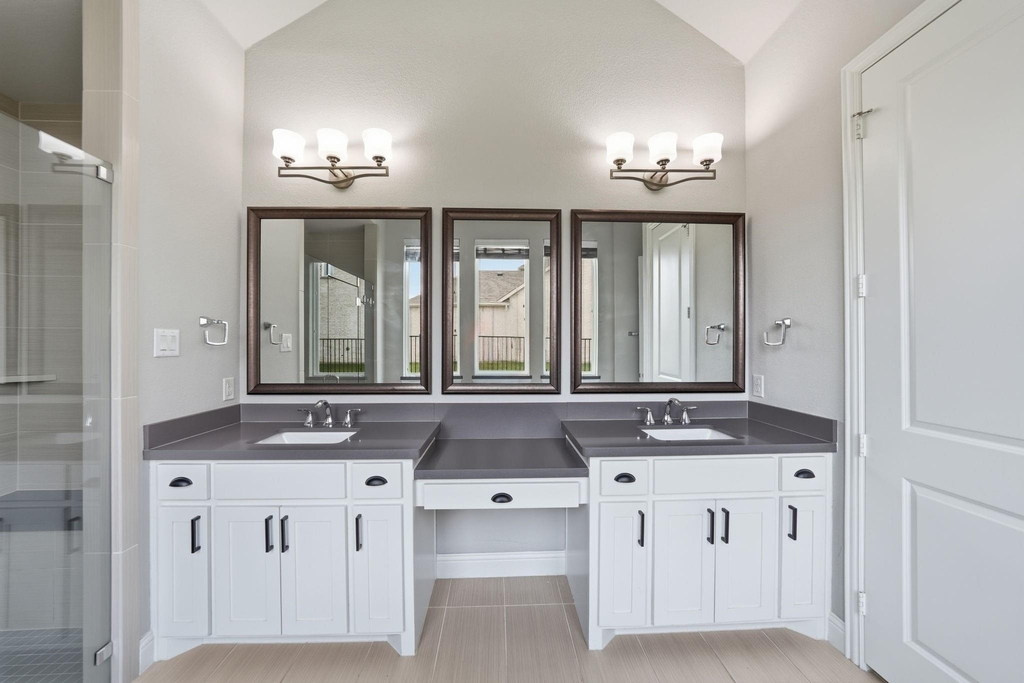
Interior Features: Built-in Features, Double Vanity, Eat-in Kitchen, Kitchen Island, Open Floorplan, Vaulted Ceiling(s), Walk-In Closet(s), Decorative Lighting
Appliances: Dishwasher, Disposal, Gas Cooktop, Gas Oven, Gas Water Heater, Microwave, Water Softener
The manager has not yet mailed us a photo copy of his or her government identification and proof or property ownership.
▼
Manager has not logged in recently
▼
Manager does not yet have user reviews
RENTHOP DESCRIPTION
The apartment is a unit offered at a monthly price of $3,300. The person posting the listing did not specify that any pets were allowed. It may be the case that pets are ok and the manager simply has not yet filled out all the details. The kitchen conveniently includes a dishwasher.
We have 31 photos of this particular unit, building, and surrounding areas.
Last Updated: 20 hours ago
Data Source: Ntreis MLS
MLS# 21393893
List Agent Name: Lisa Alleva
List Office Name: Coldwell Banker Apex, REALTORS
IDX information is provided exclusively for personal, non-commercial use, and may not be used for any purpose other than to identify prospective properties consumers may be interested in purchasing. Information is deemed reliable but not guaranteed. The listing broker’s offer of compensation is made only to participants of the MLS where the listing is filed.
Courtesy of RH Advisors, Inc. and RHP Realty NJ, Inc.
By selecting Check Availability, you agree that RentHop and real estate professionals may call or text you about your inquiry. Message/data rates may apply. Terms & Privacy. California Privacy Notice
We found some very similar listings nearby
Select those you'd like to message
Your messages have been sent!
Check Availability
By selecting Check Availability, you agree that RentHop and real estate professionals may call or text you about your inquiry. Message/data rates may apply. Terms & Privacy. California Privacy Notice




























 Your Privacy Choices
