Check Availability

9104 Rock Nettle Drive

Fort Worth, 76131
$3,000
Posted 5 hours ago, Immediate Move-In
bedrooms
4 Bed
bathrooms
3 Bath
bathrooms
1 Half Bath
square feet
3,055 Sqft
Listing by Don Nguyen, RE/MAX Associates of Dallas
Save Listing

DESCRIPTION
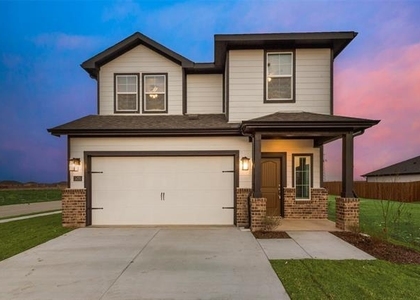
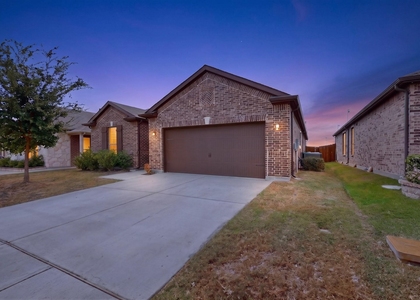
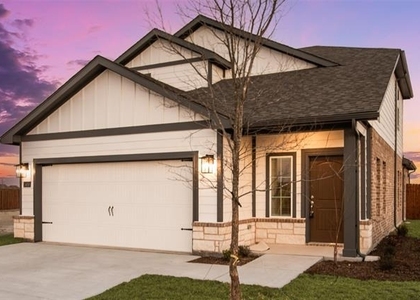
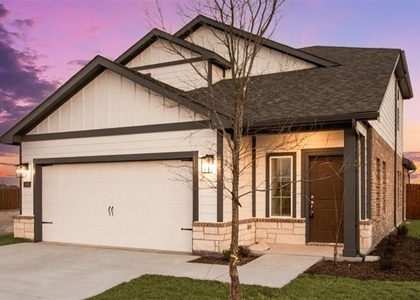
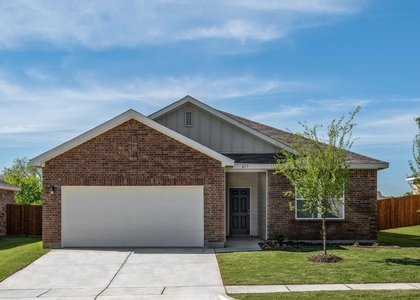
Huge and open 4 bedroom 3.5 bath home with Laminate Wood floors from front to back in downstairs common areas. Deluxe Kitchen at the heart of the home hosts Built-In SS Appliances, Granite Countertops, and upgraded cabinets with a Wood Vent Hood and Pot & Pan Drawers! Architectural moments throughout like arched cutouts & doorways, and a Vaulted Ceiling with 2-story windows found at the Breakfast Nook. 1st-floor Primary Suite looks out to the backyard; 3 more bedrooms upstairs, including an In-Law Suite with Dual-Sink Bath & walk-in closet. Game Room flex space, Separate Laundry, Tile Floor-to-Ceiling Fireplace, an Extended Covered Rear Patio with a Gas Drop

AMENITIES
Attached Garage
Fireplace
Dishwasher
Parking Space

ADDITIONAL INFORMATION
Interior

    Bathroom Information

  • Half Bathrooms: 1
  • Full Bathrooms: 3

    Interior Information

  • Appliances: Dishwasher, Disposal, Gas Cooktop, Gas Water Heater, Microwave
  • Flooring Type: Carpet, Ceramic Tile, Laminate
  • Laundry Features: Electric Dryer Hookup, Washer Hookup, Utility Room, Full Size W/D Area, Dryer Hookup

    Fireplace Information

  • Has Fireplace
  • Fireplace Features: Wood Burning
  • Fireplaces: 1
Exterior

    Property Information

  • Square Footage: 3,055
  • Architectural Style: Traditional
  • Year Built: 2023

    Building Information

  • Levels: Two
  • Window Features: Bay Window(s), Window Coverings
  • Construction Materials: Brick
  • Patio and Porch Features: Covered

    Lot Information

  • Lot Size Area: 0.195
  • Lot Size Units: Acres
  • Lot Size Acres: 0.195
  • Square Footage: 8,494
  • Tax Lot: 15
Utilities

    Utilities Information

  • Cooling Type: Central Air, Electric
  • Heating Type: Natural Gas
Parking

    Parking Information

  • Has Garage
  • Attached Garage
  • Parking Features: Driveway
  • Garage Spaces: 2
Location

    HOA Information

  • HOA/Condo/Coop Fee Includes: Full Use of Facilities, Management Fees
  • HOA Fee: $682
  • HOA Fee Frequency: Annually

MAP


76131

LISTING QUALITY
▲ Features and amenities are properly noted
▲ RentHop has data for this building
▼ Listing agent has an unconfirmed email address
▼ The manager has not yet mailed us a photo copy of his or her government identification and proof or property ownership.
▼ Manager has not logged in recently
▼ Manager does not yet have user reviews

RENTHOP DESCRIPTION
The apartment is a unit offered at a monthly price of $3,000. The person posting the listing did not specify that any pets were allowed. It may be the case that pets are ok and the manager simply has not yet filled out all the details. The kitchen conveniently includes a dishwasher.

We have 39 photos of this particular unit, building, and surrounding areas.
See available units at 9104 Rock Nettle Drive.

SIMILAR NEARBY LISTINGS
251 Cranz Farm Drive
Fort Worth
76131
$2,700
By Clinton Shipley, 11 hours ago
bedrooms
4 Bed
|
bathrooms
2 Bath
|
square feet
2,013 Sqft
600 Bronze Forest Drive
Fort Worth
76131
$3,000
By Sukhdip Kaur, 16 hours ago
bedrooms
4 Bed
|
bathrooms
2 Bath
|
square feet
2,204 Sqft
8316 Sniptoe Drive
Fort Worth
76179
$2,799
By Tan Li, 14 hours ago
bedrooms
4 Bed
|
bathrooms
2 Bath
|
square feet
2,095 Sqft
1536 Twin Forks Drive
Fort Worth
76179
$2,700
By Clinton Shipley, 16 hours ago
bedrooms
4 Bed
|
bathrooms
2 Bath
|
square feet
2,013 Sqft
140 Cranz Farm Drive
Fort Worth
76131
$2,700
By Clinton Shipley, 17 hours ago
bedrooms
4 Bed
|
bathrooms
2 Bath
|
square feet
2,013 Sqft
1452 Twin Forks Drive
Fort Worth
76131
$2,600
By Clinton Shipley, 18 hours ago
bedrooms
4 Bed
|
bathrooms
2 Bath
|
square feet
1,940 Sqft
136 Cranz Farm Drive
Fort Worth
76131
$2,600
By Clinton Shipley, 10 hours ago
bedrooms
4 Bed
|
bathrooms
2 Bath
|
square feet
1,940 Sqft
4713 Harlequin Drive
Fort Worth
76179
$2,649
By Tan Li, 13 hours ago
bedrooms
4 Bed
|
bathrooms
2 Bath
|
square feet
1,882 Sqft

Does something look off?

Ntreis MLS

Last Updated: 5 hours ago
Data Source: Ntreis MLS
MLS# 21397215
List Agent Name: Don Nguyen
List Office Name: Lone Star Realty Group, LLC
IDX information is provided exclusively for personal, non-commercial use, and may not be used for any purpose other than to identify prospective properties consumers may be interested in purchasing. Information is deemed reliable but not guaranteed. The listing broker’s offer of compensation is made only to participants of the MLS where the listing is filed.
Courtesy of RH Advisors, Inc. and RHP Realty NJ, Inc.