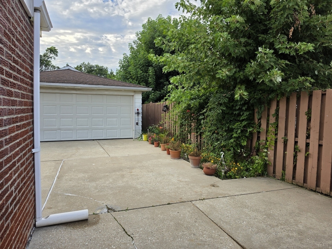
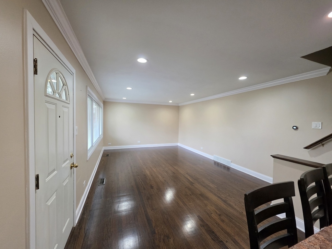
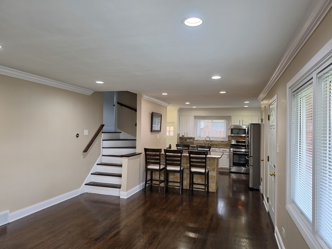
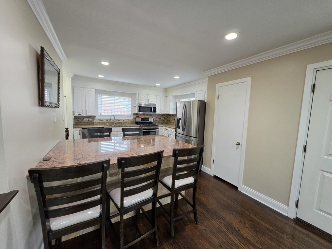
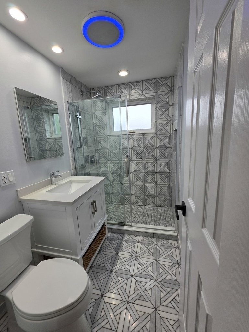
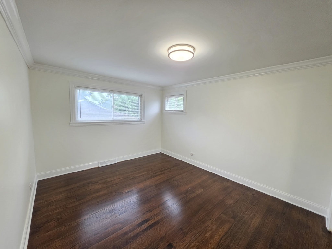
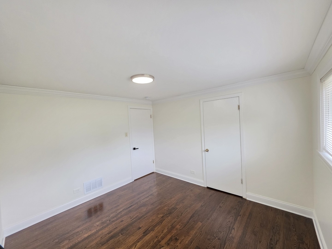
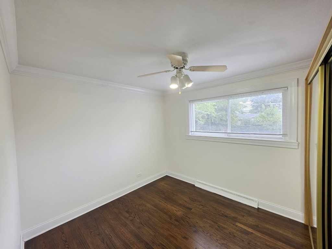
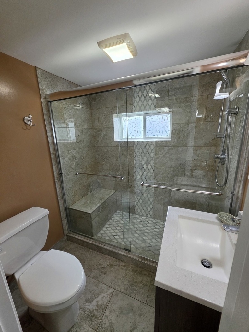
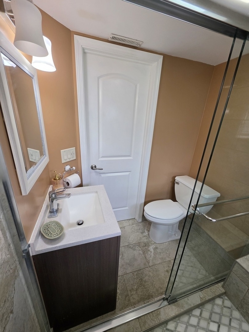
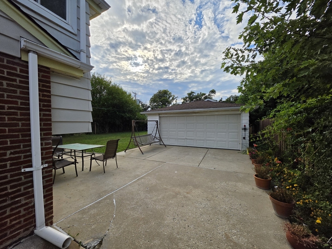
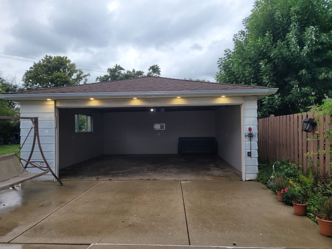
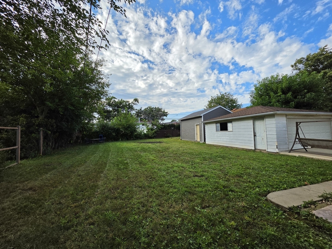
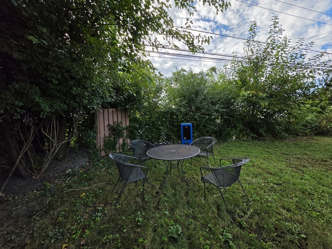
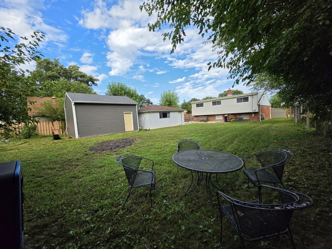
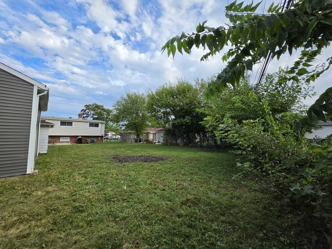
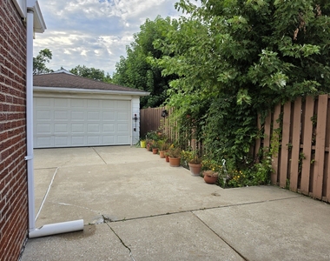
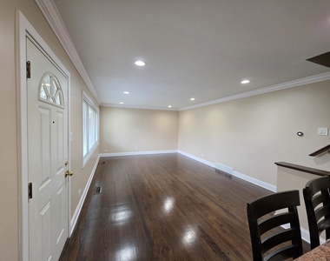
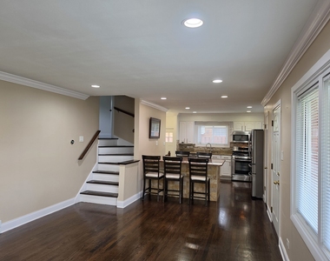
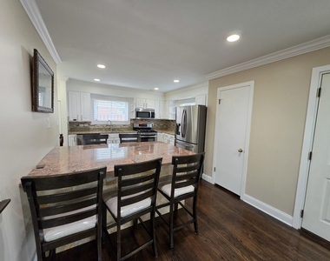
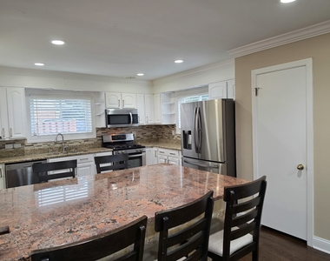
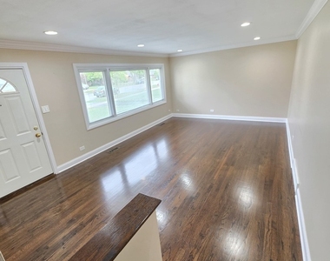
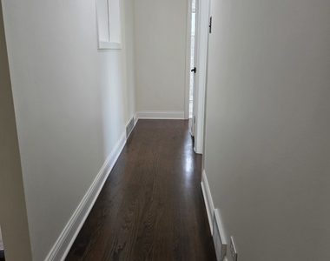
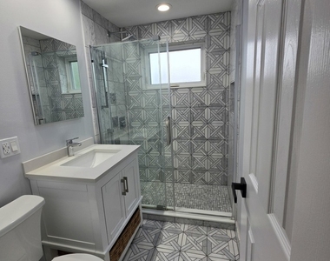
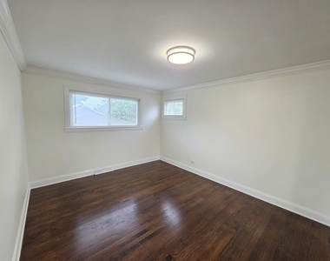
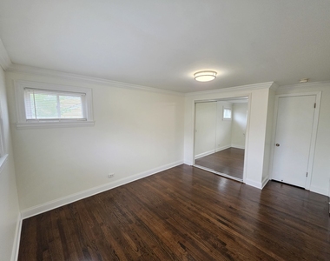
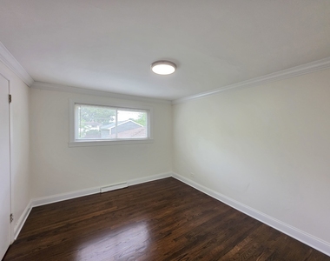
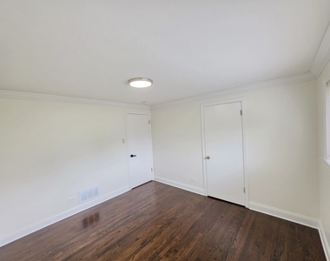
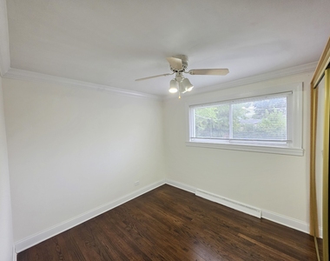
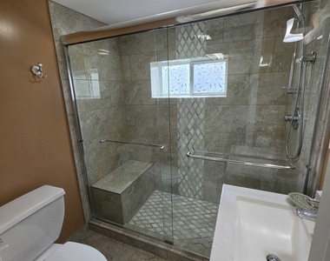
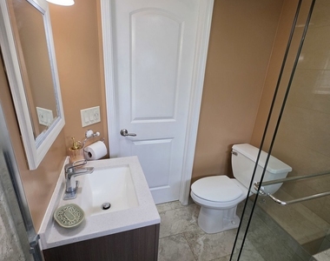
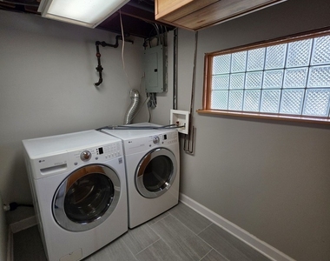
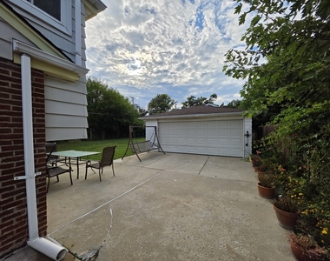
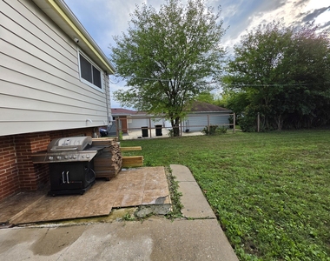
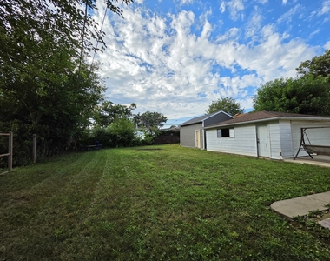
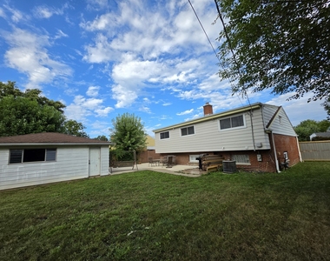
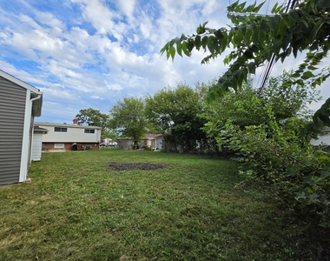
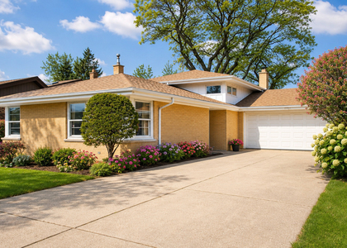
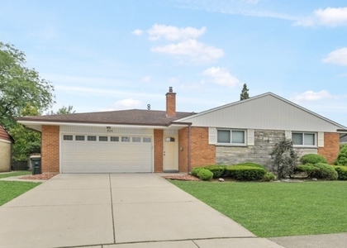
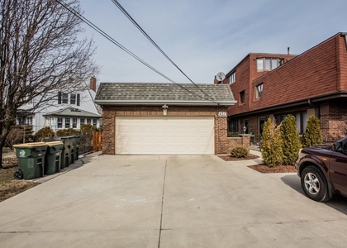
Welcome to this well-maintained, light-filled split-level home situated on a quiet residential street in Morton Grove, offering 3 spacious bedrooms, 2 newly updated full bathrooms, and an expansive lower-level family room perfect for gatherings, entertaining, or a dedicated home office. Beautiful, rich-toned hardwood floors flow seamlessly throughout the living room and all three bedrooms, perfectly complemented by modern recessed lighting in the main living space that accentuates the home's open, airy layout. Outside, enjoy a large, private backyard ready for outdoor dining and relaxation, complete with a long private side driveway leading to a detached 2-car garage, all situated just steps from Harrer Park & Pool, Prairie View Community Center, and the scenic North Branch Trail. Tenants will love the unbeatable convenience of being minutes from premier retail and dining at Sawmill Station and Golf Mill Shopping Center, alongside effortless commuting options via the nearby Morton Grove Metra Station (MD-N line to Union Station), Pace bus routes, and rapid access to both I-94 and I-294. Smart Nest Thermostat and Ring Video Doorbell. Move-in ready and easy to tour with instant access!
The manager has not yet mailed us a photo copy of his or her government identification and proof or property ownership.
▼
Manager has not logged in recently
▼
Manager does not yet have user reviews
RENTHOP DESCRIPTION
The apartment is a unit offered at a monthly price of $3,600. The person posting the listing did not specify that any pets were allowed. It may be the case that pets are ok and the manager simply has not yet filled out all the details. The kitchen conveniently includes a dishwasher.
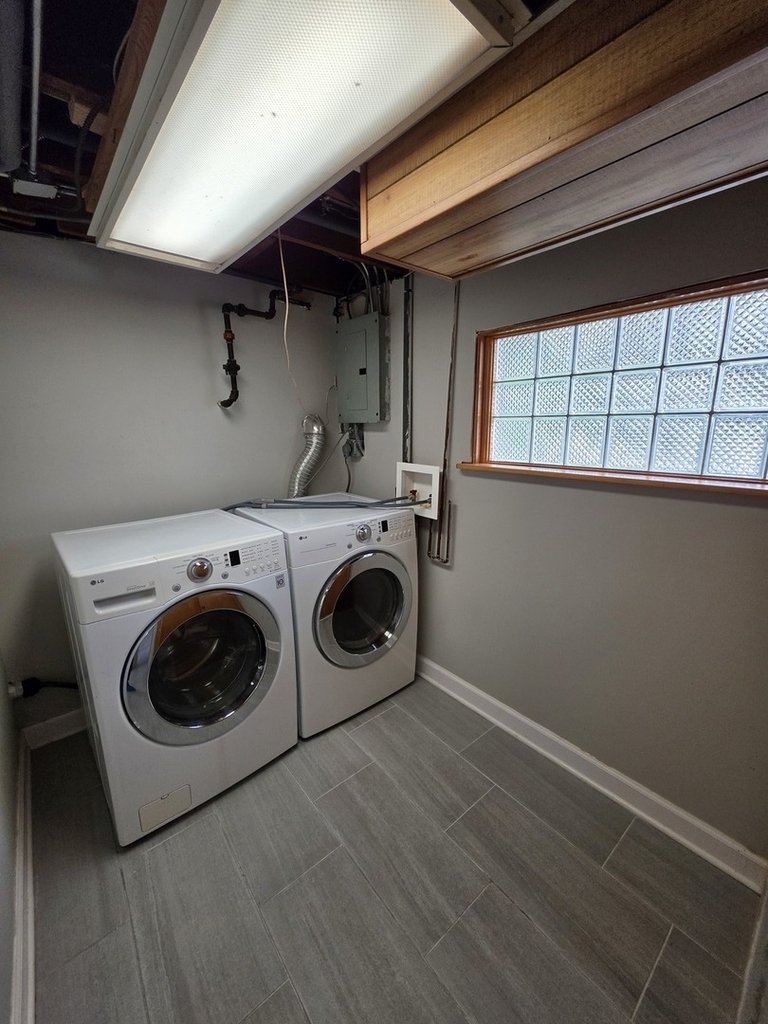
We have 36 photos of this particular unit, building, and surrounding areas.
MLS# MRD12756779
List Agent Name: Edmon Antar
List Office Name: American International Realty
IDX information is provided exclusively for personal, non-commercial use, and may not be used for any purpose other than to identify prospective properties consumers may be interested in purchasing. Information is deemed reliable but not guaranteed. The listing broker’s offer of compensation is made only to participants of the MLS where the listing is filed.
Courtesy of RH Advisors, Inc. and RHP Realty NJ, Inc.
By selecting Check Availability, you agree that RentHop and real estate professionals may call or text you about your inquiry. Message/data rates may apply. Terms & Privacy. California Privacy Notice
We found some very similar listings nearby
Select those you'd like to message
Your messages have been sent!
Check Availability
By selecting Check Availability, you agree that RentHop and real estate professionals may call or text you about your inquiry. Message/data rates may apply. Terms & Privacy. California Privacy Notice

































 Your Privacy Choices
