Check Availability
$3,800
Posted 17 hours ago, Oct 30 Move-In
bedrooms
5 Bed
bathrooms
4 Bath
bathrooms
1 Half Bath
square feet
6,798 Sqft
Listing by Robert Brown
Save Listing

DESCRIPTION
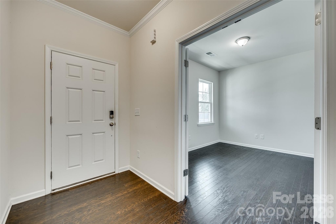
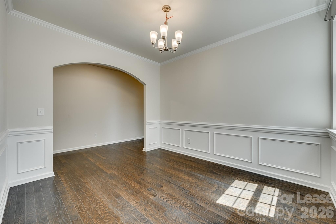
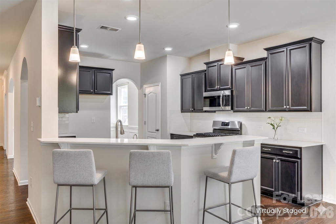
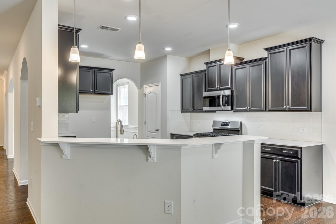
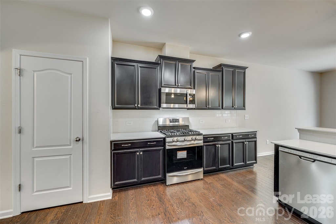
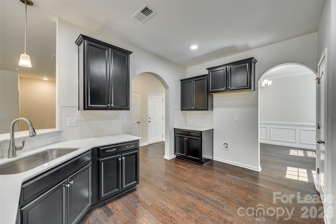
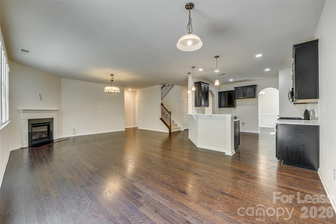
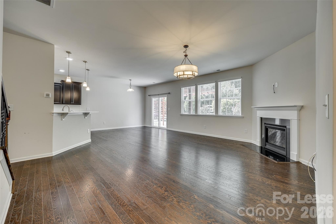
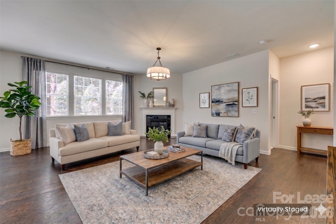
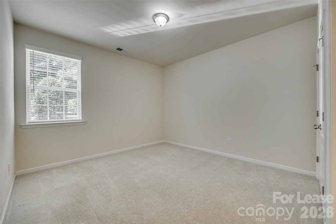
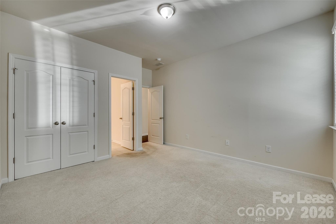
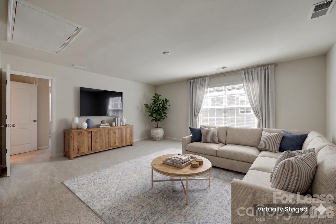
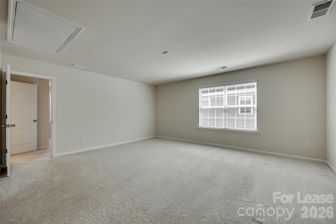
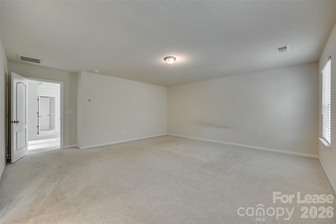
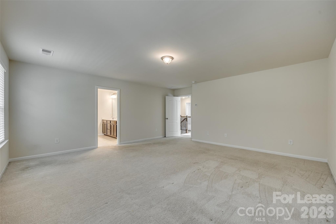
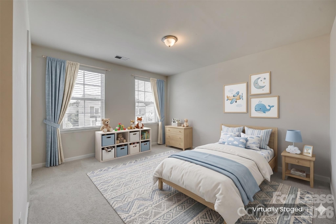
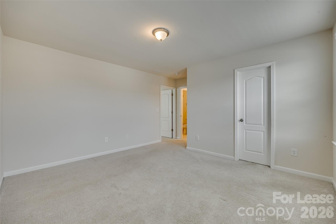
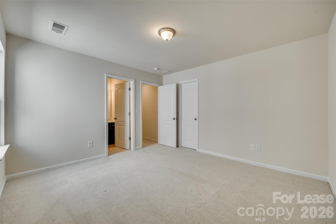
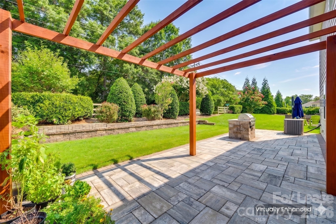
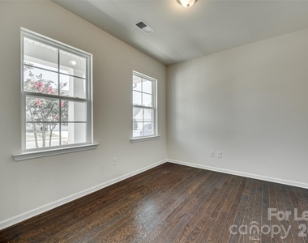
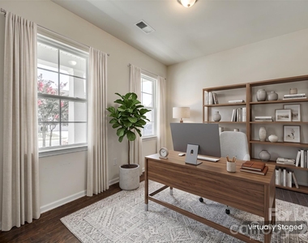
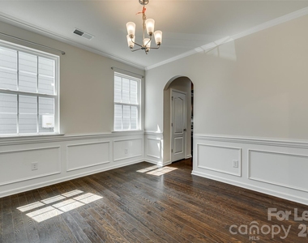
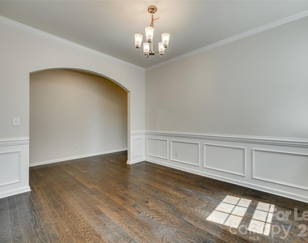
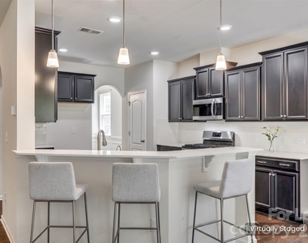
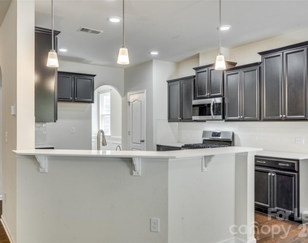
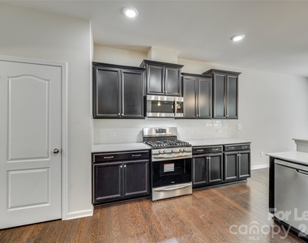
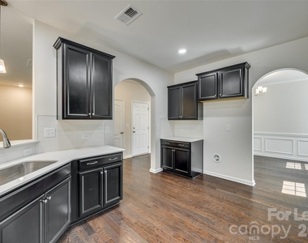
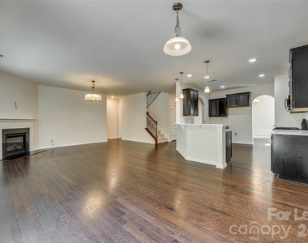
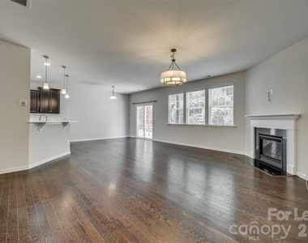
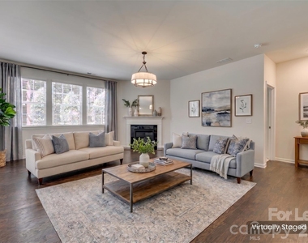
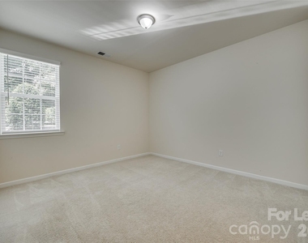
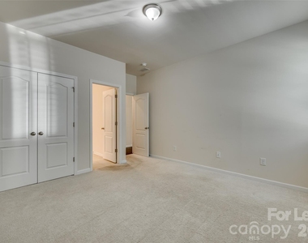
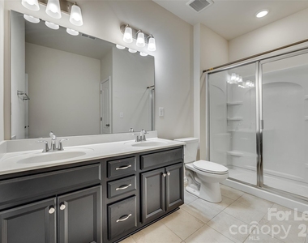
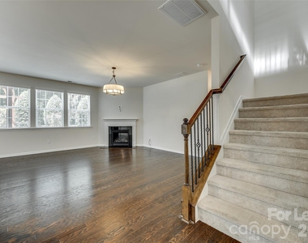
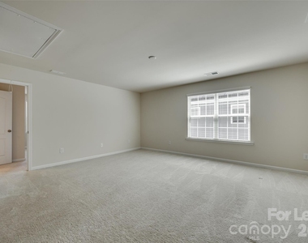
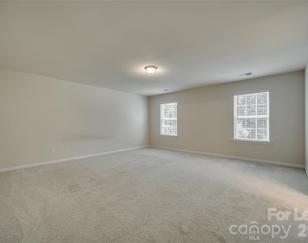
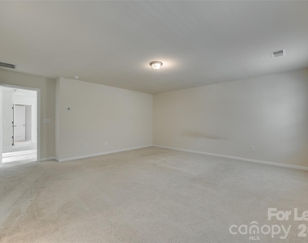
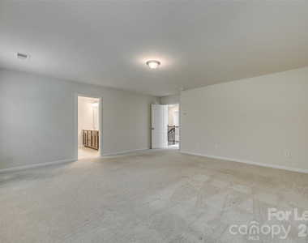
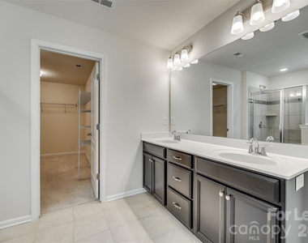
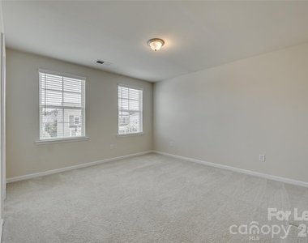
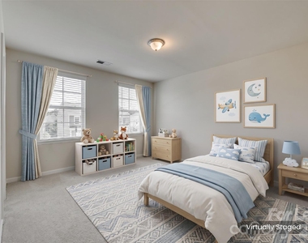
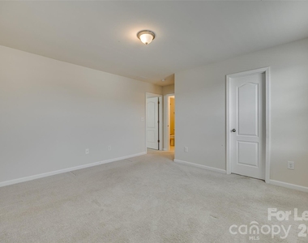
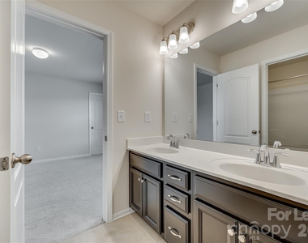
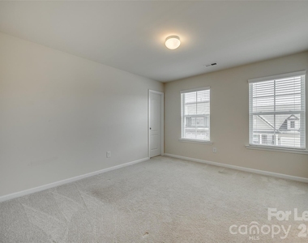
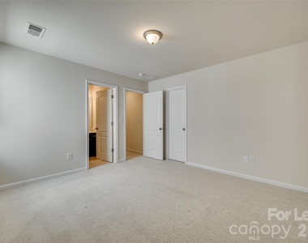
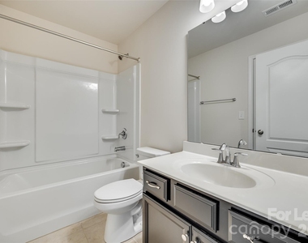
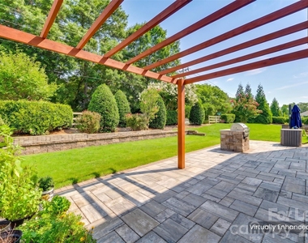
Discover Carolina living at its finest in this 5 bedroom residence, where elegance meets comfort. Highlighted by a main floor bedroom with en suite, a French door office, and an expansive open concept floor plan, this home offers seamless transitions between living and entertaining spaces. Gas, stainless steel appliances in the kitchen. Upstairs, a spacious loft compliments additional secondary bedrooms and an owner's suite, providing ample space for relaxation and privacy. A large upgraded patio with pergola and stone gas grill is a must see for this property. Located in award winning Fort Mill School district, this neighborhood's location is an absolute perk being close to Anne Springs Close Greenway, the YMCA Recreation Pickleball Courts and downtown Fort Mill, minutes from Ballantyne and highway access.

AMENITIES
Fireplace
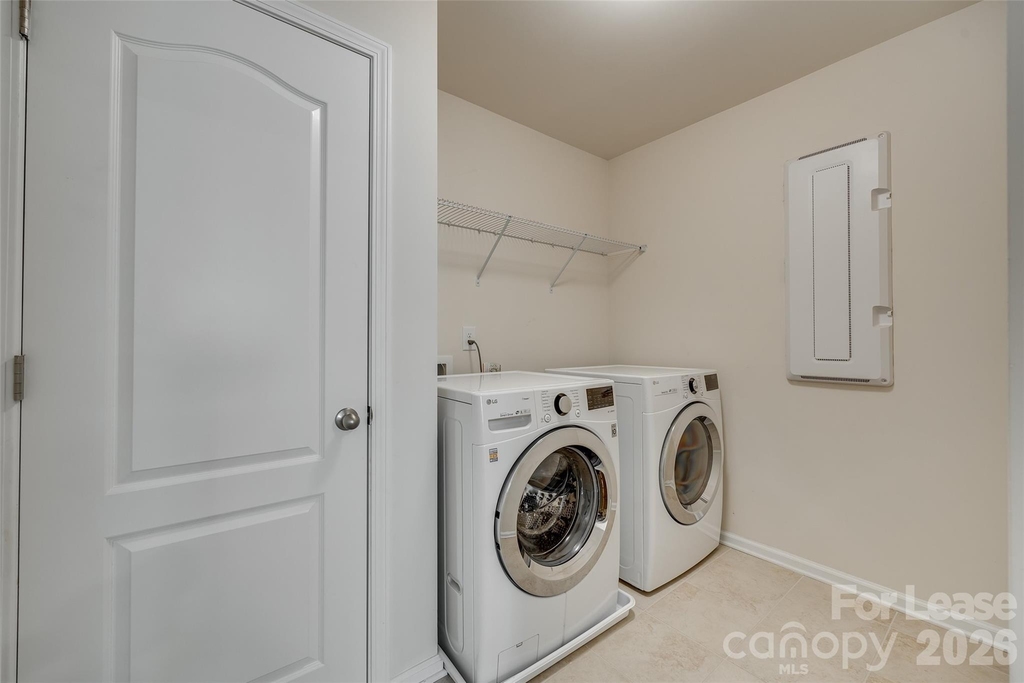
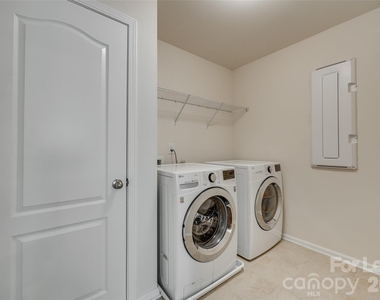
Laundry In Unit
Private Outdoor Space
Dishwasher
Parking Space

ADDITIONAL INFORMATION
Interior

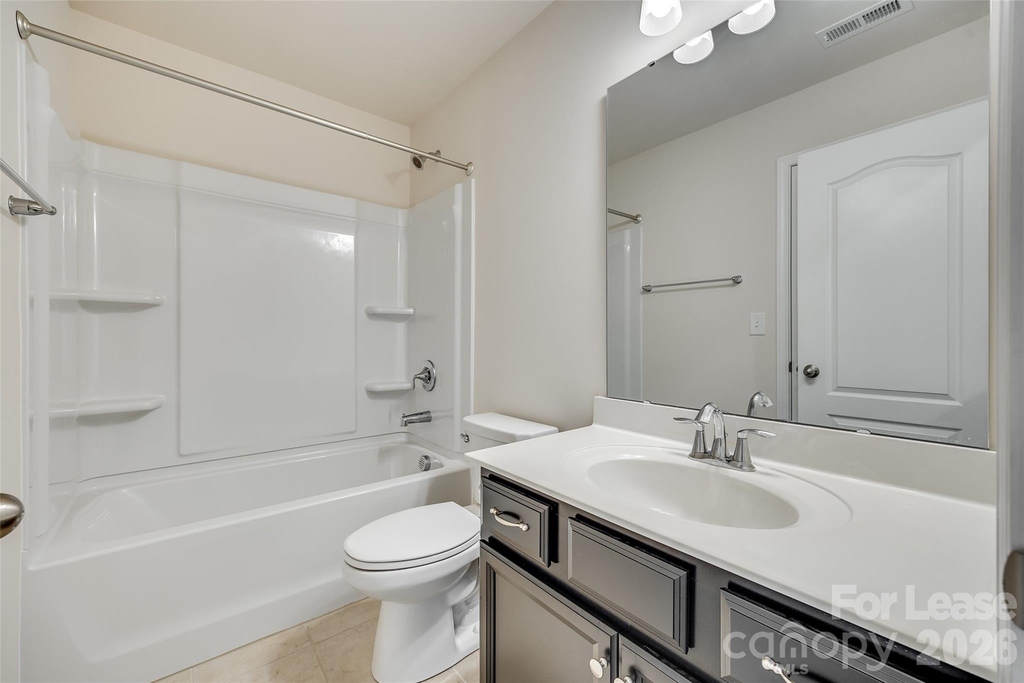
    Bathroom Information

  • Half Bathrooms: 1
  • Full Bathrooms: 4

    Interior Information

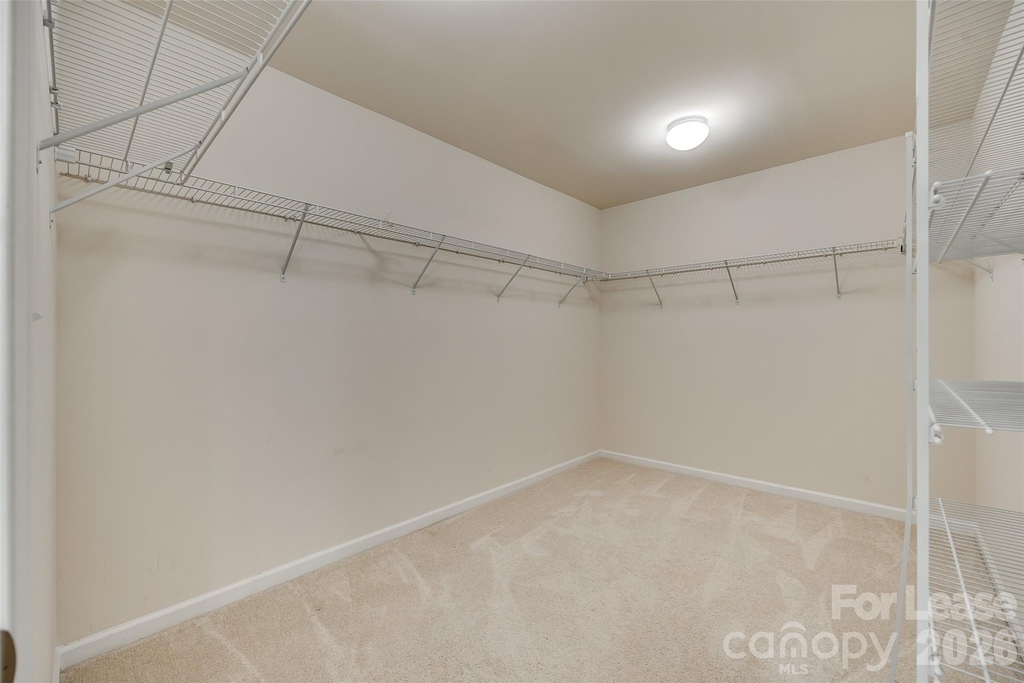
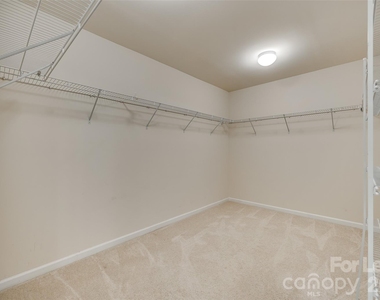
  • Interior Features: Breakfast Bar, Pantry, Walk-In Closet(s), Attic Stairs Pulldown, Garden Tub
  • Appliances: Self Cleaning Oven, Dishwasher, Disposal, Electric Water Heater, Exhaust Fan, Gas Range, Microwave, Oven, Refrigerator
  • Flooring Type: Wood, Carpet, Tile
  • Laundry Features: Electric Dryer Hookup, Inside, Upper Level, Washer Hookup

    Fireplace Information

  • Has Fireplace
  • Fireplace Features: Family Room
Exterior

    Property Information

  • Square Footage: 6,798
  • Architectural Style: Traditional
  • Year Built: 2019

    Building Information

  • Levels: Two
  • Patio and Porch Features: Patio

    Lot Information

  • Lot Size Area: 0.12
  • Lot Size Units: Acres
  • Lot Size Acres: 0.12
  • Square Footage: 5,227

    Land Information

  • Water Source: Public
Utilities

    Utilities Information

  • Cooling Type: Zoned, Central Air
  • Heating Type: Zoned
  • Sewer : Public Sewer
Parking

    Parking Information

  • Has Garage
  • Parking Features: Attached
  • Garage Spaces: 2

MAP


29715

LISTING QUALITY
▲ Features and amenities are properly noted
▲ RentHop has data for this building
▼ The manager has not yet mailed us a photo copy of his or her government identification and proof or property ownership.
▼ Manager has not logged in recently
▼ Manager does not yet have user reviews

RENTHOP DESCRIPTION
The apartment is a unit offered at a monthly price of $3,800. The person posting the listing did not specify that any pets were allowed. It may be the case that pets are ok and the manager simply has not yet filled out all the details. The kitchen conveniently includes a dishwasher.

We have 48 photos of this particular unit, building, and surrounding areas.
See available units at 910 Ashton Oak Court.

Does something look off?

Canopy MLS

Last Updated: 14 hours ago
Data Source: Canopy MLS
MLS# CAR4437330
List Agent Name: Robert Brown
List Office Name: Rent Now Solutions
IDX information is provided exclusively for personal, non-commercial use, and may not be used for any purpose other than to identify prospective properties consumers may be interested in purchasing. Information is deemed reliable but not guaranteed. The listing broker’s offer of compensation is made only to participants of the MLS where the listing is filed.
Courtesy of RH Advisors, Inc. and RHP Realty NJ, Inc.