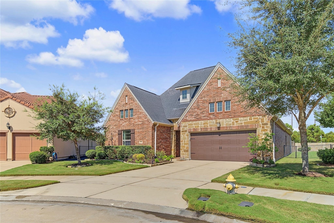
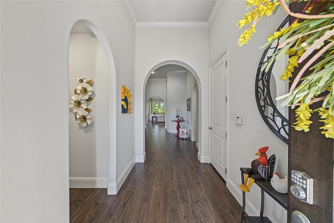
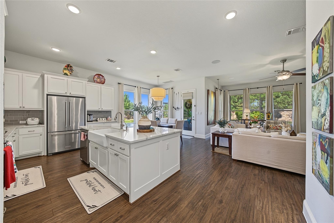
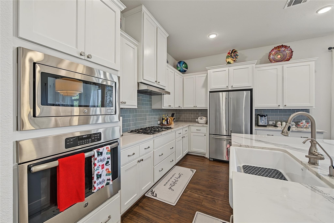
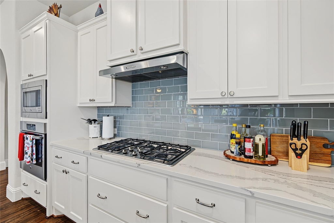
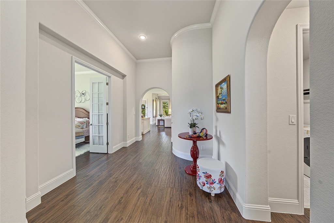
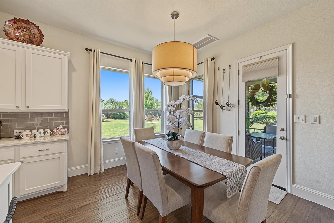
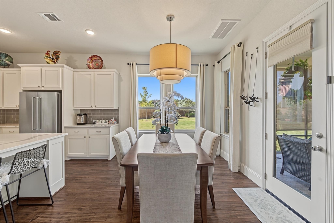
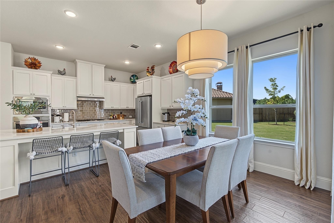
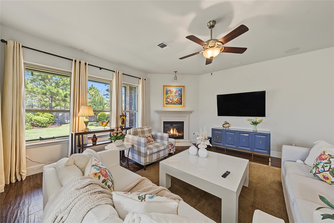
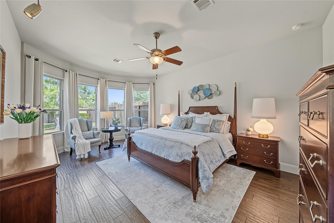
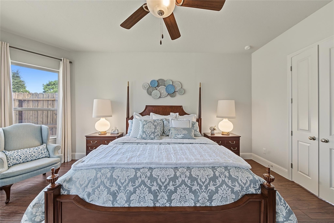
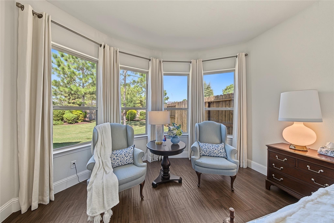
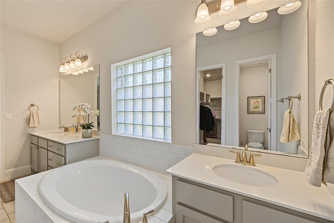
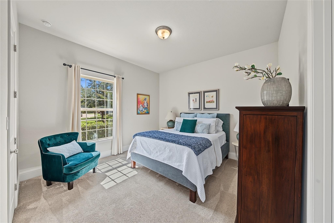
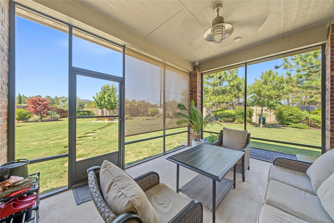
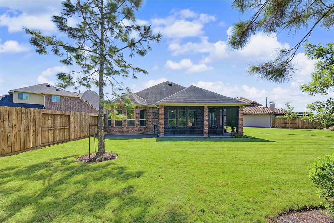
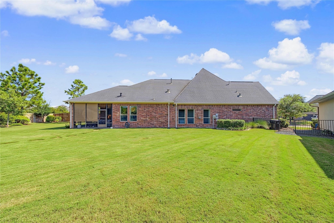
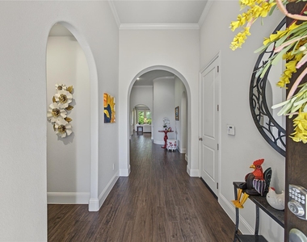
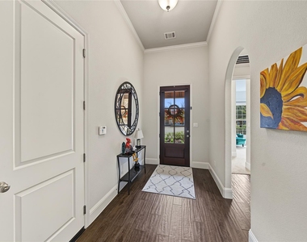
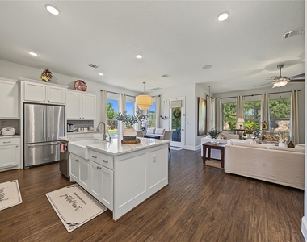
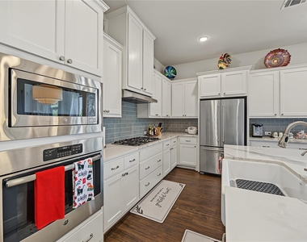
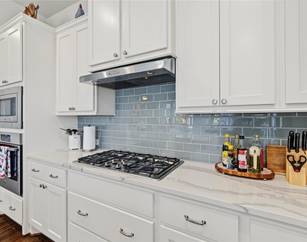
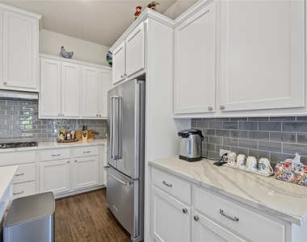
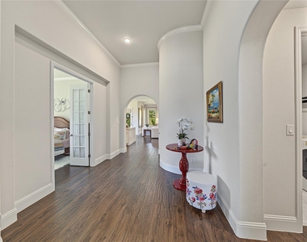
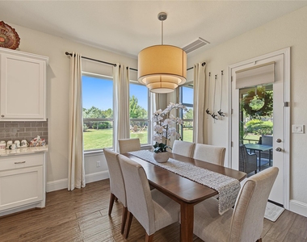
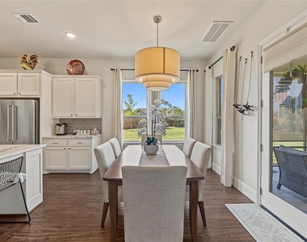
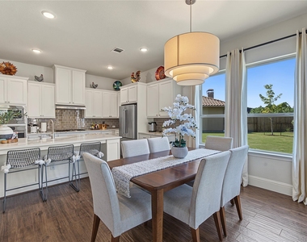
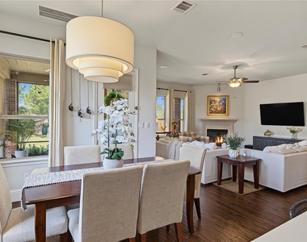
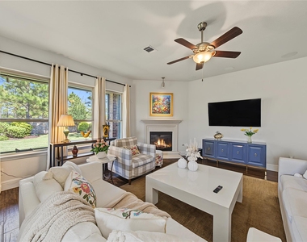
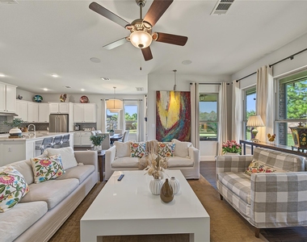
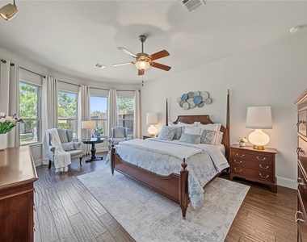
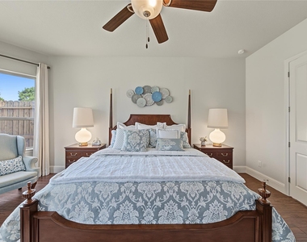
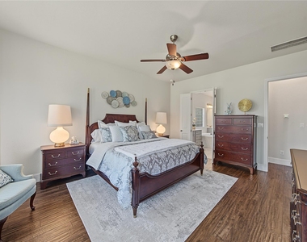
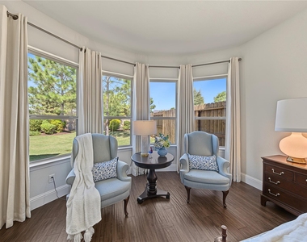
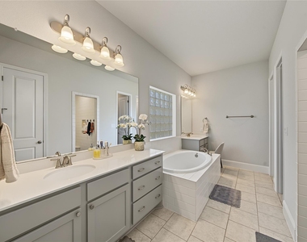
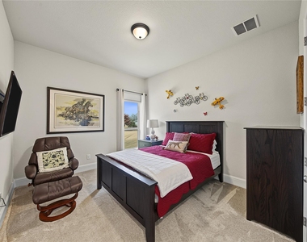
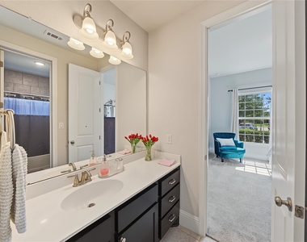
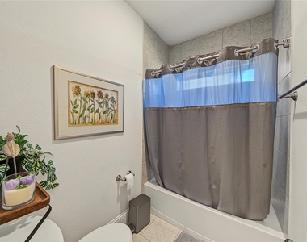
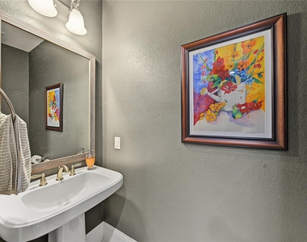
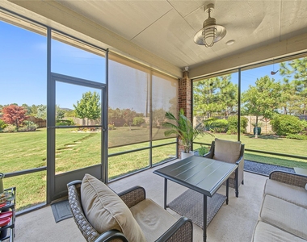
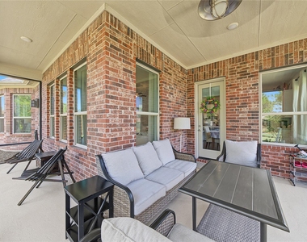
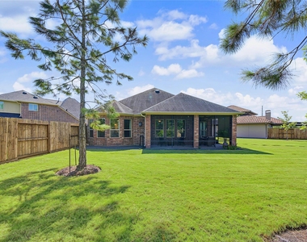
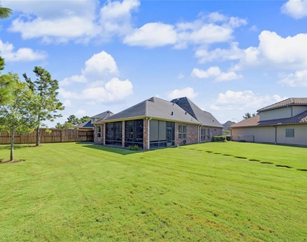
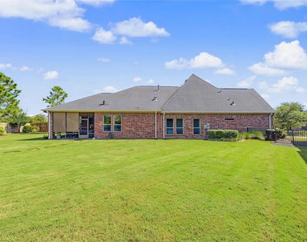
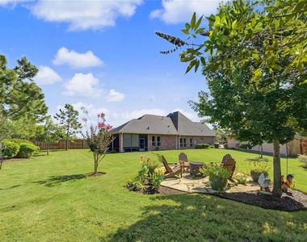
This beautifully maintained home features 3 bedrooms, 2.5 baths, a private office/flex space, and a 3-car garage. The open-concept floor plan features new wood-look porcelain flooring and a versatile room with French doors, perfect for a home office or formal dining room. The bright, spacious kitchen offers a large island, oversized ceramic farmhouse sink, walk-in pantry, and an elegant dining-area light fixture. The primary suite provides a relaxing retreat with bay windows and a spacious closet with direct access to the laundry room. Enjoy a professionally landscaped backyard oasis featuring a fire pit, screened-in patio, mature trees, and no back neighbors. Additional features include a security system and a whole-house water softener. Enjoy the exceptional lifestyle of Cross Creek Ranch, with community pools, lakes, walking trails, parks, fitness facilities, recreation areas, year-round community events, and more!. No furniture included. Refrigerator, washer, and dryer included.
AMENITIES
Attached Garage
Private Outdoor Space
Dishwasher
Parking Space
Home Office
ADDITIONAL INFORMATION
Interior
Bathroom Information
Half Bathrooms: 1
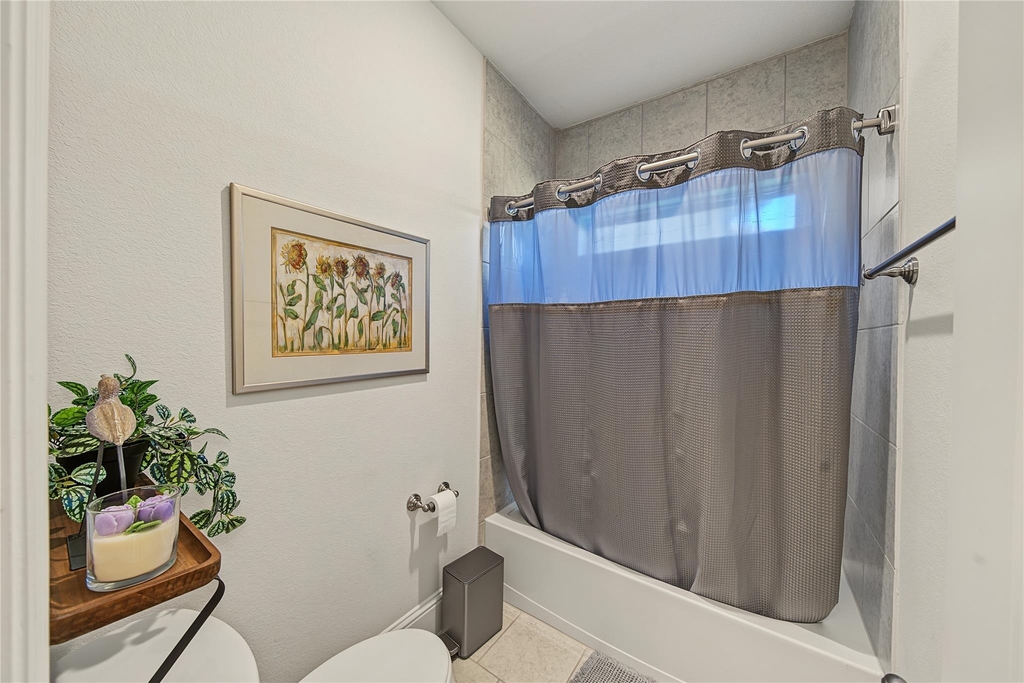
Full Bathrooms: 2
Interior Information
Interior Features: High Ceilings, Open Ceiling, All Bedrooms Down, Walk-In Closet(s)
Appliances: ENERGY STAR Qualified Appliances, Disposal, Refrigerator, Water Softener, Electric Oven, Microwave, Gas Cooktop, Dryer, Washer, Dishwasher, Dryer Included, Washer Included
Flooring Type: Carpet, Tile
Laundry Features: Electric Dryer Hookup, Gas Dryer Hookup, Washer Hookup
Exterior
Property Information
Square Footage: 2,455
Architectural Style: Traditional
Year Built: 2017
Building Information
Building Area Total: 2455
Window Features: Window Coverings, Insulated/Low-E windows
Patio and Porch Features: Patio
Lot Information
Lot Features: Cul-De-Sac, Subdivided, 1/4 Up to 1/2 Acre
Lot Size Area: 0.3256
Lot Size Units: Acres
Lot Size Acres: 0.3256
Square Footage: 14,183
Land Information
Water Source: Public, Water District
Utilities
Utilities Information
Cooling Type: Ceiling Fan(s), Electric
Heating Type: Natural Gas
Sewer : Public Sewer
Parking
Parking Information
Has Garage
Attached Garage
Parking Features: Attached, Tandem, Garage Door Opener
Garage Spaces: 3
Location
HOA Information
HOA/Condo/Coop Amenities: Basketball Court, Boat Dock, Clubhouse, Dog Park, Fitness Center, Jogging Path, Park, Party Room, Picnic Area, Playground, Pool, Tennis Court(s), Trail(s), Pickleball Court, Pond, Splash Pad, Stocked Pond
The manager has not yet mailed us a photo copy of his or her government identification and proof or property ownership.
▼
Manager has not logged in recently
▼
Manager does not yet have user reviews
RENTHOP DESCRIPTION
The apartment is a unit offered at a monthly price of $3,000. The person posting the listing did not specify that any pets were allowed. It may be the case that pets are ok and the manager simply has not yet filled out all the details. The kitchen conveniently includes a dishwasher.
We have 40 photos of this particular unit, building, and surrounding areas.
We found some very similar listings nearby
Select those you'd like to message
Your messages have been sent!
Check Availability
By selecting Check Availability, you agree that RentHop and real estate professionals may call or text you about your inquiry. Message/data rates may apply. Terms & Privacy. California Privacy Notice




































 Your Privacy Choices
