Listing by Joshua Behr, Keller Williams Realty - Washington Township
Copy Link
Share Listing
Save Listing
Link copied to clipboard!
DESCRIPTION
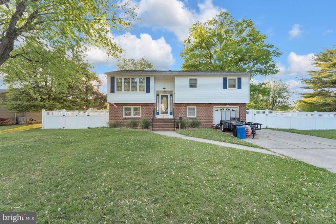
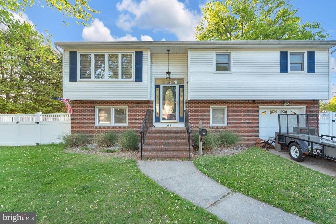
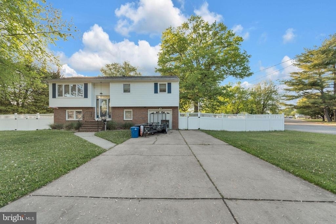
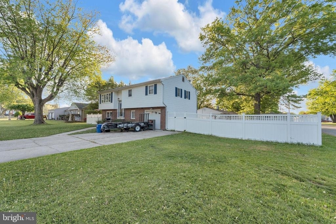
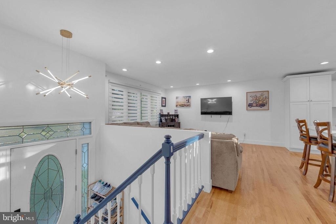
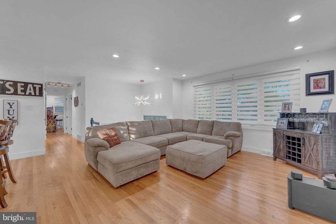
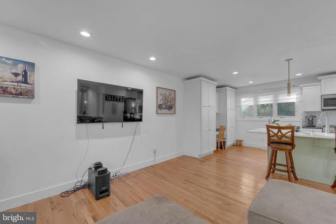
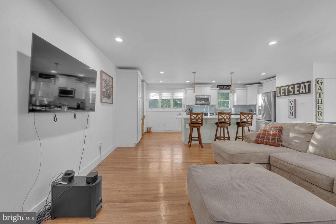
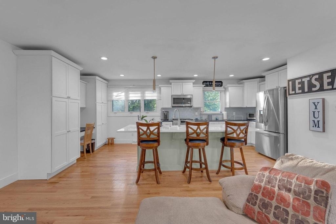
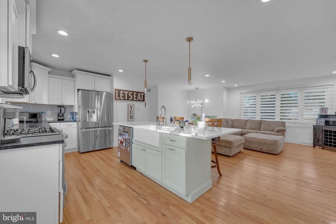
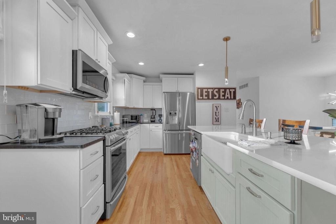
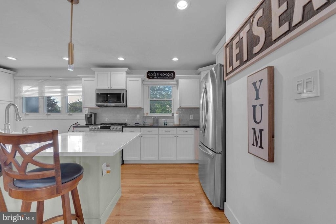
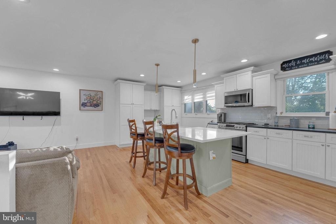
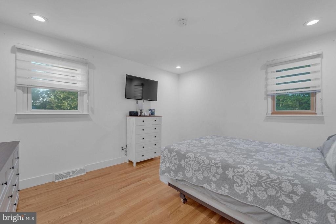
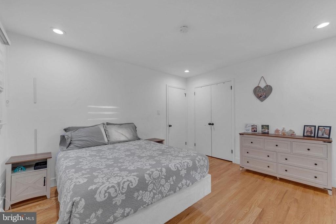
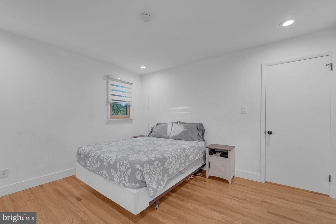
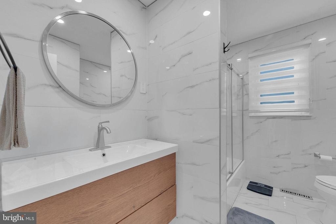
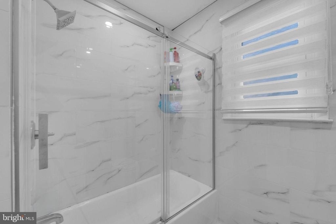
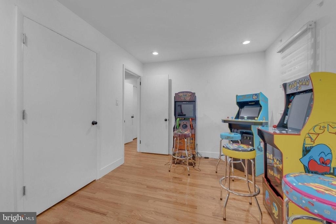
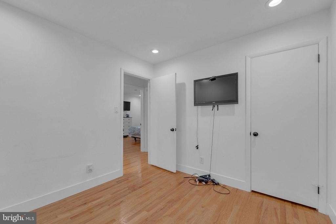
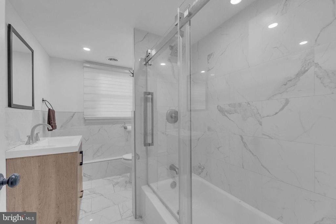
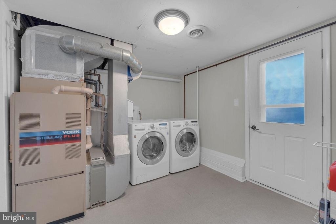
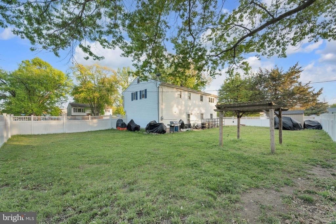
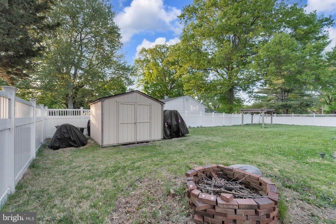
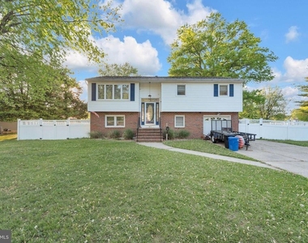
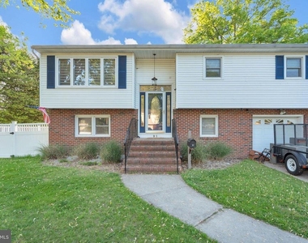
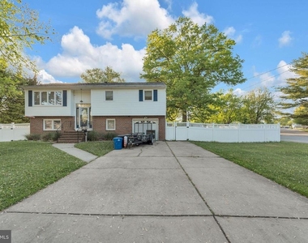
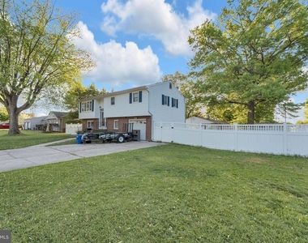
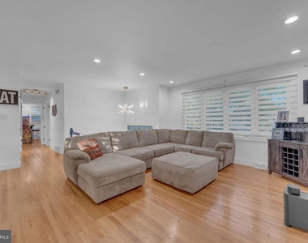
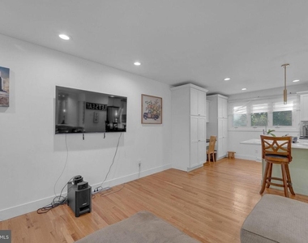
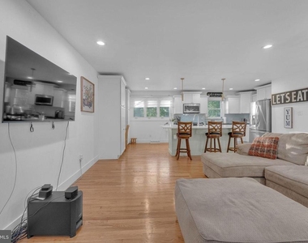
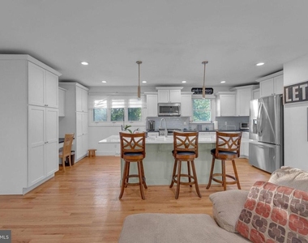
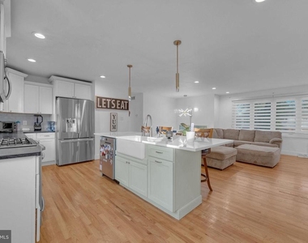
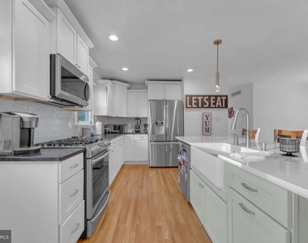
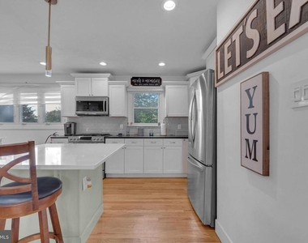
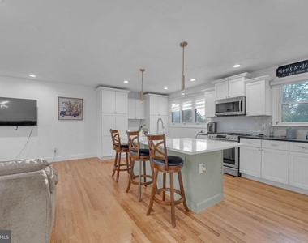
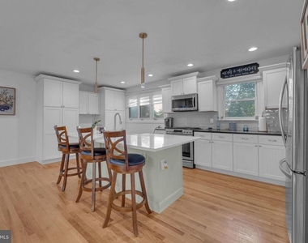
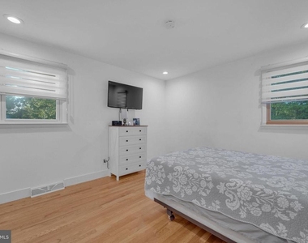
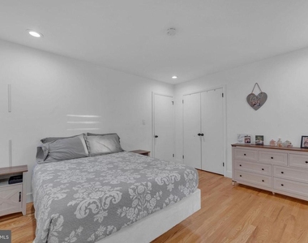
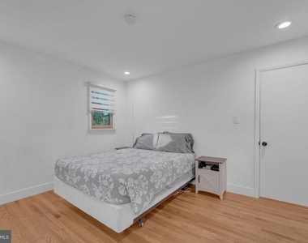
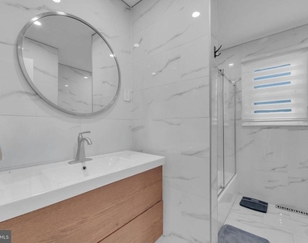
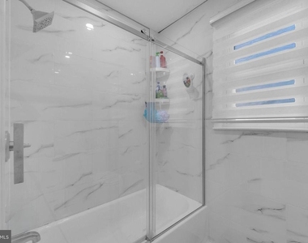
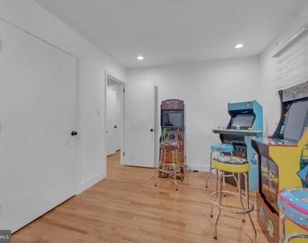
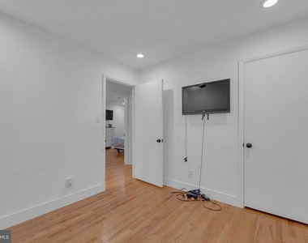
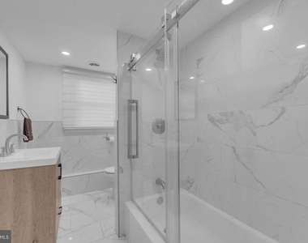
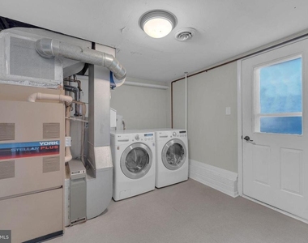
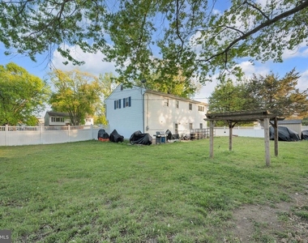
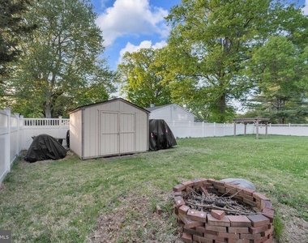
Welcome to your New Rental Home! Pull up and park on the 4-Car Driveway or in your Attached 1-Car Garage. Enter into the Foyer and head up to the Open 1st Floor Concept. To the left is the Living Room with Beautiful Hardwood Floors, Recessed Lighting, and it opens to the Gorgeous Eat-In Kitchen. The Kitchen features Hardwood Flooring, Recessed Lighting, Gorgeous Quartz Countertops, Newer Wood Cabinets, Stainless Steel Appliances, a Terrific Tile Backsplash, a Big Sink, a Large Island with Seating for 4, and a Fantastic Built-In Desk Area with Plenty of Cabinets surrounding it. The Main Hallway has a Large Coat/Storage Closet, as well as Pull Down Stairs to the Attic. Next, is the 1st Updated Full Bathroom with Tile Flooring, Tiled Walls, a Tub/Shower with Tile from Shower to Ceiling, and a Big Sink. The Primary Bedroom comes with Hardwood Flooring and a Big Closet. The 2nd and 3rd Bedrooms complete this level. Both have Hardwood Flooring and Closets. Need more space? Head down to the Lower Level and into the Family Room. Enjoy having a 2nd Updated Full Bathroom on this level as well. There is a 2nd Storage Closet off the hallway on this level too. Next, is the 4th Bedroom with a Closet. There is a door leading you into the Large Garage from this level as well. The Laundry/Utility Room complete the Lower Level. This Lovely Home also comes with a Fully Vinyl Fenced-In Backyard with a Patio, a Pergola, a Shed, a Firepit, and Great Yard Space. Don't miss the opportunity to rent his home today!
AMENITIES
Dishwasher
Parking Space
ADDITIONAL INFORMATION
Interior
Bathroom Information
Full Bathrooms: 2
Interior Information
Interior Features: Eat-in Kitchen, Recessed Lighting, Attic, Bathroom - Tub Shower, Floor Plan - Open, Kitchen - Island, Upgraded Countertops, Window Treatments, Wood Floors
The manager has not yet mailed us a photo copy of his or her government identification and proof or property ownership.
▼
Manager has not logged in recently
▼
Manager does not yet have user reviews
RENTHOP DESCRIPTION
The apartment is a unit offered at a monthly price of $2,700. The person posting the listing did not specify that any pets were allowed. It may be the case that pets are ok and the manager simply has not yet filled out all the details. The kitchen conveniently includes a dishwasher.
We have 29 photos of this particular unit, building, and surrounding areas.
We found some very similar listings nearby
Select those you'd like to message
Your messages have been sent!
Check Availability
By selecting Check Availability, you agree that RentHop and real estate professionals may call or text you about your inquiry. Message/data rates may apply. Terms & Privacy. California Privacy Notice















 Your Privacy Choices
