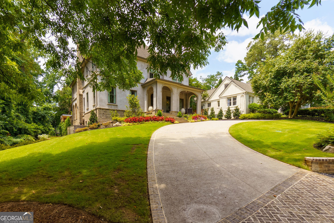
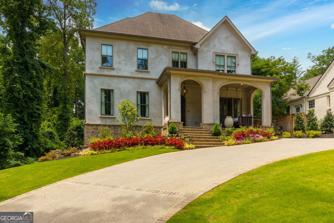
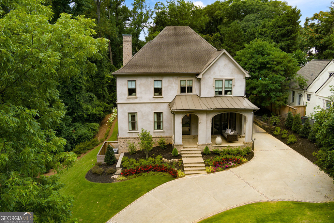
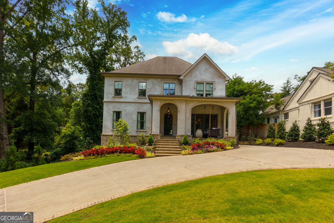
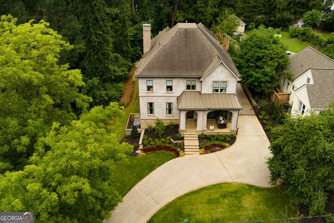
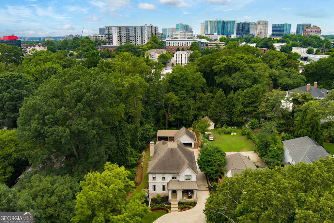
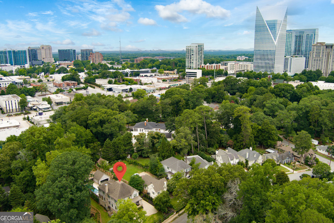
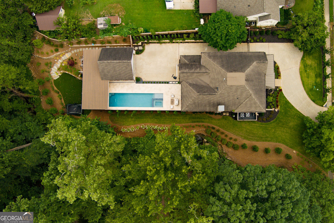
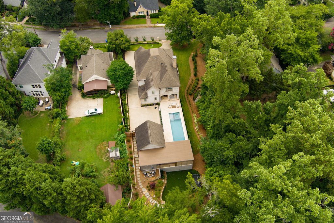
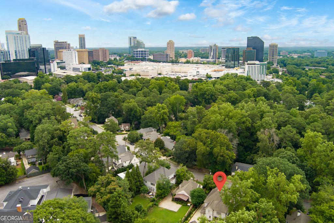
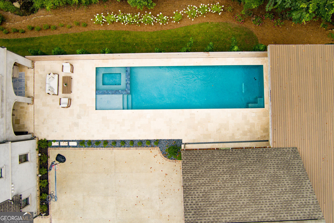
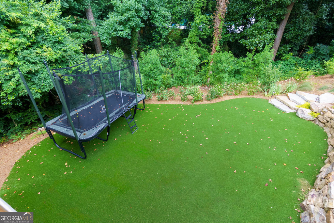
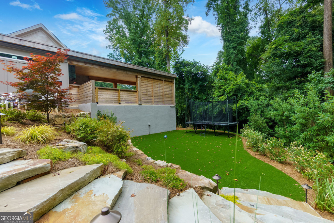
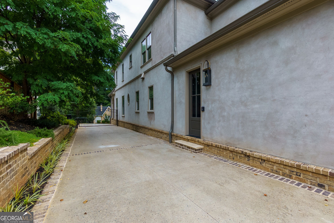
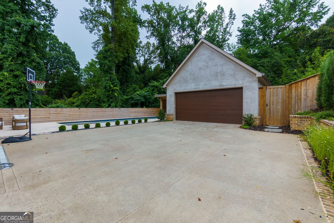
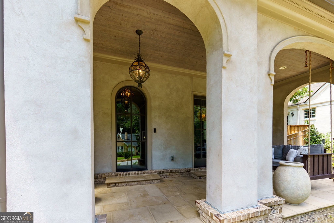
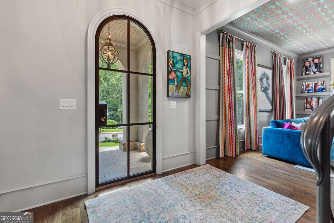
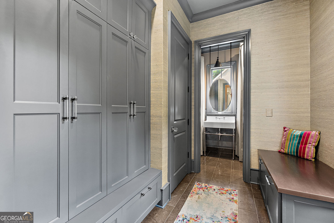
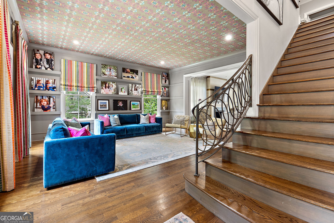
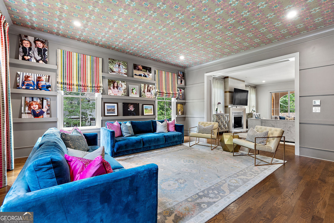
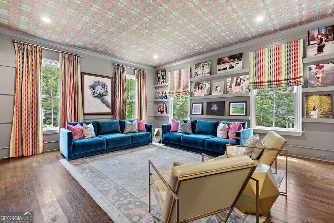
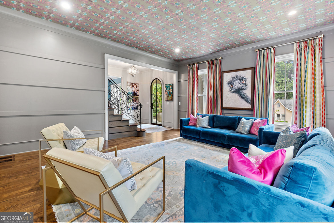
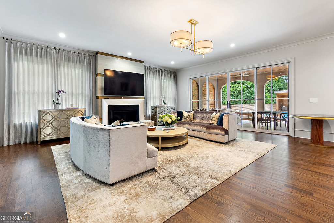
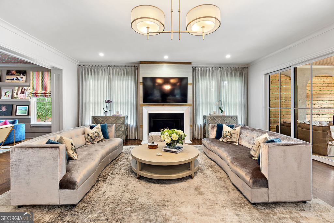
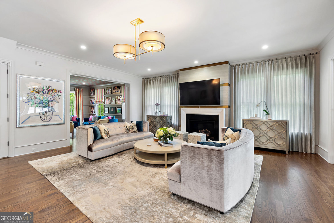
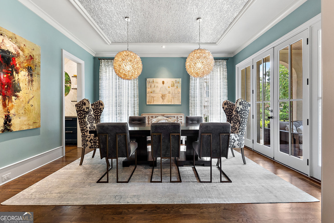
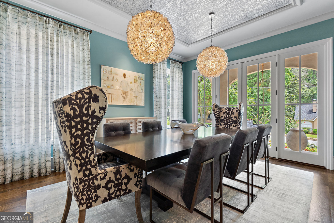
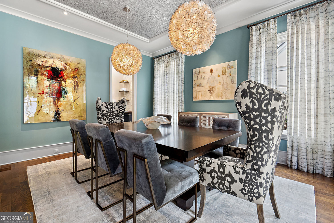
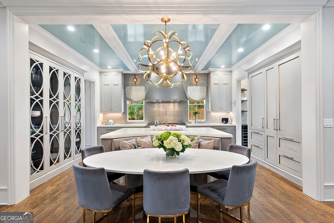
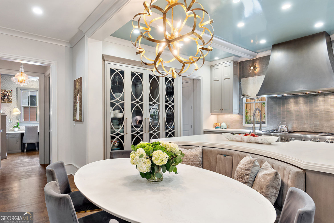
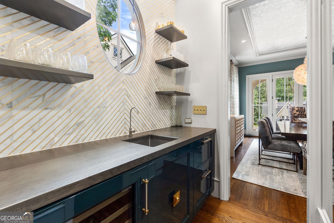
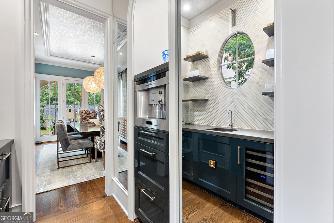
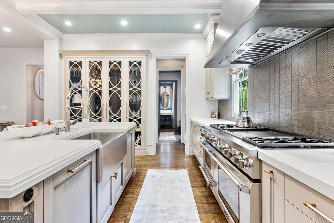
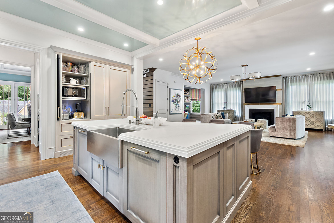
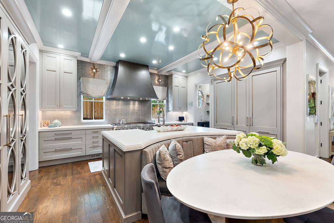
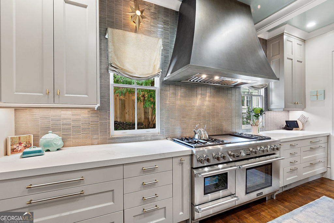
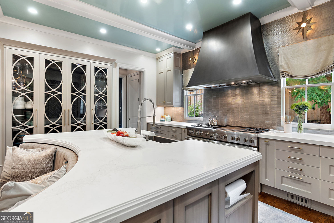
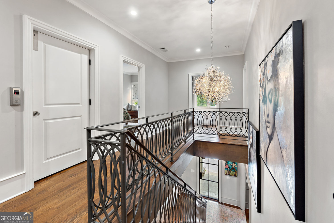
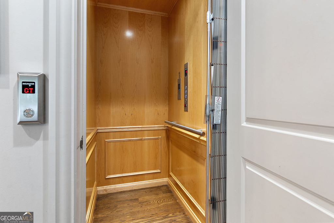
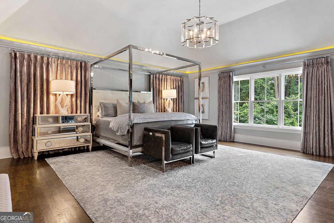
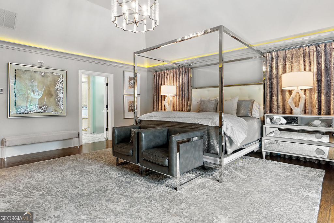
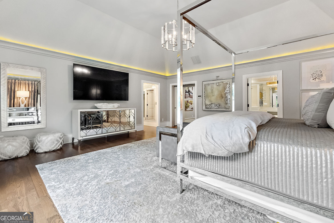
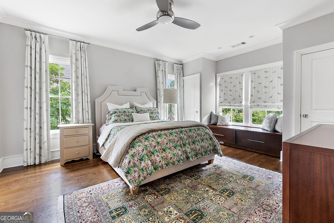
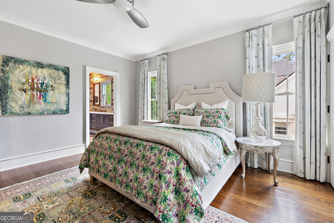
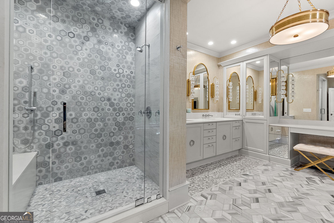
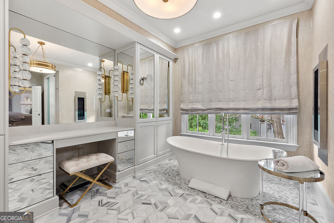
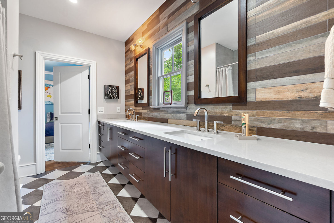
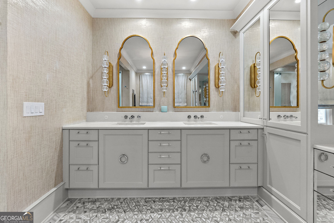
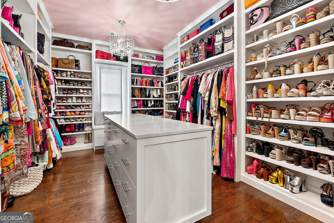
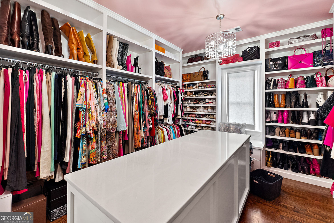
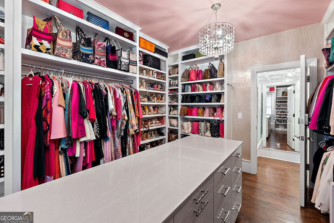
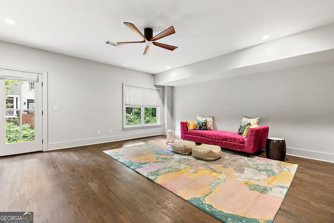
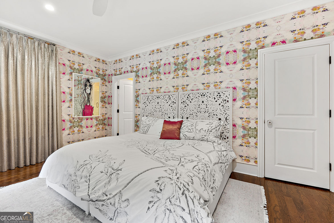
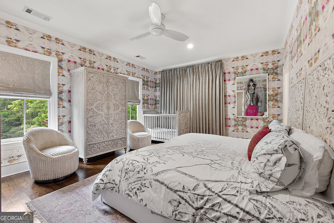
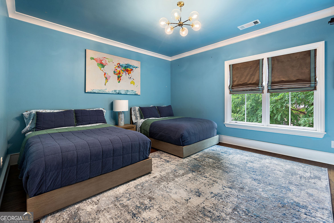
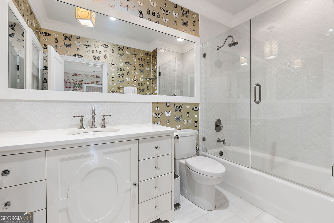
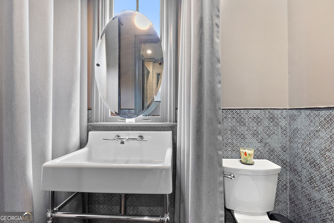
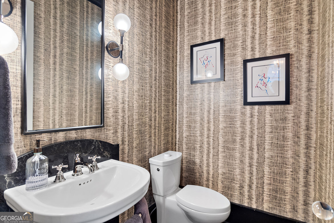
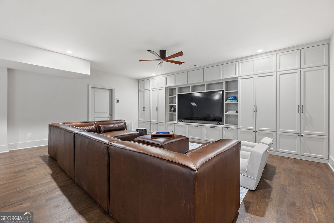
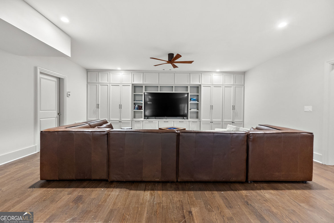
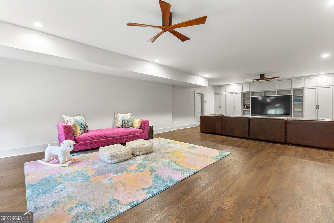
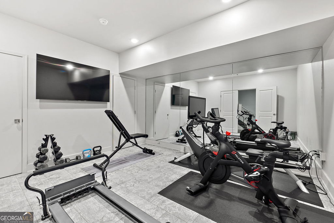
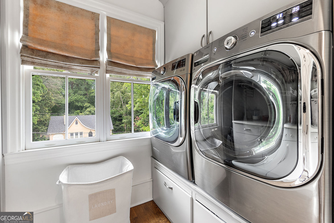
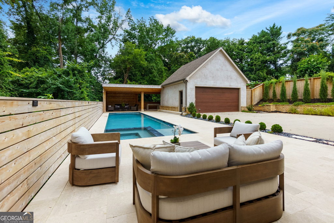
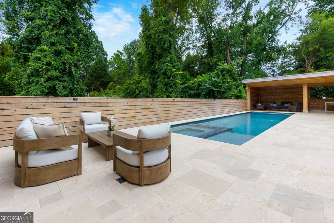
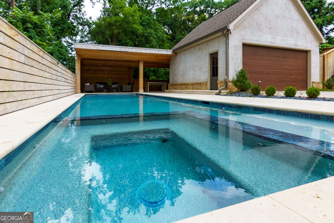
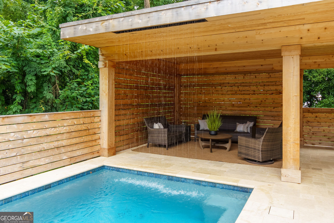
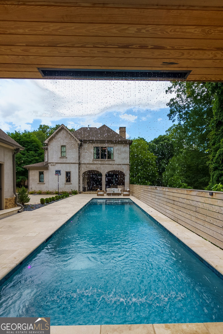
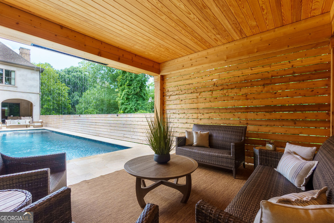
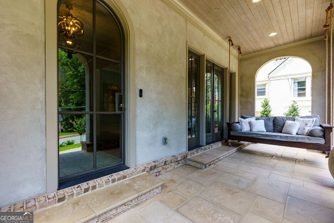
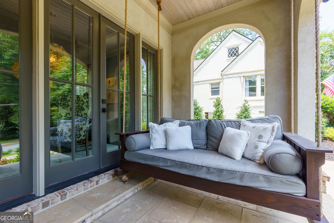
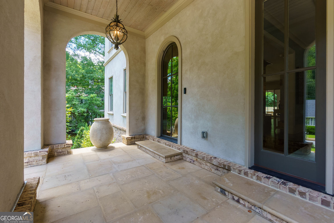
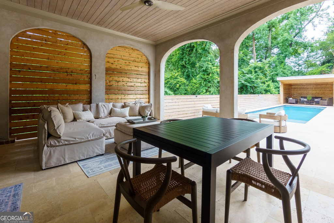
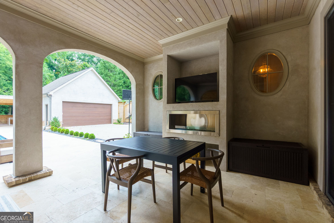
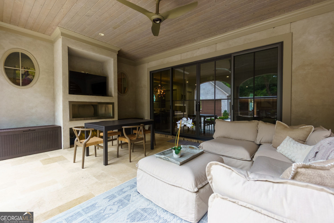
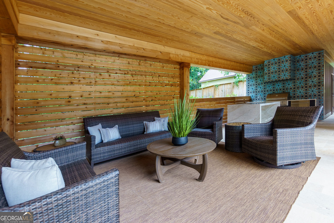
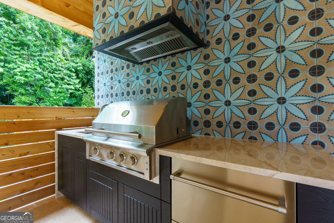
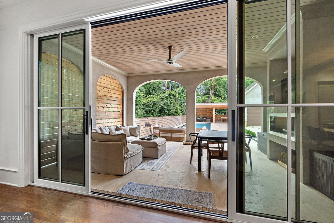
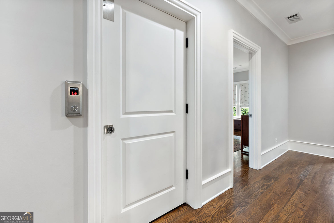
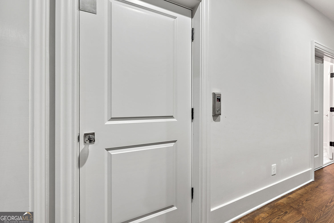
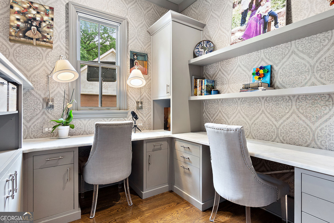
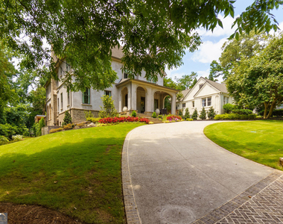
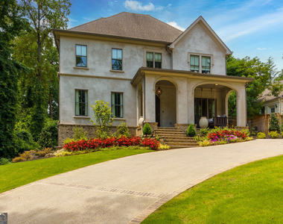
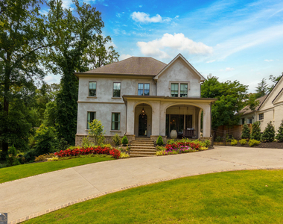
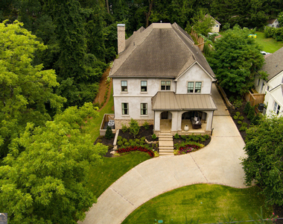
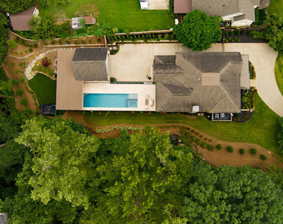
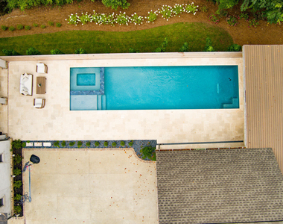
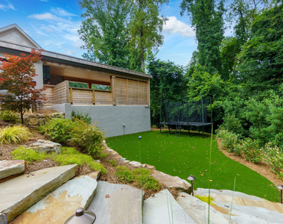
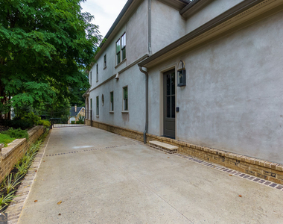
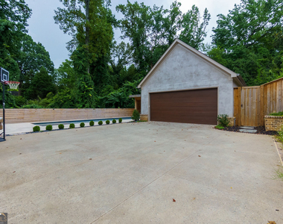
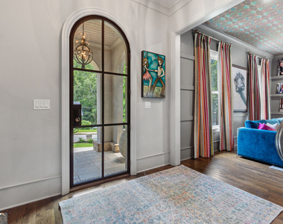
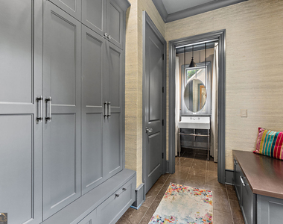
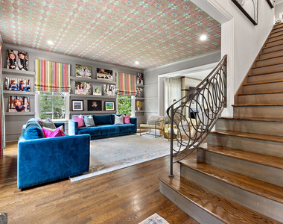
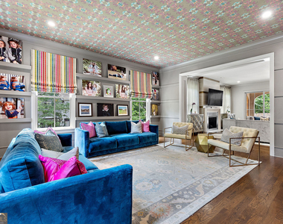
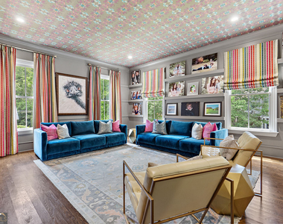
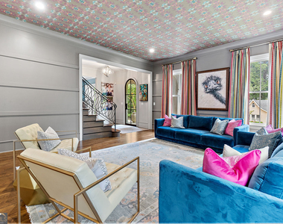
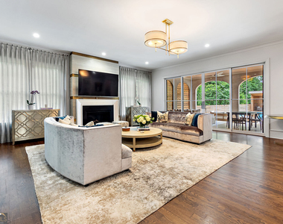
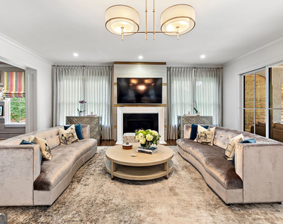
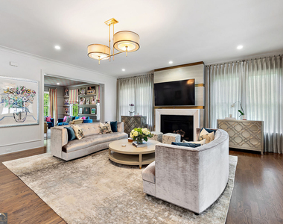
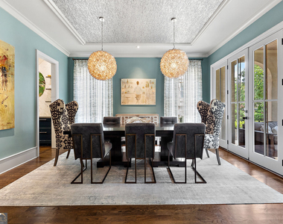
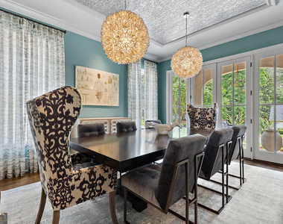
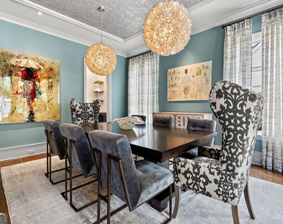
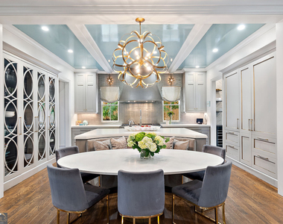
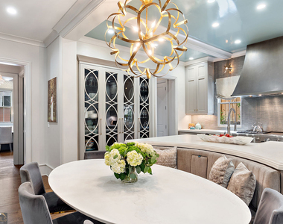
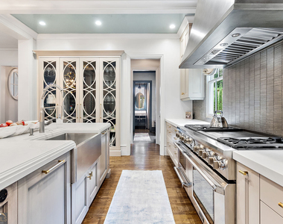
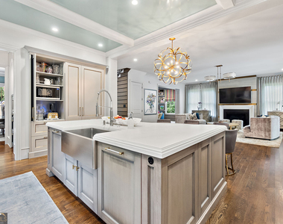
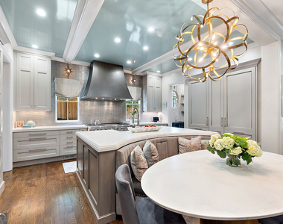
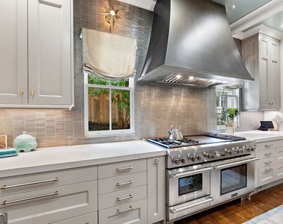
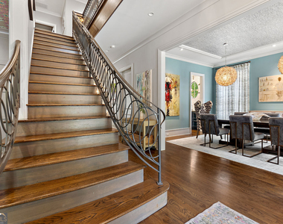
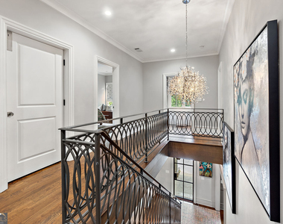
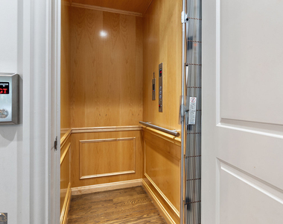
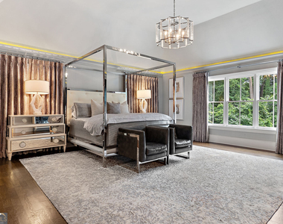
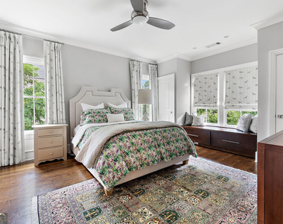
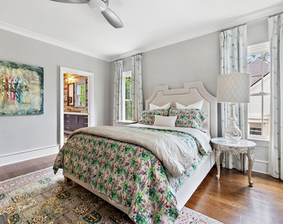
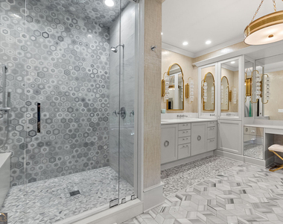
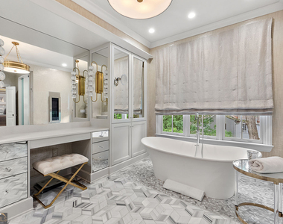
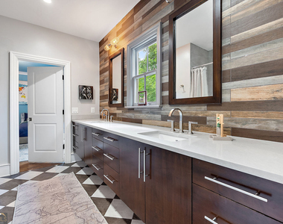
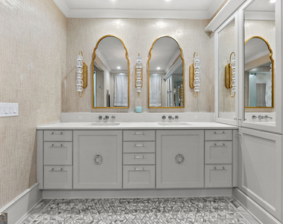
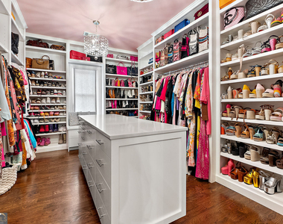
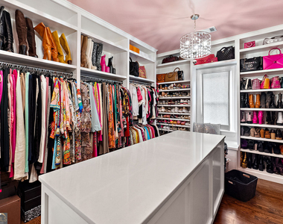
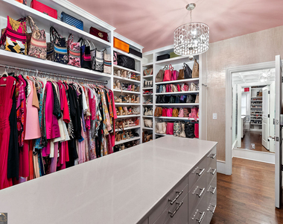
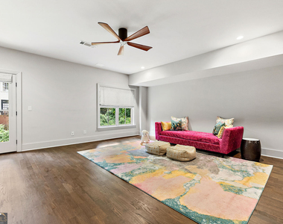
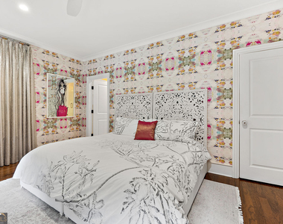
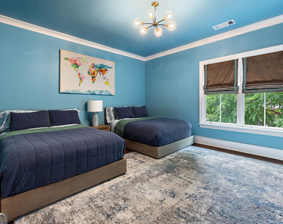
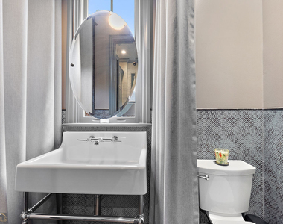
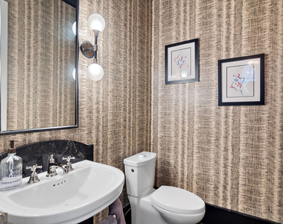
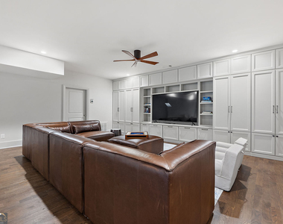
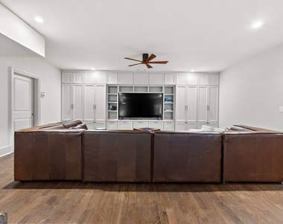
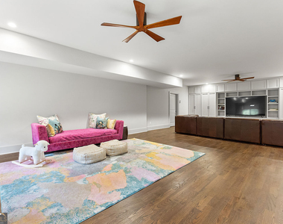
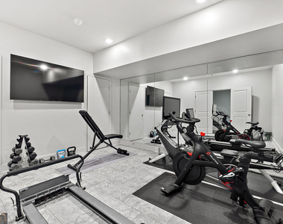
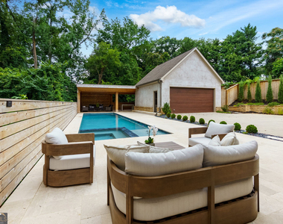
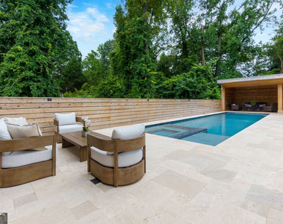
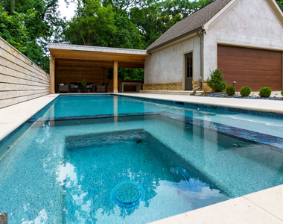
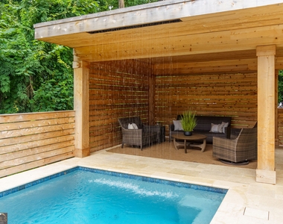
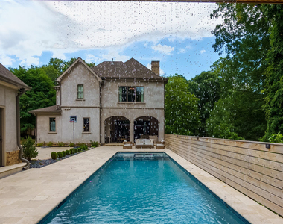
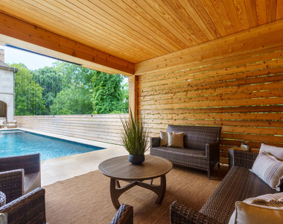
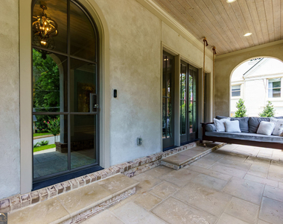
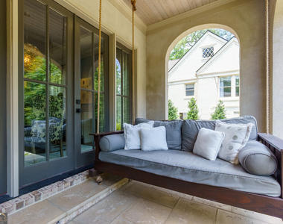
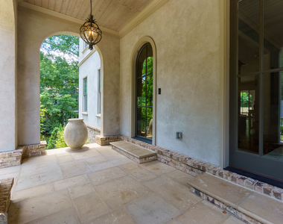
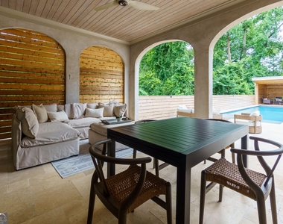
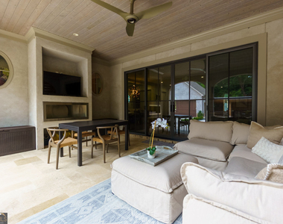
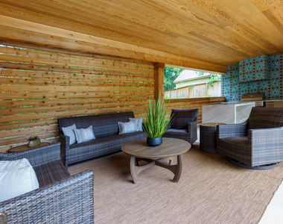
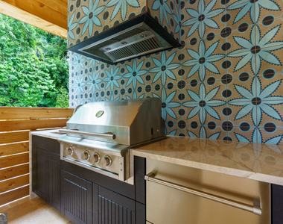
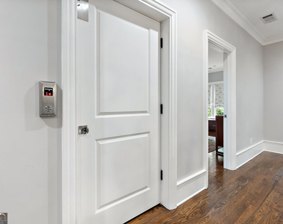
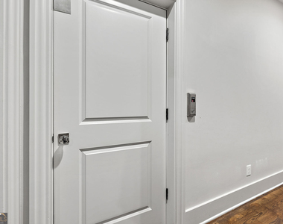
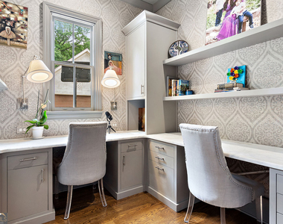
Welcome to your next home-where luxury, comfort, and style come together in a beautifully maintained rental property designed for modern living. As you arrive, the professionally landscaped front yard offers a warm welcome, with vibrant greenery setting the tone for a peaceful and inviting atmosphere. Step through the front door into a bright, open foyer that immediately impresses with its high ceilings, natural light, and seamless flow into the main living areas. The main level offers an abundance of space, including a large family room, formal living room, and dedicated dining room-perfect for entertaining or relaxing. The kitchen overlooks the expansive family room, allowing for a connected, open-concept layout. This is no ordinary kitchen-it was named "Kitchen of the Year" in 2016 and featured in House Beautiful Magazine for its exceptional design. It boasts high-end appliances, a walk-in pantry, custom cabinetry, generous counter space, and a kitchen island with a built-in breakfast table and attached chairs-ideal for casual dining and family gatherings. Sliding glass doors open to a covered patio overlooking the sparkling pool, blending indoor and outdoor living effortlessly. A generous mudroom just off the entry provides the perfect space to drop coats, shoes, and bags-keeping daily life organized and clutter-free. This elegant home features four spacious bedrooms, including a luxurious primary suite with large windows, a fireplace, and a spa-style en-suite bathroom complete with a soaking tub, dual vanities, and beautiful tilework-your private retreat at the end of each day. Additional conveniences include two laundry rooms (one on the main level and one upstairs), a main-floor office for working from home or quiet study, and one full bathroom plus a half bath on the main floor for guests and easy accessibility. A standout feature of this home is the private elevator servicing all three levels, providing comfort and accessibility throughout. The full daylight basement expands the living space with a flexible layout that includes a TV room, playroom, or flex area, a separate gym room, a full bathroom, and a private exterior door to the side of the home-perfect for guest access or multi-use living. Outside, enjoy a beautifully landscaped backyard oasis complete with a covered patio, outdoor kitchen, and a resort-style pool-ideal for entertaining or peaceful relaxation. The property also includes a 2-car detached garage, offering secure parking and extra storage. Whether you're relocating, in transition, or looking for an exceptional rental in a desirable location, this home offers a rare opportunity to enjoy upscale living with every modern convenience. Schedule your private showing today and experience this extraordinary home for yourself!
AMENITIES
Fireplace
Laundry In Unit
Private Outdoor Space
Dishwasher
Furnished
ADDITIONAL INFORMATION
Interior
Bathroom Information
Half Bathrooms: 1
Full Bathrooms: 5
Interior Information
Interior Features: Bookcases, Double Vanity, Wet Bar, Walk-In Closet(s)
Appliances: Dishwasher, Disposal, Double Oven, Dryer, Electric Water Heater, Microwave, Gas Water Heater, Refrigerator, Washer
Flooring Type: Hardwood
Laundry Features: In Hall
Fireplace Information
Has Fireplace
Fireplace Features: Family Room, Master Bedroom, Other, Gas Starter, Living Room
The manager has not yet mailed us a photo copy of his or her government identification and proof or property ownership.
▼
Manager has not logged in recently
▼
Manager does not yet have user reviews
RENTHOP DESCRIPTION
The apartment is a unit offered at a monthly price of $20,000. The person posting the listing did not specify that any pets were allowed. It may be the case that pets are ok and the manager simply has not yet filled out all the details. The kitchen conveniently includes a dishwasher.
We have 82 photos of this particular unit, building, and surrounding areas.
MLS# 10567413
List Office Name: Hester Group, REALTORS
IDX information is provided exclusively for personal, non-commercial use, and may not be used for any purpose other than to identify prospective properties consumers may be interested in purchasing. Information is deemed reliable but not guaranteed. The listing broker’s offer of compensation is made only to participants of the MLS where the listing is filed.
Courtesy of RH Advisors, Inc. and RHP Realty NJ, Inc.
Enter the 6-digit code sent to or download the
RentHop mobile app to continue.
By selecting Check Availability, you agree that RentHop and real estate professionals may call or text you about your inquiry. Message/data rates may apply. Terms & Privacy.
We found some very similar listings nearby
Select those you'd like to message
Your messages have been sent!
Check Availability
By selecting Check Availability, you agree that RentHop and real estate professionals may call or text you about your inquiry. Message/data rates may apply. Terms & Privacy.