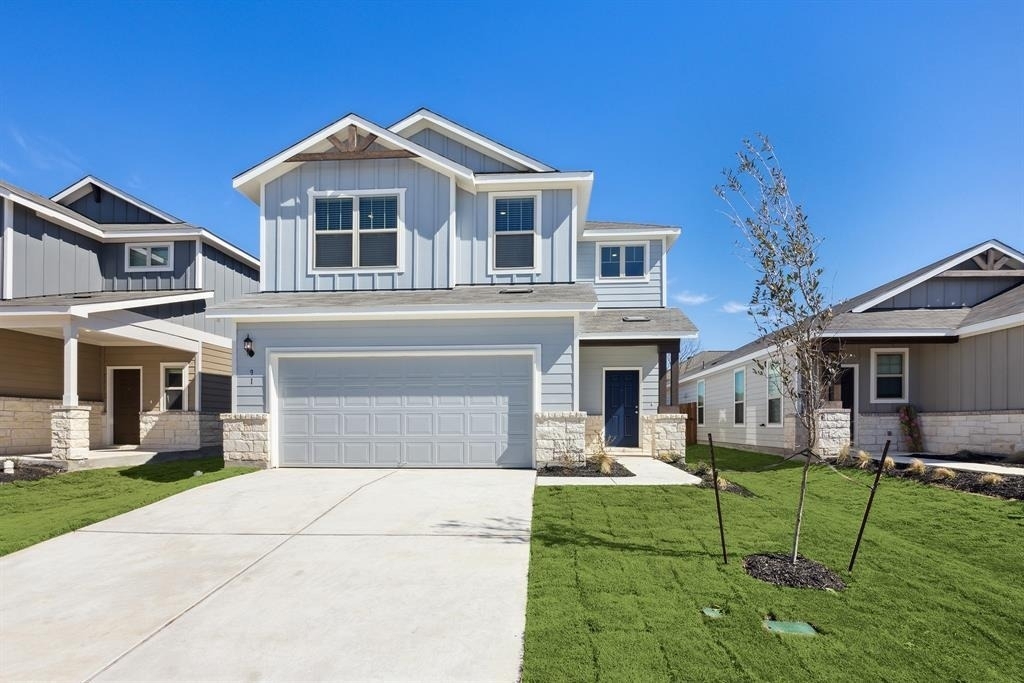
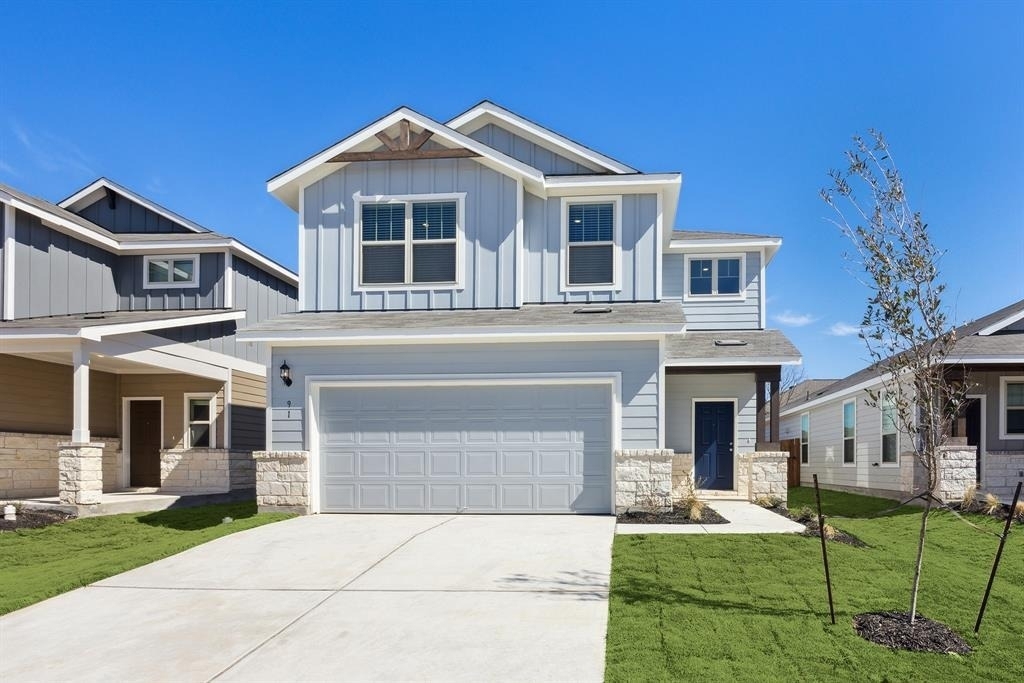
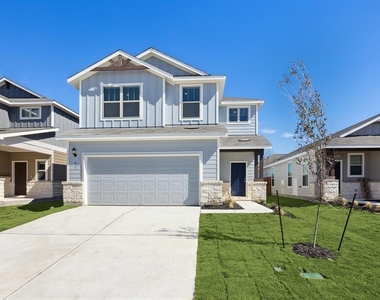
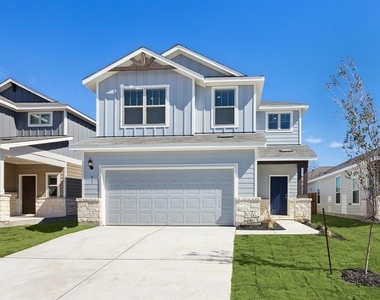
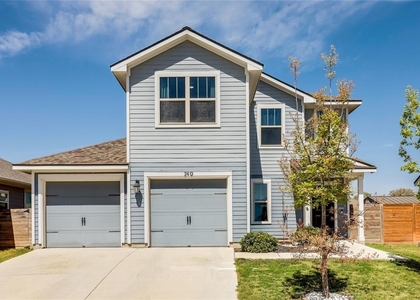
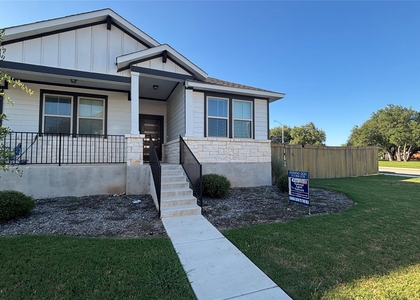
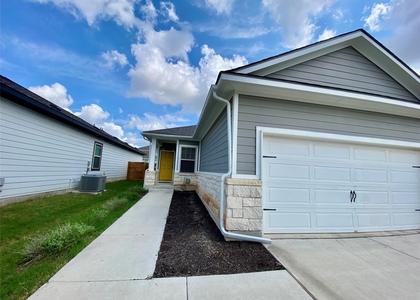
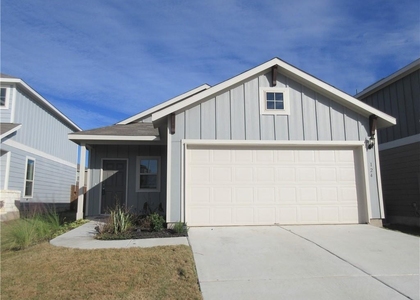
Welcome home to this beautifully designed 2 story home nestled in the welcoming Summerlyn community in Leander. With charming curb appeal, a spacious 2 car garage, and a thoughtfully designed floor plan, this home offers the perfect blend of comfort, style, and functionality.
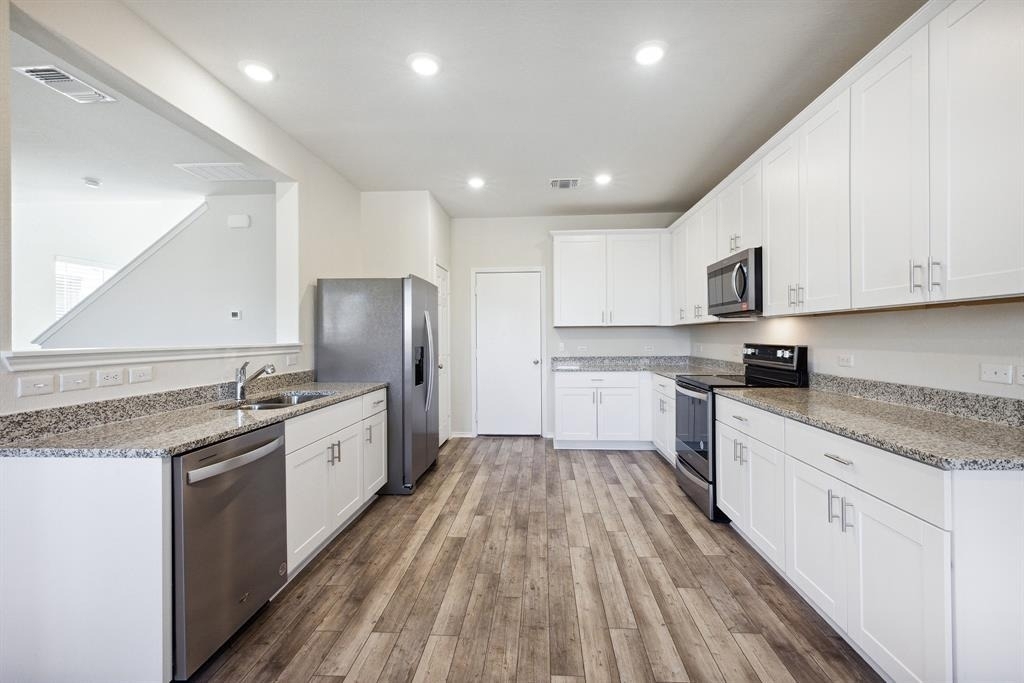
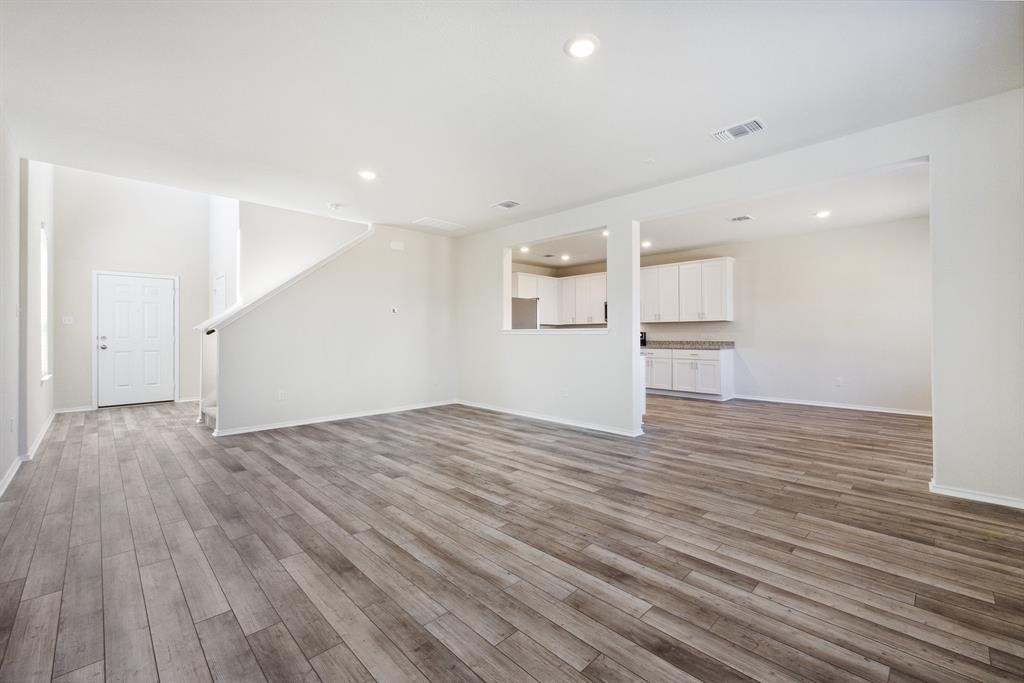
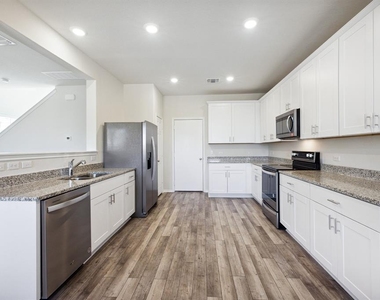
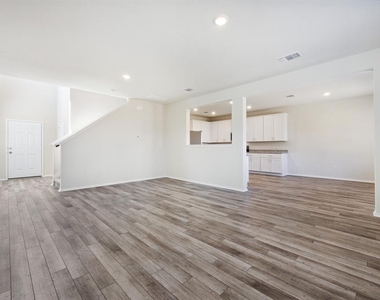
Step inside to discover bright open living spaces filled with natural light and modern finishes throughout. The spacious kitchen is the heart of the home, featuring sleek white cabinetry, stainless steel appliances, abundant counter space, and an open flow into the dining and living areas that makes entertaining effortless. Wood style flooring throughout the main level adds warmth and durability while creating a clean, modern feel.
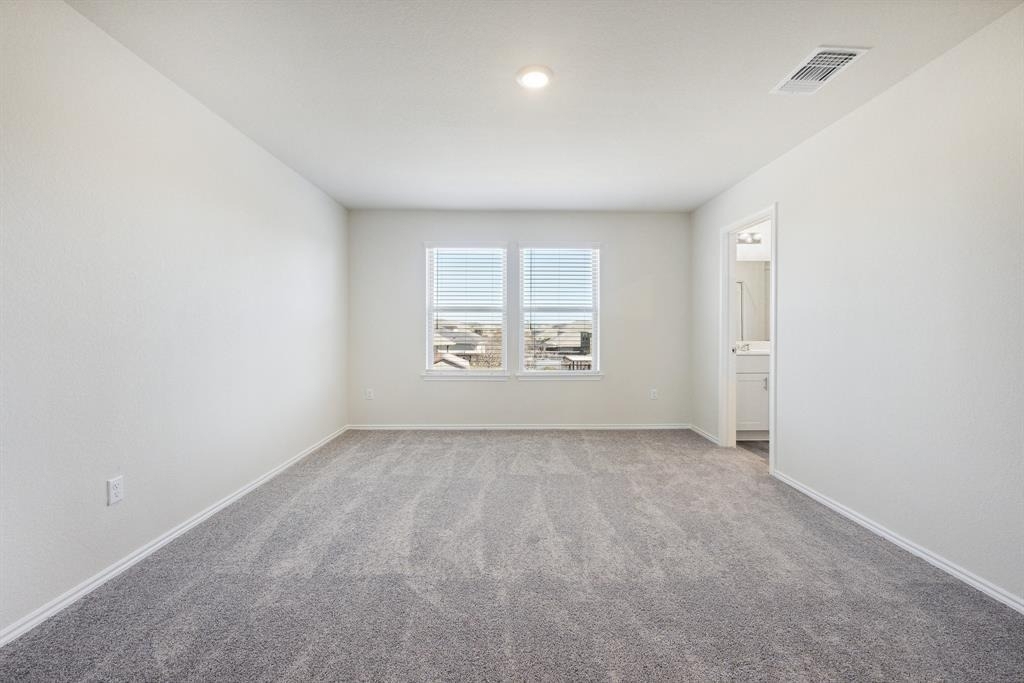
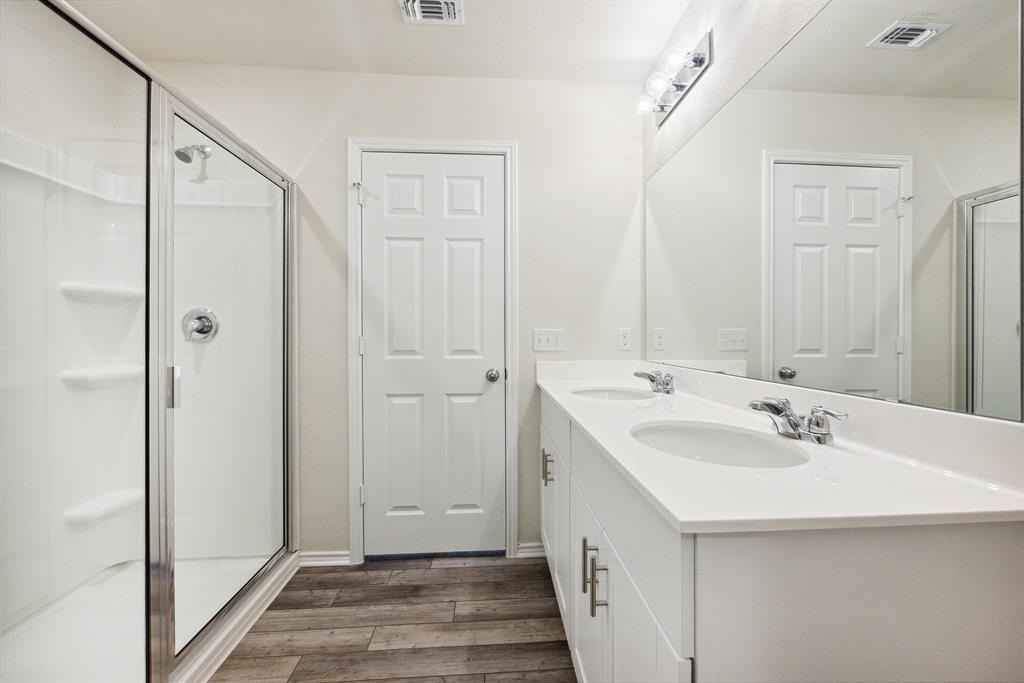
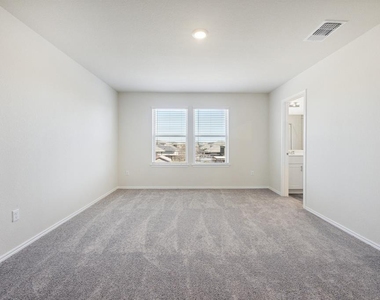
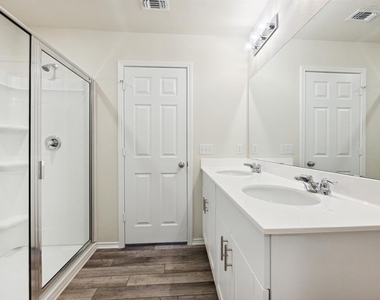
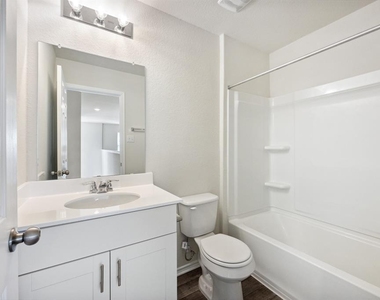
Upstairs, all three bedrooms are thoughtfully tucked away for added privacy, along with a versatile upstairs family room perfect for a second living area, media room, playroom, or home office. The oversized primary suite offers a relaxing retreat with plush carpeting, generous natural light, and a spa inspired ensuite bath complete with dual vanities, a large walk in shower, and ample storage space. Secondary bedrooms are comfortably sized and share a well appointed full bathroom.
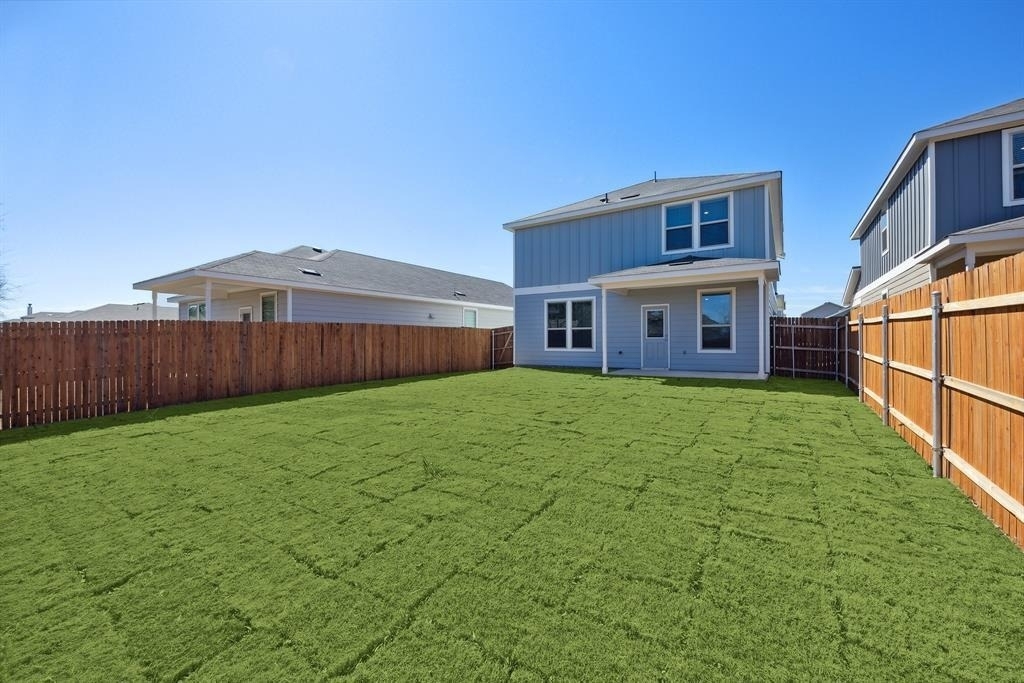
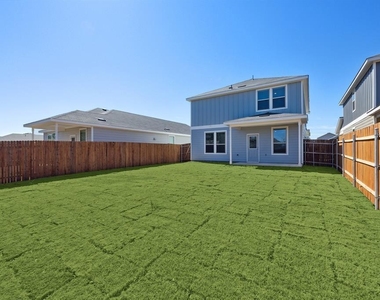
Outside, enjoy a spacious fenced backyard with plenty of room to entertain, unwind, or enjoy peaceful evenings under the Texas sky. Located in the friendly Summerlyn community with convenient access to shopping, dining, parks, schools, and major commuter routes, this home delivers the space, comfort, and lifestyle you've been searching for.
AMENITIES
Private Outdoor Space
Dishwasher
Parking Space
Short Term Allowed
Home Office
ADDITIONAL INFORMATION
Interior
Bathroom Information
Half Bathrooms: 1
Full Bathrooms: 2
Interior Information
Interior Features: Granite Counters, Double Vanity, Entrance Foyer, Kitchen Island, Open Floorplan, Pantry, Recessed Lighting, Walk-In Closet(s), Wired for Data, High Speed Internet, Ceiling-High, Multiple Living Areas, No Interior Steps
Appliances: Dishwasher, Disposal, Electric Range, Exhaust Fan, Microwave, Refrigerator, Stainless Steel Appliance(s), Washer/Dryer, Electric Water Heater
Manager has many listings with high listing quality!
▼
The manager has not yet mailed us a photo copy of his or her government identification and proof or property ownership.
▼
Manager has not logged in recently
▼
Manager does not yet have user reviews
RENTHOP DESCRIPTION
The apartment is a unit offered at a monthly price of $2,050. The person posting the listing did not specify that any pets were allowed. It may be the case that pets are ok and the manager simply has not yet filled out all the details. The kitchen conveniently includes a dishwasher.
We have 11 photos of this particular unit, building, and surrounding areas.
We found some very similar listings nearby
Select those you'd like to message
Your messages have been sent!
Check Availability
By selecting Check Availability, you agree that RentHop and real estate professionals may call or text you about your inquiry. Message/data rates may apply. Terms & Privacy. California Privacy Notice















 Your Privacy Choices
