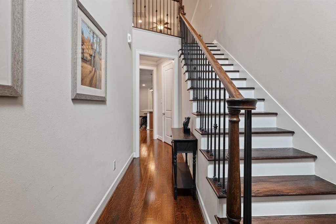
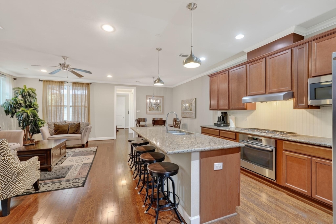
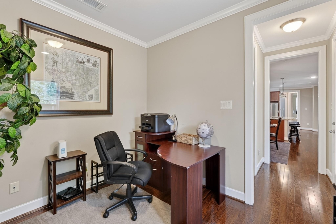
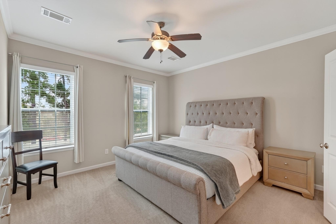
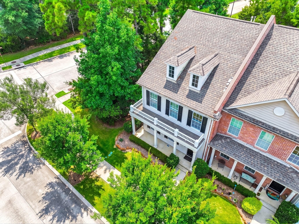
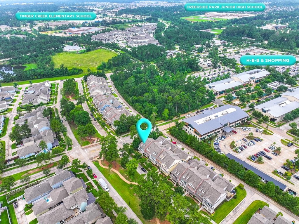
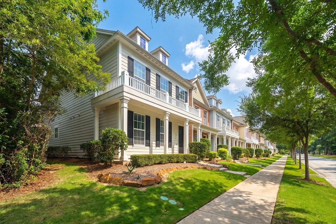
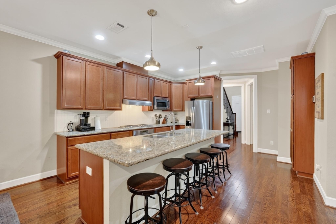
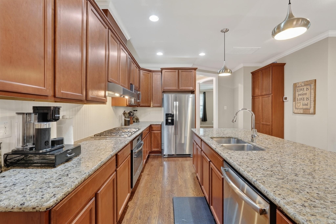
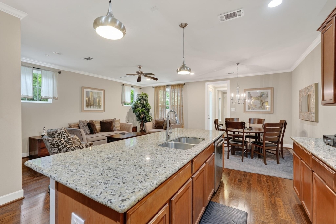
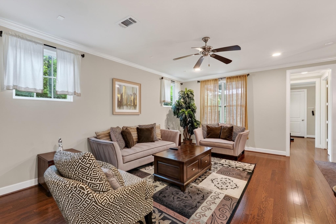
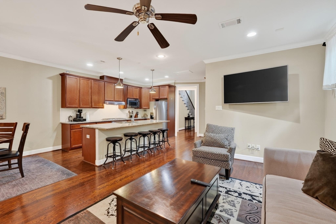
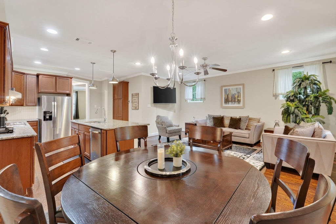
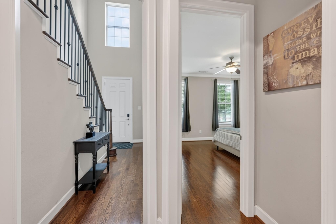
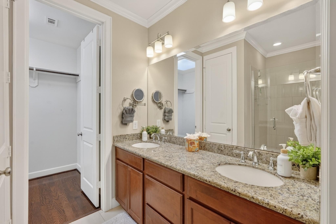
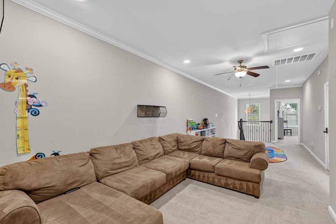
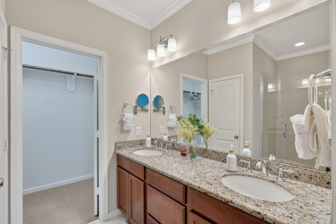
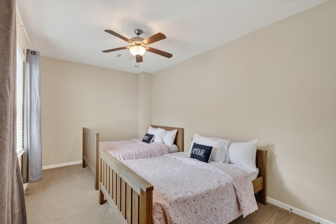
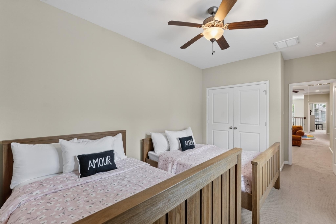
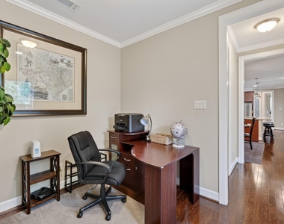
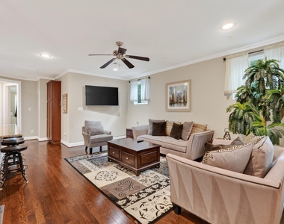
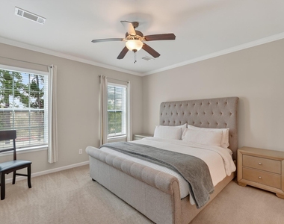
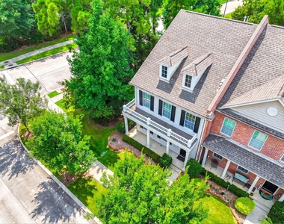
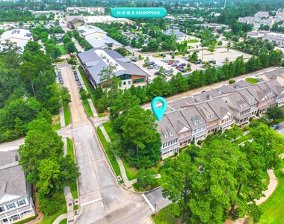
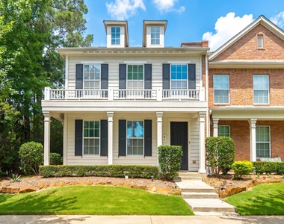
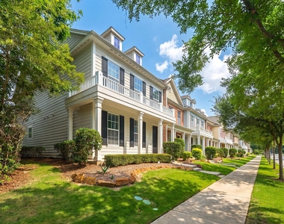
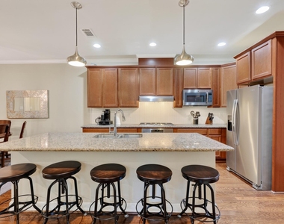
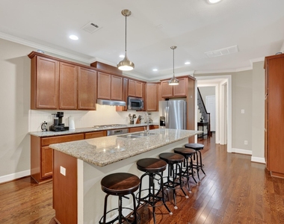
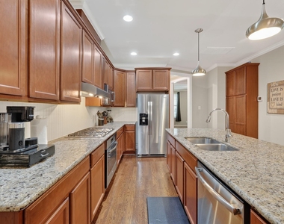
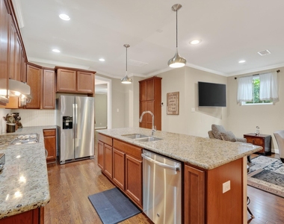
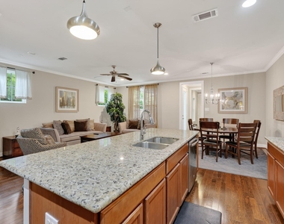
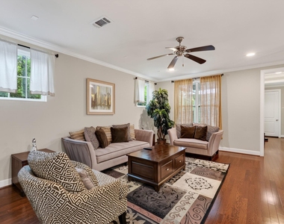
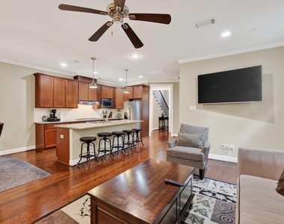
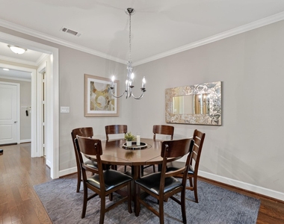
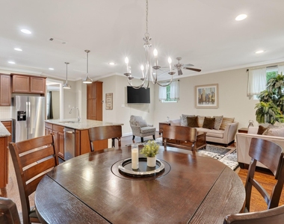
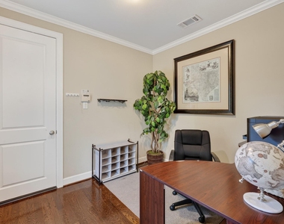
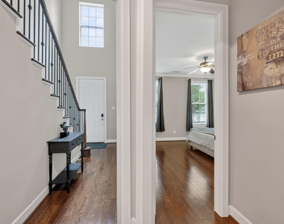
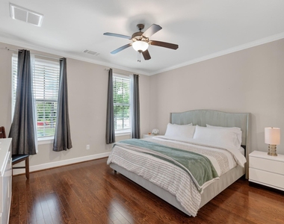
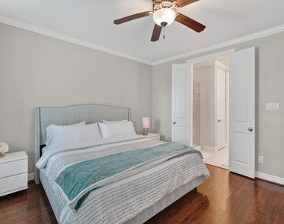
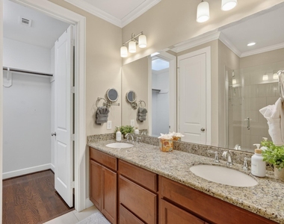
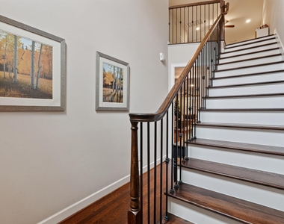
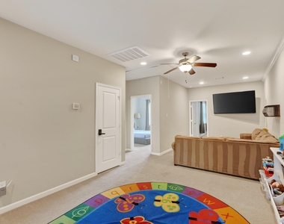
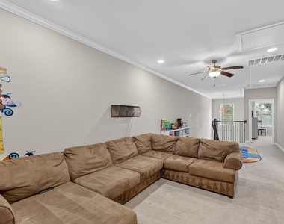
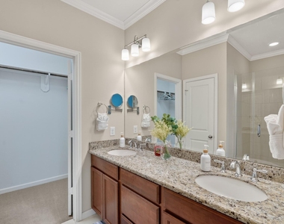
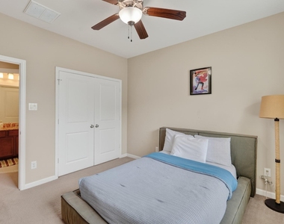
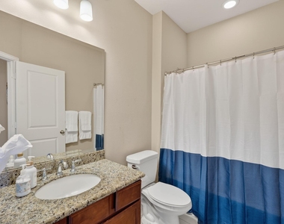
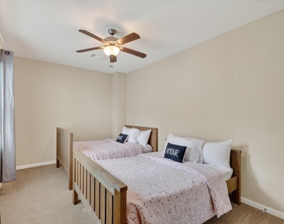
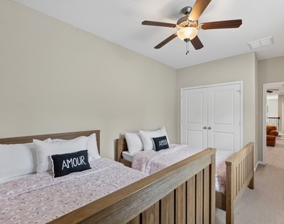
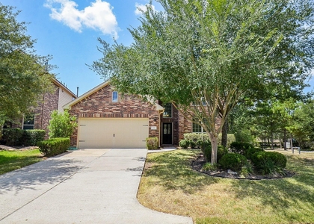
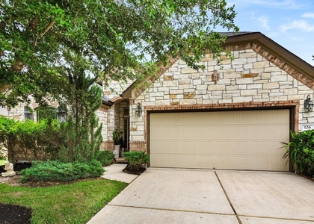
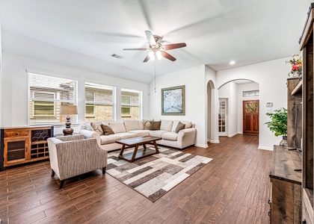
Welcome to 91 Kendrick Pines, a beautifully maintained corner-lot home in the heart of Creekside Park. Ideally located near parks, trails, shopping, dining, and top-rated schools, this residence offers a perfect blend of comfort and convenience. The open-concept floor plan is filled with natural light and features elegant finishes, wood flooring, and spacious living areas designed for everyday living and entertaining. The kitchen showcases granite countertops, abundant cabinetry, and a functional layout that flows seamlessly into the family room. The private primary suite offers a relaxing retreat, while a full secondary bedroom and bath downstairs provide flexibility for guests or multigenerational living. Upstairs, a spacious gameroom and additional bedrooms offer room for everyone. Enjoy outdoor living on the covered patio overlooking the backyard. Situated on a desirable corner lot, this home combines style, space, and an exceptional Creekside Park lifestyle.
AMENITIES
Attached Garage
Dishwasher
Furnished
Parking Space
ADDITIONAL INFORMATION
Interior
Bathroom Information
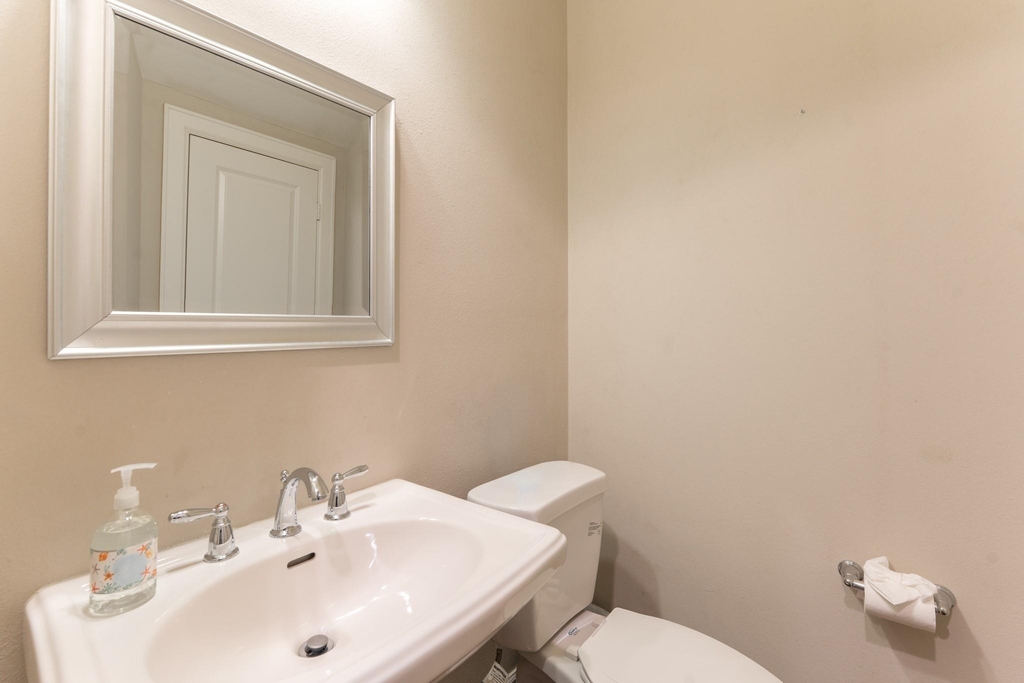
Half Bathrooms: 1
Full Bathrooms: 3
Interior Information
Interior Features: Crown Molding, Primary Bed - 1st Floor
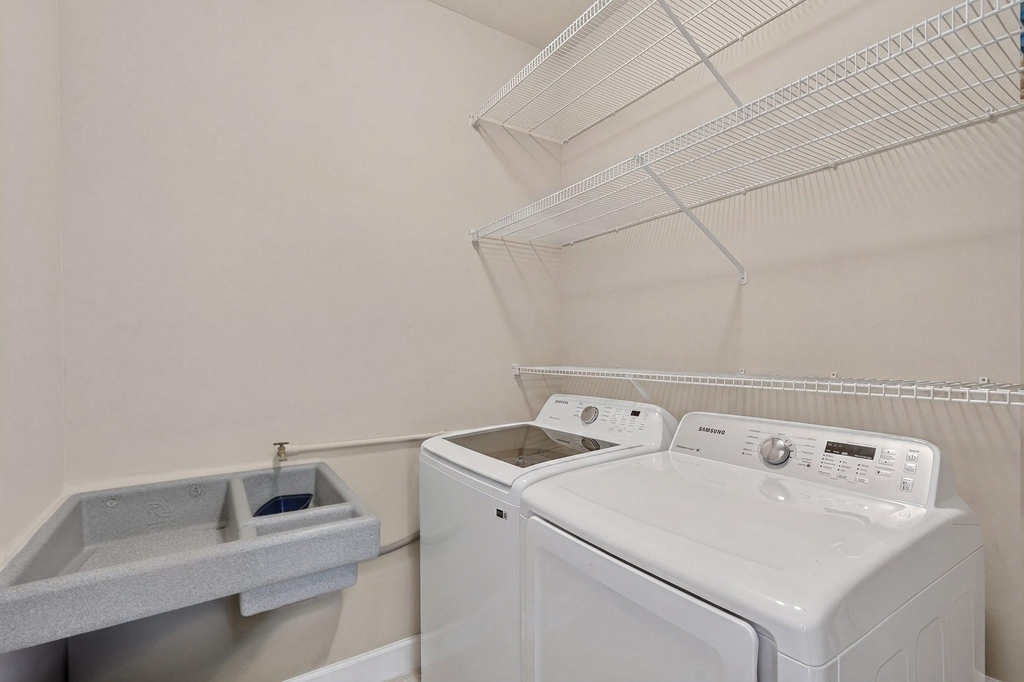
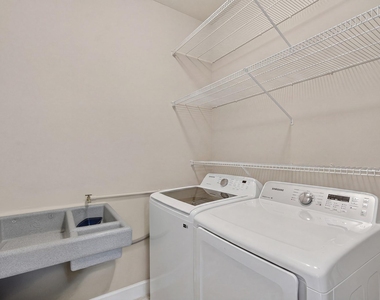
Appliances: Disposal, Gas Oven, Microwave, Gas Range, Dryer, Refrigerator, Washer, Dishwasher
Laundry Features: Electric Dryer Hookup, Gas Dryer Hookup, Washer Hookup
Exterior
Property Information
Square Footage: 2,416
Architectural Style: Traditional
Year Built: 2014
Building Information
Building Area Total: 2416
Window Features: Window Coverings
Lot Information
Lot Features: Subdivided
Lot Size Area: 0.0792
Lot Size Units: Acres
Lot Size Acres: 0.0792
Square Footage: 3,450
Land Information
Water Source: Public, Water District
Utilities
Utilities Information
Cooling Type: Ceiling Fan(s), Electric
Heating Type: Natural Gas
Parking
Parking Information
Has Garage
Attached Garage
Parking Features: Attached, Garage Door Opener, Garage Door Opener
The median is solely based on the area and the number of bedrooms.
Listing-specific characteristics such as the number of bathrooms and the amenities will also impact the price.
LISTING QUALITY
▲
Listing location is an exact address
▲
Features and amenities are properly noted
▲
RentHop has data for this building
▼
The manager has not yet mailed us a photo copy of his or her government identification and proof or property ownership.
▼
Manager has not logged in recently
▼
Manager does not yet have user reviews
RENTHOP DESCRIPTION
The apartment is a unit offered at a monthly price of $3,450. The person posting the listing did not specify that any pets were allowed. It may be the case that pets are ok and the manager simply has not yet filled out all the details. The kitchen conveniently includes a dishwasher.
We have 44 photos of this particular unit, building, and surrounding areas.
We found some very similar listings nearby
Select those you'd like to message
Your messages have been sent!
Check Availability
By selecting Check Availability, you agree that RentHop and real estate professionals may call or text you about your inquiry. Message/data rates may apply. Terms & Privacy. California Privacy Notice
































 Your Privacy Choices
