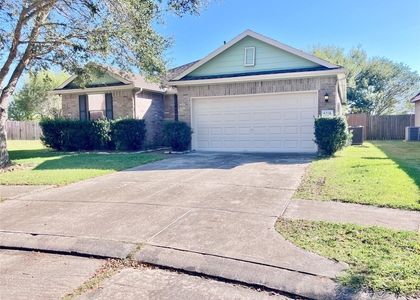
909 Harvest Salt Lane

La Marque-Hitchcock, 77568
$1,850
LEASED / EXPIRED
Posted 1 week ago, Immediate Move-In
bedrooms
3 Bed
bathrooms
2 Bath
square feet
1,398 Sqft
Listing by Alexandra Jones
Save Listing

SIMILAR NEARBY LISTINGS
807 Temple Drive
Temple Court, La Marque-Hitchcock
77563
$1,680
By Christian Terry, 11 hours ago
bedrooms
3 Bed
|
bathrooms
1 Bath
|
square feet
1,383 Sqft
302 Sycamore Drive
Garden Terrace, La Marque-Hitchcock
77563
$1,700
By Jesse Rodriguez, 15 hours ago
bedrooms
3 Bed
|
bathrooms
1 Bath
|
square feet
1,266 Sqft
969 River Sage Court
La Marque-Hitchcock
77568
$2,035
By Alexandra Jones, 16 hours ago
bedrooms
3 Bed
|
bathrooms
2 Bath
|
square feet
1,777 Sqft
957 Park Ridge Court
La Marque-Hitchcock
77568
$2,035
By Alexandra Jones, 11 hours ago
bedrooms
3 Bed
|
bathrooms
2 Bath
|
square feet
1,777 Sqft
9203 Morningside Drive
Sunrise Creek, La Marque-Hitchcock
77563
$1,750
By Yvonne Chatelain, 19 hours ago
bedrooms
3 Bed
|
bathrooms
2 Bath
|
square feet
1,605 Sqft
8700 Patricia Lane, Apt 29
La Marque-Hitchcock
77563
$1,600
By Robbie Nelson, 18 hours ago
bedrooms
3 Bed
|
bathrooms
2 Bath
|
square feet
1,216 Sqft

DESCRIPTION
The Guardian II Plan is a thoughtfully designed single-story home featuring 3 spacious bedrooms and 2 bathrooms. The open-concept layout offers a bright and welcoming family room that flows effortlessly into the modern kitchen - perfect for gathering with family and friends. Enjoy a luxurious primary suite complete with a private bath and a large walk-in closet for maximum comfort. The additional bedrooms also include walk-in closets, providing plenty of storage and flexibility. A functional utility room and a two-car garage add even more convenience to this inviting floor plan. All homes are SimplyMaintained for a $100 monthly fee that includes front and back yard lawn care and exterior pest control.Residents appreciate the convenience of nearby shopping, dining, and healthcare services. Neighborhood charm is enhanced by quiet streets and walkable surroundings. For weekend fun,Galveston's beaches and Moody Gardens are just a short drive away, perfect for relaxing or family adventures.

AMENITIES
Attached Garage
Dishwasher
Parking Space

ADDITIONAL INFORMATION
Interior

    Bathroom Information

  • Full Bathrooms: 2

    Interior Information

  • Interior Features: 2 Bedrooms Down, All Bedrooms Down, Primary Bed - 1st Floor
  • Appliances: Disposal, Gas Oven, Gas Range, Dishwasher
  • Laundry Features: Electric Dryer Hookup, Washer Hookup
Exterior

    Property Information

  • Square Footage: 1,398
  • Architectural Style: Traditional
  • Year Built Source: Builder
  • Year Built: 2018

    Building Information

  • Building Area Total: 1398

    Lot Information

  • Lot Features: Subdivided
  • Lot Size Units: Acres

    Land Information

  • Water Source: Water District
Utilities

    Utilities Information

  • Cooling Type: Electric
  • Heating Type: Natural Gas
Parking

    Parking Information

  • Has Garage
  • Attached Garage
  • Parking Features: Attached
  • Garage Spaces: 2
Location

    HOA Information

  • HOA/Condo/Coop Amenities: Park, Playground, Trail(s)

MAP


77563

LISTING QUALITY
▲ Features and amenities are properly noted
▲ RentHop has data for this building
▼ The manager has not yet mailed us a photo copy of his or her government identification and proof or property ownership.
▼ Manager has not logged in recently
▼ Manager does not yet have user reviews

RENTHOP DESCRIPTION
The apartment is a unit offered at a monthly price of $1,850. The person posting the listing did not specify that any pets were allowed. It may be the case that pets are ok and the manager simply has not yet filled out all the details. The kitchen conveniently includes a dishwasher.

We have 9 photos of this particular unit, building, and surrounding areas.
See available units at 909 Harvest Salt Lane.

Does something look off?

Courtesy of RH Advisors, Inc. and RHP Realty NJ, Inc.