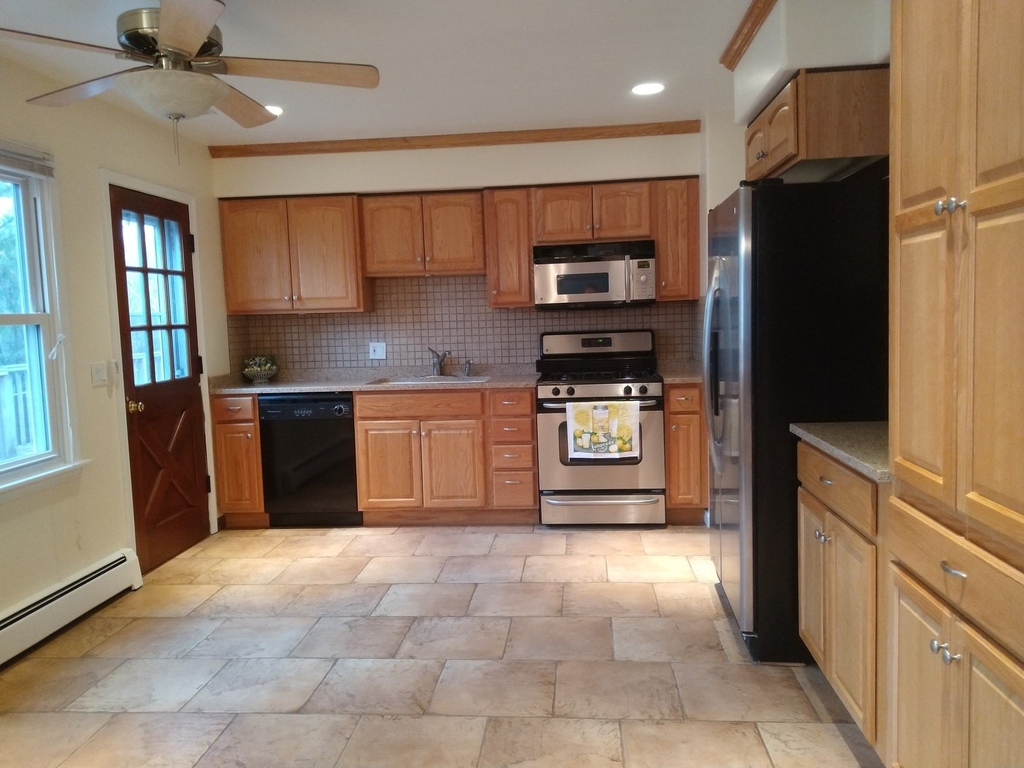
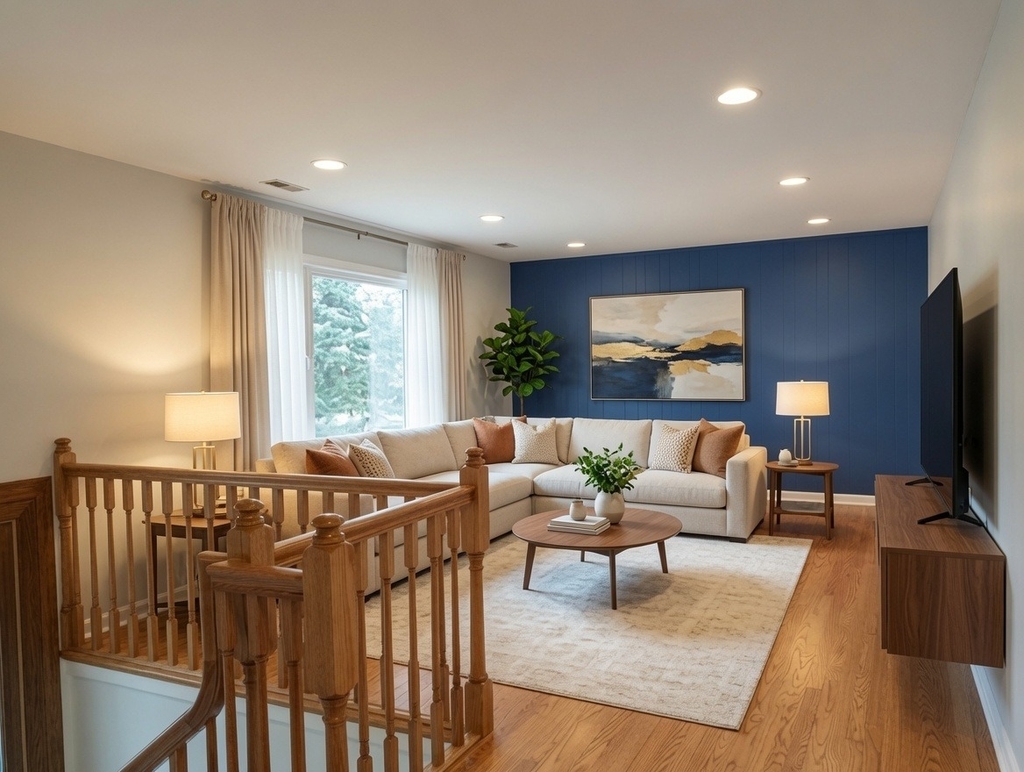
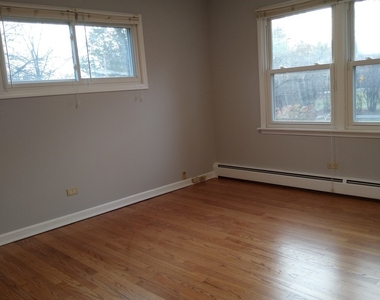
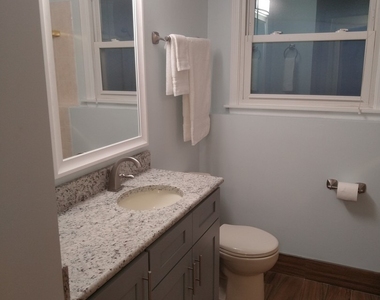
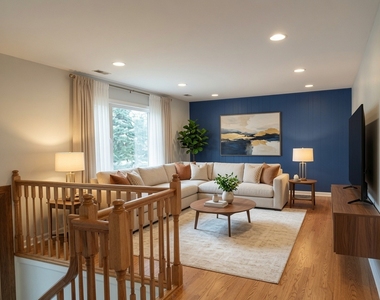
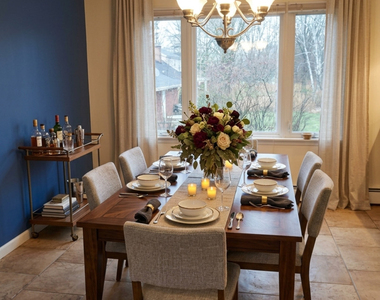
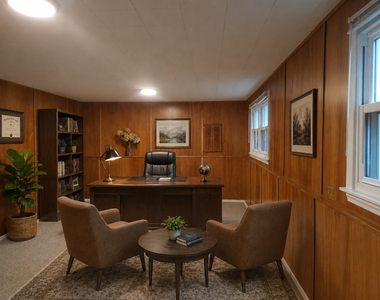
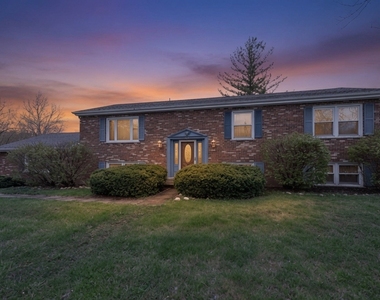
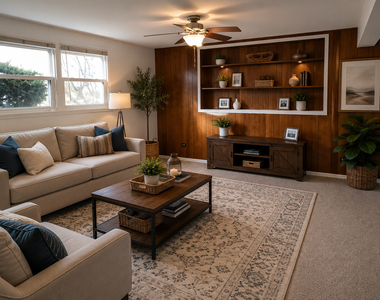
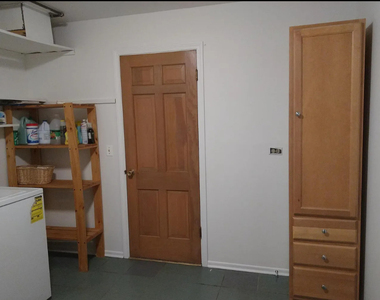
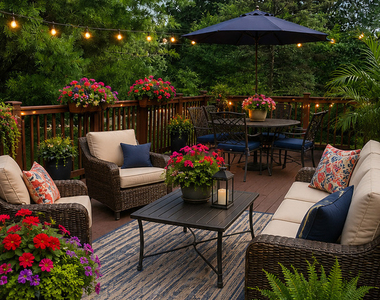
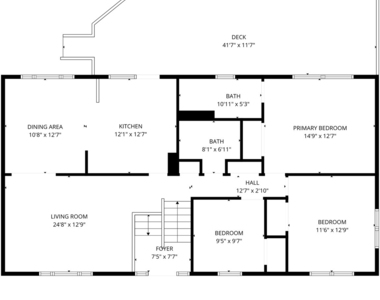
Stunning Village of Barrington Home on a Half-Acre Corner Lot This sun-drenched, expansive residence offers 4 bedrooms, 3 full baths, and a large office (or 5th bedroom), perfectly situated adjacent to a park on a spacious half-acre corner lot with a true 2.5-car extra-deep garage. Step inside to beautiful refinished red oak hardwood flooring throughout the second level, complemented by a striking new artistic stairway. The expansive living room is flooded with natural light from walls of windows and features elegant architectural arches. The gourmet kitchen boasts premium Thomasville cabinetry, granite countertops, a movable center island, stainless steel appliances, and a bright breakfast nook that opens to a large two-tier deck. A formal dining room with a designer accent wall and a cozy family room with a gas-start brick fireplace complete the main level. All three full bathrooms have been fully remodeled with stylish vanities, stone countertops, Delta fixtures, modern lighting, and tile flooring. Fresh neutral Sherwin-Williams paint, crisp white trim, and refinished solid wood doors and panels create a clean, timeless look throughout. New dimmable lighting, generous closets with double shelving, and abundant natural sunlight in every room add to the appeal. Additional highlights include extensive storage, heavy-duty shelving in the oversized garage, and a beautifully fenced backyard with professional landscaping mature evergreens, blooming Endless Summer hydrangeas, natural stone accents, and privacy plantings. Located in an excellent school district with bus service, this quiet, private home is an easy walk to the park, restaurants, shops, and Metra, with quick access to I-90. Enjoy the perfect blend of space, convenience, and Barrington living. 24-hour notice required for showings.
The manager has not yet mailed us a photo copy of his or her government identification and proof or property ownership.
▼
Manager has not logged in recently
▼
Manager does not yet have user reviews
RENTHOP DESCRIPTION
The apartment is a unit offered at a monthly price of $3,800. The person posting the listing did not specify that any pets were allowed. It may be the case that pets are ok and the manager simply has not yet filled out all the details. The kitchen conveniently includes a dishwasher.
We have 20 photos of this particular unit, building, and surrounding areas.
We found some very similar listings nearby
Select those you'd like to message
Your messages have been sent!
Check Availability
By selecting Check Availability, you agree that RentHop and real estate professionals may call or text you about your inquiry. Message/data rates may apply. Terms & Privacy. California Privacy Notice
















 Your Privacy Choices
