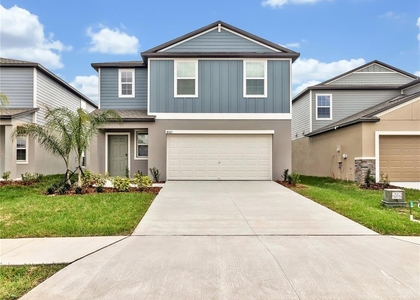
Available October 1! Welcome to North River Ranch, one of Parrish's most amenity-rich communities. This spacious 4-bedroom, 3-bath home offers an open-concept layout with two generous living areas, including a main-floor gathering room and an upstairs bonus loft. The expansive kitchen features brand-new Coconut Swirl quartz countertops, stainless-steel appliances, cafe-style dining space and plenty of room for entertaining.
The private owner's suite includes a spacious walk-in closet and en-suite bath. One bedroom and full bathroom are conveniently located on the first floor, making the layout ideal for guests, a home office or multigenerational living. Additional features include block construction, tile flooring, a smart-home package, irrigation system, in-wall pest-control system, covered lanai and a newly installed HOA-compliant iron fence. The backyard has no direct rear neighbors and offers a beautiful, open view.
North River Ranch residents enjoy resort-style amenities, including multiple swimming pools, clubhouses, playgrounds, walking and biking trails, fitness and recreation areas, community events and regular food-truck gatherings. The home is conveniently located near Barbara A. Harvey Elementary School, Parrish Community High School, planned educational facilities within North River Ranch and the new State College of Florida campus area.
Enjoy easy access to Fort Hamer Road, Lakewood Ranch Boulevard, Moccasin Wallow Road, US-301 and I-75, providing convenient connections to Lakewood Ranch, Bradenton, Sarasota, St. Petersburg and Tampa. Future community plans include additional shopping, dining and grocery options, including a planned Publix-anchored commercial area.
Dogs are allowed, subject to applicable lease terms and community requirements. Don't miss the opportunity to lease this beautifully upgraded home in the heart of North River Ranch!
AMENITIES
Attached Garage
Dishwasher
Parking Space
Home Office
ADDITIONAL INFORMATION
Interior
Bathroom Information
Full Bathrooms: 3
Interior Information
Interior Features: Living Room/Dining Room Combo, Pest Guard System
Appliances: Dishwasher, Disposal, Electric Water Heater, Microwave, Range, Refrigerator
Laundry Features: Electric Dryer Hookup, Washer Hookup
The manager has not yet mailed us a photo copy of his or her government identification and proof or property ownership.
▼
Manager has not logged in recently
▼
Manager does not yet have user reviews
RENTHOP DESCRIPTION
The apartment is a unit offered at a monthly price of $2,700. The person posting the listing did not specify that any pets were allowed. It may be the case that pets are ok and the manager simply has not yet filled out all the details. The kitchen conveniently includes a dishwasher.
We have 27 photos of this particular unit, building, and surrounding areas.
Last Updated: 4 hours ago
Data Source: Stellar MLS
MLS# A4704795
List Agent Name: Robert Lunt, III
List Office Name: REALTY ONE GROUP MVP
IDX information is provided exclusively for personal, non-commercial use, and may not be used for any purpose other than to identify prospective properties consumers may be interested in purchasing. Information is deemed reliable but not guaranteed. The listing broker’s offer of compensation is made only to participants of the MLS where the listing is filed.
Courtesy of RH Advisors, Inc. and RHP Realty NJ, Inc.
By selecting Check Availability, you agree that RentHop and real estate professionals may call or text you about your inquiry. Message/data rates may apply. Terms & Privacy. California Privacy Notice
We found some very similar listings nearby
Select those you'd like to message
Your messages have been sent!
Check Availability
By selecting Check Availability, you agree that RentHop and real estate professionals may call or text you about your inquiry. Message/data rates may apply. Terms & Privacy. California Privacy Notice









 Your Privacy Choices