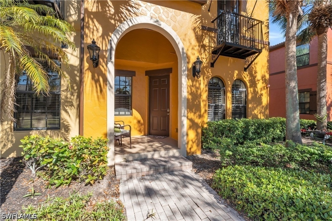
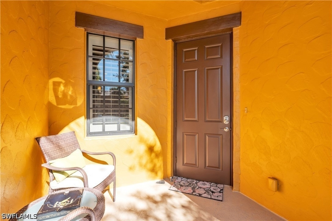
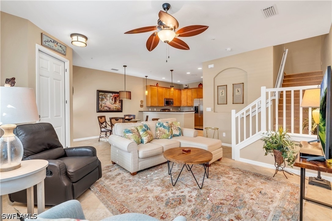
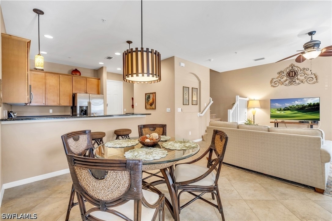
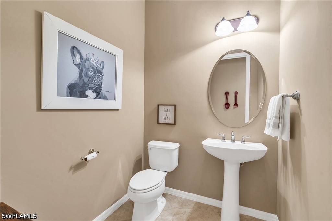
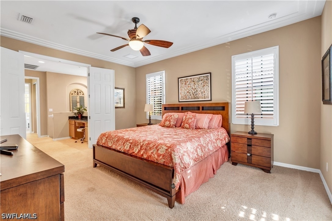
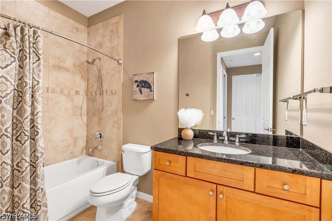
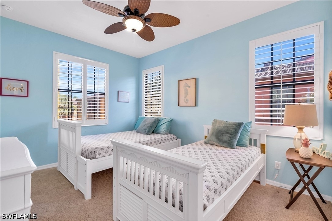
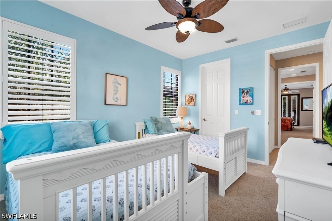
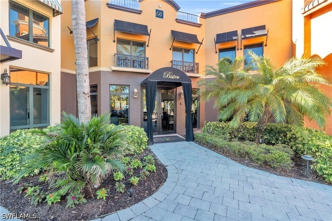
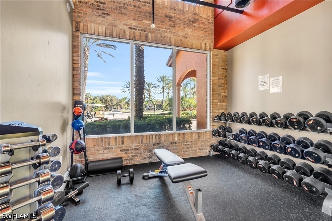
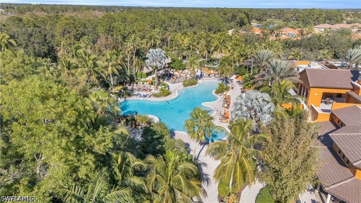
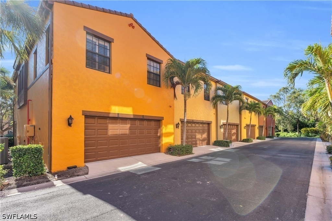
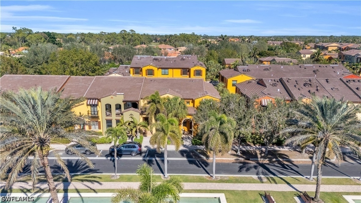
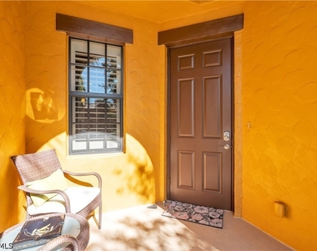
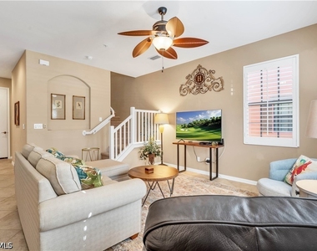
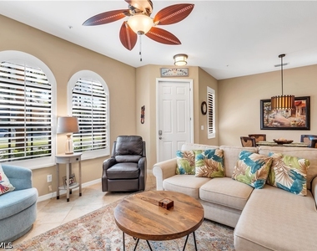
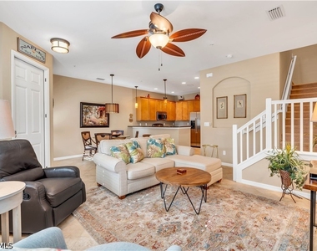
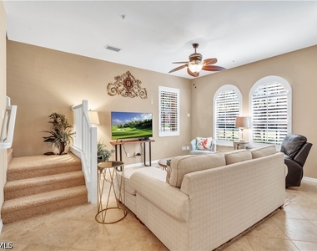
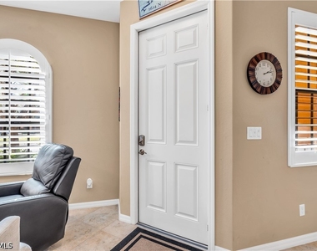
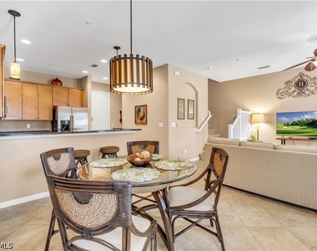
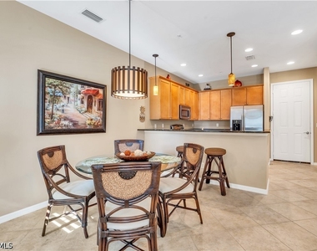
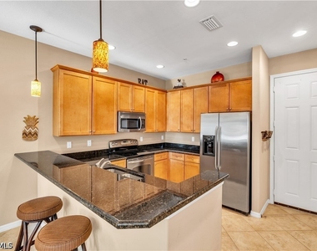
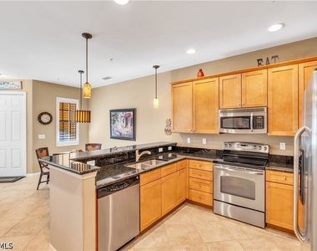
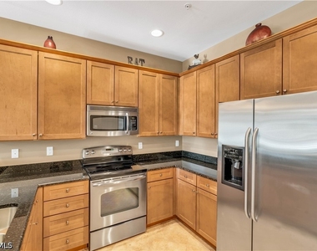
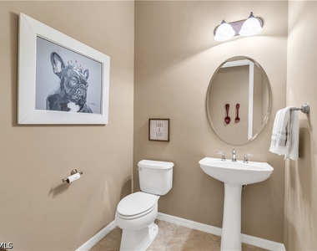
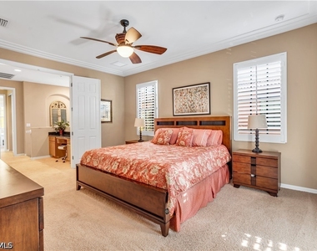
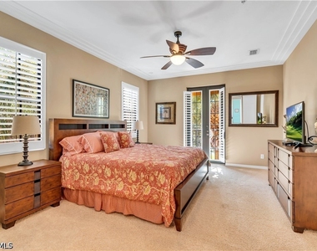
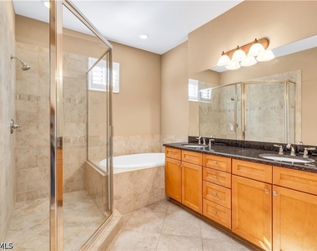
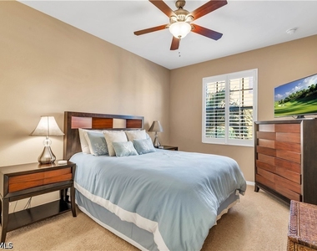
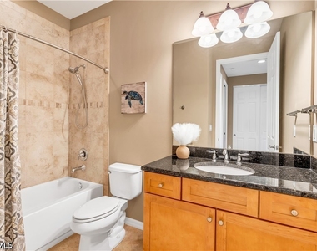
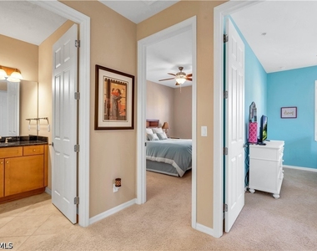
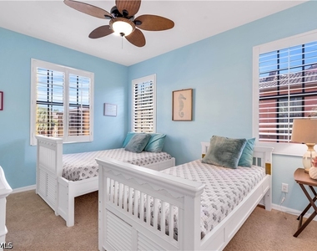
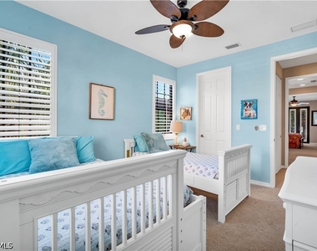
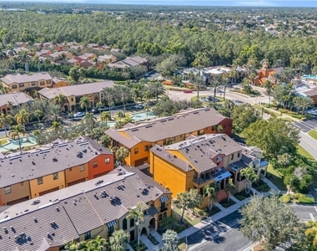
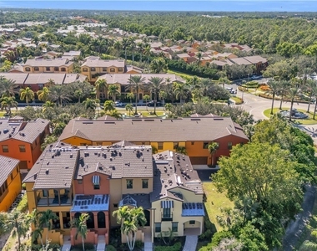
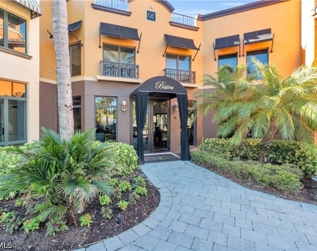
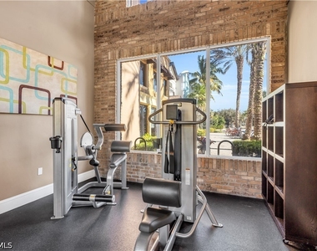
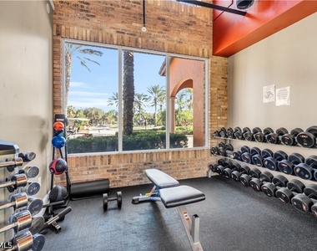
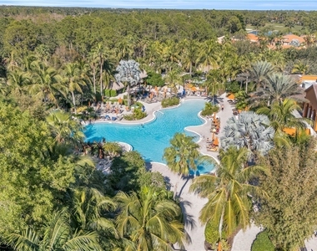
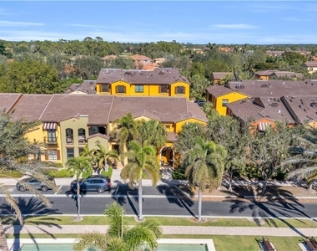
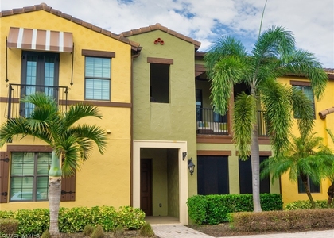
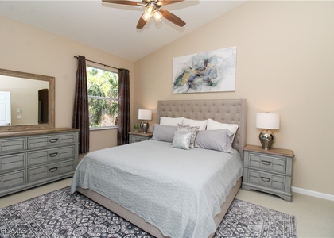
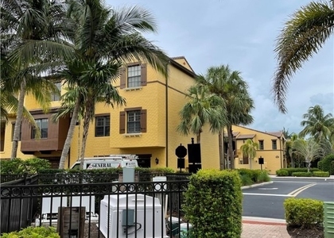
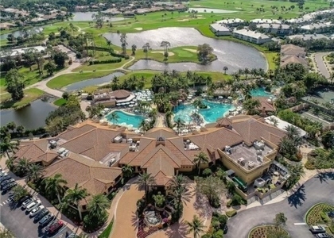
New to the market and available for 2027 Season – Experience Resort-Style Living at Ole in Lely Resort! Escape to paradise in this beautifully furnished San Pablo floor plan, ideally situated within walking distance of Ole's spectacular amenity center. Offering 3 spacious bedrooms, 2.5 bathrooms, and a generous two-car garage, this inviting residence provides the perfect combination of comfort, style, and convenience for your Southwest Florida getaway. Thoughtfully appointed with granite countertops, stainless steel appliances, a walk-in pantry, oversized walk-in closets, plantation shutters, and impact-resistant windows and doors, this residence has everything you need to feel right at home. Start your mornings with coffee or unwind with your favorite evening beverage on the expansive private balcony overlooking the beautifully landscaped courtyard, offering a peaceful retreat to enjoy the Florida lifestyle. As a seasonal guest of Ole at Lely Resort, you'll have access to an exceptional collection of resort-style amenities! Spend sun-filled afternoons lounging by the spectacular community pool and spa, complete with poolside food and beverage service from The Bistro. Additional amenities include a state-of-the-art fitness center, tennis and pickleball courts, basketball, volleyball, bocce, bike and jogging paths, a dedicated children's play area, tiki huts, a movie theater, cafe, and lively social pub. With so much to enjoy, every day can feel like a vacation! Perfectly positioned between the beautiful beaches of Naples and Marco Island, Ole offers convenient access to the renowned shopping, dining, art galleries, theaters, and entertainment of downtown Naples, including iconic 5th Avenue South and Third Street South. Whether you're looking to relax poolside, explore Southwest Florida's stunning coastline, or embrace an active resort lifestyle, this exceptional seasonal retreat offers the perfect setting to create lasting vacation memories. Your Naples getaway awaits!
AMENITIES
Attached Garage
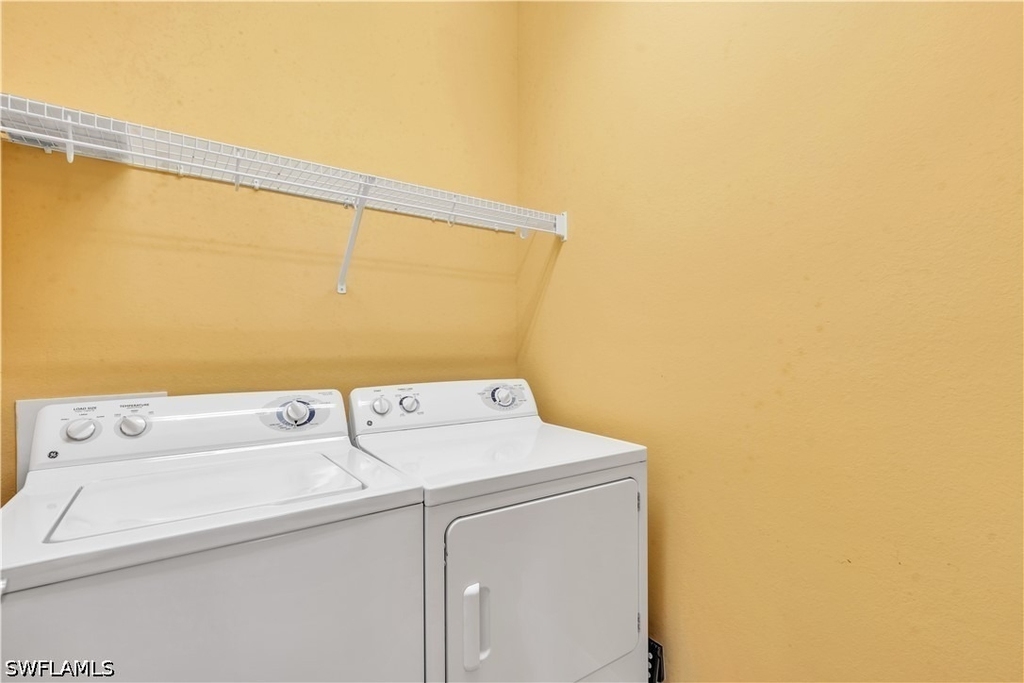
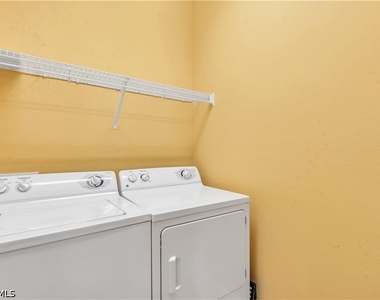
Laundry In Unit
Private Outdoor Space
Dishwasher
Furnished
Parking Space
ADDITIONAL INFORMATION
Interior
Bathroom Information
Half Bathrooms: 1
Full Bathrooms: 2
Interior Information
Interior Features: Pantry, Walk-In Closet(s), High Speed Internet, CableTv, SplitBedrooms
Appliances: Dryer, Dishwasher, Electric Cooktop, Freezer, Disposal, Microwave
Flooring Type: Carpet, Tile
Laundry Features: Inside
Exterior
Property Information
Has Property Attached
Square Footage: 1,744
Architectural Style: LowRise
Year Built: 2007
Waterfront Features: None
Building Information
Building Area Total: 2173
Window Features: Shutters
Patio and Porch Features: Porch, Open
Pool Information
Pool Features: Community
Lot Information
Lot Size Units: Acres
Tax Lot: 1
Land Information
Water Source: Public
Utilities
Utilities Information
Cooling Type: Central Air, Ceiling Fan(s), Electric
Heating Type: Central, Electric
Sewer : Public Sewer
Parking
Parking Information
Has Garage
Attached Garage
Has Open Parking
Parking Features: Attached, Common, Driveway, Garage, Paved, Garage Door Opener
The median is solely based on the area and the number of bedrooms.
Listing-specific characteristics such as the number of bathrooms and the amenities will also impact the price.
LISTING QUALITY
▲
Listing location is an exact address
▲
Features and amenities are properly noted
▲
RentHop has data for this building
▲
Manager has many listings with high listing quality!
▼
Listing agent has an unconfirmed email address
▼
The manager has not yet mailed us a photo copy of his or her government identification and proof or property ownership.
▼
Manager has not logged in recently
▼
Manager does not yet have user reviews
RENTHOP DESCRIPTION
The apartment is a unit offered at a monthly price of $6,500. The person posting the listing did not specify that any pets were allowed. It may be the case that pets are ok and the manager simply has not yet filled out all the details. The kitchen conveniently includes a dishwasher.
We have 42 photos of this particular unit, building, and surrounding areas.
MLS# 226037659
List Agent Name: Stephanie Spooner
List Office Name: WeichertRealtors-ParadiseHomes
IDX information is provided exclusively for personal, non-commercial use, and may not be used for any purpose other than to identify prospective properties consumers may be interested in purchasing. Information is deemed reliable but not guaranteed. The listing broker’s offer of compensation is made only to participants of the MLS where the listing is filed.
Courtesy of RH Advisors, Inc. and RHP Realty NJ, Inc.
By selecting Check Availability, you agree that RentHop and real estate professionals may call or text you about your inquiry. Message/data rates may apply. Terms & Privacy. California Privacy Notice
We found some very similar listings nearby
Select those you'd like to message
Your messages have been sent!
Check Availability
By selecting Check Availability, you agree that RentHop and real estate professionals may call or text you about your inquiry. Message/data rates may apply. Terms & Privacy. California Privacy Notice






































 Your Privacy Choices
