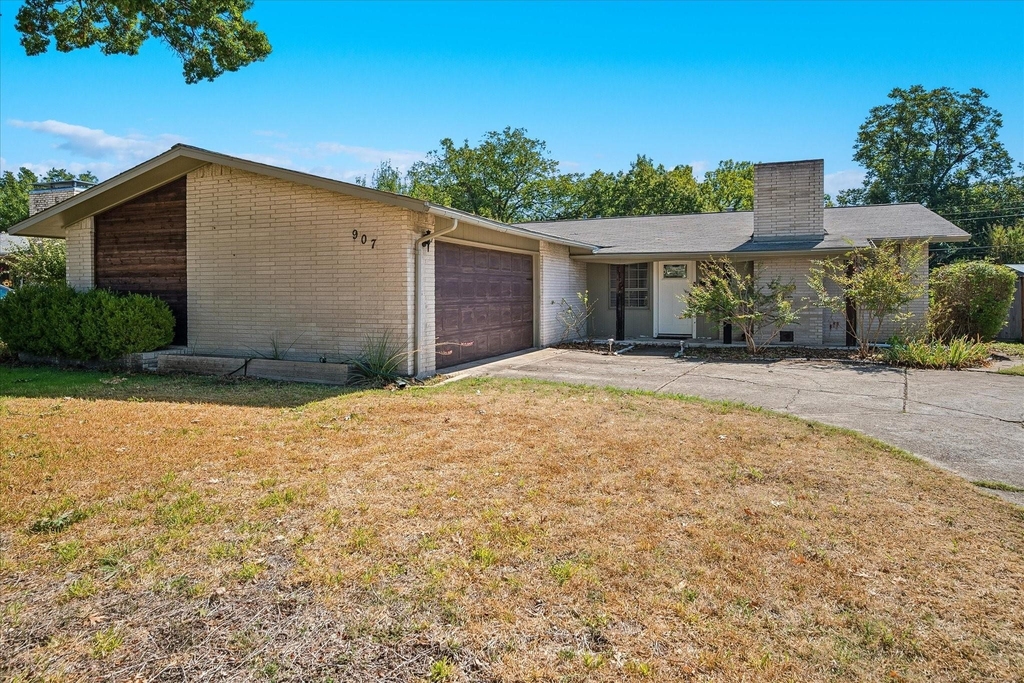
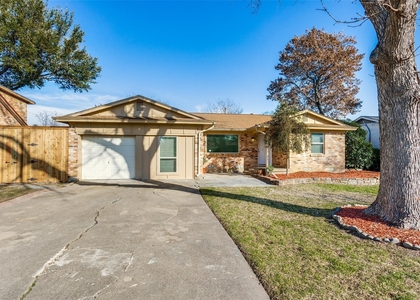
Updated, freshly painted, and move-in ready, 907 Melrose Drive offers comfort, character, and an exceptional location in the established Greenwood Hills neighborhood. Just minutes from The University of Texas at Dallas and zoned for spectacular Mohawk Elementary, this inviting home offers the opportunity to settle into a welcoming community where neighbors can become lifelong friends.
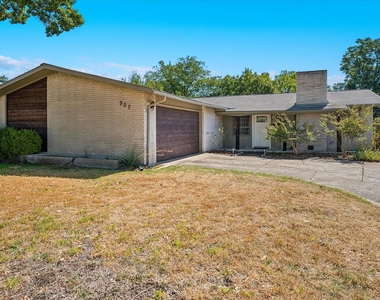
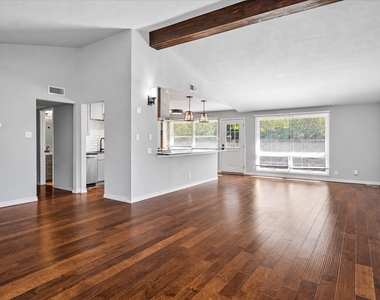
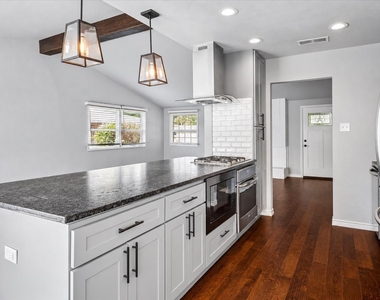
Mature shade trees and charming curb appeal welcome you inside, where a flowing living, dining, and kitchen layout makes everyday living and entertaining easy. Whether hosting friends for dinner or enjoying a quiet evening at home, the connected spaces offer room to gather and unwind. The kitchen features stainless steel appliances, shaker cabinets, granite countertops, and a walk-in pantry, combining timeless finishes with everyday practicality.
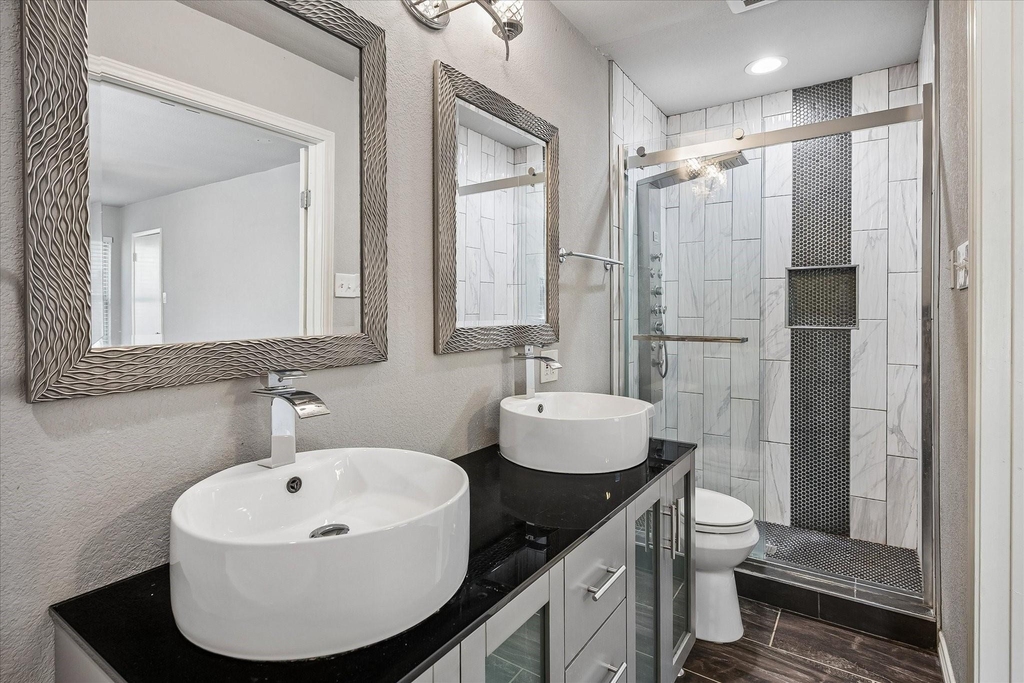
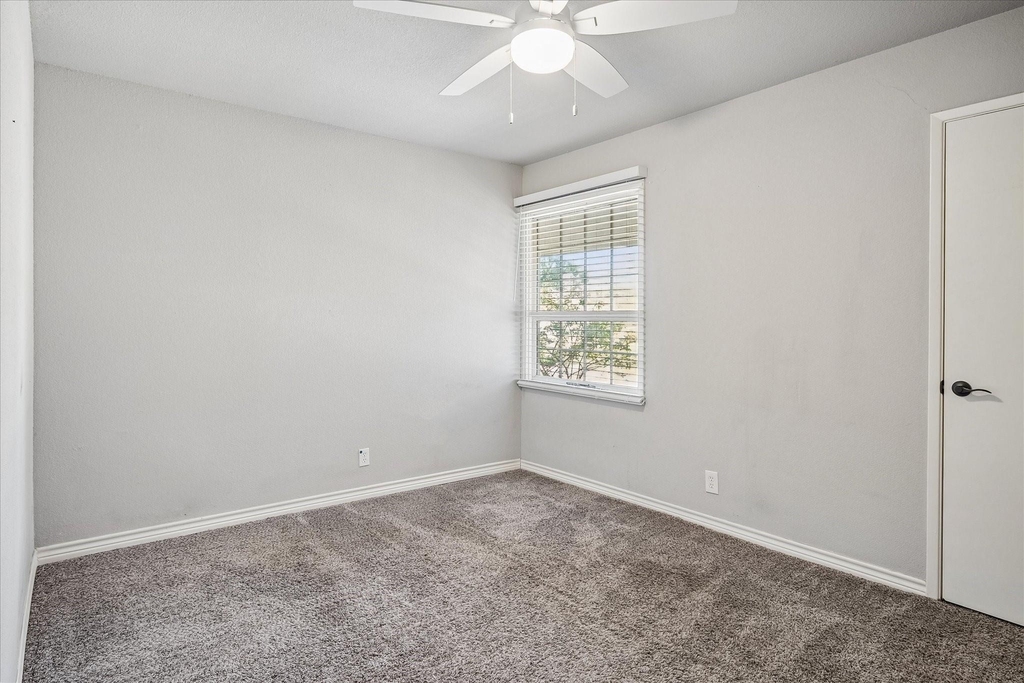
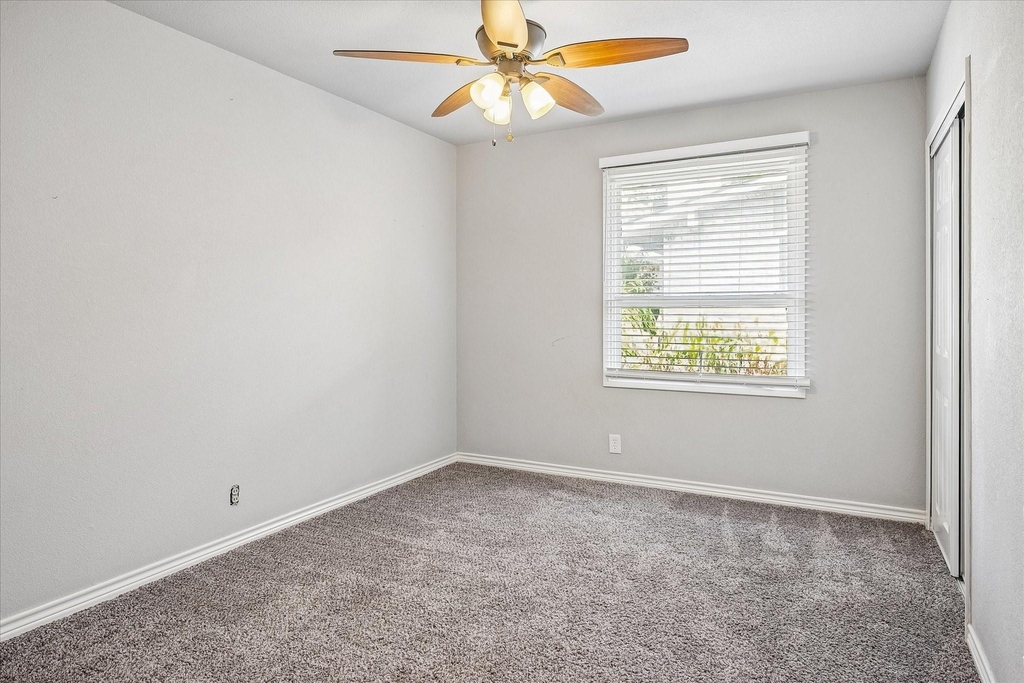
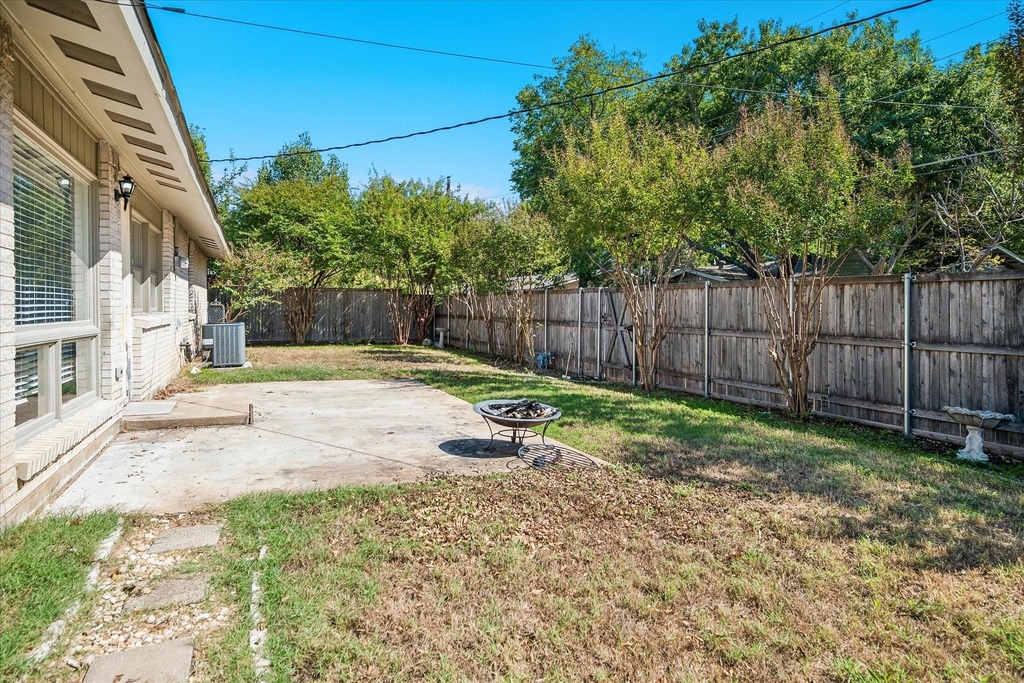
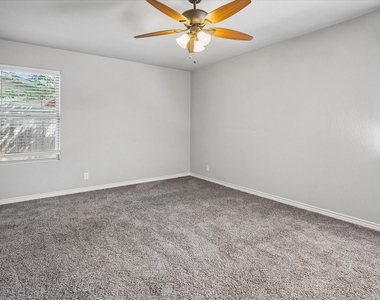
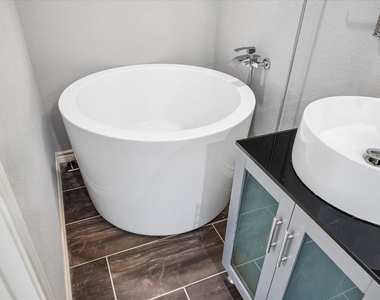
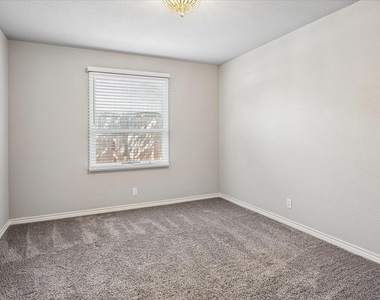
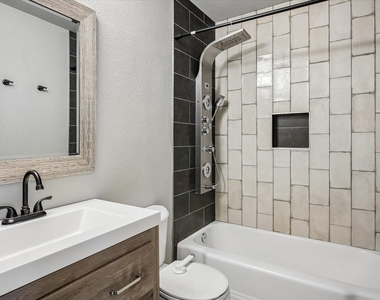
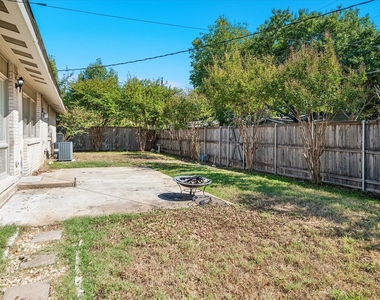
Four generously sized bedrooms provide flexibility for family, guests, or a home office. The primary suite offers a relaxing retreat with a renovated en suite bathroom featuring a Japanese soaking tub and walk-in shower. An updated half bath adds convenience for guests. Outside, a level patio and beautiful crepe myrtle trees create a welcoming setting for backyard gatherings, morning coffee, or relaxing at the end of the day.
The appeal extends well beyond the front door. Located just steps from Greenwood Hills Community Club and close to an array of shopping and dining, this home makes it easy to enjoy local favorites like Sueno Tex-Mex, Cafe Gecko, Mi Cocina, and so much more. Its convenient Richardson location provides easy access to major routes, placing destinations throughout the Metroplex within reach. Enjoy the charm of an established neighborhood with the convenience of staying connected to everything the area has to offer.
AMENITIES
Attached Garage
Fireplace
Private Outdoor Space
Parking Space
Home Office
ADDITIONAL INFORMATION
Interior
Bathroom Information
Full Bathrooms: 2
Interior Information
Appliances: Refrigerator
Fireplace Information
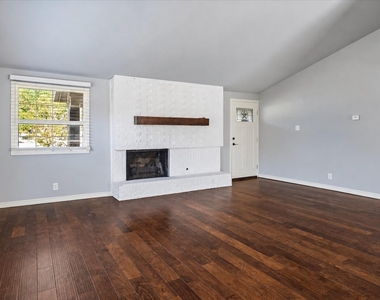
Has Fireplace
Fireplace Features: Living Room
Fireplaces: 1
Exterior
Property Information
Square Footage: 1,966
Year Built: 1961
Building Information
Levels: One
Window Features: Window Coverings
Construction Materials: Brick
Patio and Porch Features: Patio
Lot Information
Lot Size Area: 0.176
Lot Size Units: Acres
Lot Size Acres: 0.176
Square Footage: 7,667
Tax Lot: 17
Utilities
Utilities Information
Cooling Type: Central Air
Heating Type: Central
Parking
Parking Information
Has Garage
Attached Garage
Parking Features: Garage, Garage Door Opener, Garage Faces Side, Garage Single Door
The manager has not yet mailed us a photo copy of his or her government identification and proof or property ownership.
▼
Manager has not logged in recently
▼
Manager does not yet have user reviews
RENTHOP DESCRIPTION
The apartment is a unit offered at a monthly price of $3,150. The person posting the listing did not specify that any pets were allowed. It may be the case that pets are ok and the manager simply has not yet filled out all the details.
We have 15 photos of this particular unit, building, and surrounding areas.
MLS# 21409507
List Agent Name: Jay Snyder
List Office Name: Keller Williams Central
IDX information is provided exclusively for personal, non-commercial use, and may not be used for any purpose other than to identify prospective properties consumers may be interested in purchasing. Information is deemed reliable but not guaranteed. The listing broker’s offer of compensation is made only to participants of the MLS where the listing is filed.
Courtesy of RH Advisors, Inc. and RHP Realty NJ, Inc.
By selecting Check Availability, you agree that RentHop and real estate professionals may call or text you about your inquiry. Message/data rates may apply. Terms & Privacy. California Privacy Notice
We found some very similar listings nearby
Select those you'd like to message
Your messages have been sent!
Check Availability
By selecting Check Availability, you agree that RentHop and real estate professionals may call or text you about your inquiry. Message/data rates may apply. Terms & Privacy. California Privacy Notice



















 Your Privacy Choices
