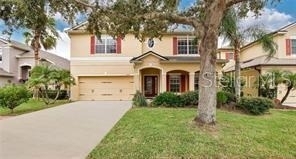
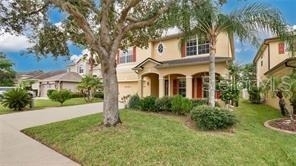
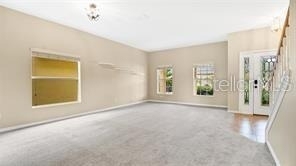
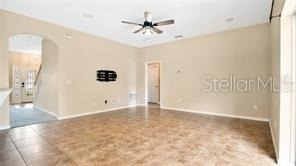
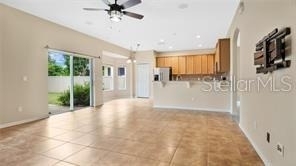
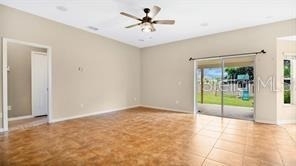
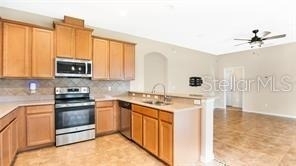
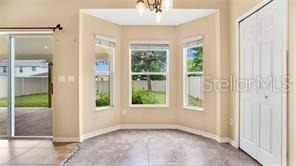
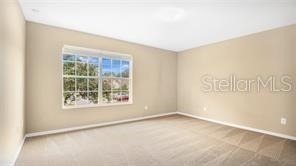
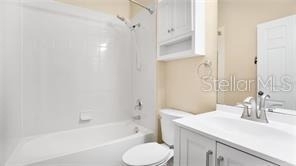
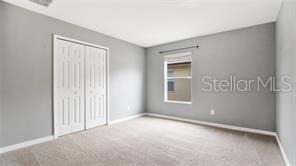
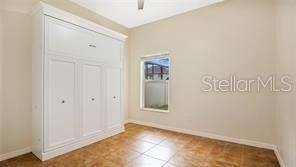
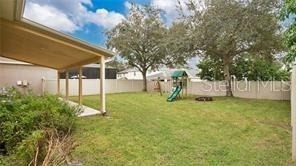
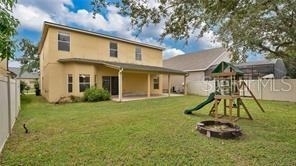
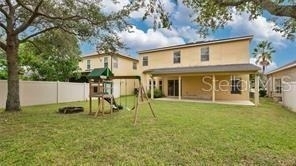
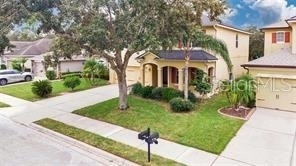
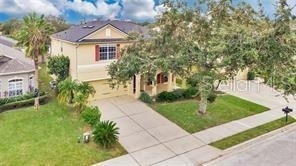
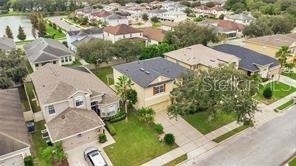
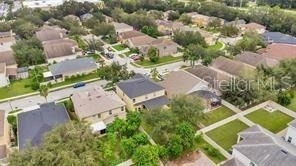
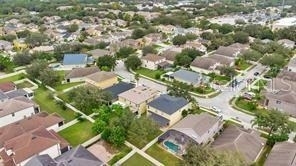
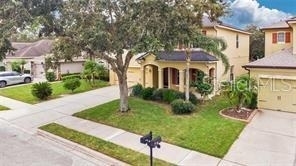
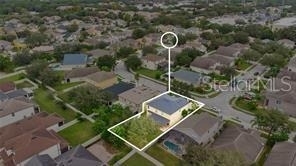
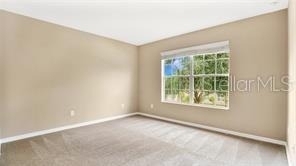
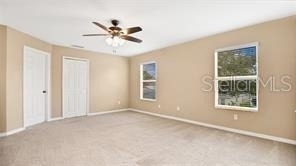
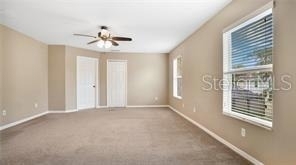
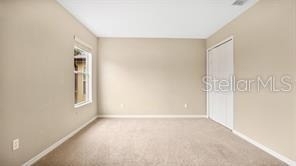
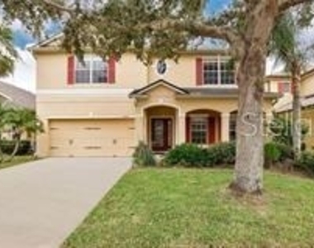
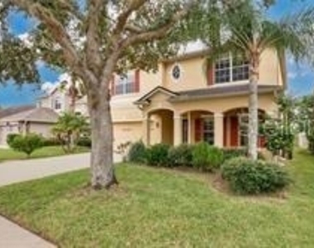
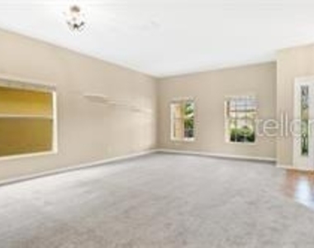
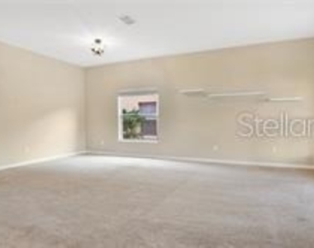
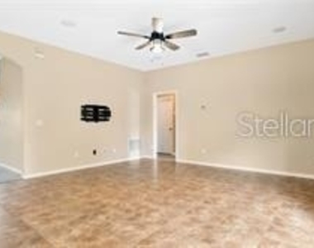
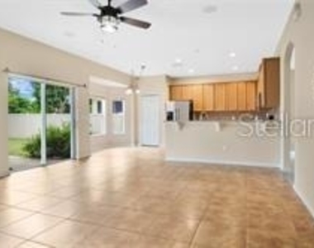
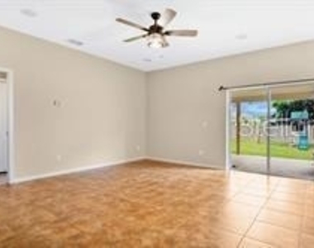
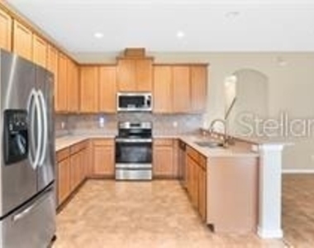
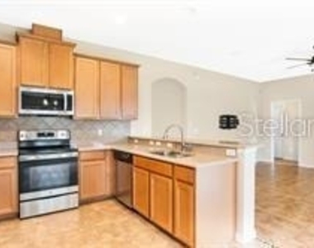
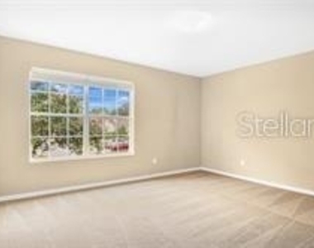
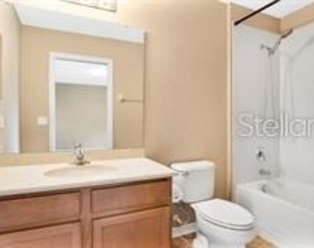
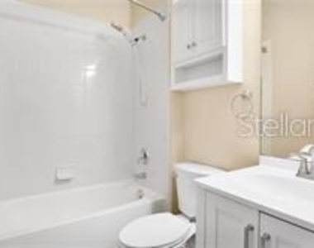
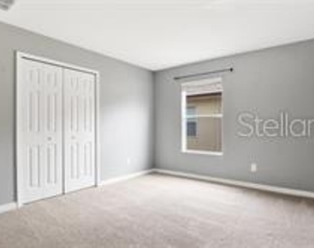
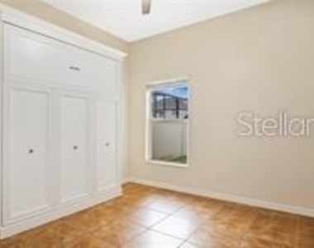
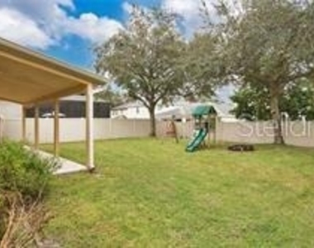
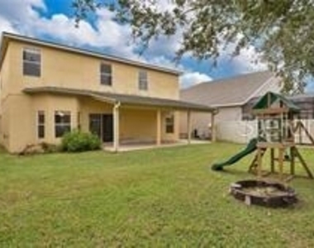
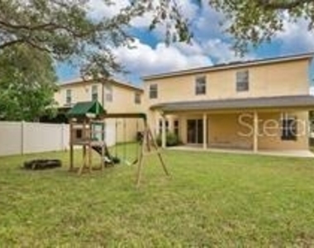
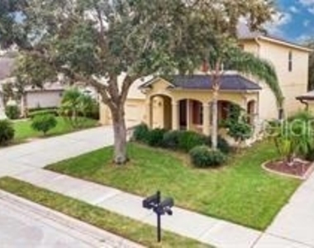
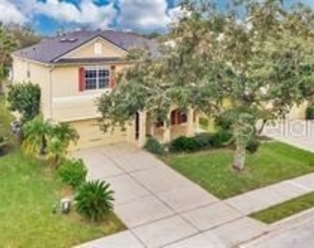
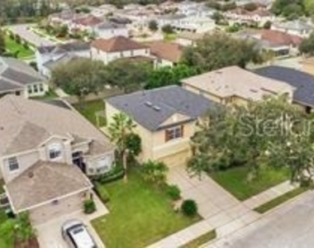
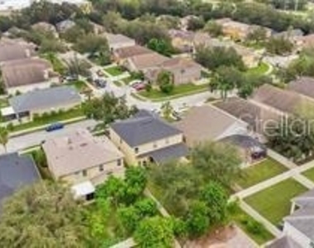
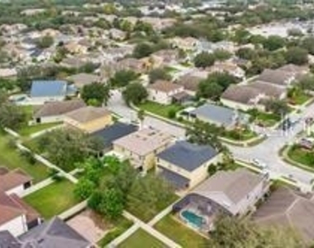
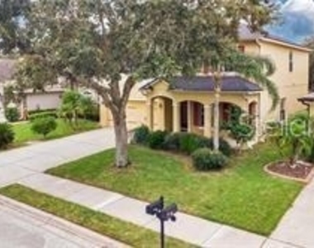
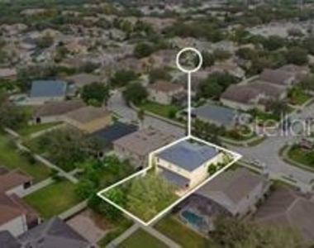
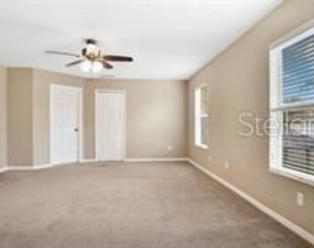
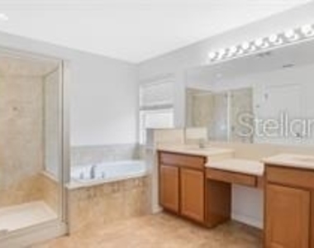
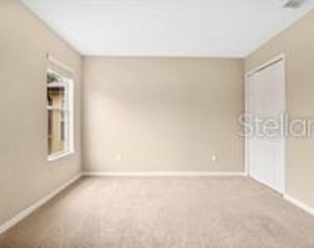
Discover your dream home in the sought-after Clifton Park Subdivision! This spacious and stunning 5-bedroom, 4-bathroom residence offers everything you need for luxurious living. As you step inside, you are welcomed into a vast private paradise featuring a large, fenced yard and an expansive covered patio-perfect for outdoor gatherings or quiet evenings under the stars. With impressive vaulted ceilings and generous living spaces, this home accommodates even the largest furniture and decor effortlessly. Enjoy the convenience of large bedrooms, one of which includes a versatile Murphy bed that can remain for guests, making this room ideal for a home office or guest room. Families will appreciate the highly-rated schools in the area, including Rainbow Elementary, Tuskawilla Middle, and Lake Howell High School. This newer home is strategically located near the 419, providing quick access to downtown Orlando and the beautiful beaches. For those who enjoy community amenities, the neighborhood boasts a refreshing community pool and playground, ensuring plenty of recreational options for all ages. Situated in the heart of Seminole County, this home is conveniently close to shopping, dining, and is just minutes away from the intersection of 417 and 426. Available for immediate move-in, this gem is waiting for you to call it home. Pets are considered on a case-by-case basis. Don't miss out-call the agent today to schedule your private showing!
AMENITIES
Attached Garage
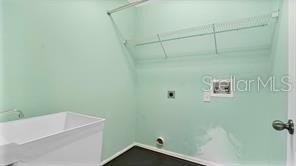
Laundry In Unit
Private Outdoor Space
Dishwasher
Parking Space
Home Office
ADDITIONAL INFORMATION
Interior
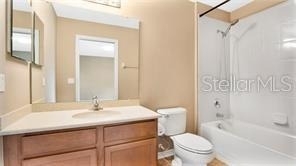
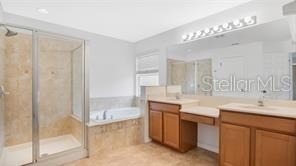
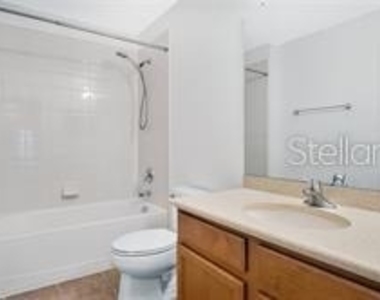
Bathroom Information
Half Bathrooms: 1

Full Bathrooms: 4
Interior Information
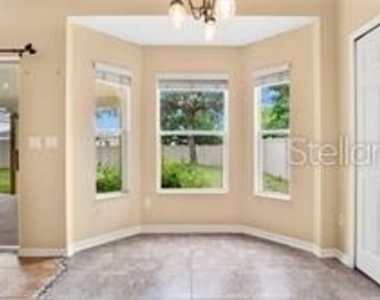
Interior Features: Built-in Features, Cathedral Ceiling(s), Ceiling Fan(s), High Ceilings, Open Floorplan, Vaulted Ceiling(s), Walk-In Closet(s), Accessibility Features, Attic Ventilator, Eating Space In Kitchen, Kitchen/Family Room Combo, Living Room/Dining Room Combo, PrimaryBedroom Upstairs, Solid Surface Counters, Solid Wood Cabinets, Split Bedroom, Thermostat, Window Treatments
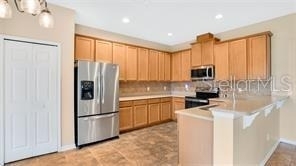
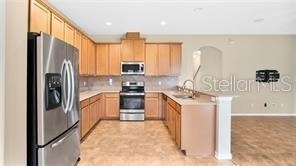
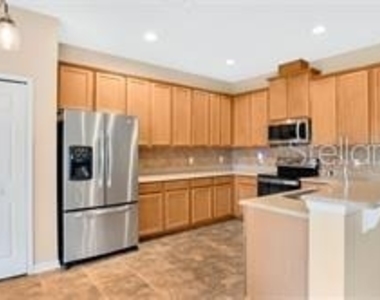
Appliances: Oven, Dishwasher, Disposal, Electric Water Heater, Exhaust Fan, Ice Maker, Microwave, Range
Flooring Type: Carpet, Ceramic Tile
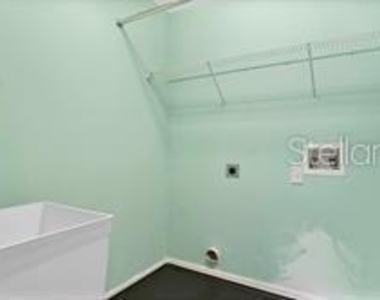
Laundry Features: Electric Dryer Hookup, Inside, Laundry Room, Washer Hookup
Room Information
Rooms: 13
Exterior
Property Information
Square Footage: 2,732
Square Footage Source: $0
Security Features: Smoke Detector(s)
Year Built: 2007
Building Information
Building Area Total: 3641
Levels: Two
Building Area Units: Square Feet
Window Features: Window Treatments, Shades
Patio and Porch Features: Covered, Front Porch, Patio, Porch, Rear Porch
Lot Information
Lot Features: Landscaped, Level, Private, In County, Oversized Lot, Sidewalk
Lot Size Area: 6800
Lot Size Units: Square Feet
Lot Size Acres: 0.16
Square Footage: 6,800
Lot Size Dimensions: 68 x 100
Utilities
Utilities Information
Cooling Type: Central Air
Heating Type: Central, Electric
Parking
Parking Information
Has Garage
Attached Garage
Has Open Parking
Parking Features: Driveway, Guest, On Street, Oversized, Parking Pad
The manager has not yet mailed us a photo copy of his or her government identification and proof or property ownership.
▼
Manager has not logged in recently
▼
Manager does not yet have user reviews
RENTHOP DESCRIPTION
The apartment is a unit offered at a monthly price of $3,425. The person posting the listing did not specify that any pets were allowed. It may be the case that pets are ok and the manager simply has not yet filled out all the details. The kitchen conveniently includes a dishwasher.
We have 33 photos of this particular unit, building, and surrounding areas.
Last Updated: 2 hours ago
Data Source: Stellar MLS
MLS# O6395608
List Agent Name: Owen Willis
List Office Name: BEAR TEAM REAL ESTATE
IDX information is provided exclusively for personal, non-commercial use, and may not be used for any purpose other than to identify prospective properties consumers may be interested in purchasing. Information is deemed reliable but not guaranteed. The listing broker’s offer of compensation is made only to participants of the MLS where the listing is filed.
Courtesy of RH Advisors, Inc. and RHP Realty NJ, Inc.
By selecting Check Availability, you agree that RentHop and real estate professionals may call or text you about your inquiry. Message/data rates may apply. Terms & Privacy. California Privacy Notice
We found some very similar listings nearby
Select those you'd like to message
Your messages have been sent!
Check Availability
By selecting Check Availability, you agree that RentHop and real estate professionals may call or text you about your inquiry. Message/data rates may apply. Terms & Privacy. California Privacy Notice











 Your Privacy Choices