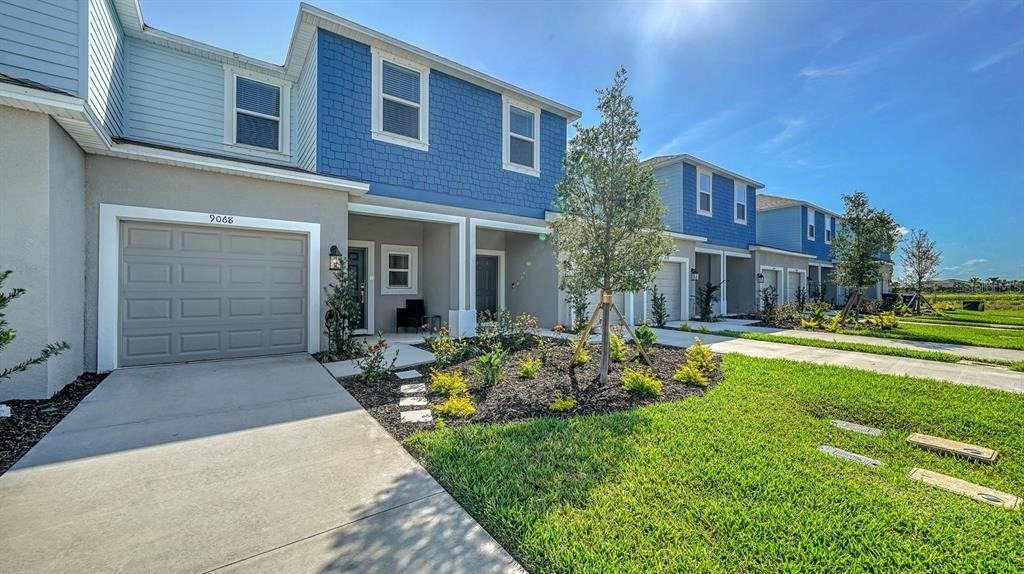
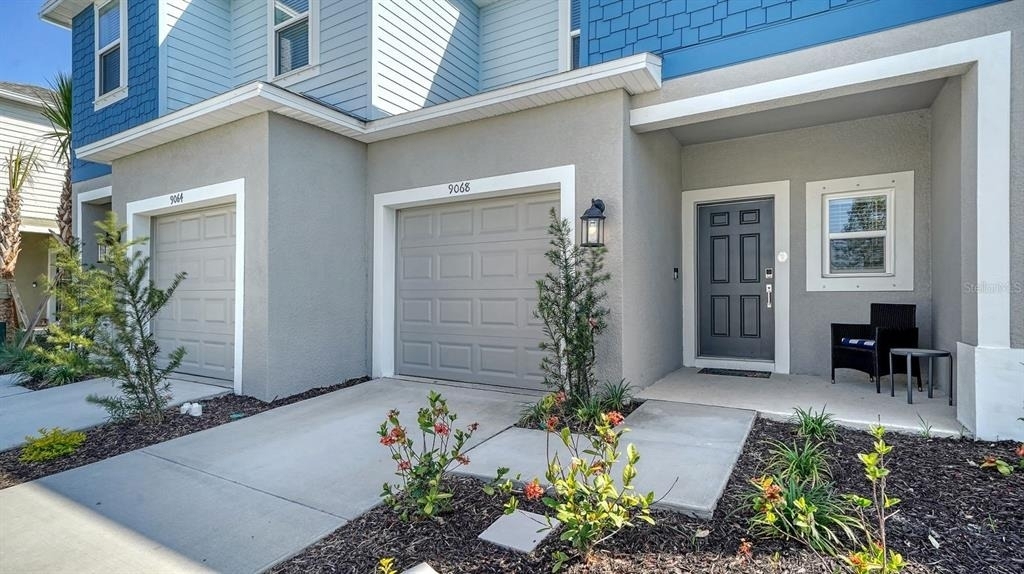
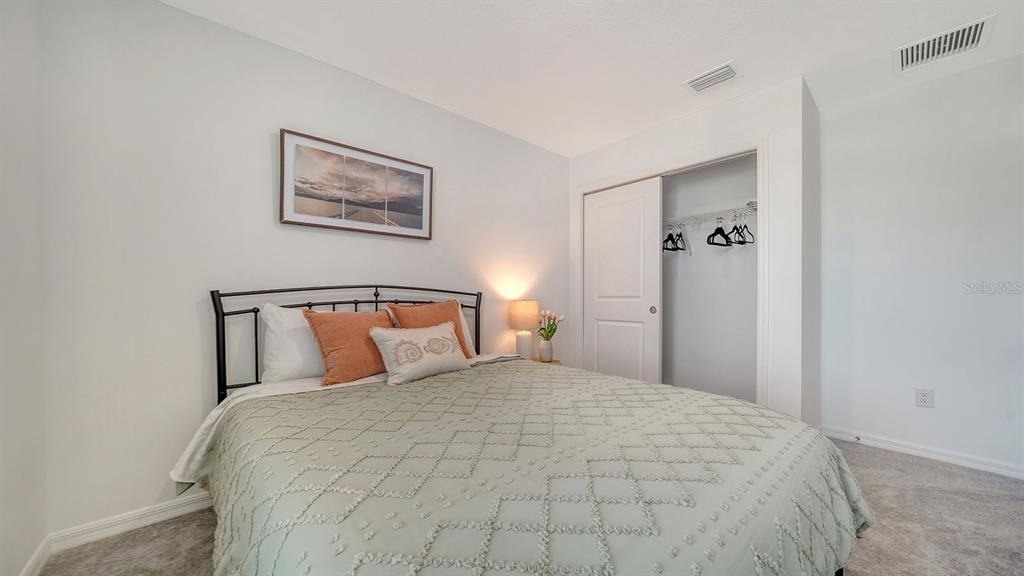
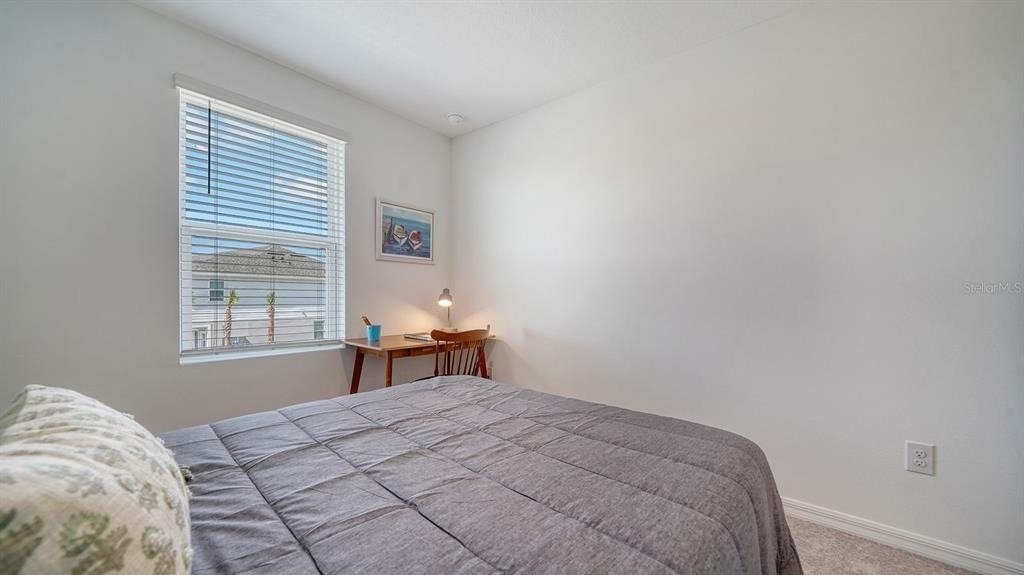
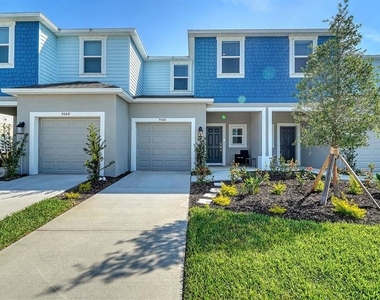
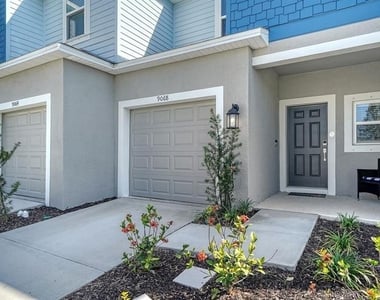
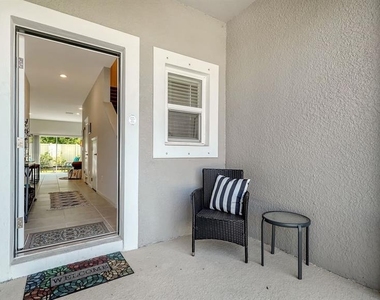
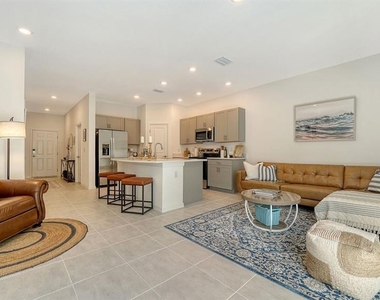
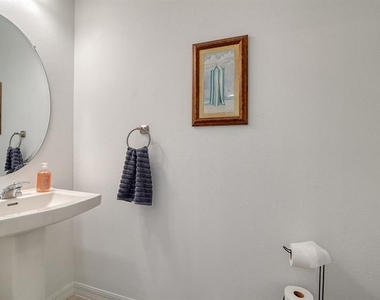
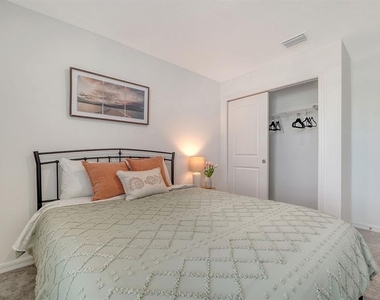
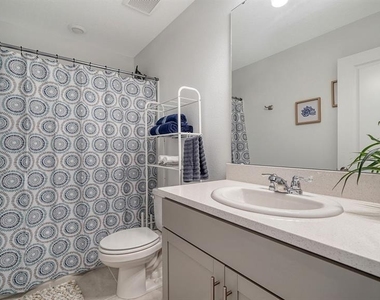
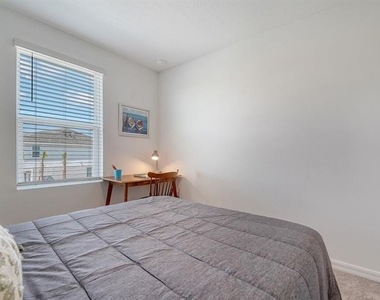
Enjoy seasonal living in Skye Ranch from this beautifully maintained 3 bedroom, 2.5 bath townhome in Sarasota.
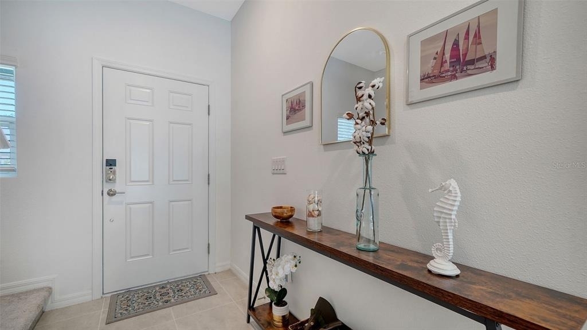
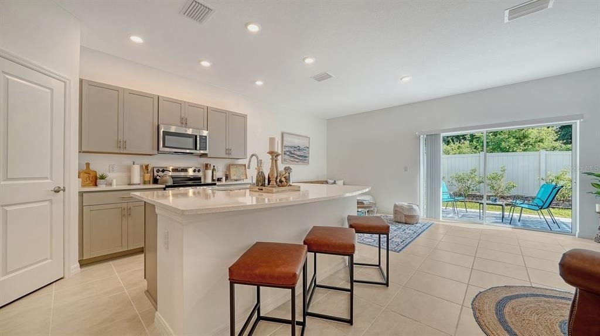
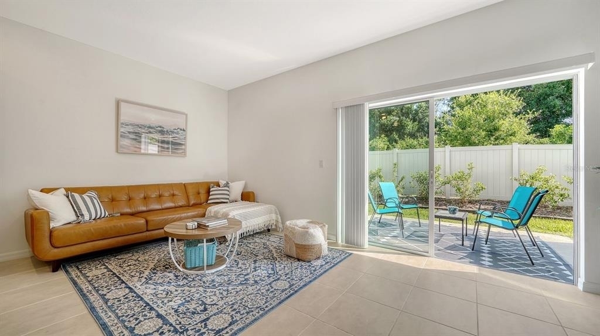
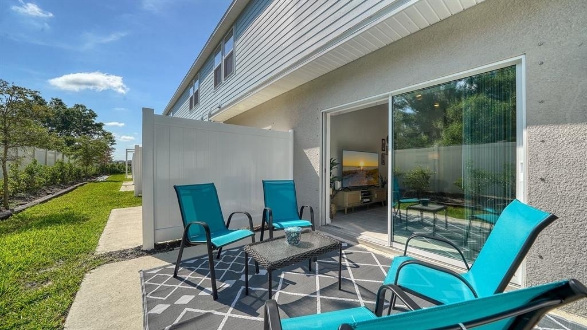
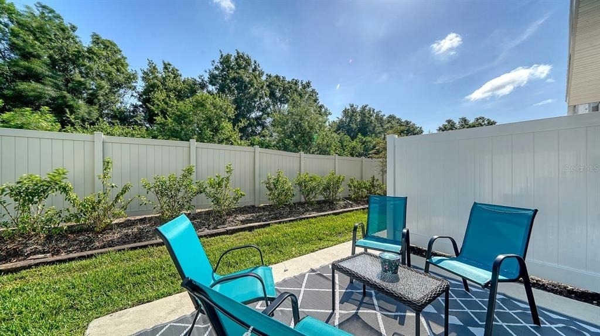
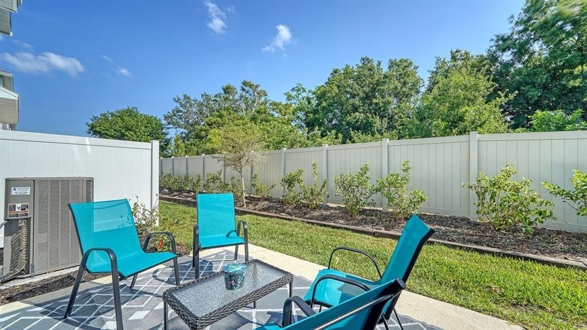
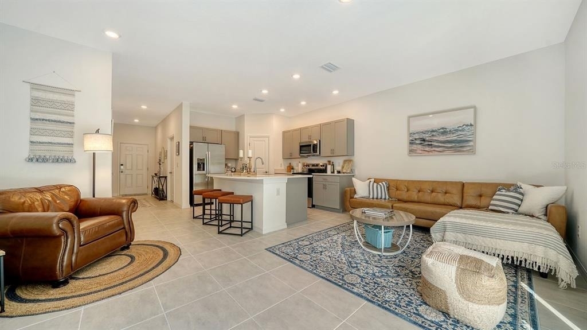
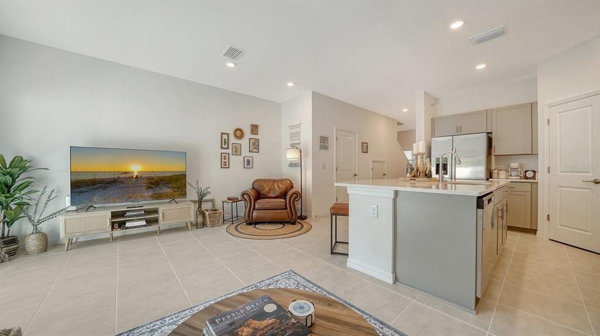
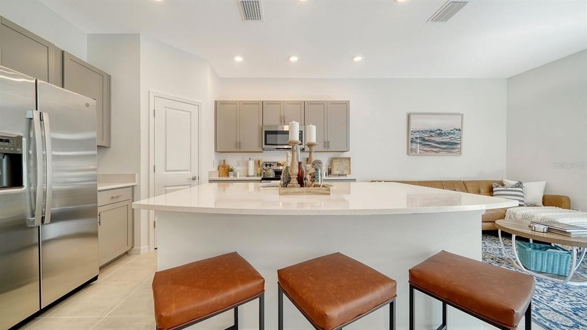
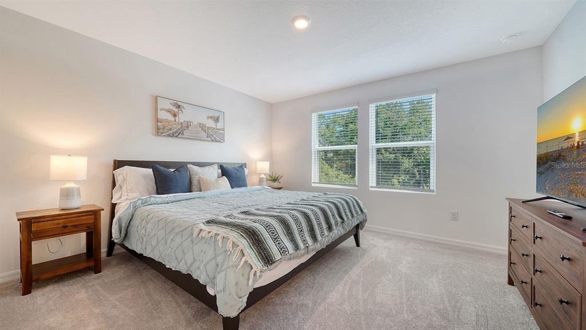
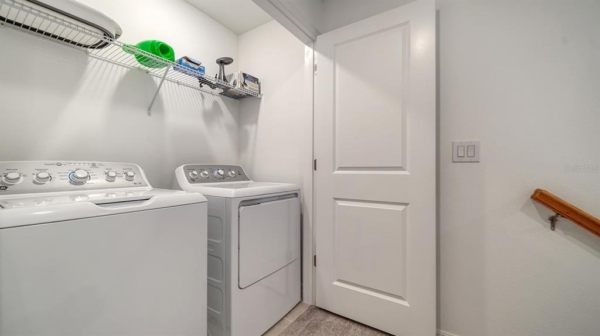
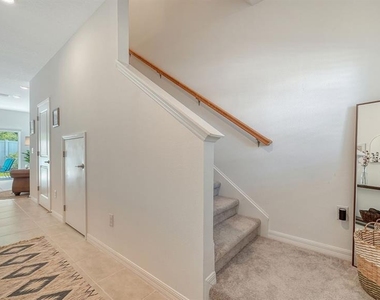
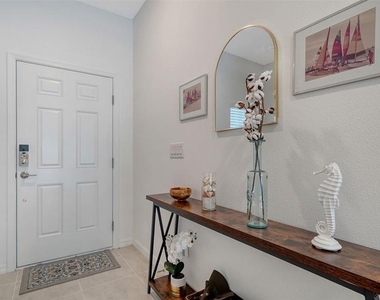
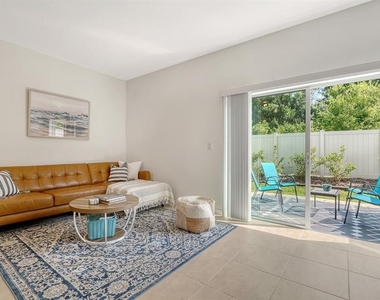
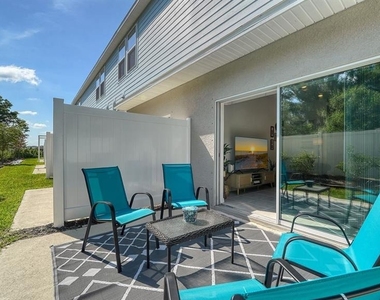
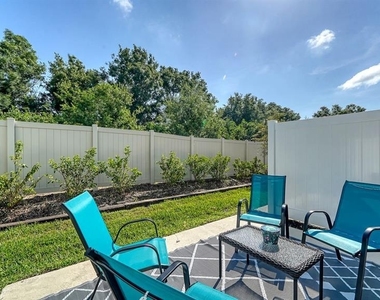
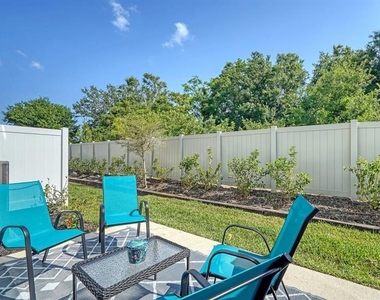
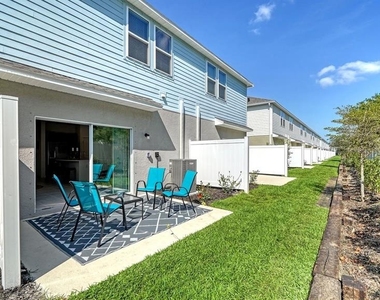
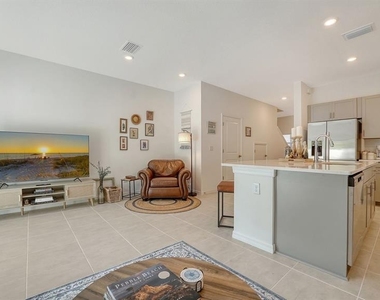
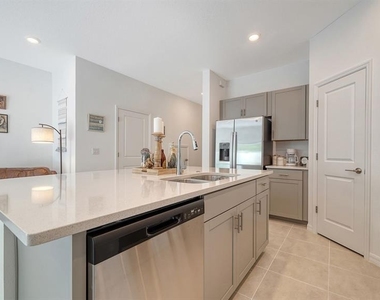
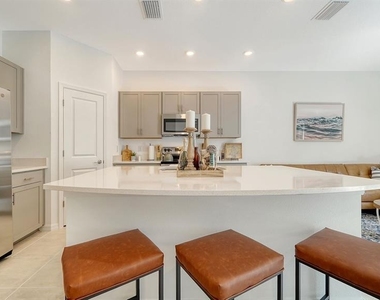
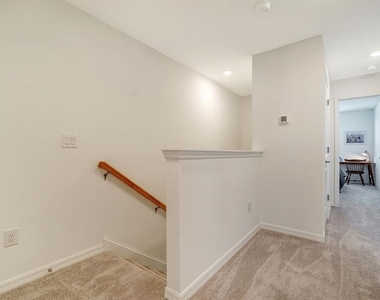
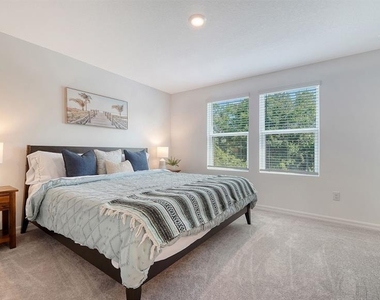
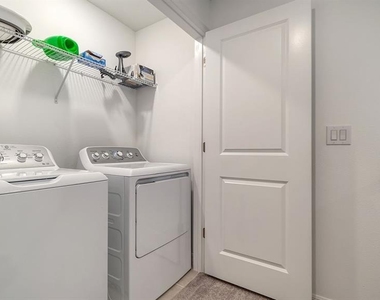
Built in 2025, this light filled residence offers 1,417 square feet of comfortable living space with an open main level, high ceilings, ceramic tile, carpeted bedrooms, upstairs laundry, and a spacious primary suite with a walk in closet and en suite bath. The kitchen and living areas flow easily to the outdoor patio, creating a simple, relaxed setting for everyday Sarasota living.
Designed for convenience, the rental includes cable TV, internet, sewer, and water, making it an easy option for seasonal tenants, relocating families, traveling professionals, or anyone exploring Sarasota before making a longer term move.
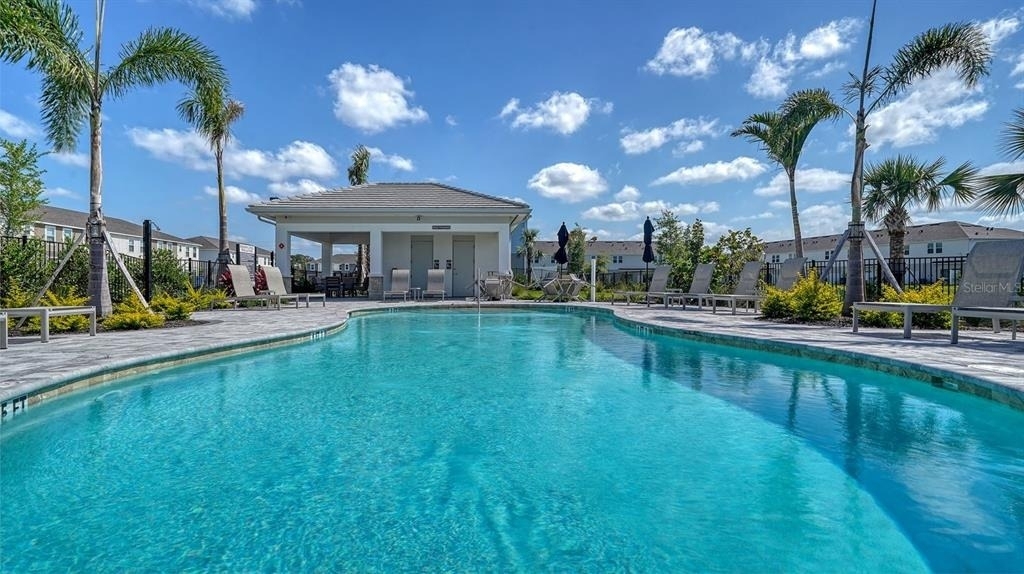
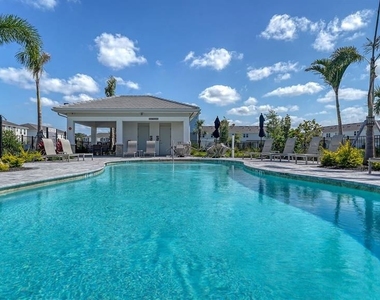
Located in Skye Ranch, residents can enjoy access to community amenities that may include a pool, tennis courts, playground, parks, and an extensive trail network. Skye Ranch is one of Sarasota's newer master planned communities, known for its outdoor lifestyle, preserve areas, community parks, and connection to everyday conveniences. The community is also home to Skye Ranch School, located on Lorraine Road in Sarasota, with Sarasota County Schools listing it as a K 8 campus.
This location offers a thoughtful balance of nature, convenience, and Sarasota lifestyle. Spend the day at nearby Myakka River State Park, head west toward Siesta Key Beach, enjoy dining and entertainment at Waterside Place, or explore Downtown Sarasota's arts, restaurants, galleries, theaters, and bayfront setting. Skye Ranch is especially appealing for those who want newer construction, community amenities, trails, and access to both outdoor recreation and Sarasota's coastal lifestyle.
Available now. Seasonal pricing varies by dates and length of stay. Please call for current availability and rates.
Minimum lease period is 1 month.
AMENITIES
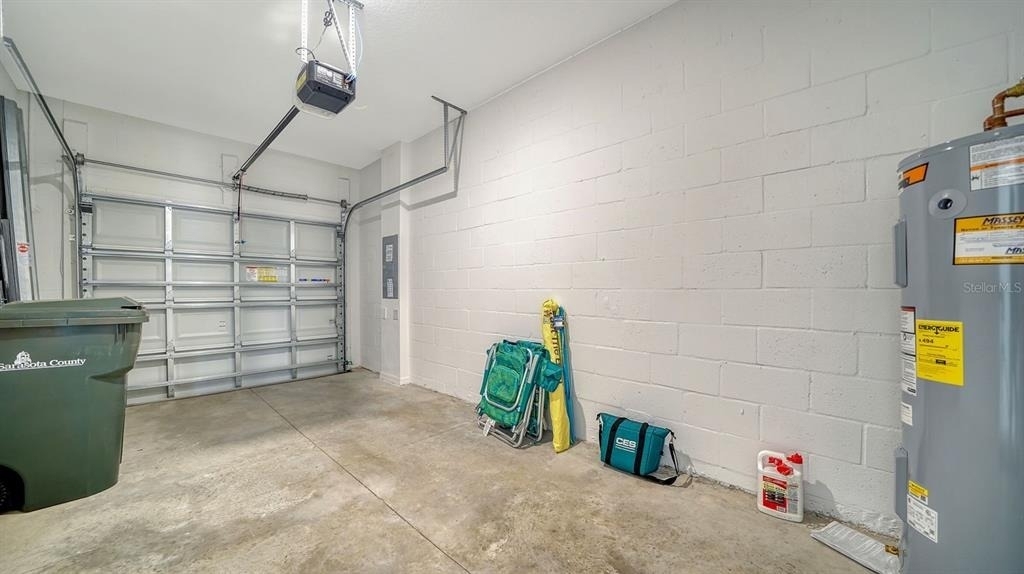
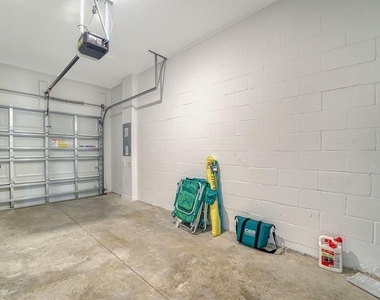
Attached Garage
Laundry In Unit
Private Outdoor Space
Dishwasher
Furnished
Parking Space
ADDITIONAL INFORMATION
Interior
Bathroom Information
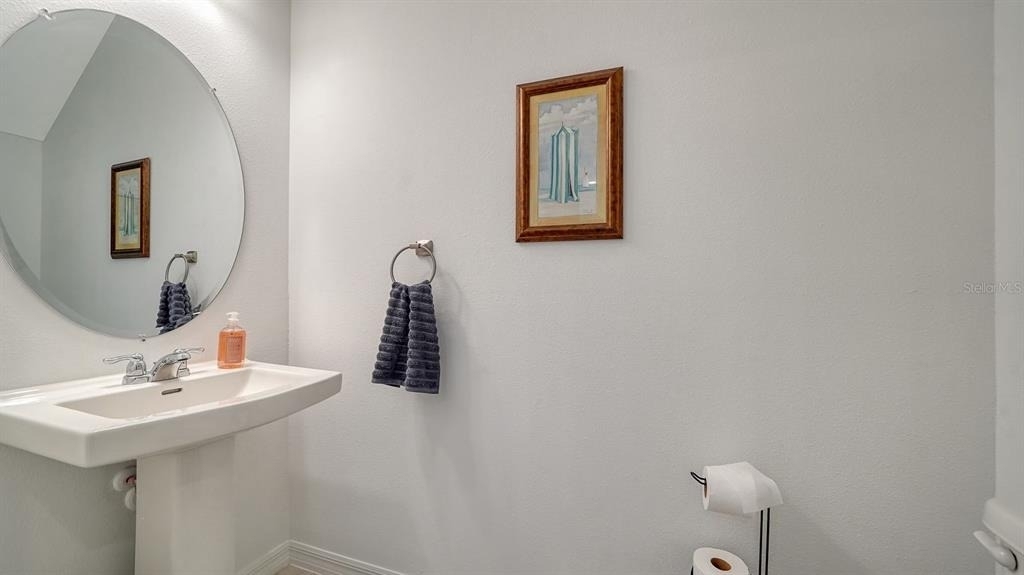
Half Bathrooms: 1
Full Bathrooms: 2
Interior Information
Interior Features: High Ceilings, Open Floorplan, Walk-In Closet(s), Kitchen/Family Room Combo, Pest Guard System, PrimaryBedroom Upstairs, Thermostat, Window Treatments
The manager has not yet mailed us a photo copy of his or her government identification and proof or property ownership.
▼
Manager has not logged in recently
▼
Manager does not yet have user reviews
RENTHOP DESCRIPTION
The apartment is a unit offered at a monthly price of $5,800. The person posting the listing did not specify that any pets were allowed. It may be the case that pets are ok and the manager simply has not yet filled out all the details. The kitchen conveniently includes a dishwasher.
We have 38 photos of this particular unit, building, and surrounding areas.
Last Updated: 8 hours ago
Data Source: Stellar MLS
MLS# A4703662
List Agent Name: Irma Scherer
List Office Name: COMPASS FLORIDA LLC
IDX information is provided exclusively for personal, non-commercial use, and may not be used for any purpose other than to identify prospective properties consumers may be interested in purchasing. Information is deemed reliable but not guaranteed. The listing broker’s offer of compensation is made only to participants of the MLS where the listing is filed.
Courtesy of RH Advisors, Inc. and RHP Realty NJ, Inc.
By selecting Check Availability, you agree that RentHop and real estate professionals may call or text you about your inquiry. Message/data rates may apply. Terms & Privacy. California Privacy Notice
We found some very similar listings nearby
Select those you'd like to message
Your messages have been sent!
Check Availability
By selecting Check Availability, you agree that RentHop and real estate professionals may call or text you about your inquiry. Message/data rates may apply. Terms & Privacy. California Privacy Notice































 Your Privacy Choices
