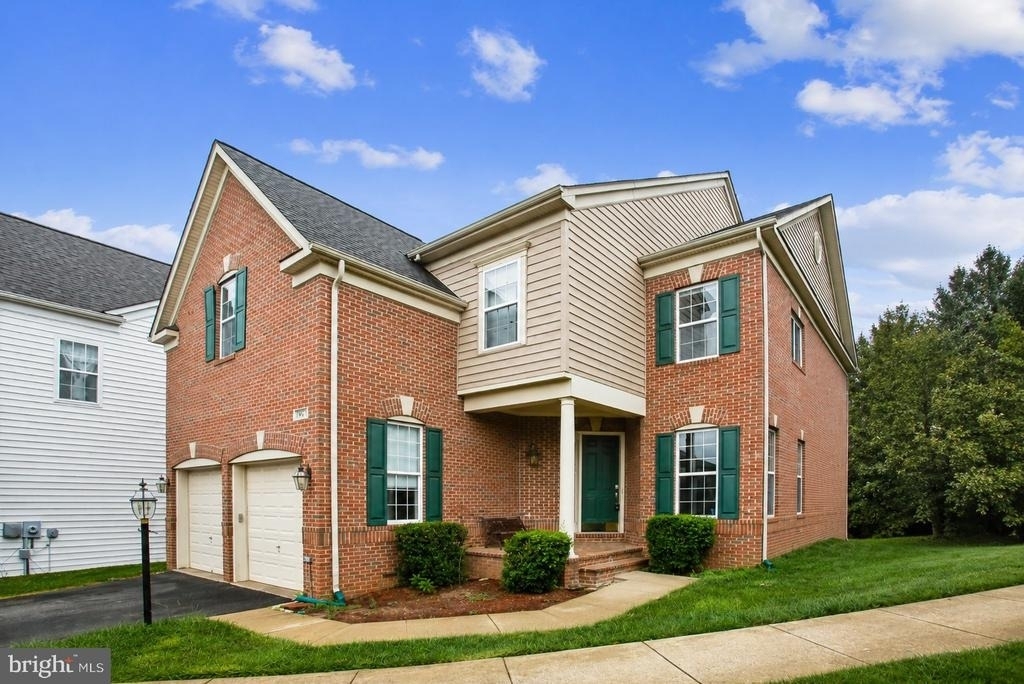
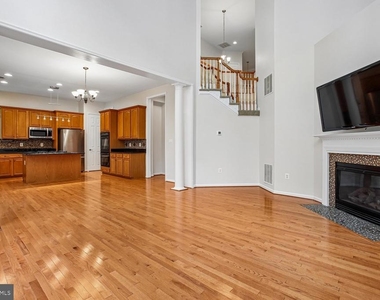
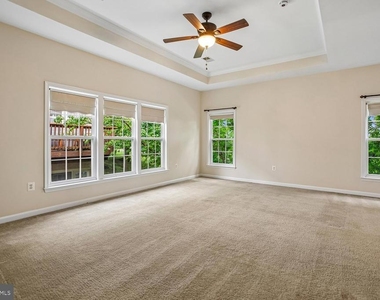
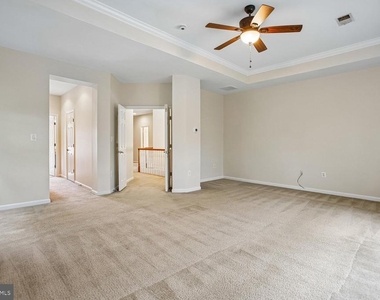
Welcome home to this stunning and spacious Lorton rental that has everything today's family is looking for! Freshly updated from top to bottom, the entire 4,700+ square feet of interior has just been professionally painted in a soft, neutral color palette, including the walls, trim, and ceilings, creating a bright, modern, and move in ready space.
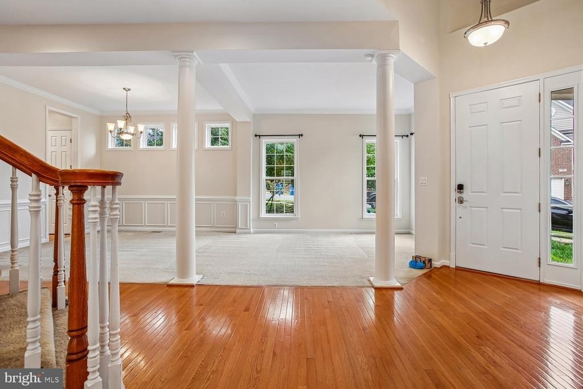
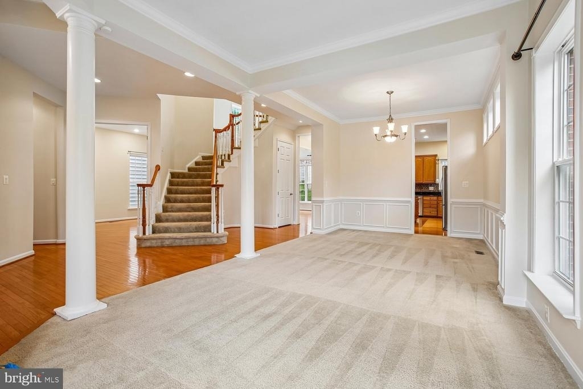
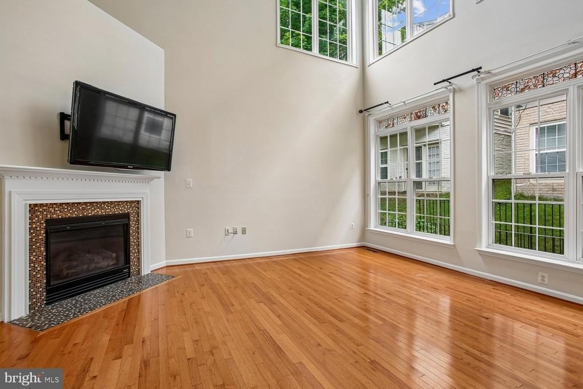
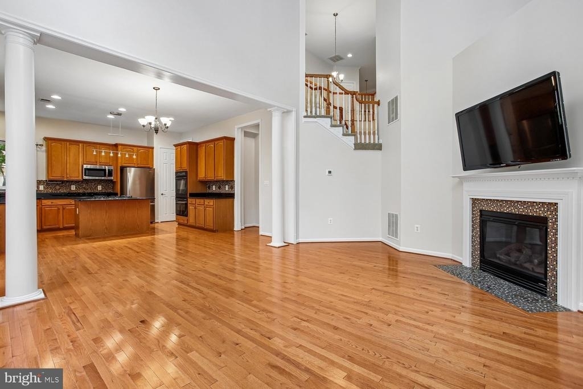
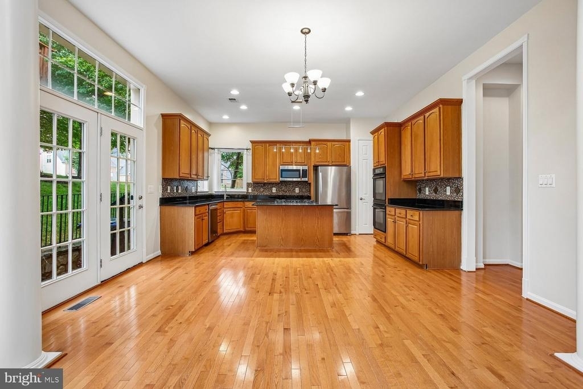
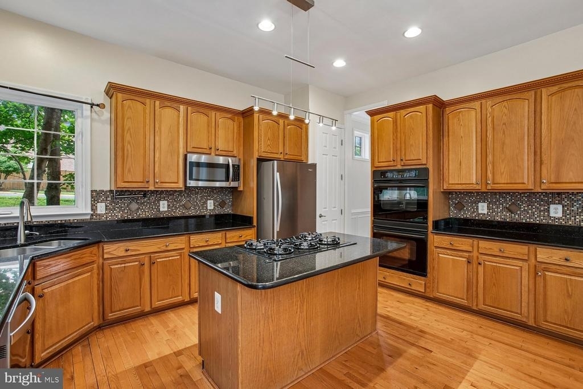
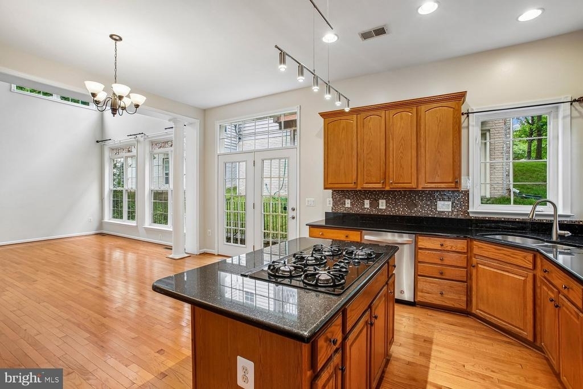
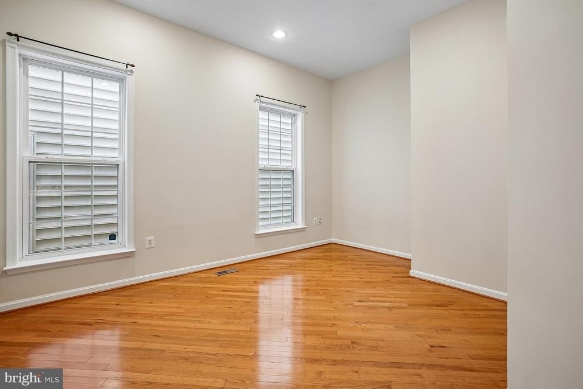
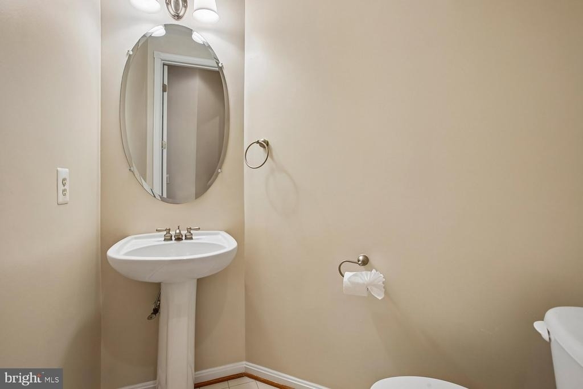
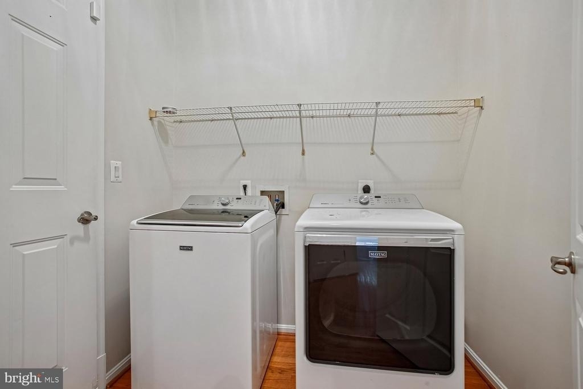
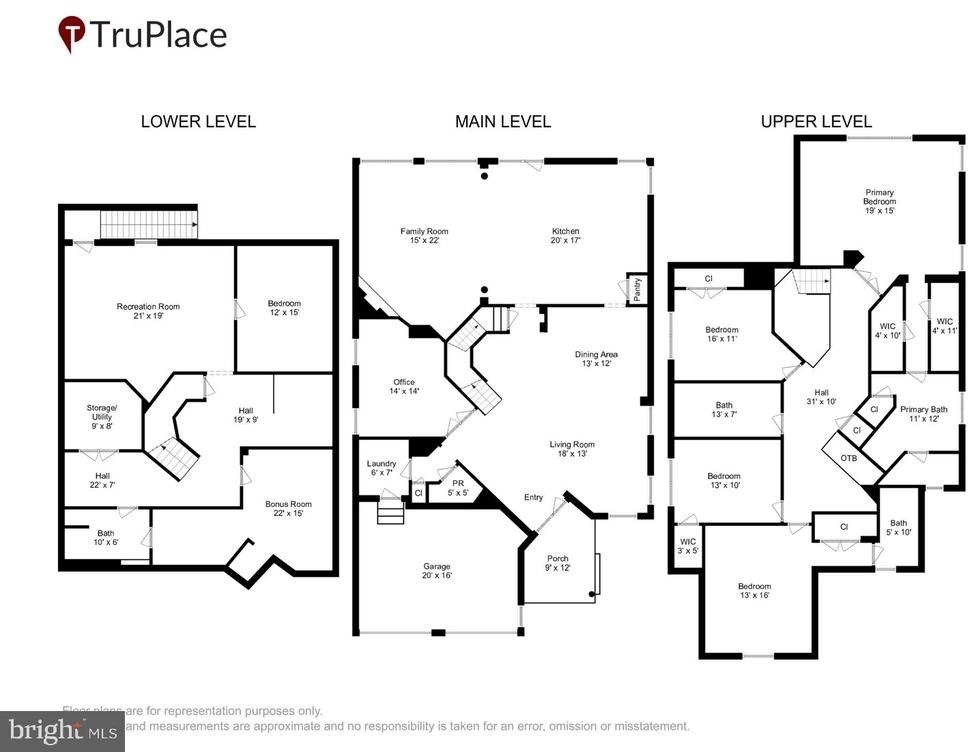
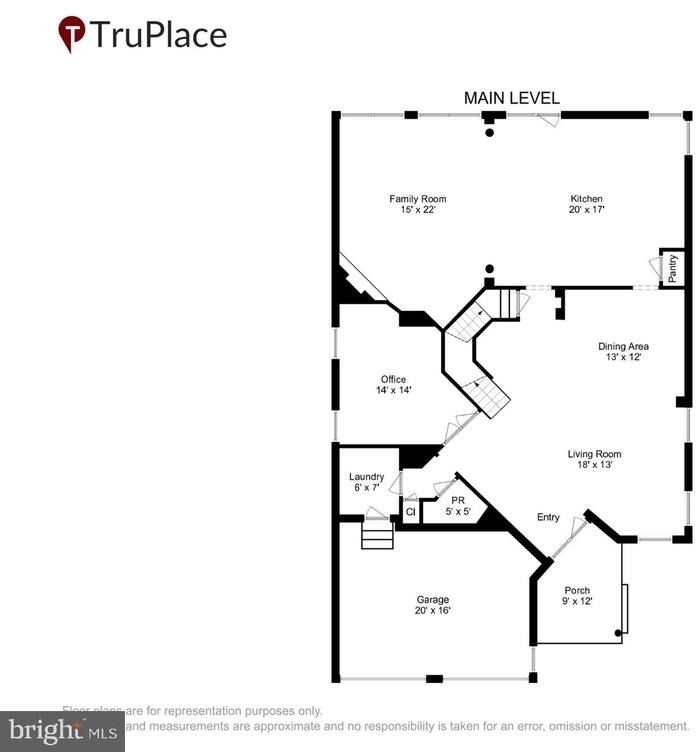
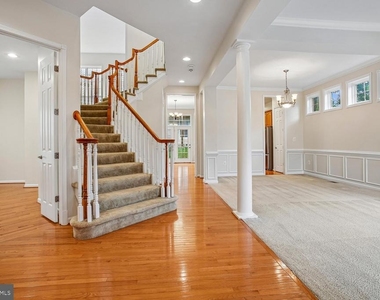
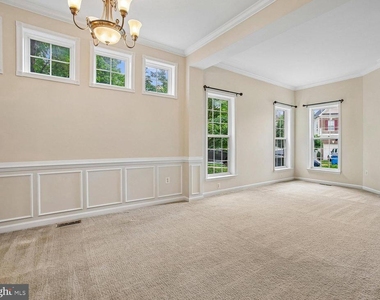
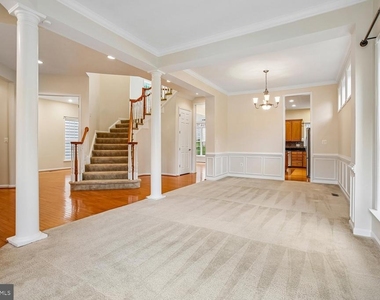
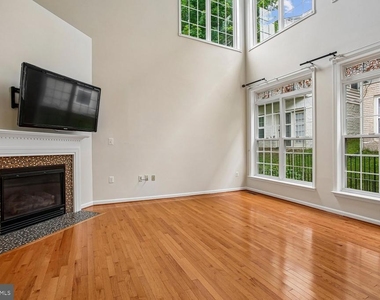
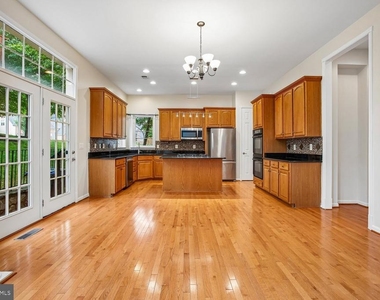
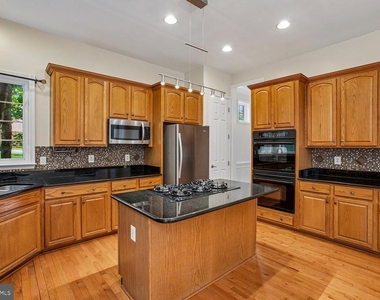
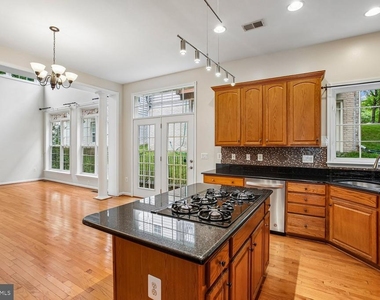
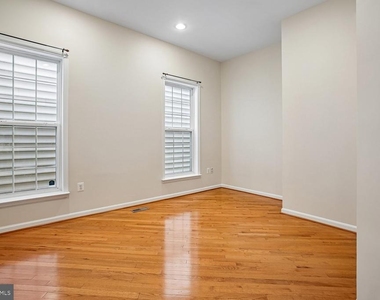
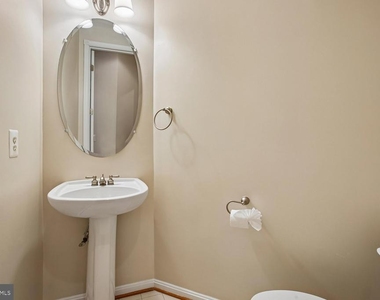
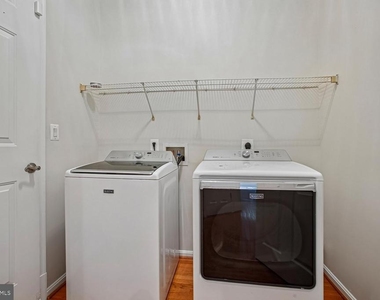
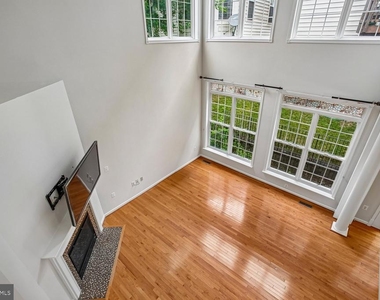
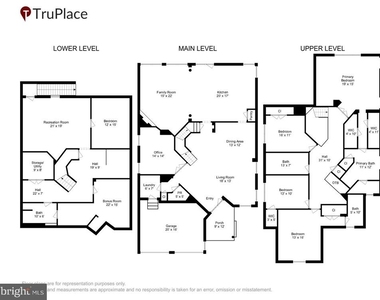
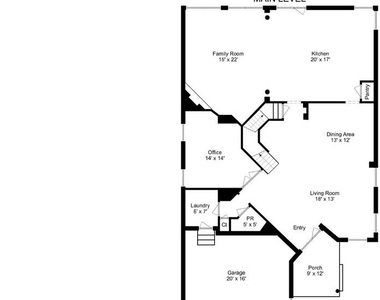
From the moment you step through the front door, you'll be welcomed by a dramatic grand staircase and elegant formal living room that create an unforgettable first impression. Designed for both everyday living and effortless entertaining, the main level features expansive gathering spaces that flow seamlessly into the chef's kitchen and spacious family room. Whether you're hosting holiday dinners, birthday celebrations, or casual weekend get togethers, there is plenty of room for family and friends to gather. Tucked away for added privacy, you'll also find a dedicated home office, perfect for remote work, along with a convenient powder room and a well appointed laundry room featuring the first of two washer and dryer sets found throughout the home.
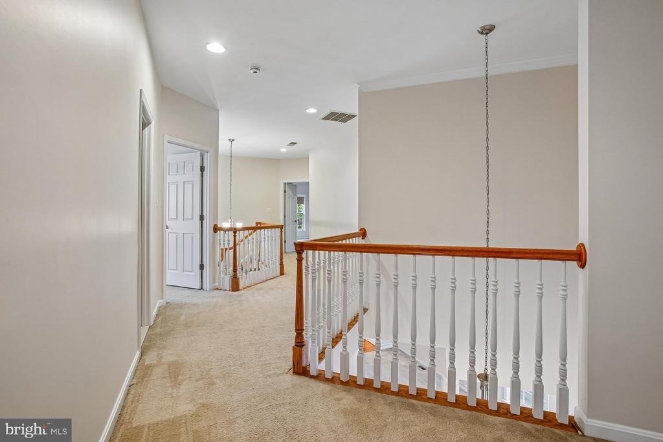
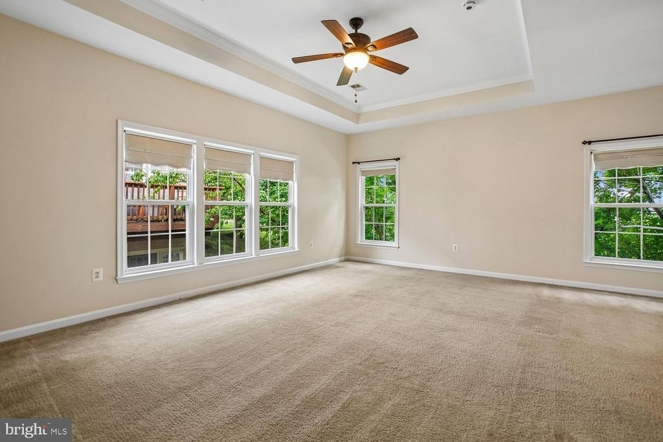
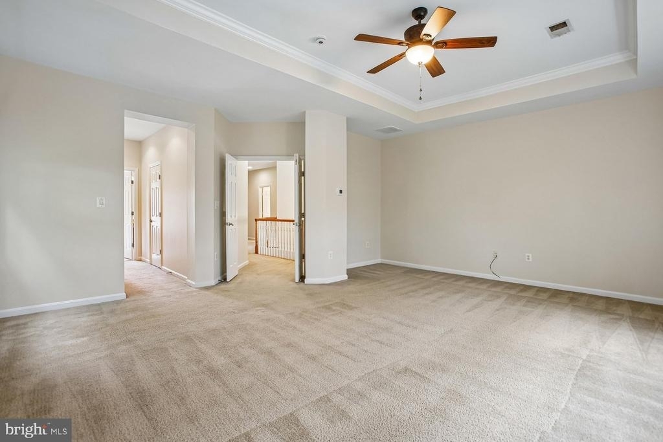
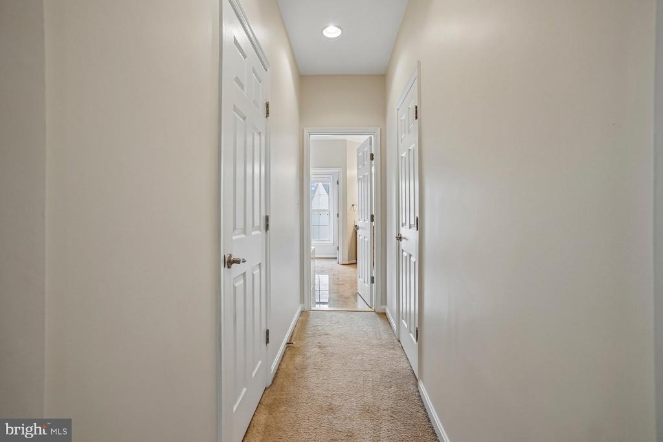
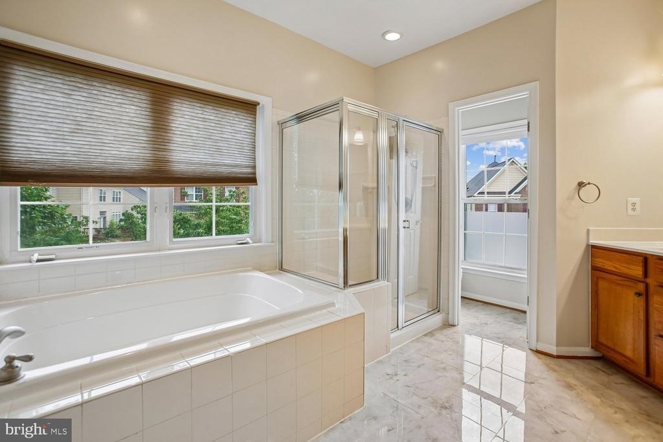
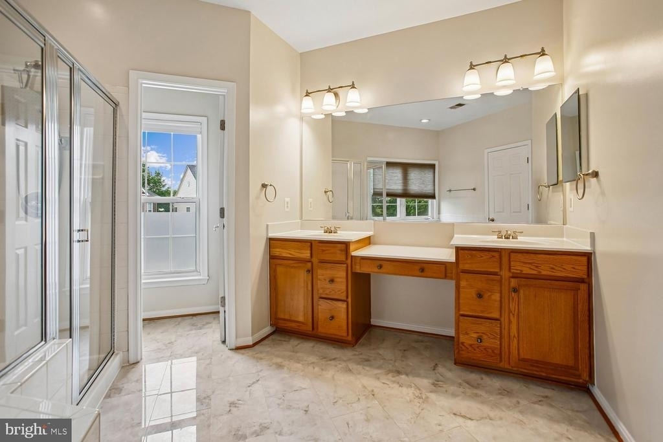
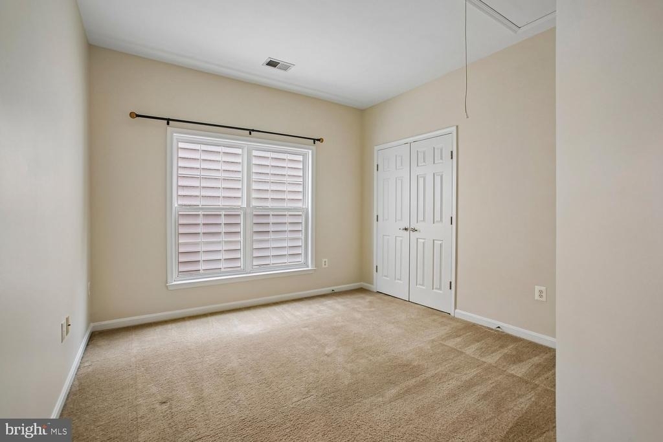
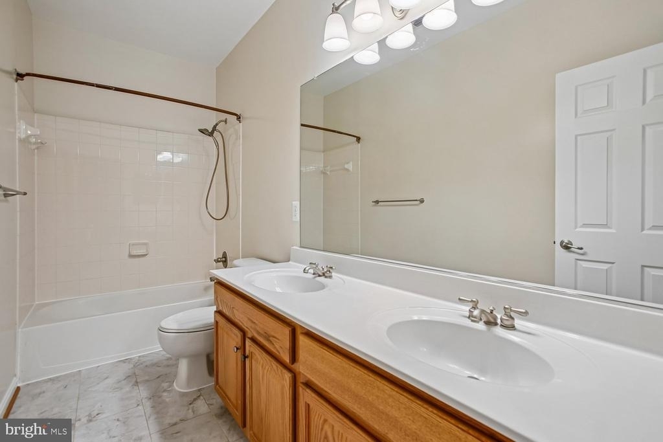
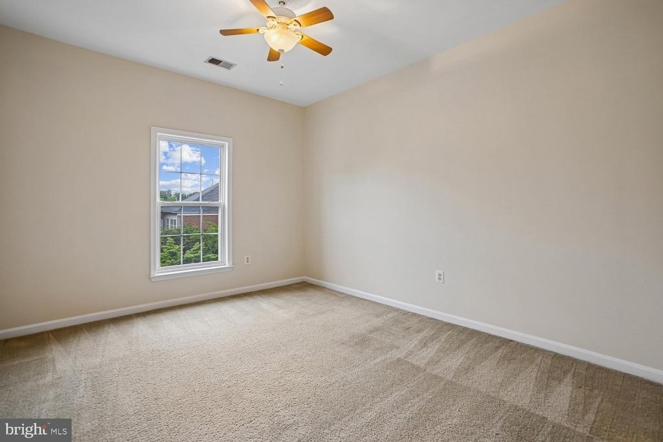
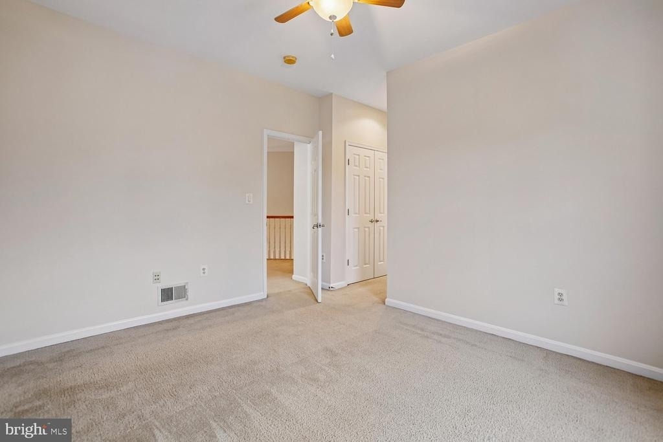
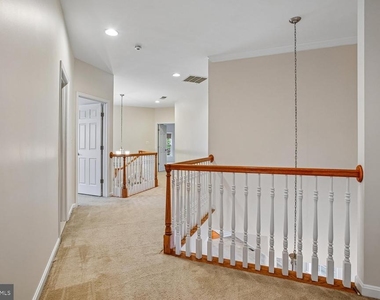
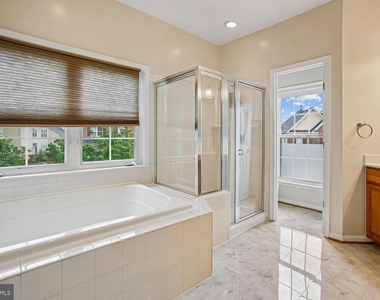
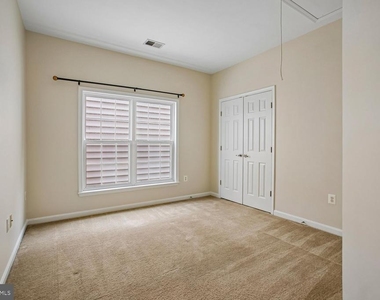
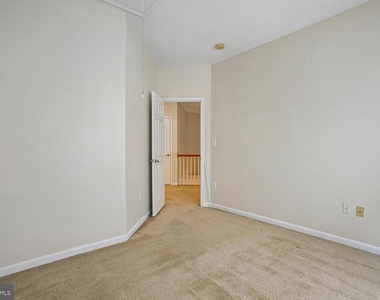
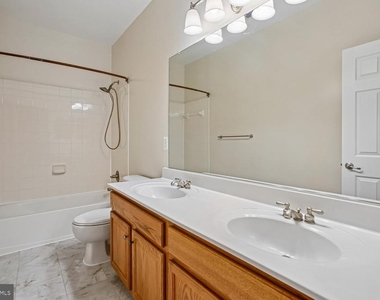
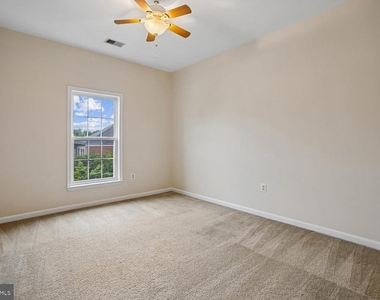
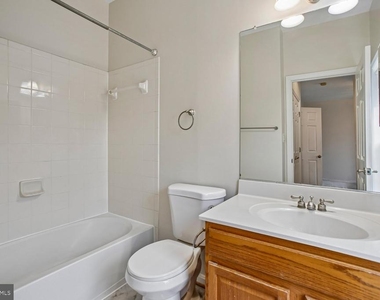
Upstairs, retreat to the luxurious primary suite featuring a spa inspired bathroom, oversized walk in closets, and enough storage space to satisfy even the most dedicated shoe lover. Down the hall, you'll find three additional spacious bedrooms, including one with its own private en suite bath, plus an additional full hallway bathroom. Every bedroom offers generous closet space and plenty of room to spread out.
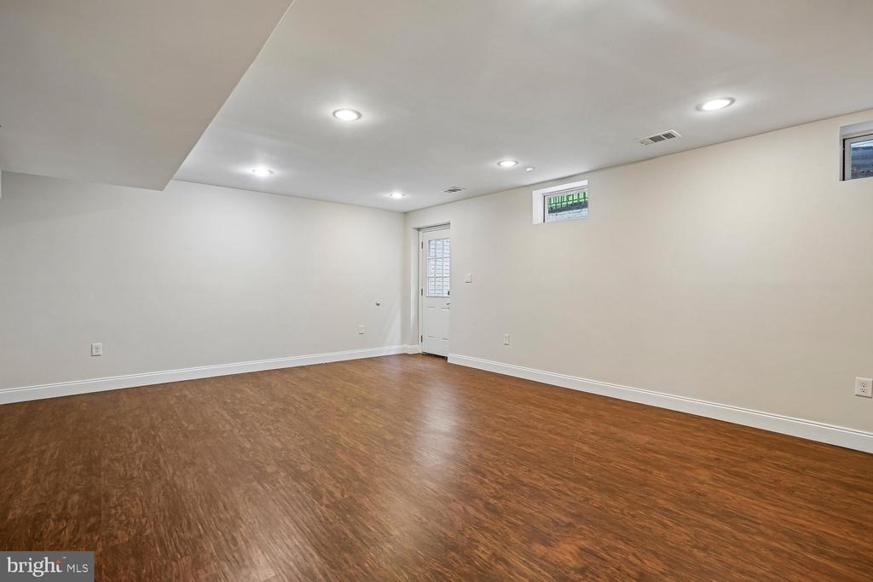
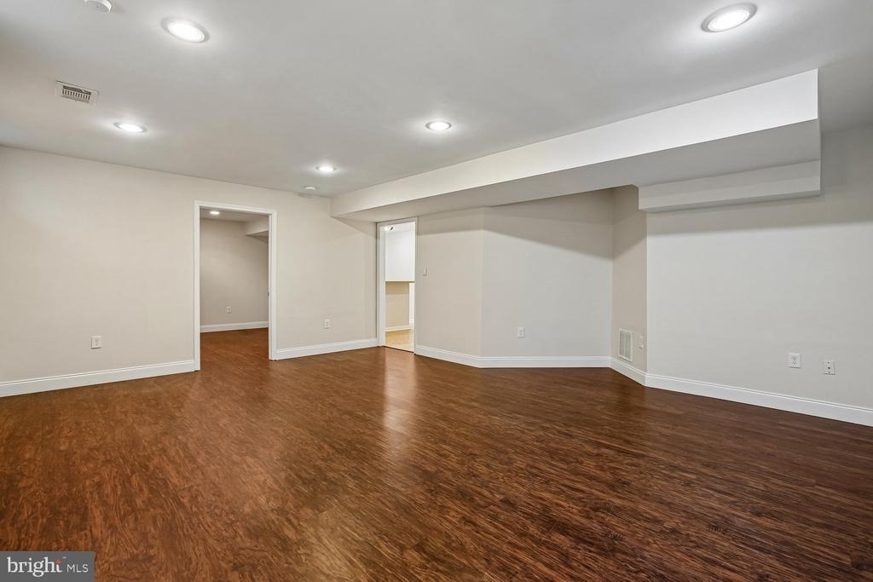
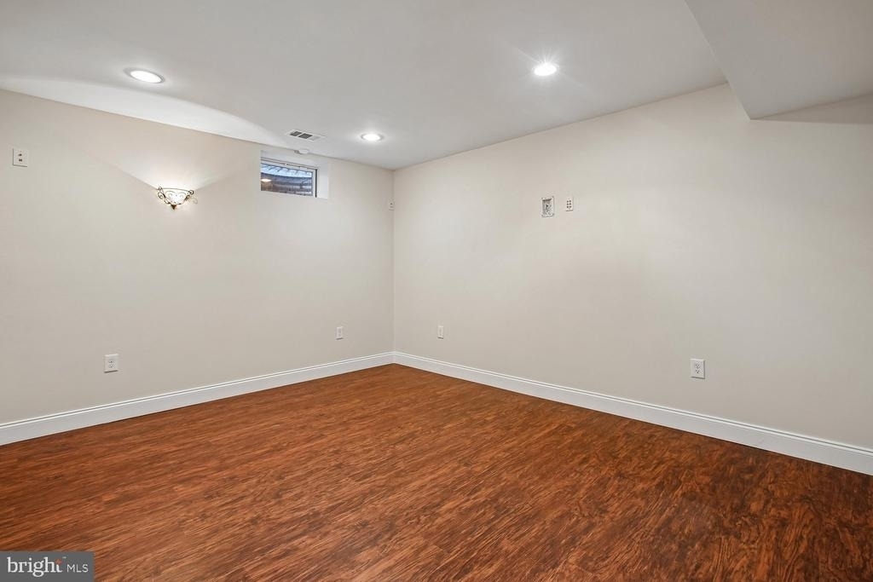
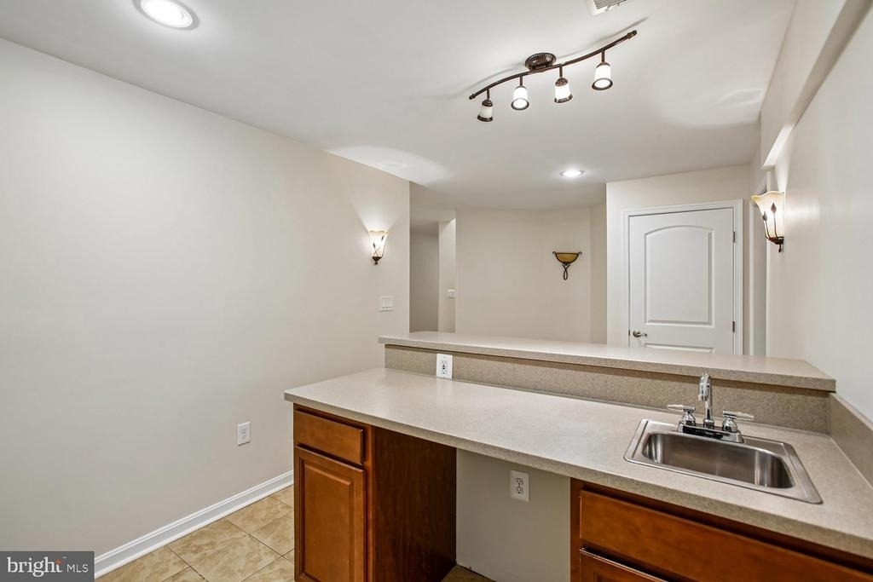
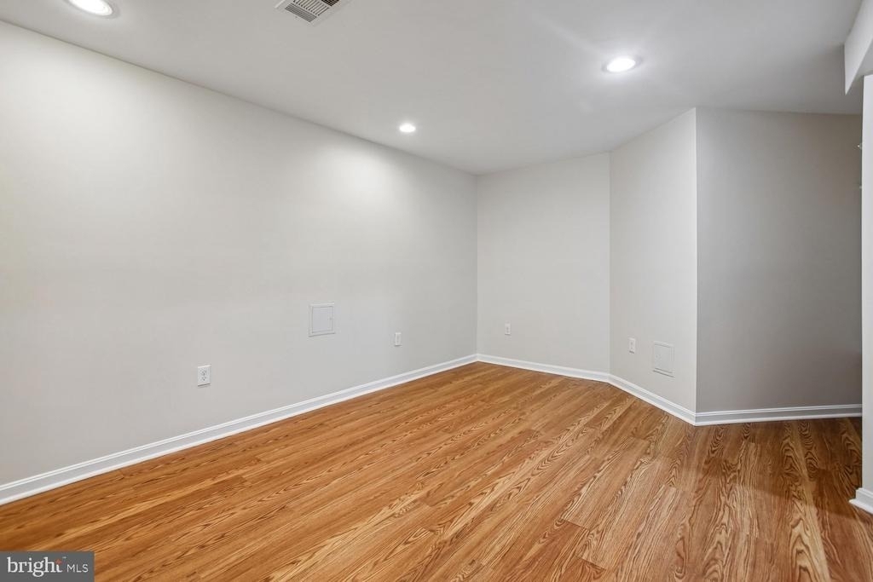
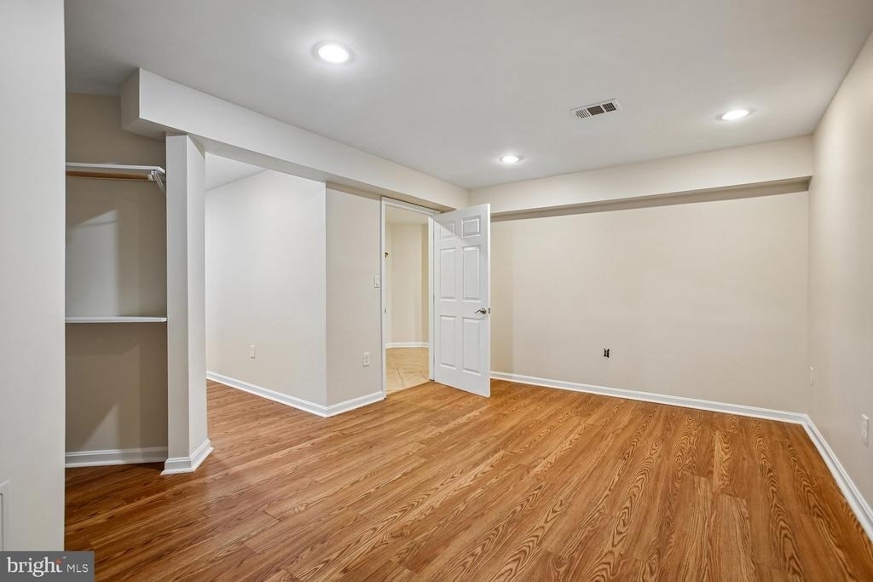
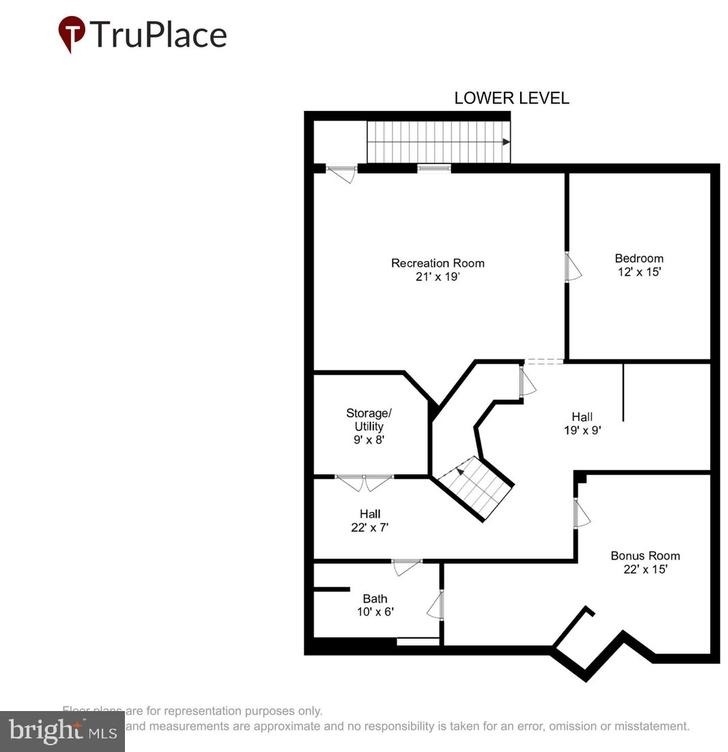
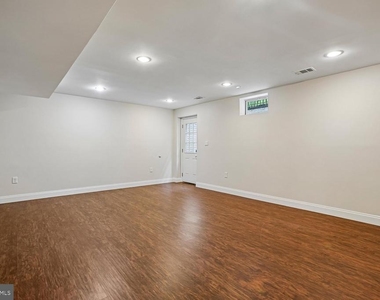
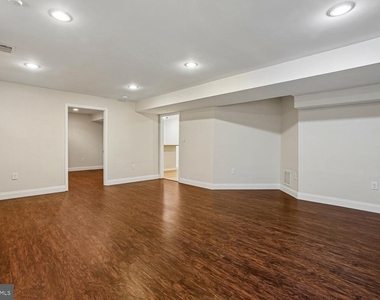
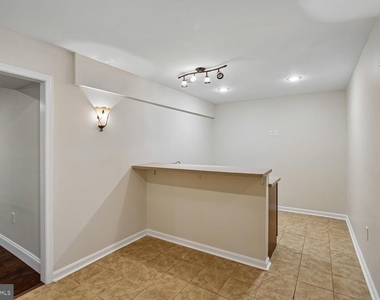
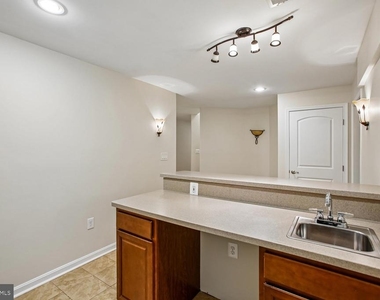
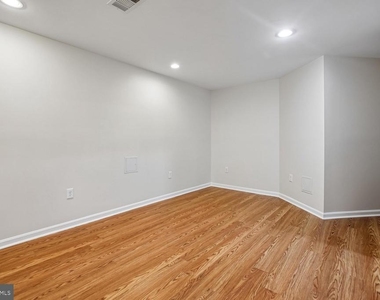
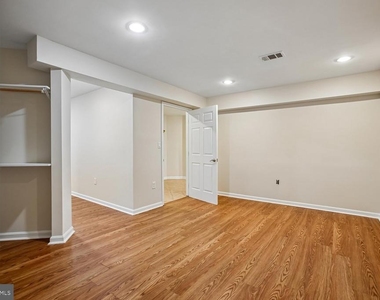
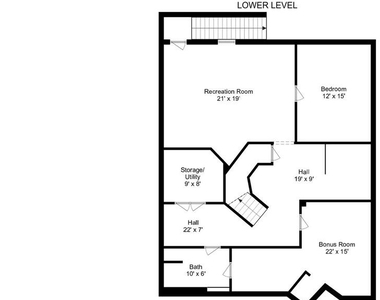
The fully finished lower level is truly a showstopper. This incredible space is perfect for entertaining and game day gatherings, featuring a massive recreation room, a dedicated bar area, and enough room to host family and friends all season long. Whether you're cheering on the Washington Commanders, hosting movie nights, or celebrating special occasions, this level delivers. You'll also find an additional bedroom, full bathroom, and the second washer and dryer set, making it ideal for overnight guests, visiting grandparents, or an au pair suite. Even with all of this finished space, there is still ample storage throughout the lower level.
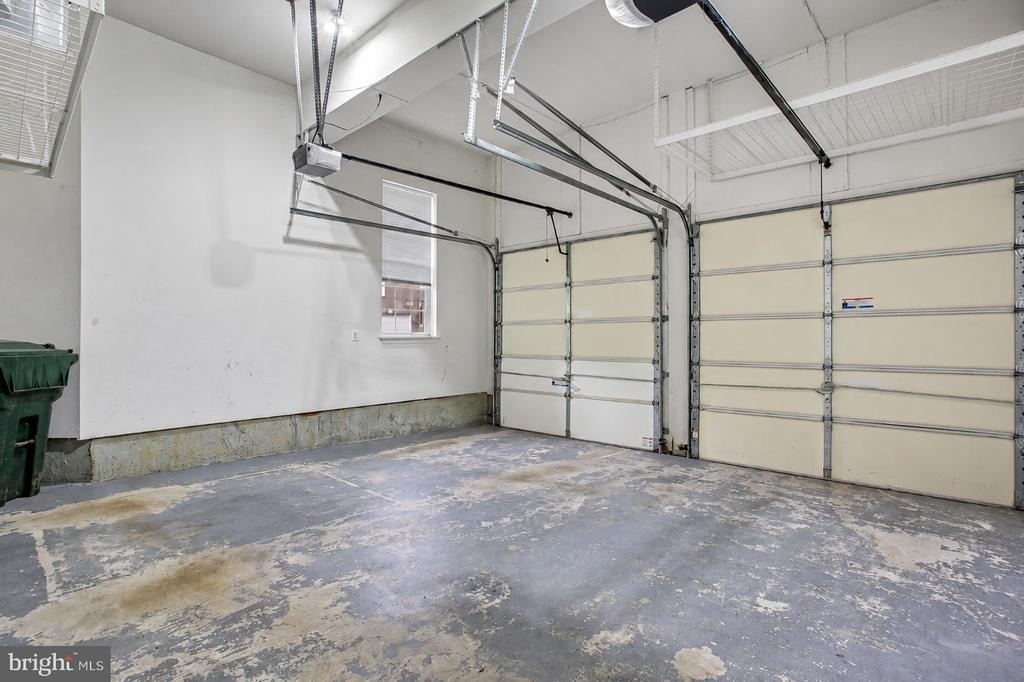
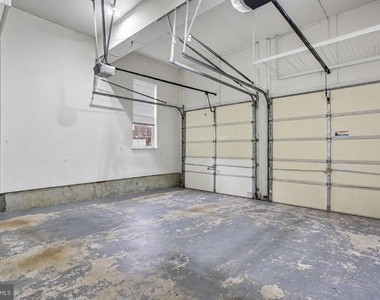
The oversized garage easily accommodates large SUVs while still leaving room for bikes, tools, and outdoor gear.
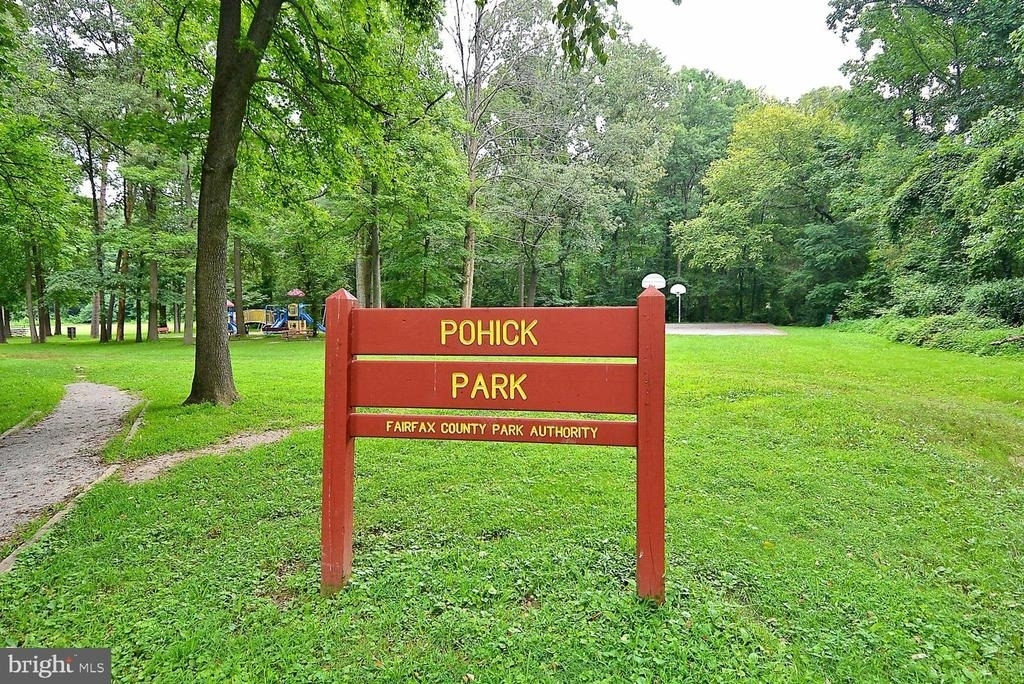
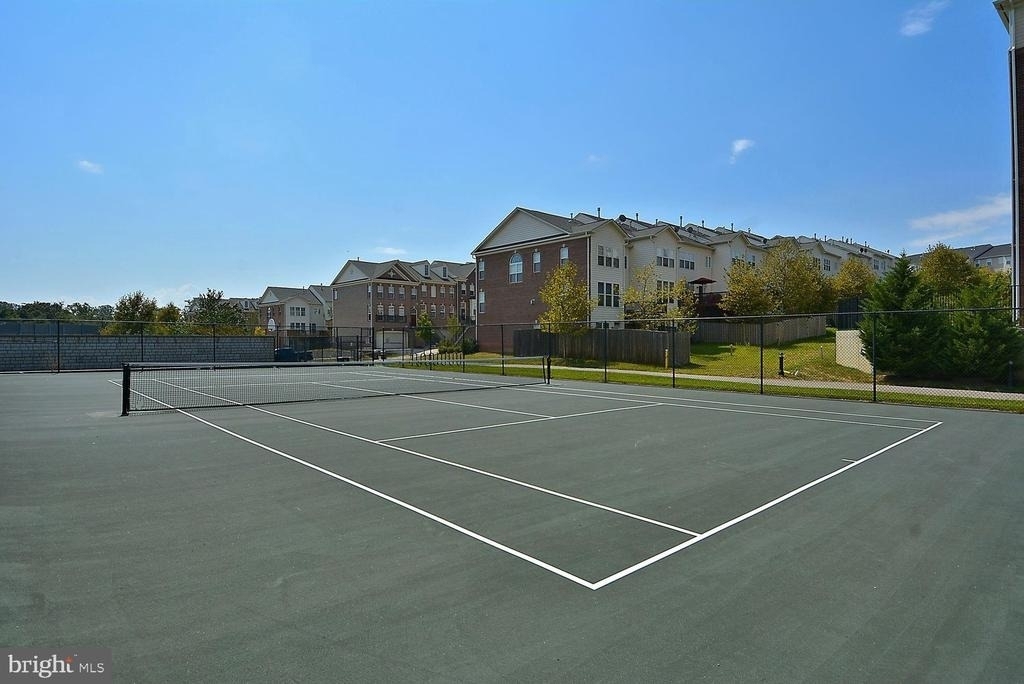
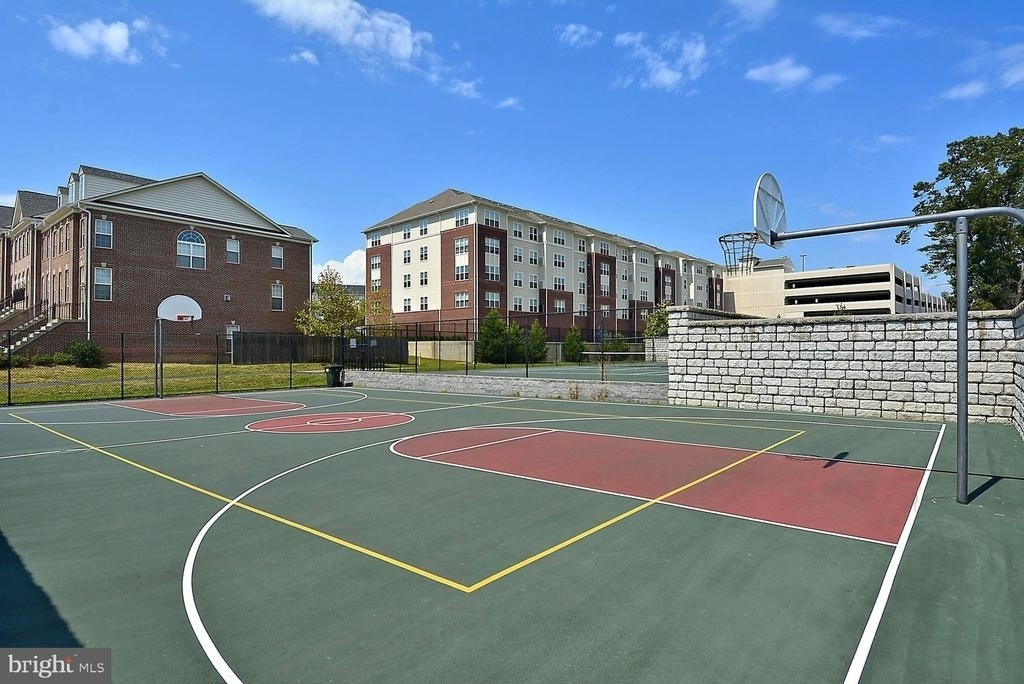
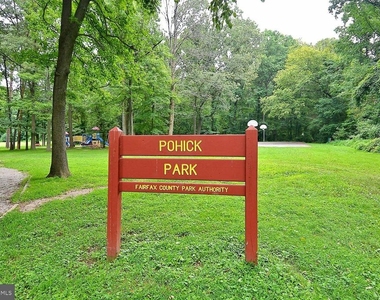
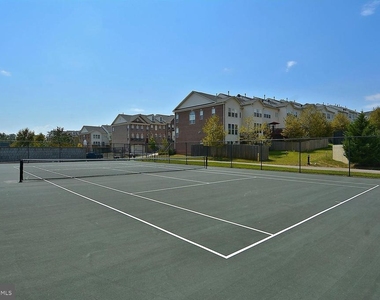
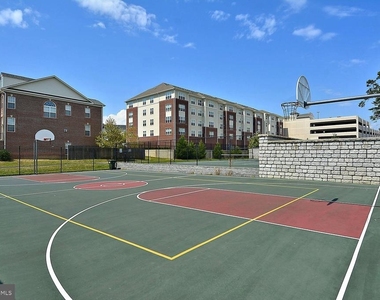
Beyond the home itself, you'll quickly discover why so many residents love calling this community home. Imagine spending summer afternoons at the neighborhood pool just a short stroll away, meeting friends for a pickup basketball game, enjoying a match on the tennis courts, or hosting special celebrations at the community clubhouse. Whether it's a birthday party, graduation gathering, or holiday event, the neighborhood amenities make it easy to enjoy an active and connected lifestyle.
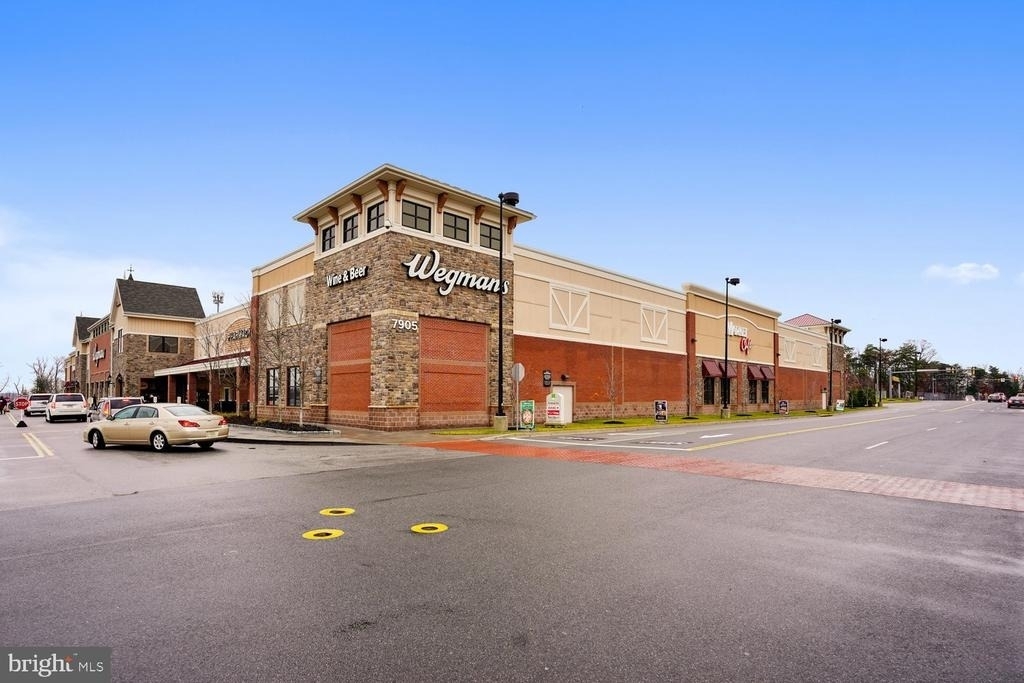
When it's time to explore, you're just minutes from some of Lorton's most beloved destinations. Spend a Saturday morning browsing galleries and events at the Workhouse Arts Center, enjoy a round of golf at one of the nearby courses, or take advantage of the endless shopping, dining, and entertainment options at Lorton Marketplace, Liberty Market, and Springfield Town Center. Commuters will appreciate the convenient access to I-95, Route 1, the Lorton VRE Station, Fort Belvoir, Quantico, the Pentagon, and other major military and government installations throughout Northern Virginia.
Offering fresh updates, exceptional living space, incredible community amenities, and an unbeatable location, this remarkable home is ready for its next chapter. All that's missing is you.
AMENITIES
Waterfront
Dishwasher
Parking Space
Home Office
ADDITIONAL INFORMATION
Interior
Bathroom Information
Half Bathrooms: 1
Full Bathrooms: 4
Interior Information
Interior Features: Ceiling Fan(s), Crown Molding, Kitchen Island, Recessed Lighting, Soaking Tub, Walk-In Closet(s), Carpet, Family Room Off Kitchen, Floor Plan - Open, Formal/Separate Dining Room, Kitchen - Gourmet, Kitchen - Table Space, Bathroom - Tub Shower, Window Treatments, Wood Floors
The median is solely based on the area and the number of bedrooms.
Listing-specific characteristics such as the number of bathrooms and the amenities will also impact the price.
LISTING QUALITY
▲
Features and amenities are properly noted
▲
RentHop has data for this building
▼
The manager has not yet mailed us a photo copy of his or her government identification and proof or property ownership.
▼
Manager has not logged in recently
▼
Manager does not yet have user reviews
RENTHOP DESCRIPTION
The apartment is a unit offered at a monthly price of $4,500. The person posting the listing did not specify that any pets were allowed. It may be the case that pets are ok and the manager simply has not yet filled out all the details. The kitchen conveniently includes a dishwasher.
We have 49 photos of this particular unit, building, and surrounding areas.
We found some very similar listings nearby
Select those you'd like to message
Your messages have been sent!
Check Availability
By selecting Check Availability, you agree that RentHop and real estate professionals may call or text you about your inquiry. Message/data rates may apply. Terms & Privacy. California Privacy Notice































 Your Privacy Choices
