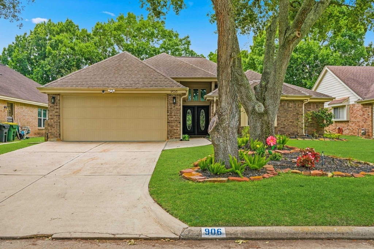
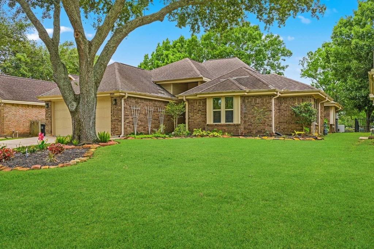
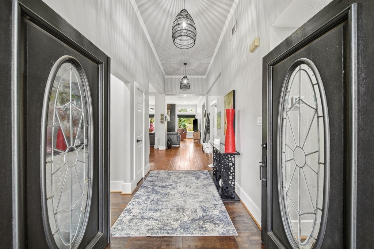
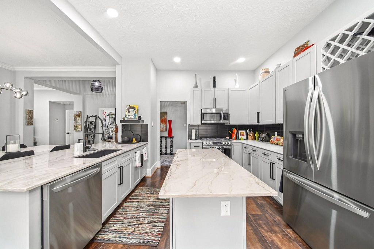
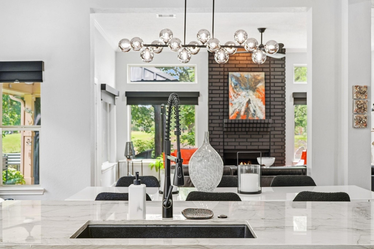
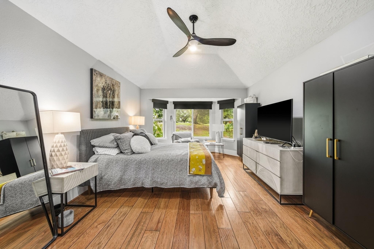
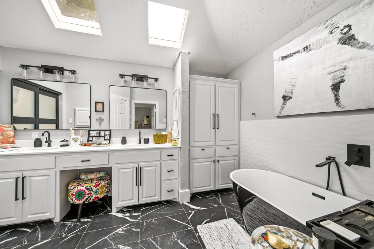
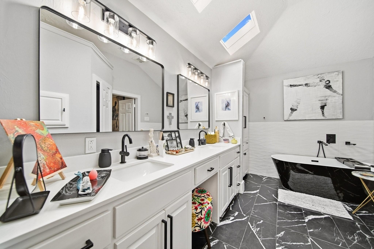
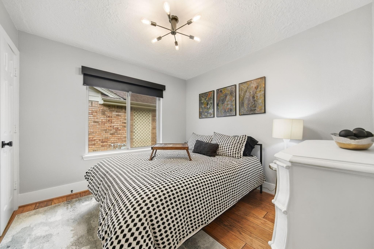
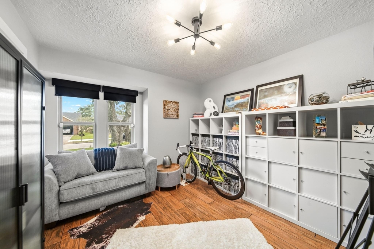
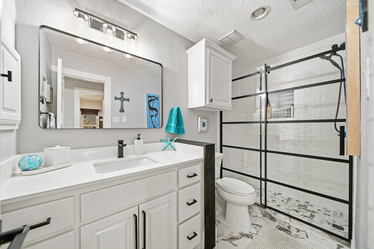
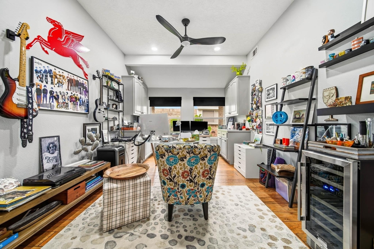
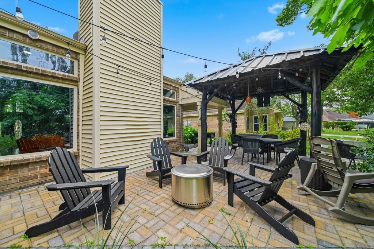
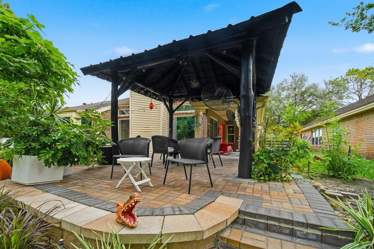
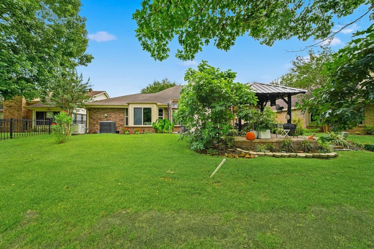
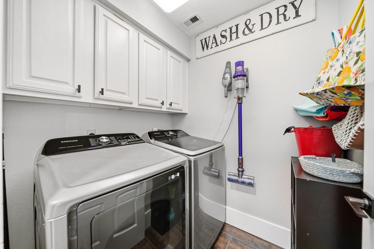
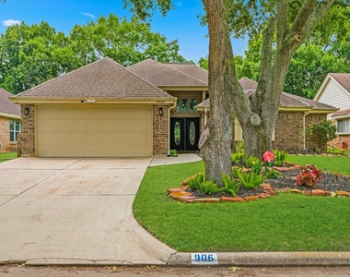
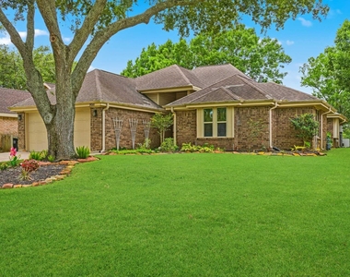
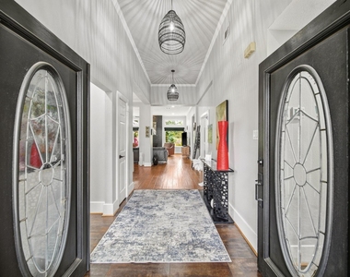
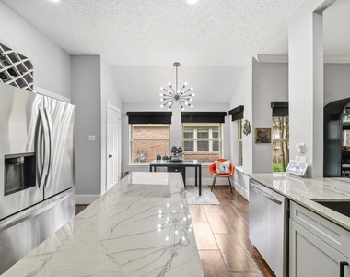
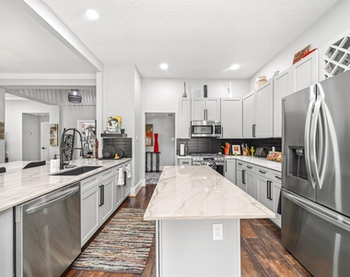
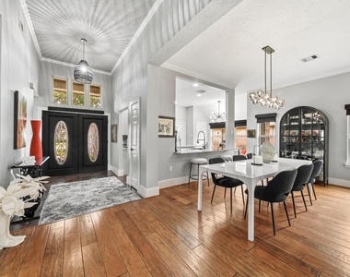
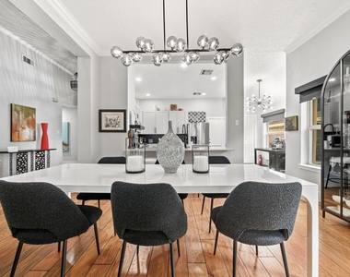
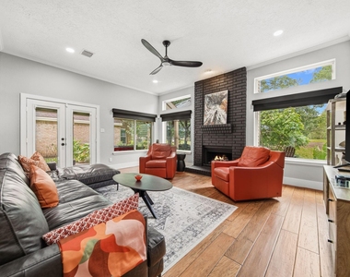
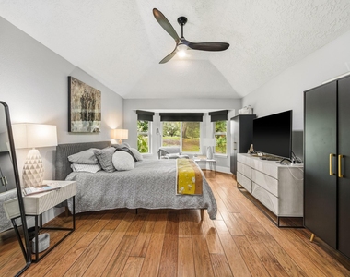
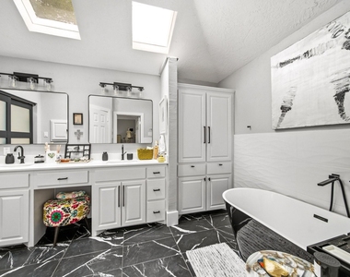
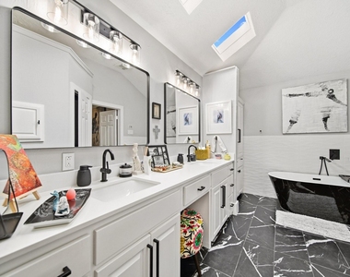
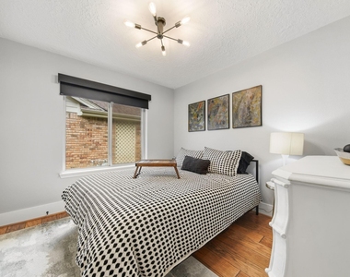
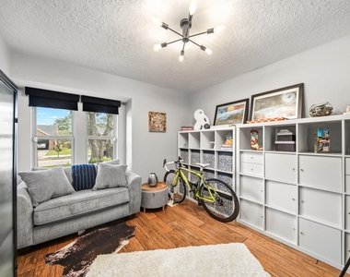
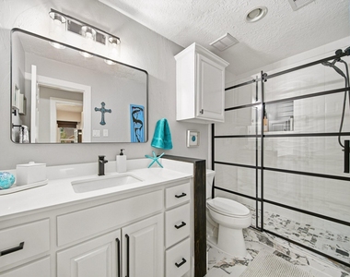
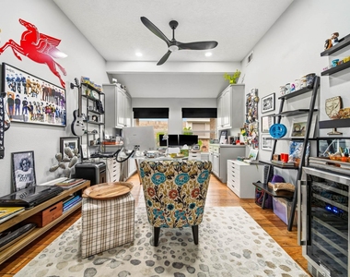
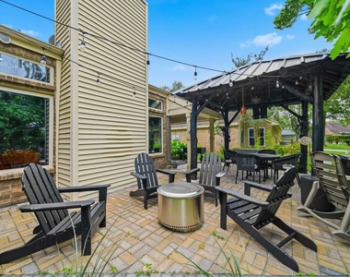
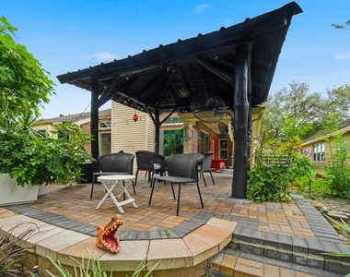
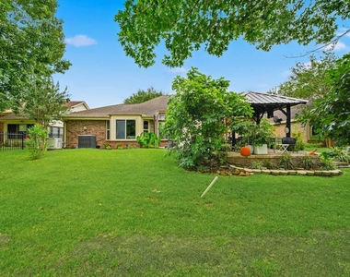
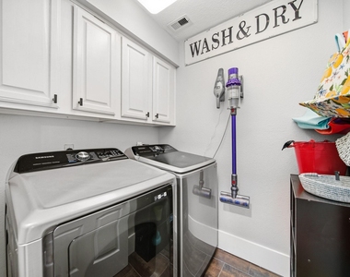
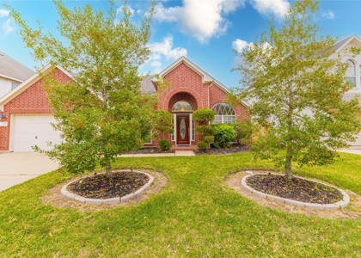
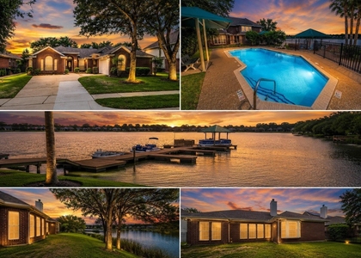
Recently completed roof replacement! Discover updated single-story living in Countryplace, a gated 55+ golf-course community. This 3-bedroom, 2-bath home offers 2,027 square feet, an attached 2-car garage, soaring ceilings, engineered wood and tile flooring, and abundant natural light. The remodeled kitchen features updated cabinetry, stainless steel appliances, quartzite counters, a large island, breakfast bar, and an open connection to the dining and living areas. A spacious family room includes a fireplace and windows overlooking the outdoor setting. The primary suite features a remodeled bath with dual sinks, a soaking tub, skylights, and generous storage. A large private office with built-ins offers flexible workspace or hobby use. Additional highlights include a whole-house generator, tankless water heater, updated secondary bath, in-house utility room, and roller shades. Outside, enjoy a covered patio, landscaped yard, and powered gazebo with golf-course views.
AMENITIES
Attached Garage
Fireplace
Dishwasher
Parking Space
ADDITIONAL INFORMATION
Interior
Bathroom Information
Full Bathrooms: 2
Interior Information
Interior Features: High Ceilings, Formal Entry/Foyer, All Bedrooms Down, En-Suite Bath, Sitting Area, Walk-In Closet(s)
Appliances: Disposal, Refrigerator, Gas Oven, Microwave, Gas Range, Dishwasher, Dryer Included, Washer Included
Flooring Type: Tile, Engineered Wood
Laundry Features: Electric Dryer Hookup, Gas Dryer Hookup, Washer Hookup
Fireplace Information
Has Fireplace
Fireplace Features: Gas
Fireplaces: 1
Exterior
Property Information
Square Footage: 2,027
Architectural Style: Traditional
Year Built: 1984
Building Information
Building Area Total: 2027
Window Features: Window Coverings
Lot Information
Lot Features: Back Yard, Near Golf Course, On Golf Course, Subdivided, 0 Up To 1/4 Acre
Lot Size Area: 0.1494
Lot Size Units: Acres
Lot Size Acres: 0.1494
Square Footage: 6,508
Land Information
Water Source: Public
Utilities
Utilities Information
Cooling Type: Ceiling Fan(s), Electric
Heating Type: Natural Gas
Sewer : Public Sewer
Parking
Parking Information
Has Garage
Attached Garage
Parking Features: Attached, Garage Door Opener, Double-Wide Driveway
Garage Spaces: 2
Location
HOA Information
HOA/Condo/Coop Amenities: Clubhouse, Fitness Center, Golf Course, Party Room, Picnic Area, Pool, Tennis Court(s), Controlled Access, Pickleball Court, Pond
The manager has not yet mailed us a photo copy of his or her government identification and proof or property ownership.
▼
Manager has not logged in recently
▼
Manager does not yet have user reviews
RENTHOP DESCRIPTION
The apartment is a unit offered at a monthly price of $3,000. The person posting the listing did not specify that any pets were allowed. It may be the case that pets are ok and the manager simply has not yet filled out all the details. The kitchen conveniently includes a dishwasher.
We have 22 photos of this particular unit, building, and surrounding areas.
We found some very similar listings nearby
Select those you'd like to message
Your messages have been sent!
Check Availability
By selecting Check Availability, you agree that RentHop and real estate professionals may call or text you about your inquiry. Message/data rates may apply. Terms & Privacy. California Privacy Notice














 Your Privacy Choices
