906 Genine Drive

Glen Burnie, Anne Arundel, 21060
$2,400
LEASED / EXPIRED
Posted 13 weeks ago, Immediate Move-In
bedrooms
3 Bed
bathrooms
1 Bath
bathrooms
1 Half Bath
square feet
1,404 Sqft
Listing by Christopher L May
Save Listing

SIMILAR NEARBY LISTINGS
409 Maple Lane Nw
Glen Burnie, Anne Arundel
21061
$2,650
By Tori E Kautz, 1 day ago
bedrooms
3 Bed
|
bathrooms
1 Bath
|
square feet
832 Sqft
1080 Cayer Drive
Glen Burnie, Anne Arundel
21061
$2,400
By Heather M Smith, 1 day ago
bedrooms
3 Bed
|
bathrooms
1 Bath
|
square feet
1,152 Sqft

DESCRIPTION
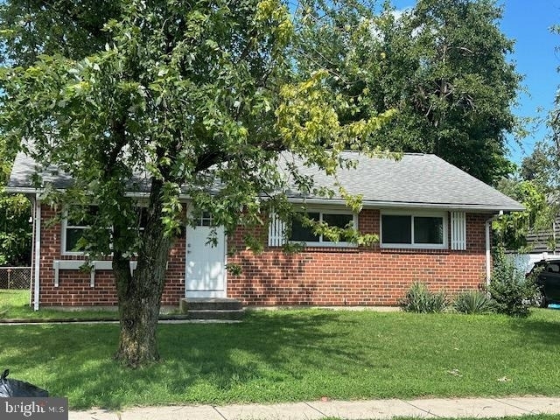
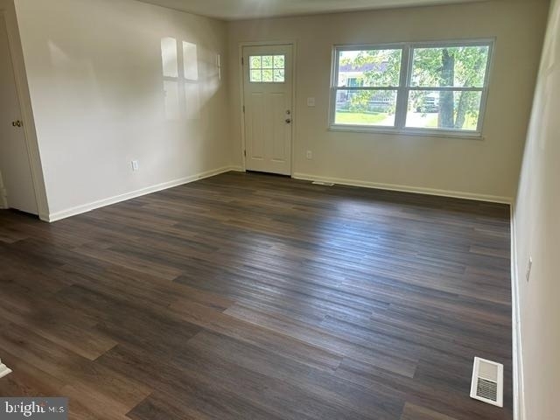
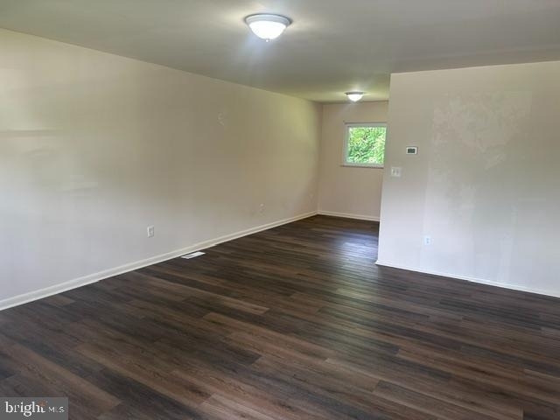
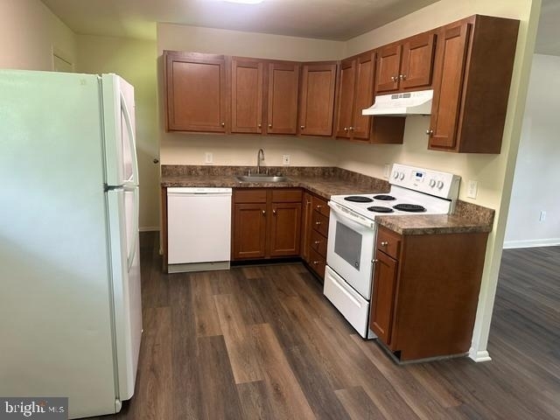
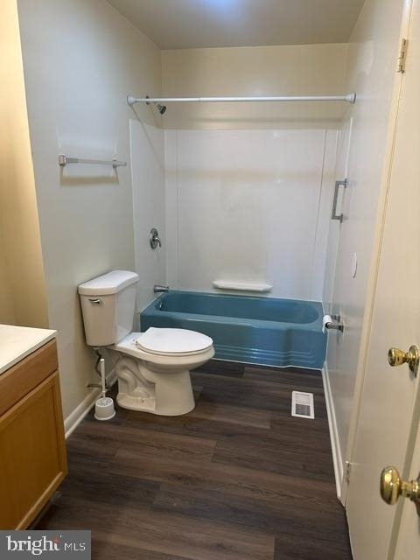
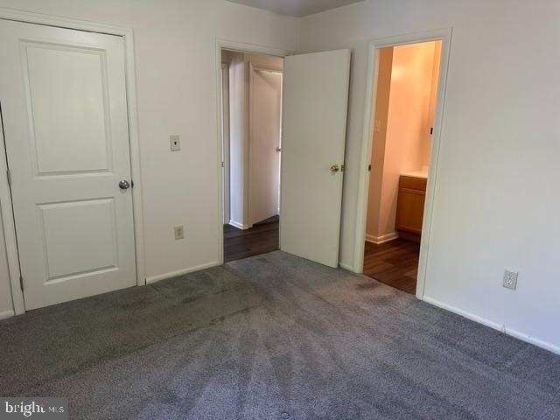
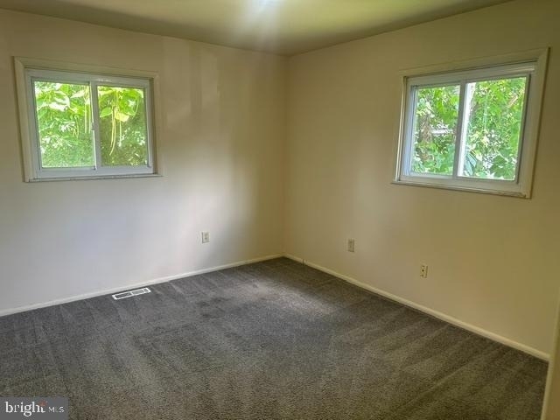
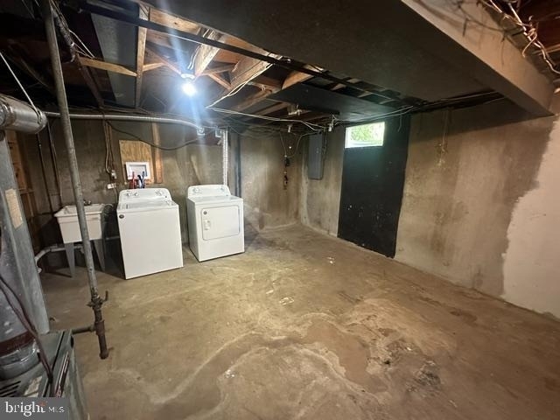
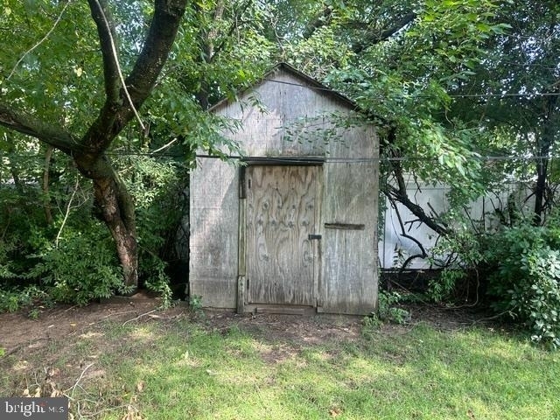
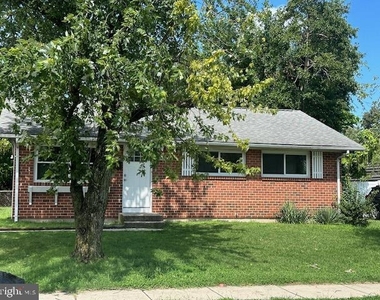
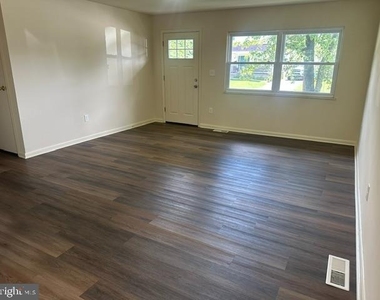
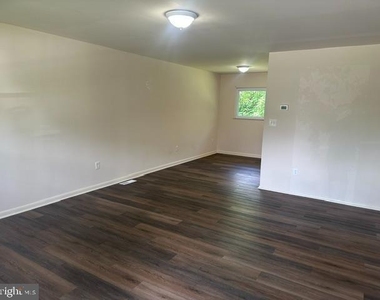
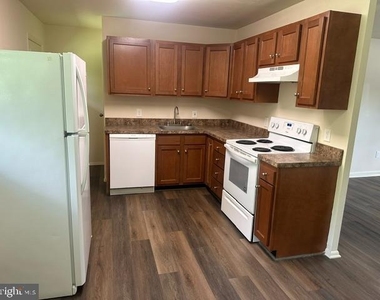
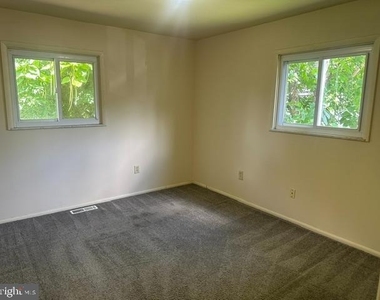
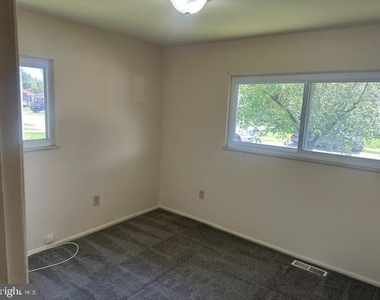
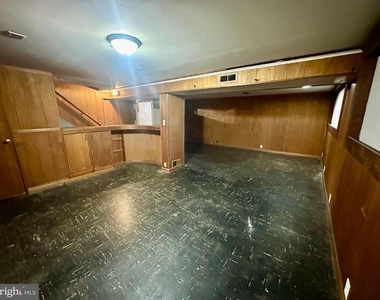
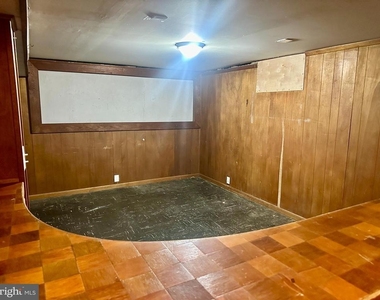
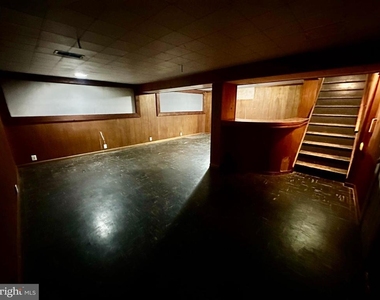
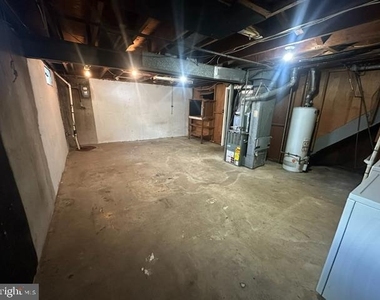
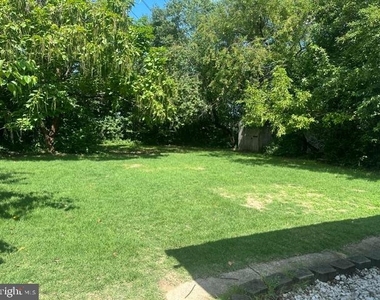
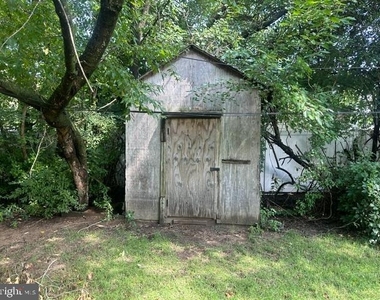
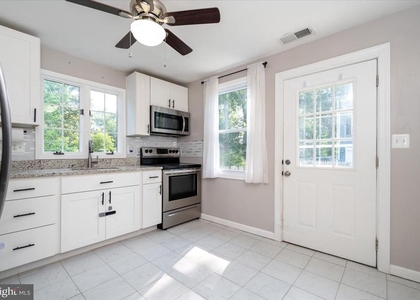
Welcome home to this well-maintained 3-bedroom rancher featuring newer paint and flooring, vinyl insulated windows, an updated kitchen, gas heat, and central air conditioning. The partially finished basement offers additional living space with a half bath and built-in bar, perfect for entertaining or relaxing. Enjoy the outdoor patio, storage shed, and partially fenced backyard, all situated in a desirable neighborhood just minutes from Route 10 with convenient access to Baltimore, the U.S. Coast Guard Yard, and surrounding employment centers.

Rental Requirements: Credit and background check required. Minimum credit score of 650.

AMENITIES
Accessibility: None
Appliances: Dryer
Appliances: Self Cleaning Oven
Appliances: Gas Oven
Appliances: Washer
Appliances: Water Heater
Appliances: Range Hood
Appliances: Refrigerator
Architecturalstyle: Ranch/rambler
Basement: Other
Cooling: Central Air
Door: Insulated
Exterior: Lighting
Exterior: Street Lights
Heating: Forced Air
Interior: Carpet
Interior: Floor Plan - Traditional
Interior: Dining Area
Interior: Bathroom - Tub Shower
Lot: Cleared
Lot: Front Yard
Lot: Rear Yard
Lot: Road Frontage
Lot: Sideyard(s)
Parking: Paved Driveway
Security: Carbon Monoxide Detector(s)
Security: Main Entrance Lock
View: Street
Window: Double Pane Windows
Window: Screens
Window: Insulated
Window: Vinyl Clad

ADDITIONAL INFORMATION
Interior

    Bathroom Information

  • Half Bathrooms: 1
  • Full Bathrooms: 1

    Interior Information

  • Interior Features: Carpet, Floor Plan - Traditional, Dining Area, Bathroom - Tub Shower
  • Appliances: Dryer, Self Cleaning Oven, Gas Oven, Washer, Water Heater, Range Hood, Refrigerator
  • Flooring Type: Carpet, Laminate
  • Door Features: Insulated

    Basement Information

  • Basement: Other
Exterior

    Property Information

  • Square Footage: 1,404
  • Square Footage Source: $0
  • Security Features: Carbon Monoxide Detector(s), Main Entrance Lock
  • Property Condition: Good
  • Architectural Style: Ranch/Rambler
  • Year Built Source: Assessor
  • Year Built: 1957

    Building Information

  • Levels: 1
  • Other Structures: Above Grade, Below Grade
  • Window Features: Double Pane Windows, Screens, Insulated, Vinyl Clad
  • Construction Materials: Vinyl Siding, Brick Front

    Lot Information

  • Lot Features: Cleared, Front Yard, Rear Yard, Road Frontage, SideYard(s)
  • Lot Size Area: 9583.2
  • Lot Size Units: Square Feet
  • Lot Size Acres: 0.22
  • Square Footage: 9,583

    Land Information

  • Water Source: Public
Utilities

    Utilities Information

  • Cooling Type: Central Air
  • Heating Type: Forced Air
  • Sewer : Public Sewer
Parking

    Parking Information

  • Parking Features: Paved Driveway
  • Open Parking Spaces: 2

MAP


GLEN BURNIE

LISTING QUALITY
▲ Features and amenities are properly noted
▲ RentHop has data for this building
▼ Listing agent has an unconfirmed email address
▼ The manager has not yet mailed us a photo copy of his or her government identification and proof or property ownership.
▼ Manager has not logged in recently
▼ Manager does not yet have user reviews

RENTHOP DESCRIPTION
The apartment is a unit offered at a monthly price of $2,400. The person posting the listing did not specify that any pets were allowed. It may be the case that pets are ok and the manager simply has not yet filled out all the details.

We have 25 photos of this particular unit, building, and surrounding areas.
See available units at 906 Genine Drive.

Does something look off?

Courtesy of RH Advisors, Inc. and RHP Realty NJ, Inc.