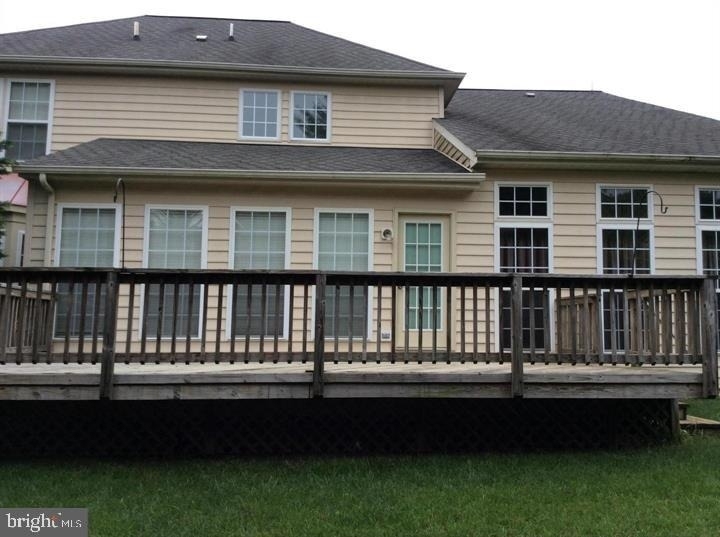
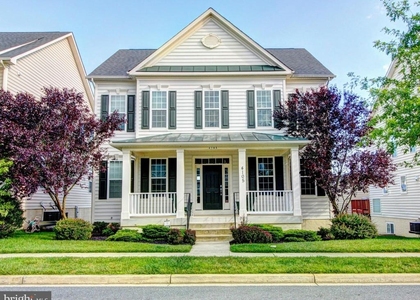
Beautiful and highly sought-after Waverly model located in the desirable Urbana High School district. This spacious home welcomes you with hardwood flooring in the foyer and a bright, open layout. The generously sized kitchen features cherry cabinetry, ceramic tile flooring, a center island with cooktop, double ovens, and a large pantry, opening to a sun-filled morning room with direct access to the rear deck and backyard.
Just off the kitchen, the step-down family room features a dramatic cathedral ceiling and cozy gas fireplace perfect for relaxing or entertaining. Upstairs, the expansive primary suite offers a private sitting room and a luxurious bath with a separate shower and Jacuzzi tub. Three additional generously sized bedrooms provide plenty of space for family, guests, or a home office.
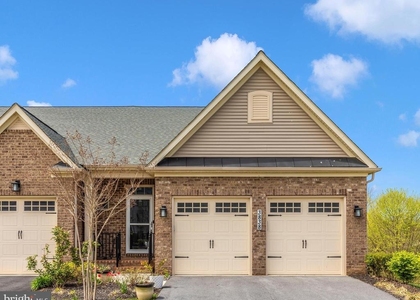
Additional highlights include a separate laundry/mud room and an attached two-car garage. A Tesla Wall Connector is already installed in the garage, providing convenient at-home charging for Tesla owners and other compatible EV drivers. The home has also been freshly repainted, and the main-level carpeting was replaced just two years ago, giving it a fresh and move-in-ready feel.
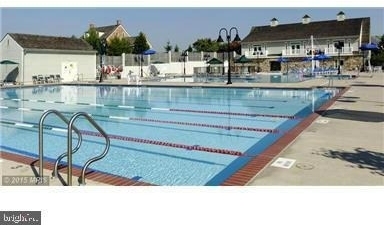
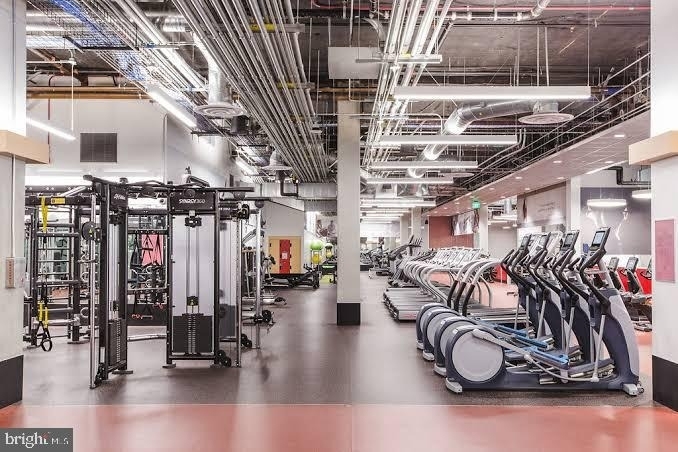
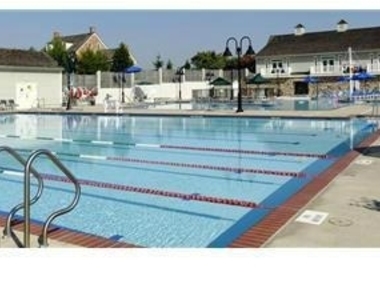
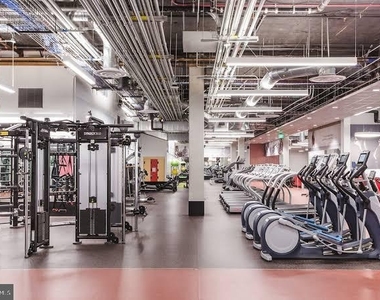
Enjoy an exceptional community lifestyle with access to fitness facilities, swimming pools, parks, and scenic walking and biking trails. The location is incredibly convenient, with the library, shopping, dining, and everyday services just minutes away, plus easy access to I-70, I-270, and major commuter routes.
A wonderful combination of spacious living, desirable schools, resort-style community amenities, EV-ready convenience, and an excellent commuter location.
HOA/Condo/Coop Amenities: Basketball Court, Clubhouse, Exercise Course, Fitness Center, Party Room, Tennis Court(s), Bike Trail, Community Center, Jog/Walk Path, Pool - Outdoor, Pickleball Courts, Swimming Pool
The manager has not yet mailed us a photo copy of his or her government identification and proof or property ownership.
▼
Manager has not logged in recently
▼
Manager does not yet have user reviews
RENTHOP DESCRIPTION
The apartment is a unit offered at a monthly price of $3,900. The person posting the listing did not specify that any pets were allowed. It may be the case that pets are ok and the manager simply has not yet filled out all the details.
We have 9 photos of this particular unit, building, and surrounding areas.
Last Updated: 17 hours ago
Data Source: Bright MLS
MLS# MDFR2087202
List Agent Name: HaiYan Ni
List Office Name: Libra Realty, LLC
IDX information is provided exclusively for personal, non-commercial use, and may not be used for any purpose other than to identify prospective properties consumers may be interested in purchasing. Information is deemed reliable but not guaranteed. The listing broker’s offer of compensation is made only to participants of the MLS where the listing is filed.
Courtesy of RH Advisors, Inc. and RHP Realty NJ, Inc.
By selecting Check Availability, you agree that RentHop and real estate professionals may call or text you about your inquiry. Message/data rates may apply. Terms & Privacy. California Privacy Notice
We found some very similar listings nearby
Select those you'd like to message
Your messages have been sent!
Check Availability
By selecting Check Availability, you agree that RentHop and real estate professionals may call or text you about your inquiry. Message/data rates may apply. Terms & Privacy. California Privacy Notice




















 Your Privacy Choices