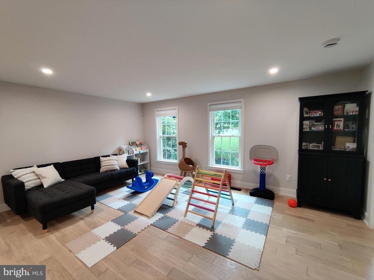
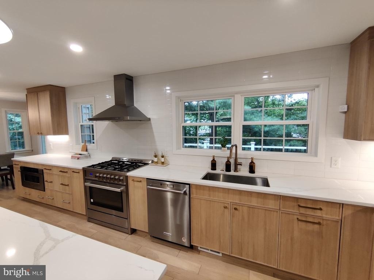
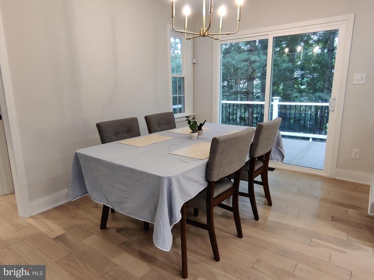
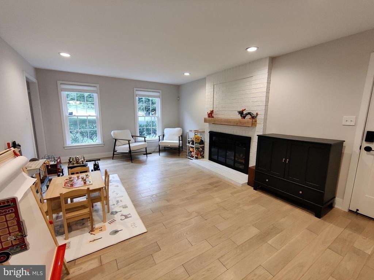
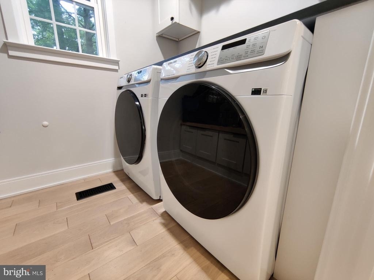
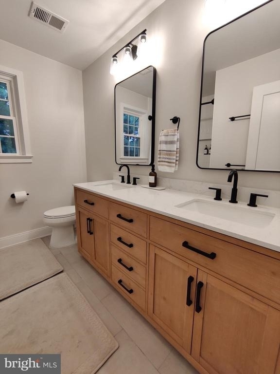
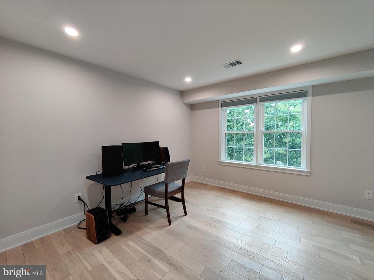
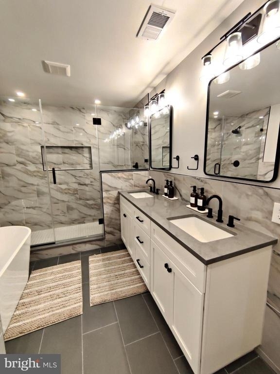
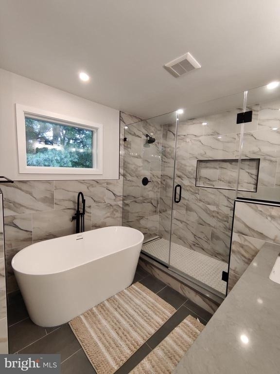
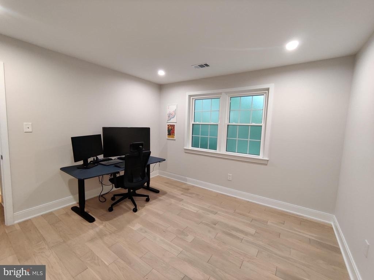
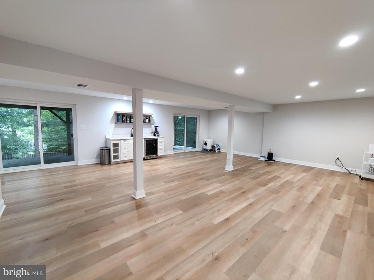
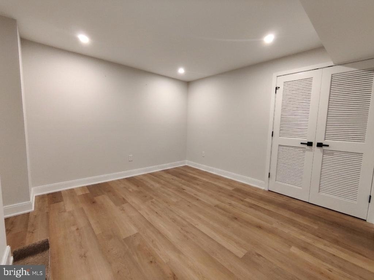
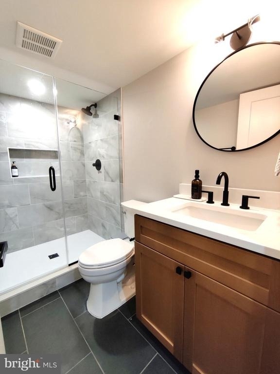
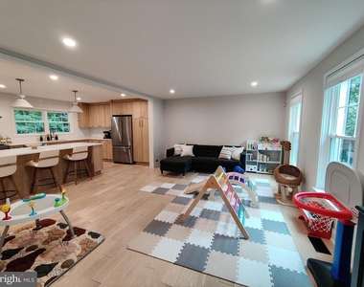
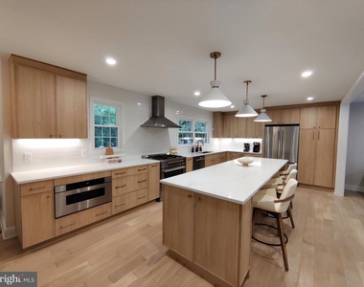
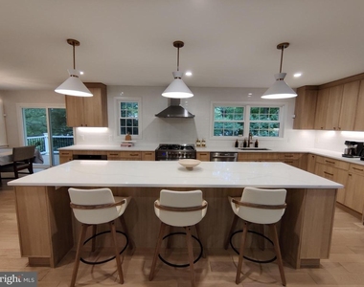
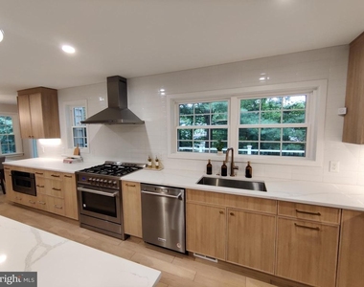
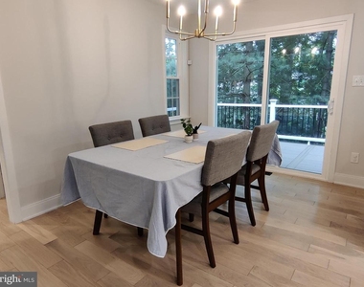
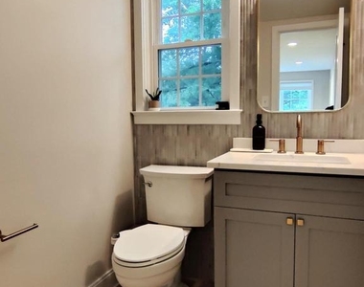
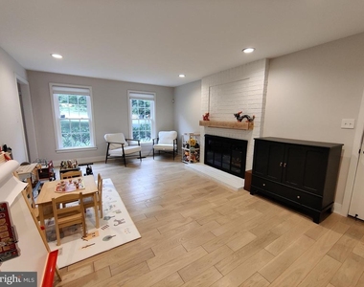
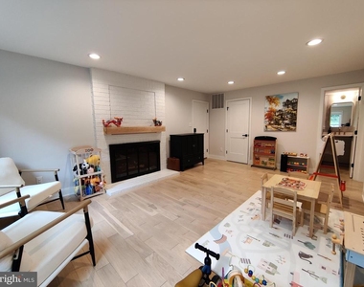
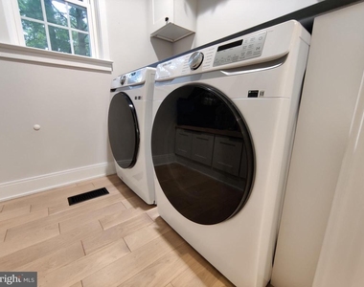
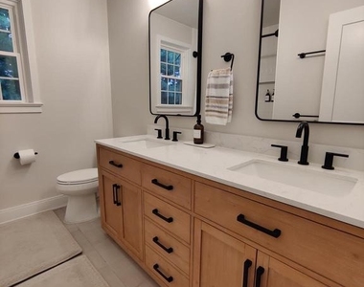
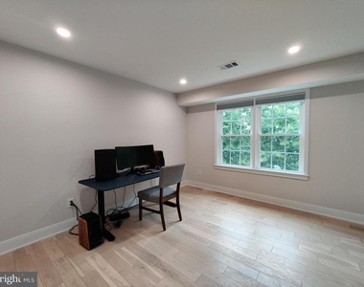
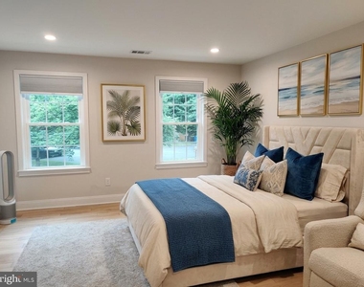
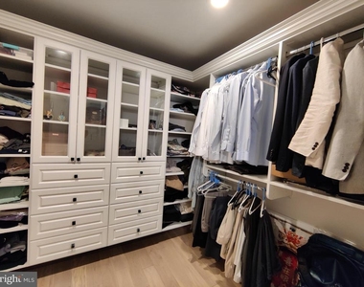
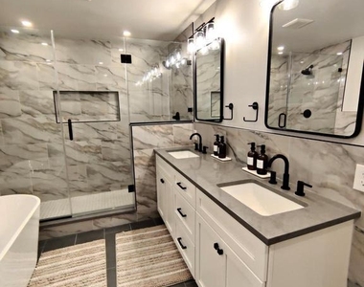
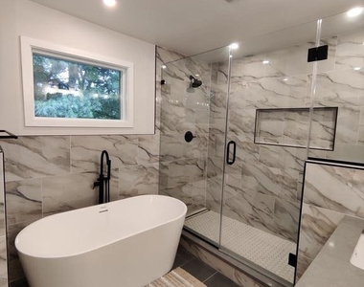
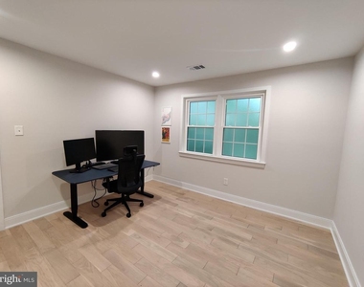
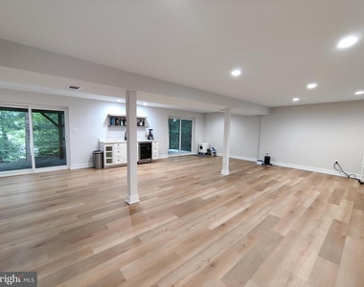
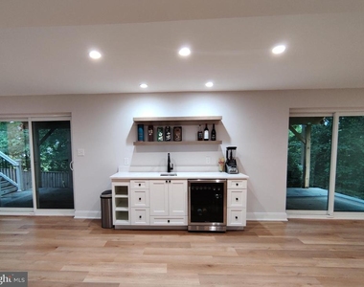
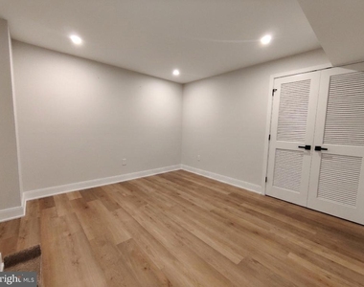
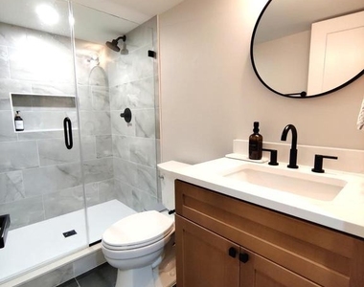
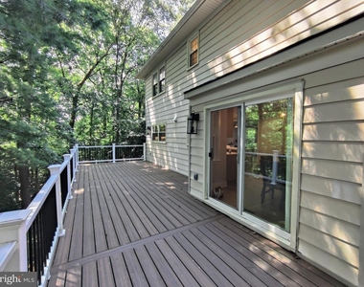
Discover the perfect blend of modern elegance and quiet comfort at this stunning three-level 4BR/3.5 BA colonial. Set on a generous .53-acre lot with 3,636 square feet of thoughtfully designed living space. The chef's kitchen features a sprawling 10.5-foot central island topped with Calcutta Laza Quartz countertops, slim shaker cabinetry, bright white oak hardwood floors and stainless steel appliances. The eat-in kitchen dining area opens up to a new oversized Trex deck, perfect for entertaining. Laundry room with ample storage and a half bath are also located on the main level. On the upper level you'll find the expansive primary bedroom featuring a luxurious spa-like bathroom complete with a separate soaking tub, dual-head shower, and dual vanity and a custom walk-in closet. Three additional bright bedrooms with recessed lighting. The walk-out basement features a large recreation room with a wet bar and beverage center, a full bath, and the flexible den/5th bedroom which can easily serve as a playroom, gym, craft room, or office. Located at the end of a tranquil cul-de-sac in the desirable Wolf Trap Woods neighborhood, you'll enjoy scenic wooded walking trails--one trail takes you straight to Wolf Trap--tennis courts, and lighted sidewalks for evening strolls. This home is perfectly situated with convenient access to shops, restaurants, the Dulles Toll Road, and Spring Hill Metro Station. Plus, it's within the Langley Pyramid, serving Spring Hill Elementary, Cooper Middle, and Langley High School, with additional AAP center attendance options.
AMENITIES
Fireplace
Private Outdoor Space
Dishwasher
Parking Space
ADDITIONAL INFORMATION
Interior
Bathroom Information
Half Bathrooms: 1
Full Bathrooms: 3
Interior Information
Interior Features: Recessed Lighting, Walk-In Closet(s), Dry Bar, Soaking Tub, Breakfast Bar, Eat-in Kitchen, Kitchen Island, Pantry, Primary Bath(s), Wood Floors, Bathroom - Stall Shower, Dining Area, Floor Plan - Open, Upgraded Countertops, Bathroom - Walk-In Shower, Formal/Separate Dining Room, Kitchen - Gourmet, Kitchen - Table Space
Appliances: Dishwasher, Dryer, Range Hood, Refrigerator, Washer, Gas Oven, Microwave
The manager has not yet mailed us a photo copy of his or her government identification and proof or property ownership.
▼
Manager has not logged in recently
▼
Manager does not yet have user reviews
RENTHOP DESCRIPTION
The apartment is a unit offered at a monthly price of $6,700. The person posting the listing did not specify that any pets were allowed. It may be the case that pets are ok and the manager simply has not yet filled out all the details. The kitchen conveniently includes a dishwasher.
We have 29 photos of this particular unit, building, and surrounding areas.
We found some very similar listings nearby
Select those you'd like to message
Your messages have been sent!
Check Availability
By selecting Check Availability, you agree that RentHop and real estate professionals may call or text you about your inquiry. Message/data rates may apply. Terms & Privacy. California Privacy Notice






















 Your Privacy Choices
