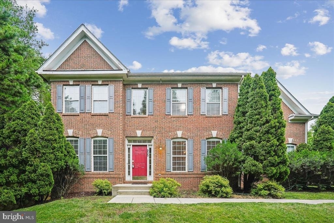
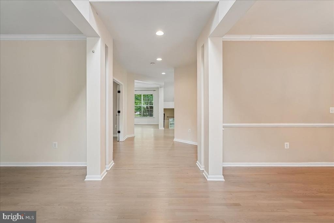
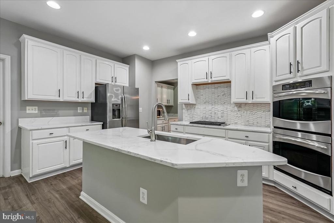
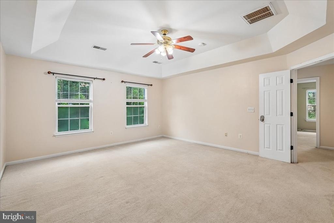
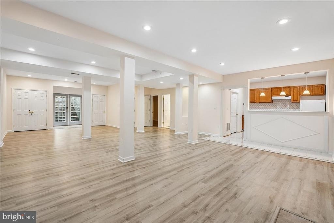
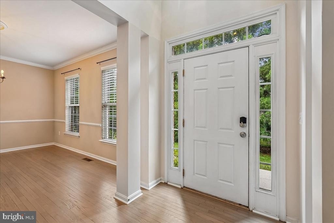
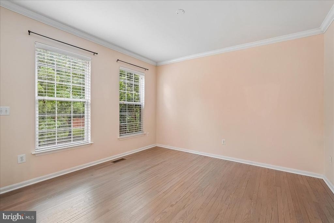
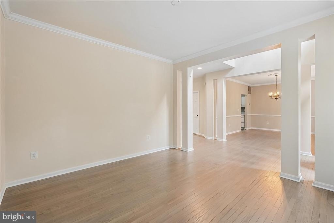
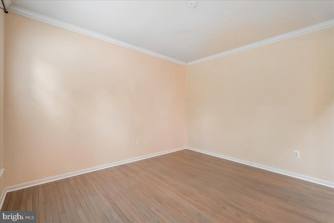
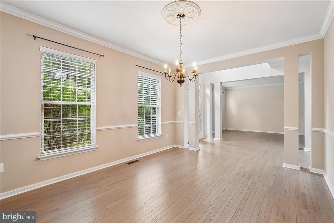
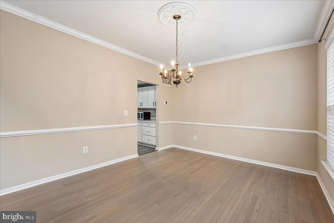
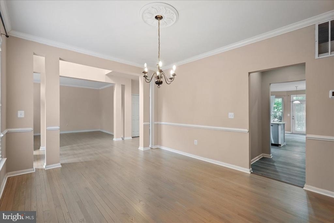
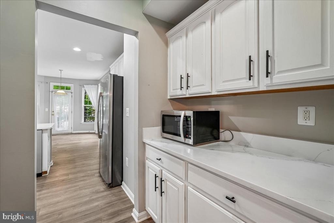
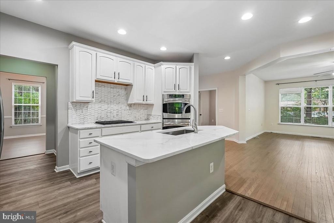
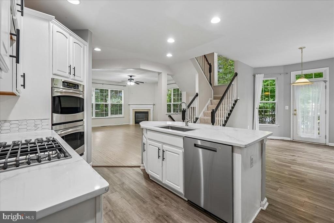
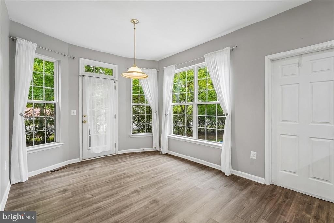
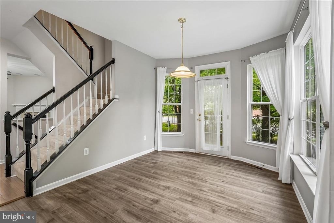
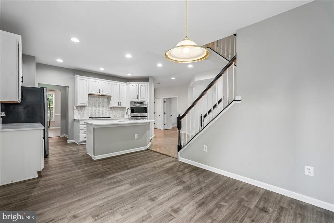
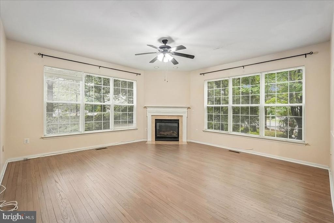
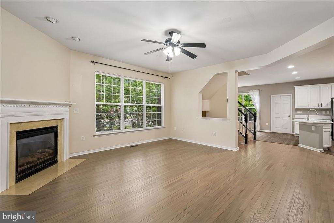
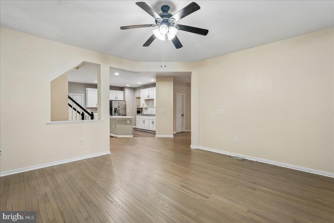
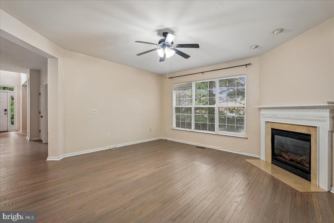
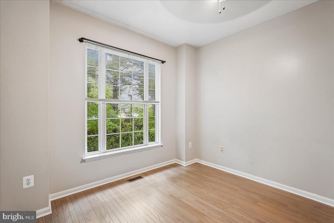
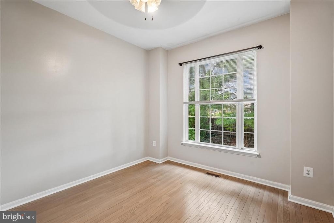
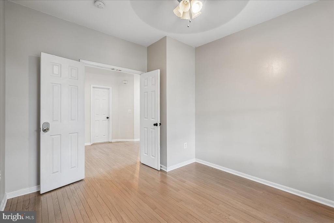
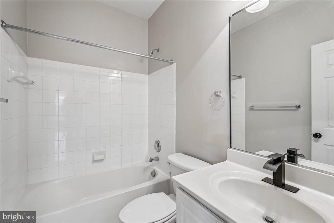
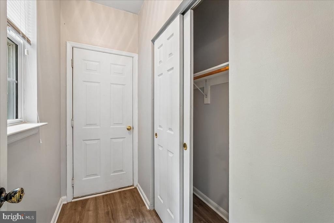
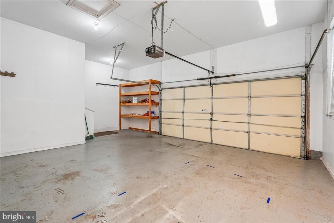
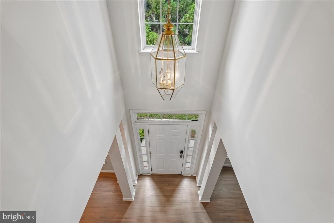
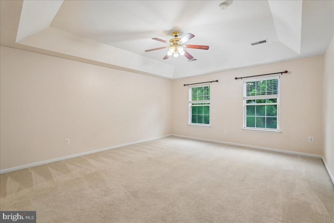
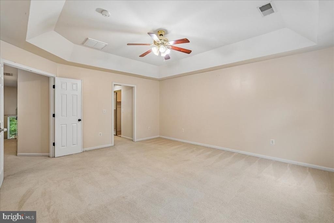
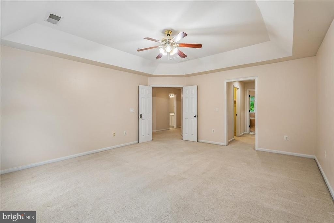
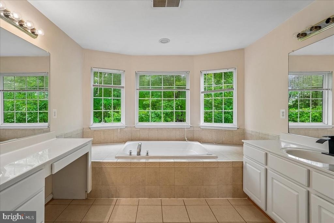
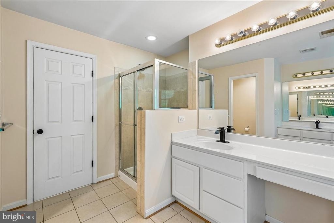
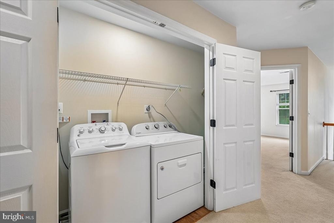
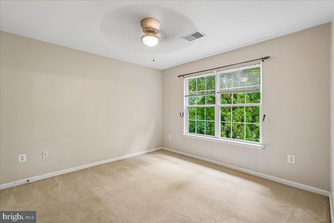
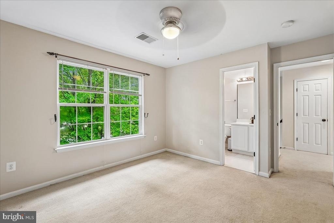
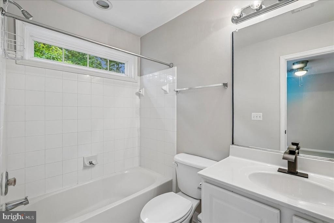
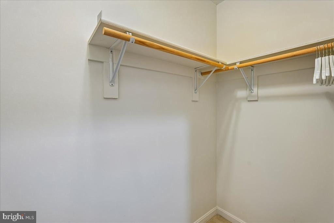
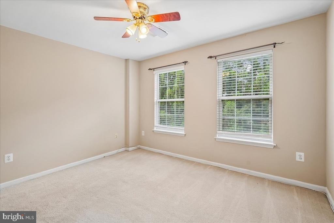
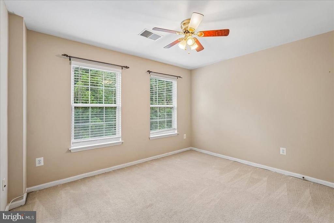
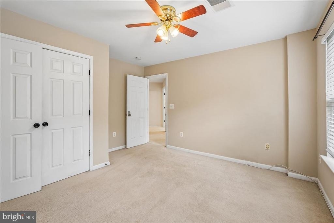
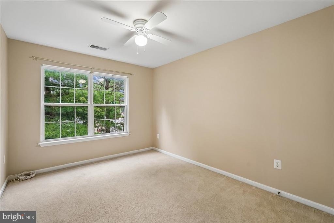
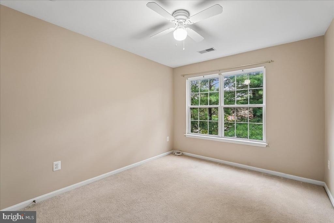
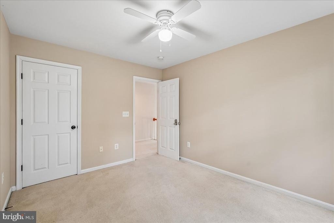
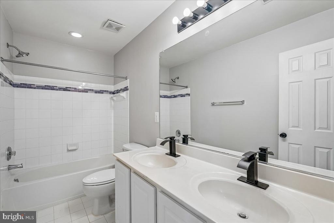
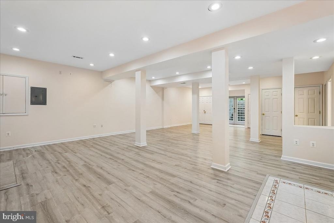
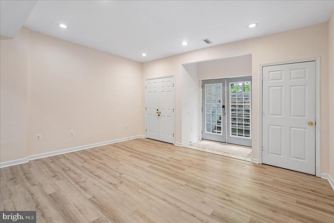
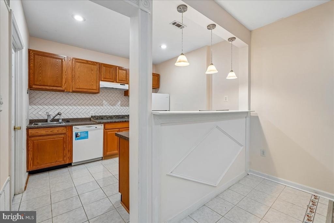
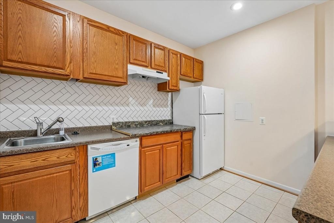
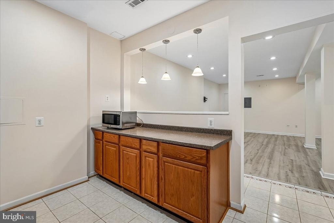
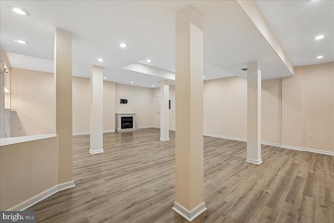
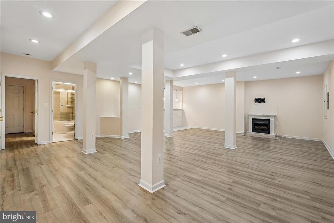
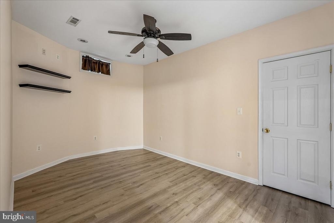
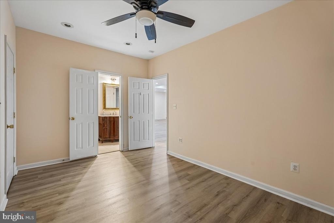
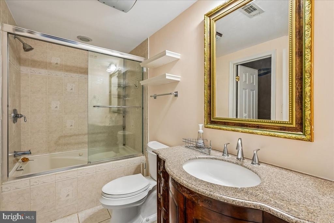
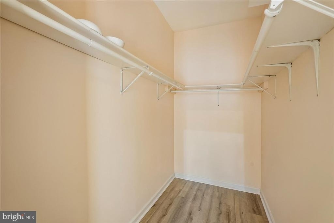
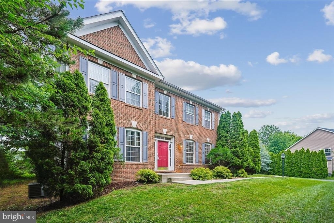
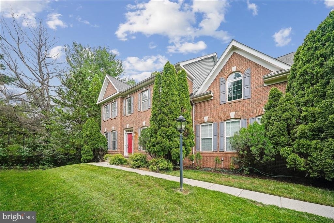
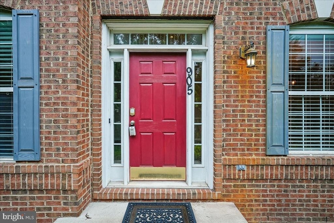
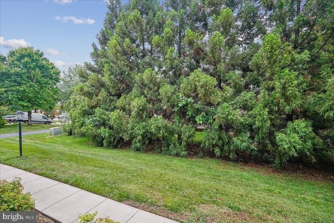
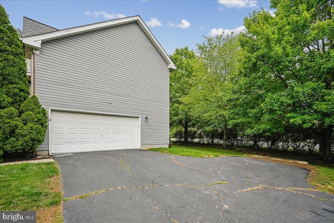
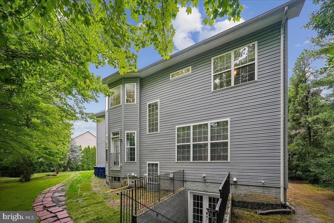
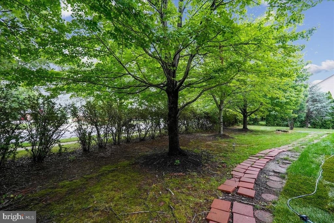
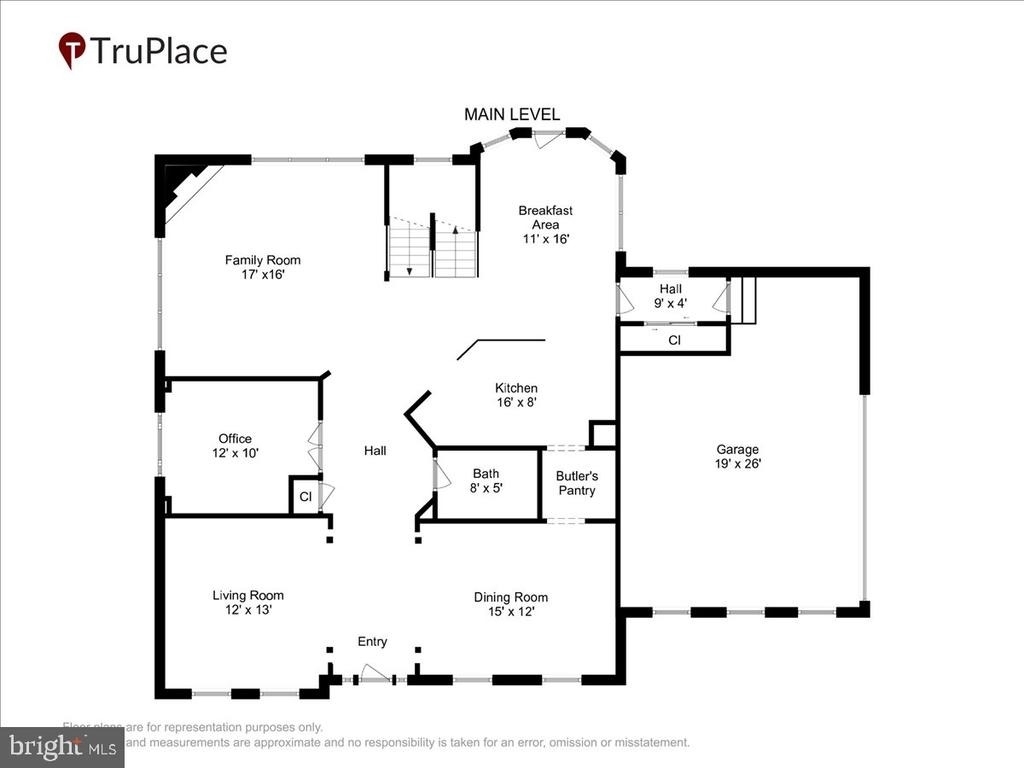
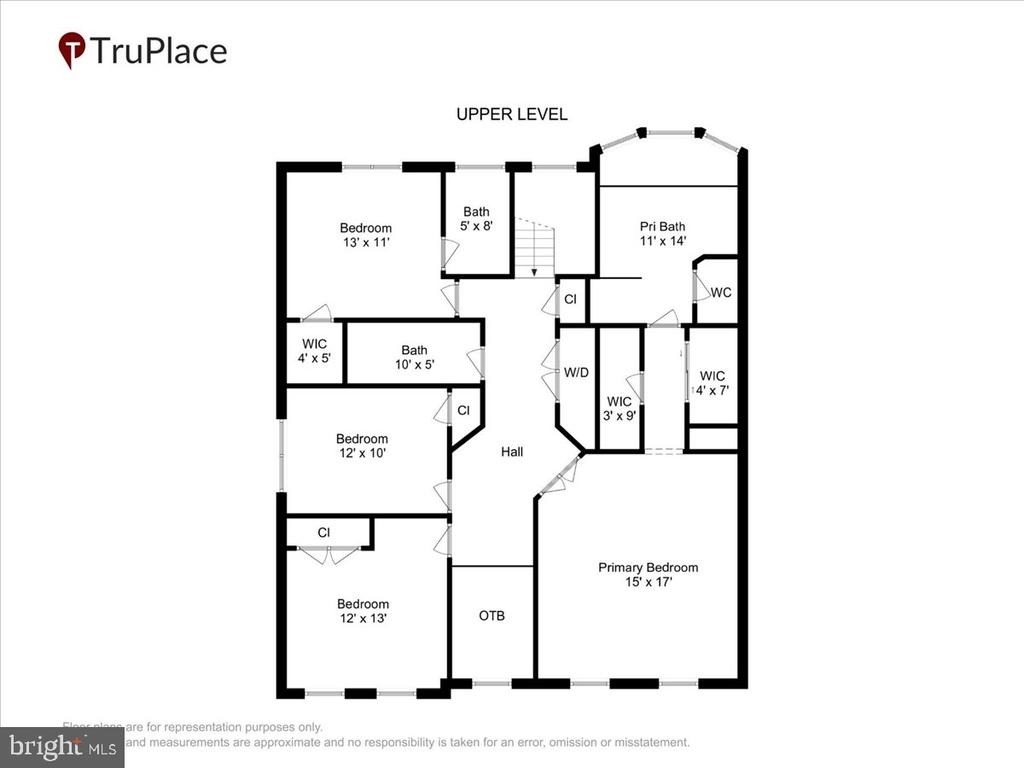
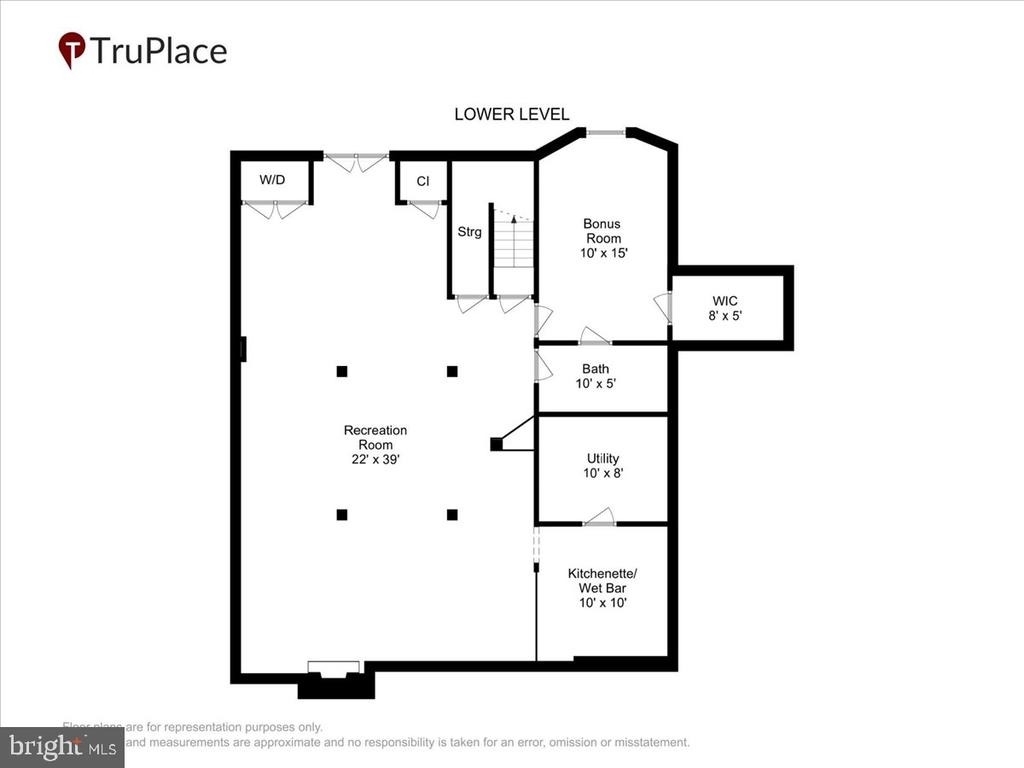
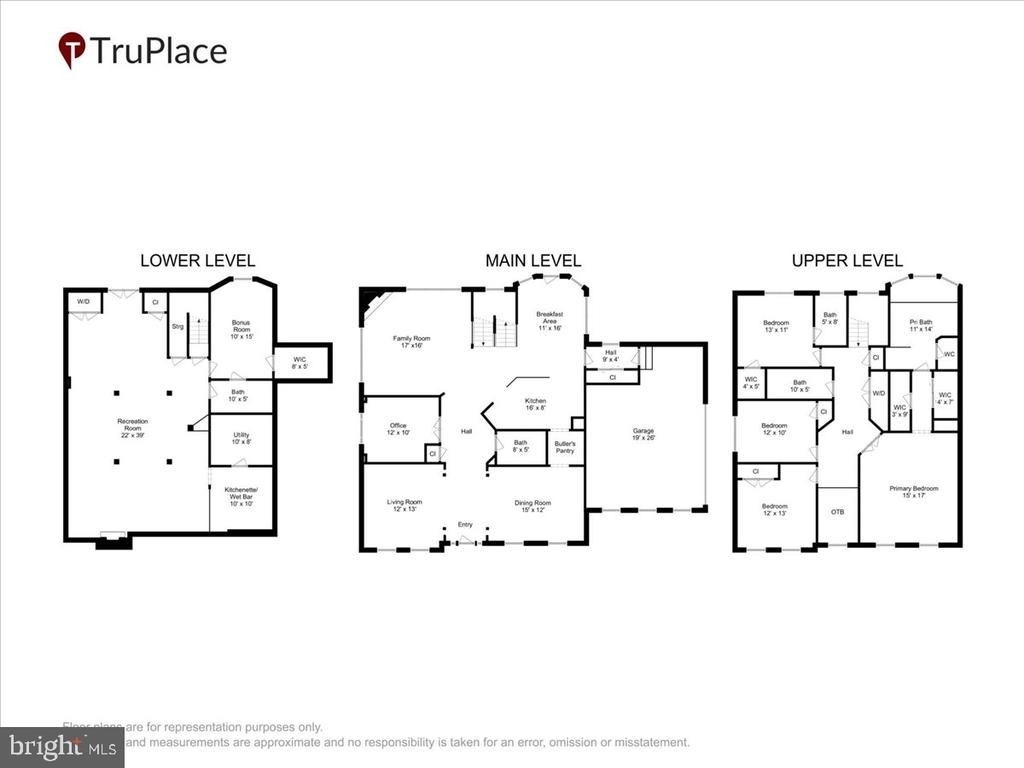
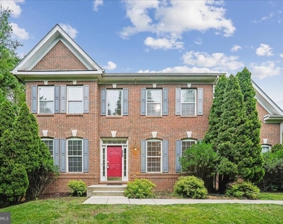
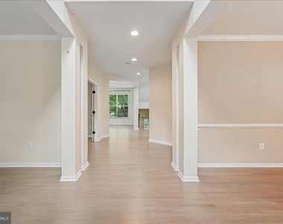
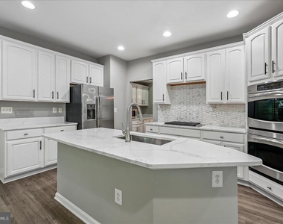
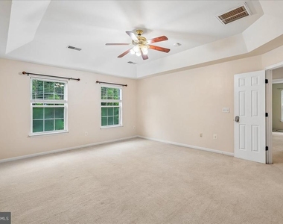
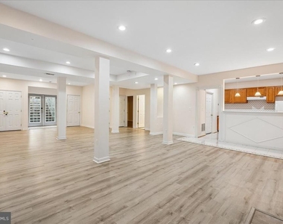
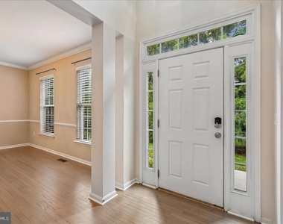
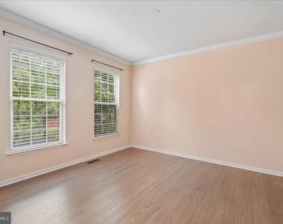
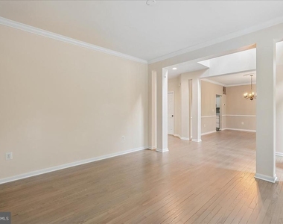
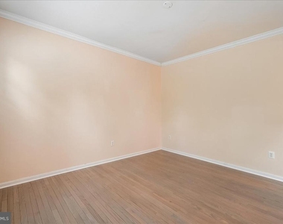
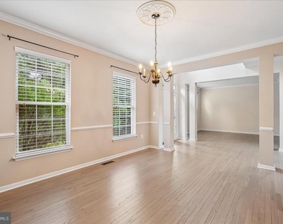
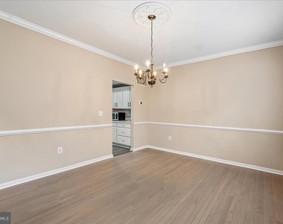
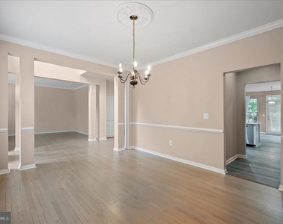
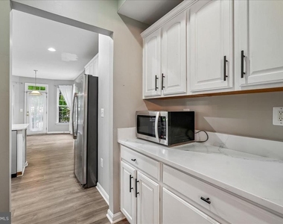
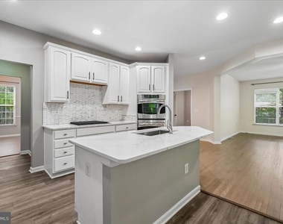
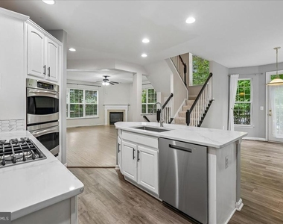
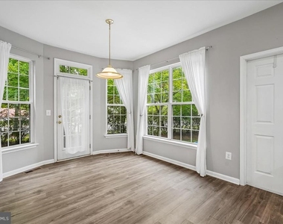
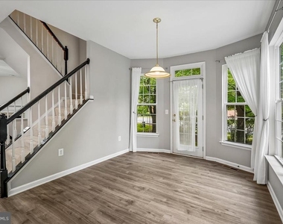
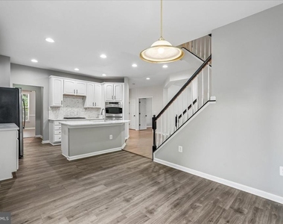
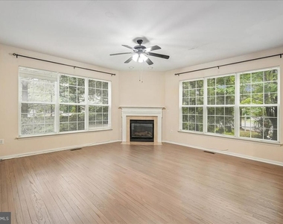
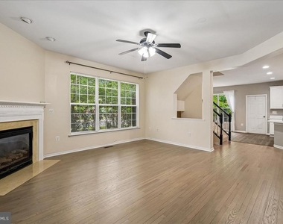
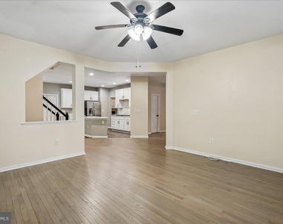
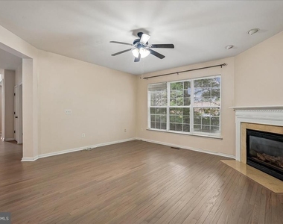
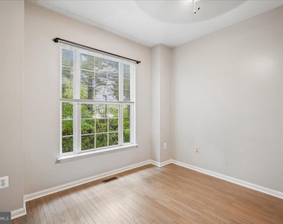
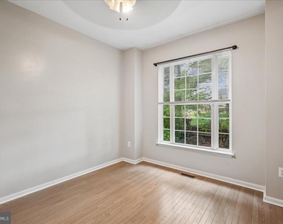
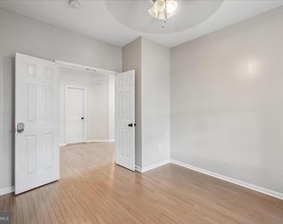
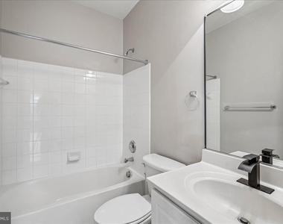
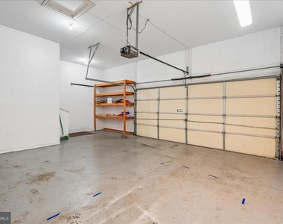
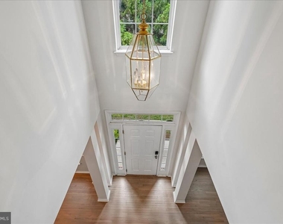
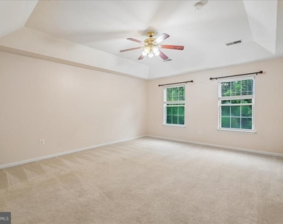
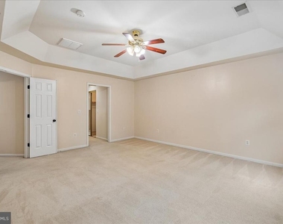
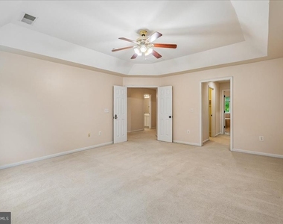
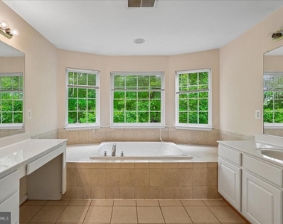
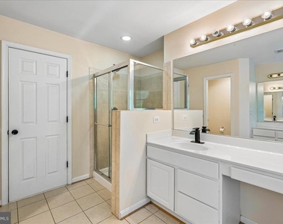
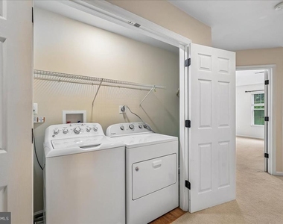
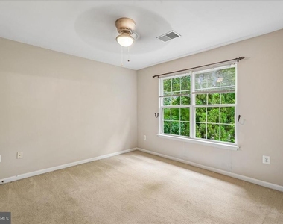
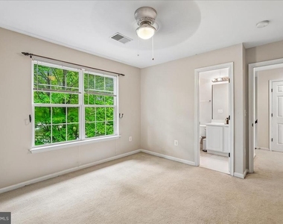
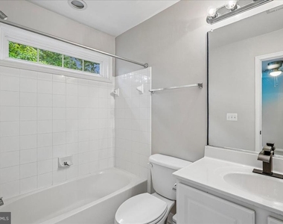
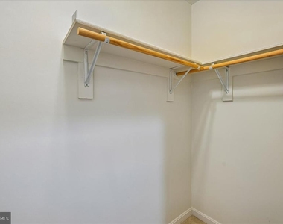
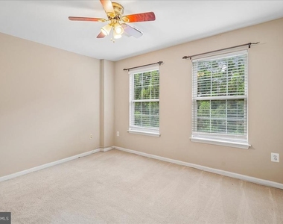
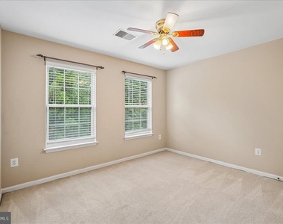
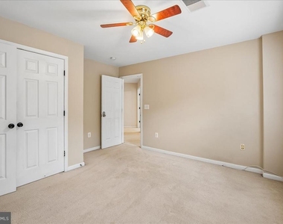
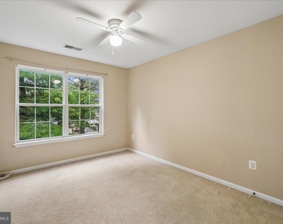
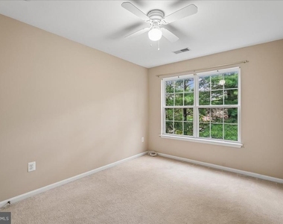
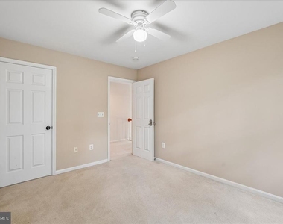
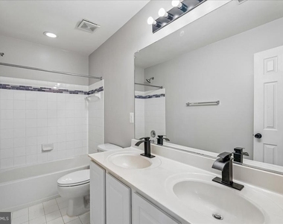
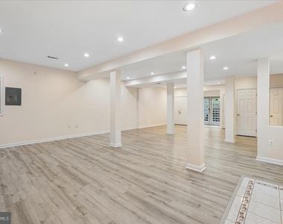
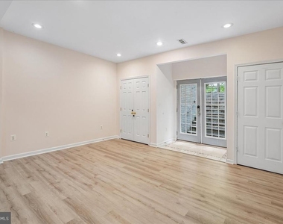
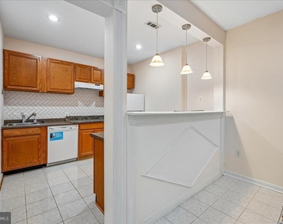
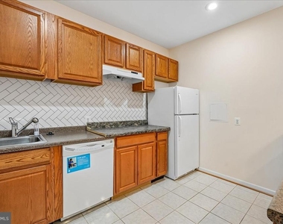
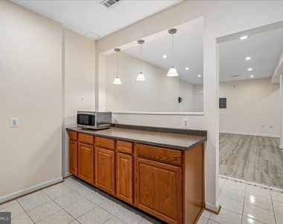
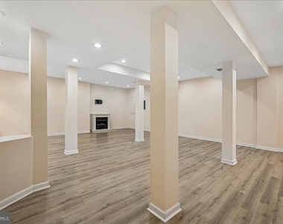
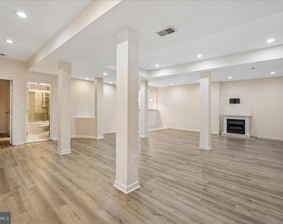
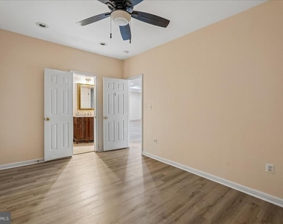
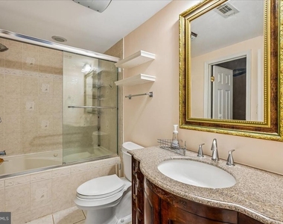
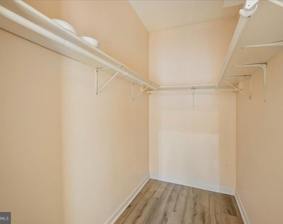
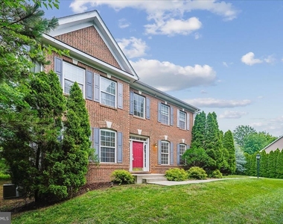
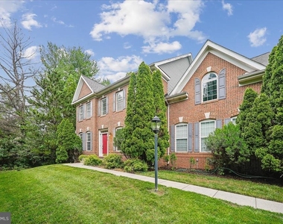
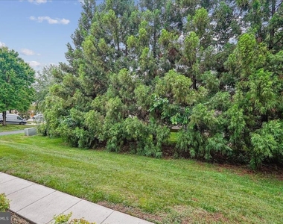
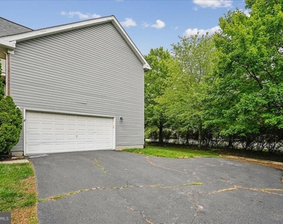
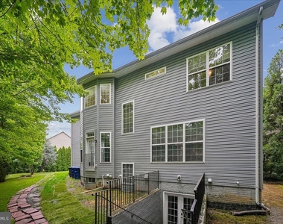
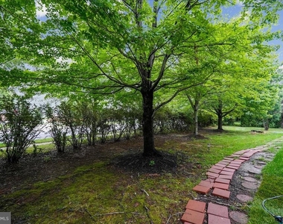
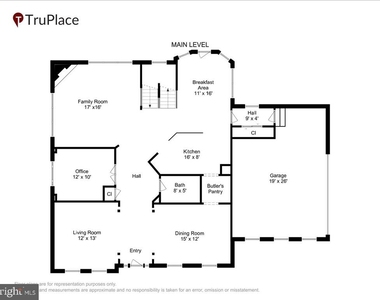
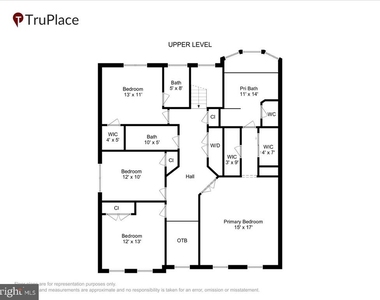
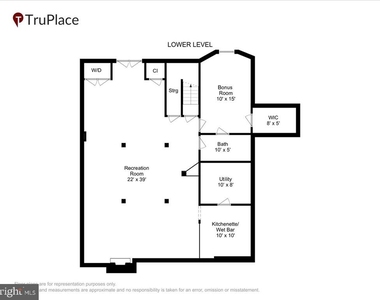
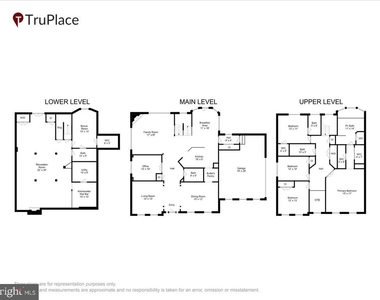
Beautifully updated brick Colonial available for immediate occupancy in one of Herndon's most convenient locations! Featuring over 4,600 square feet, a gourmet kitchen, refinished hardwood floors, full bathrooms on every level, and a private backyard, this home offers the space and flexibility rarely found in rental properties. This stately home features five full bathrooms, gorgeous hardwood floors, an open-concept kitchen, and generous living spaces throughout. Tucked away on a quiet cul-de-sac, the home offers a private driveway, a side-entry two-car garage, and a tasteful brick exterior. Inside, the light-filled foyer is flanked by formal living and dining rooms, while tall ceilings and abundant windows create an open, airy feel. The MAIN LEVEL includes a private office with French doors and an adjacent FULL bathroom, making it ideal for work, guests or main-level living. The spacious family room with fireplace flows seamlessly into the updated kitchen, featuring white quartz countertops, stainless steel appliances, double wall ovens, a cooktop, a butler's pantry, and a convenient mudroom. UPSTAIRS, the expansive primary suite offers a tray ceiling, dual closets, and an en-suite bath with double vanities. Two additional bedrooms share a hall bath, while the fourth bedroom enjoys its own private en-suite bath, providing three full bathrooms on the upper level. A conveniently located laundry room completes this floor. The finished walk-up LOWER LEVEL offers even more versatile living space, including a large recreation room with a decorative (non-functional) fireplace, a kitchenette, a den that can serve as a home office or fifth bedroom, and a fifth full bathroom. Surrounded by mature trees, the backyard provides a peaceful, private setting while remaining just minutes from major commuter routes, Washington Dulles International Airport, Herndon Monroe Park and Ride, Wiehle Reston Metro Station, shopping, dining and schools. PET-FRIENDLY up to two cats or dogs under 25 pounds (pet deposit required; case-by-case basis). Available now - APPLY TODAY!
AMENITIES
Fireplace
Dishwasher
Parking Space
Home Office
ADDITIONAL INFORMATION
Interior
Bathroom Information
Full Bathrooms: 5
Interior Information
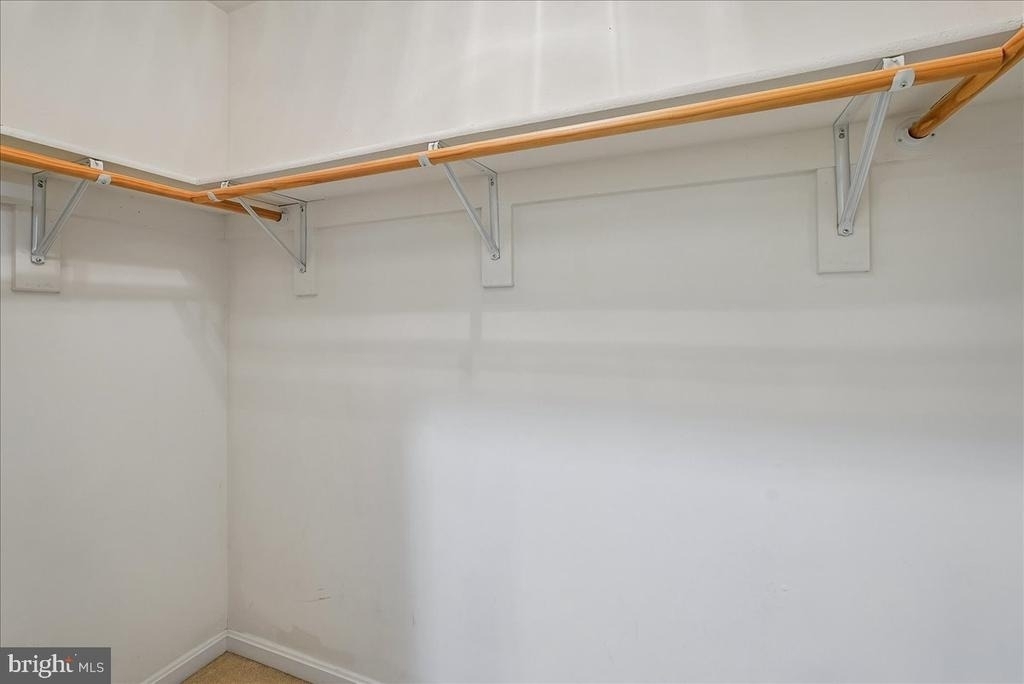
Interior Features: Eat-in Kitchen, Walk-In Closet(s), Carpet, Dining Area, Entry Level Bedroom, Family Room Off Kitchen, Floor Plan - Open, Wood Floors
The manager has not yet mailed us a photo copy of his or her government identification and proof or property ownership.
▼
Manager has not logged in recently
▼
Manager does not yet have user reviews
RENTHOP DESCRIPTION
The apartment is a unit offered at a monthly price of $4,900. The person posting the listing did not specify that any pets were allowed. It may be the case that pets are ok and the manager simply has not yet filled out all the details. The kitchen conveniently includes a dishwasher.
We have 69 photos of this particular unit, building, and surrounding areas.
We found some very similar listings nearby
Select those you'd like to message
Your messages have been sent!
Check Availability
By selecting Check Availability, you agree that RentHop and real estate professionals may call or text you about your inquiry. Message/data rates may apply. Terms & Privacy. California Privacy Notice





 Your Privacy Choices
