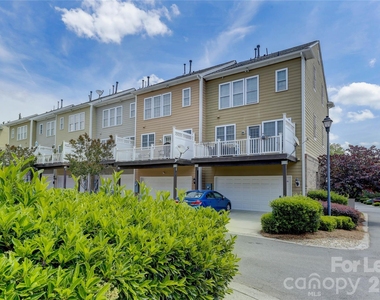
Updated Townhome in the Heart of Baxter Village – Walk to Everything!
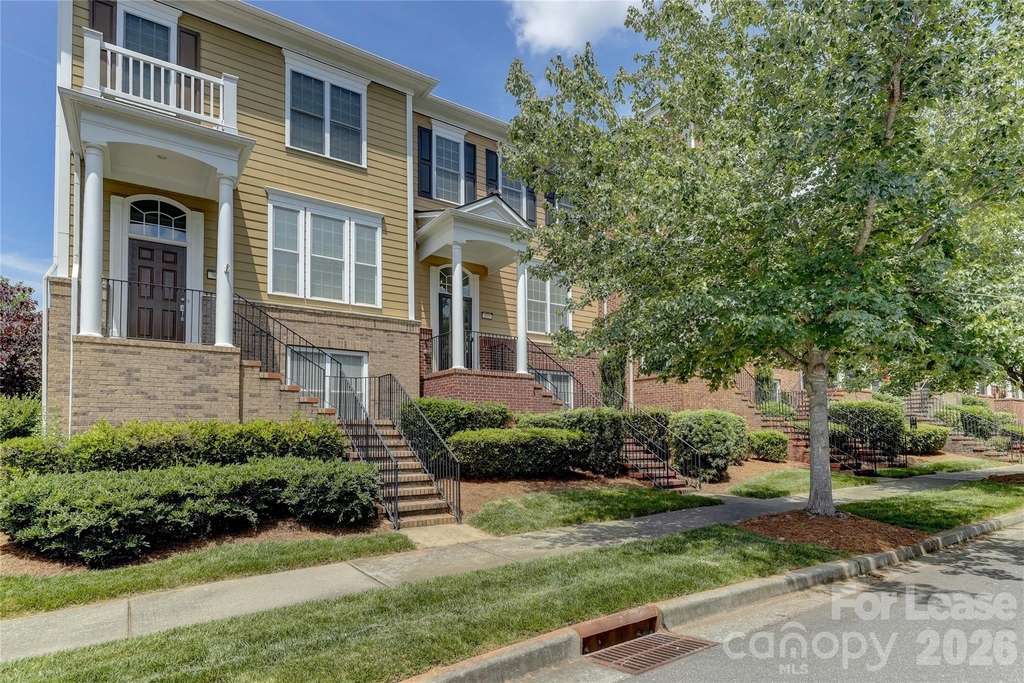
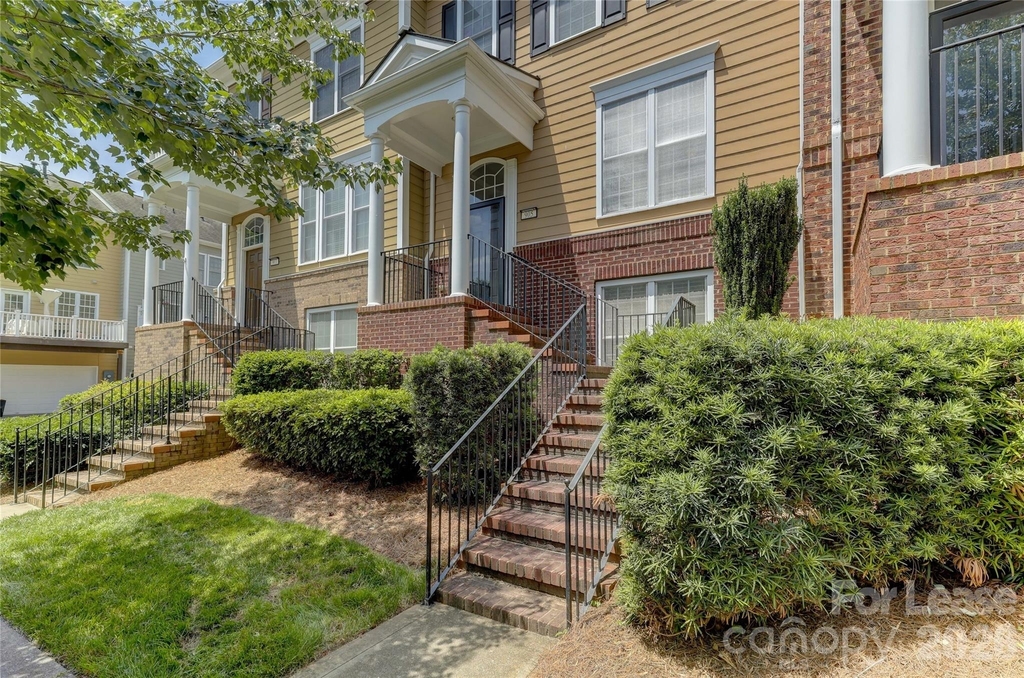
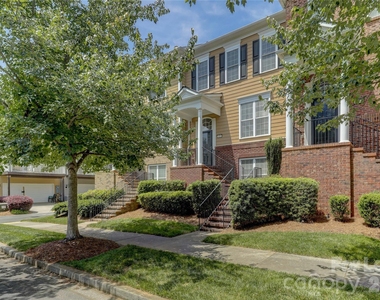
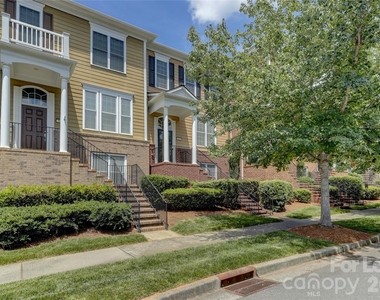
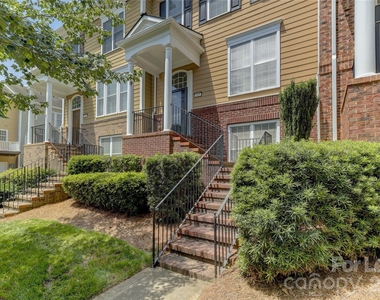
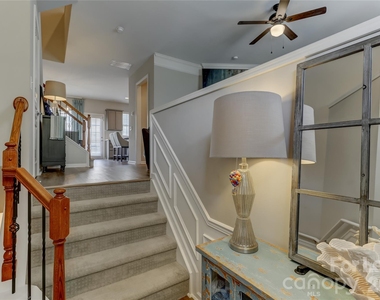
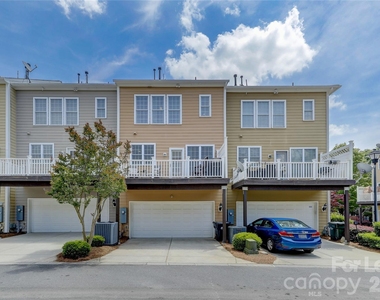
Live just steps from Baxter Town Center in this beautifully updated townhome, offering unmatched convenience to popular restaurants, Starbucks, a wine bar, fitness center, the Fort Mill Library, and more.
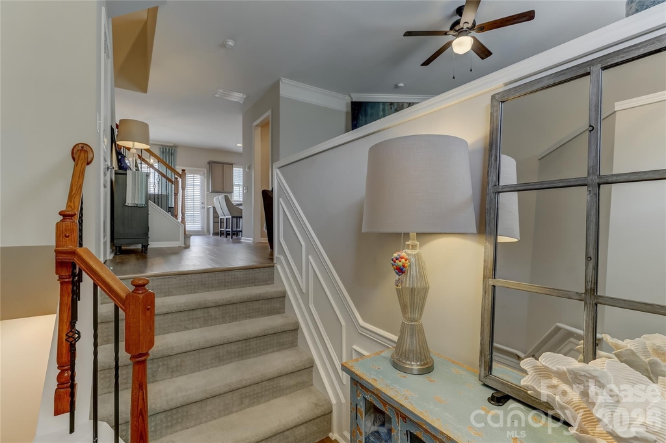
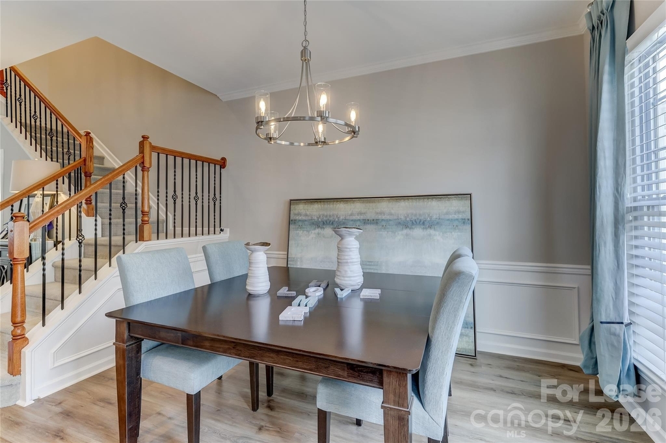
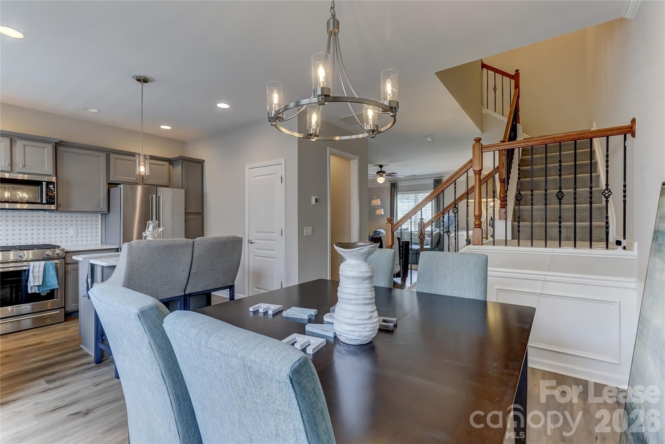
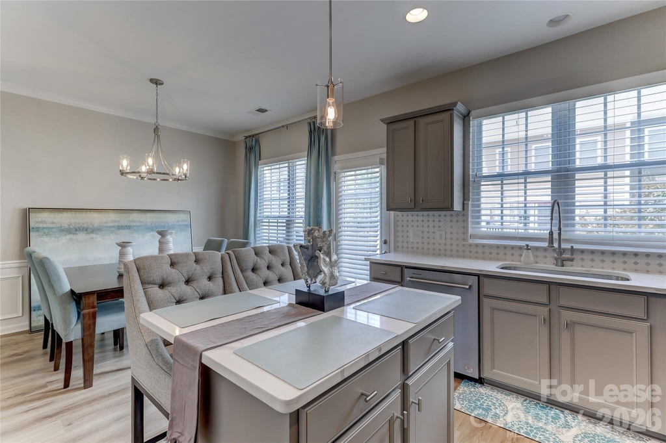
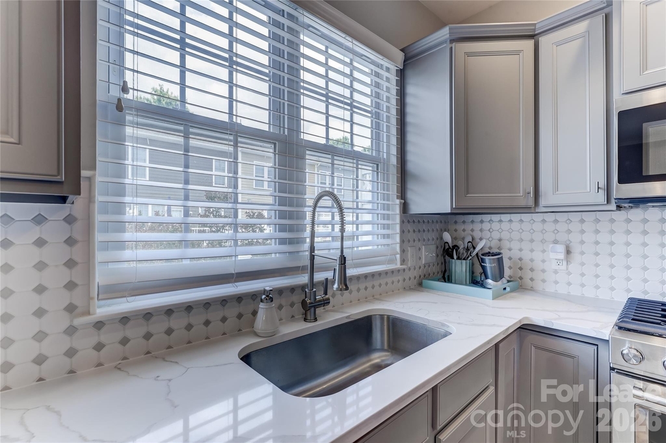
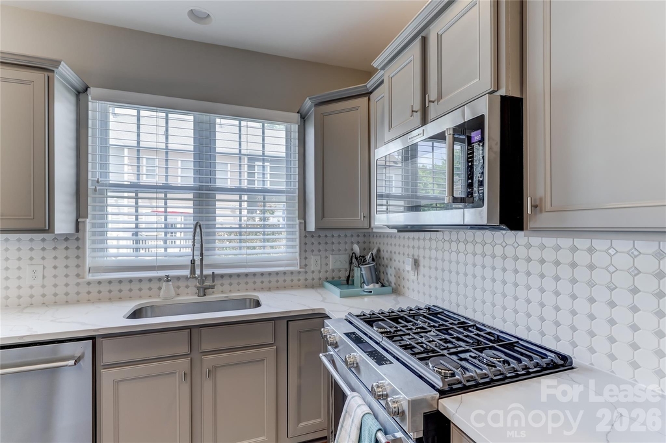
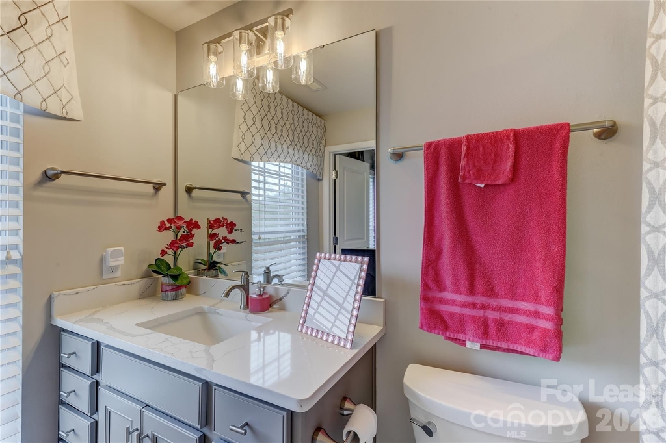
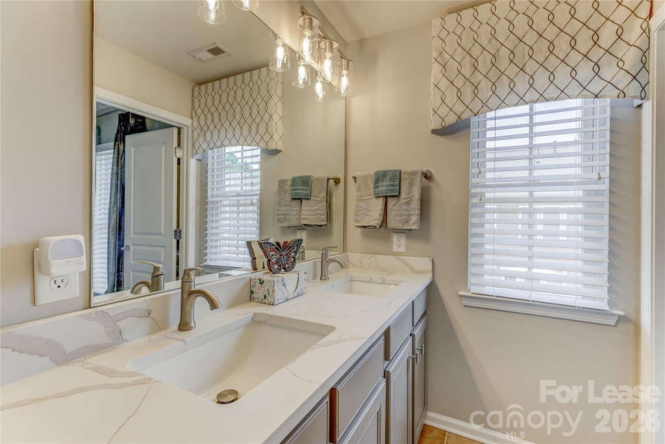
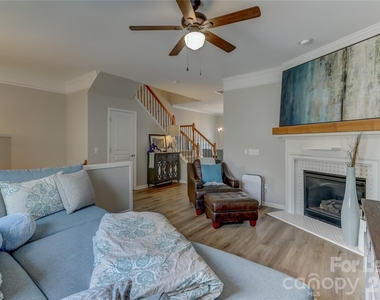
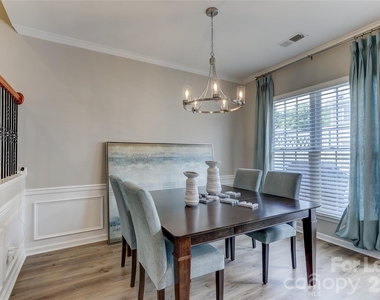
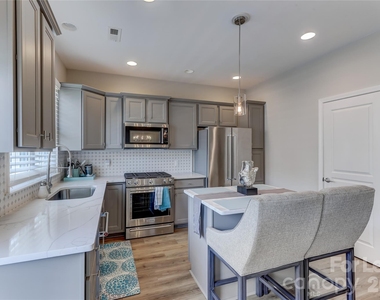
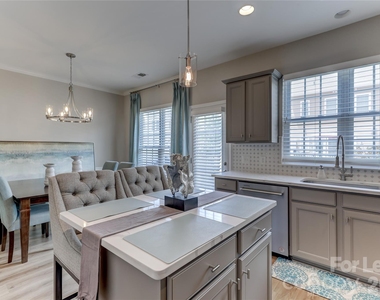
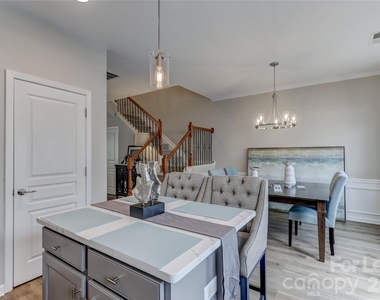
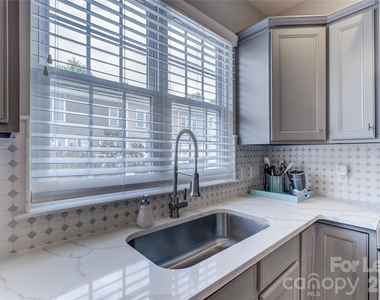
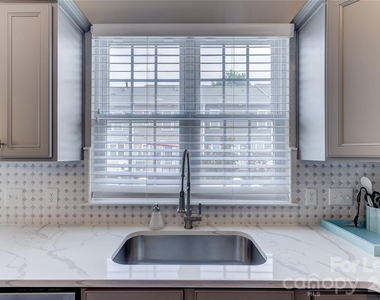
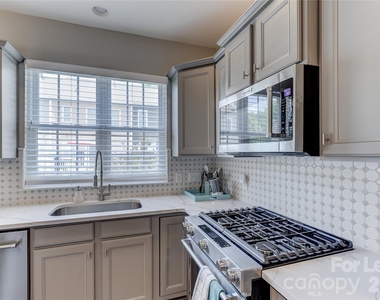
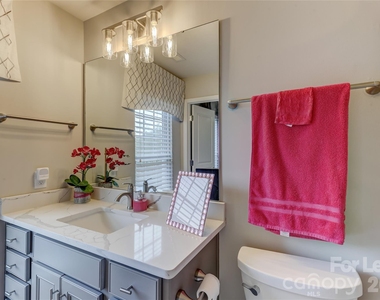
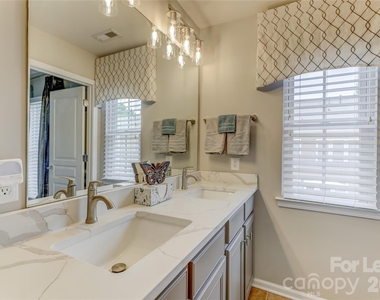
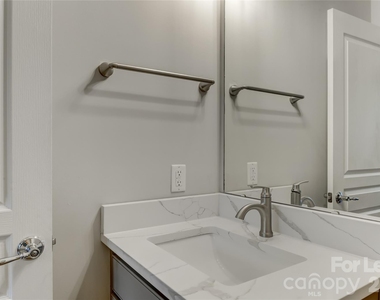
This home is packed with upgrades, including updated lighting, a brand-new tiled kitchen backsplash, new quartz countertops in the kitchen and bathrooms, new LVP flooring, and a stylish tiled fireplace. The kitchen is a standout, featuring all-new KitchenAid appliances with a gas range, a center island, and an additional full-size refrigerator in the garage.
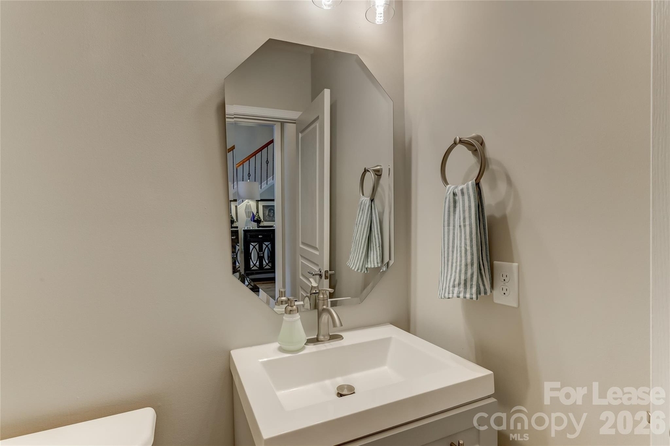
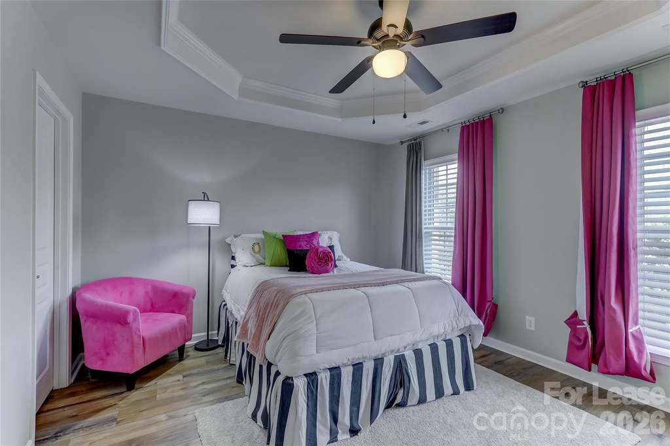
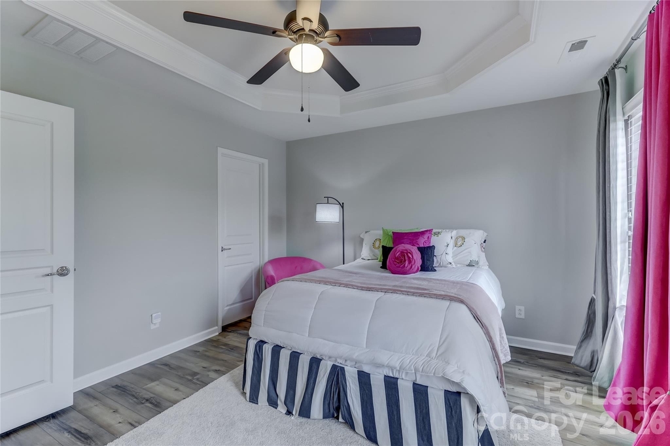
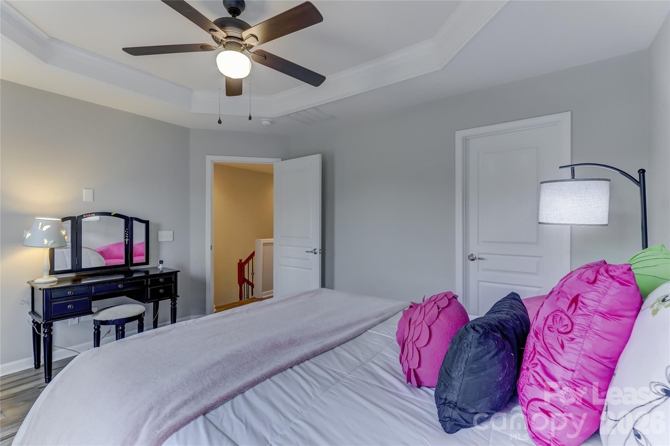
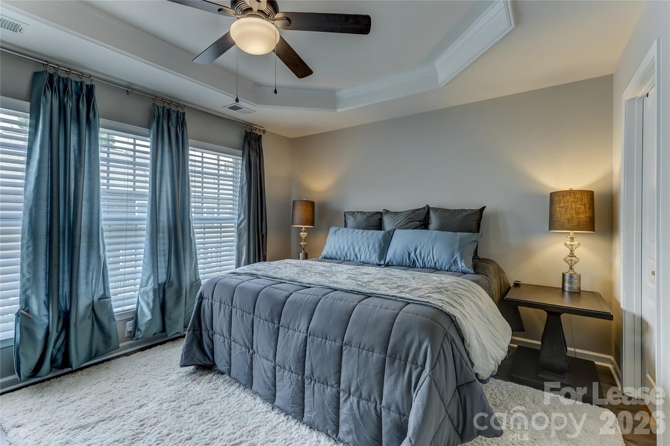
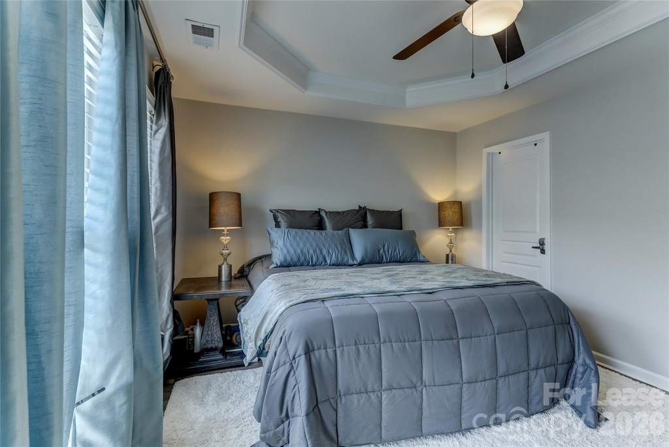
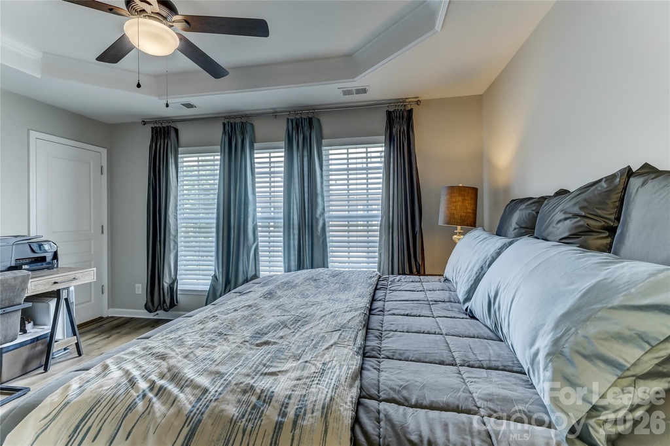
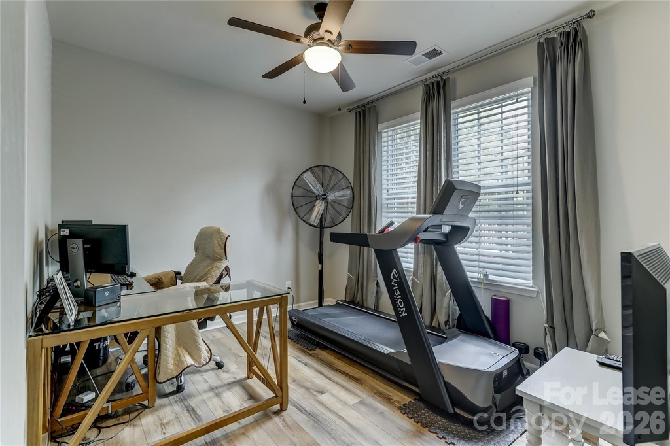
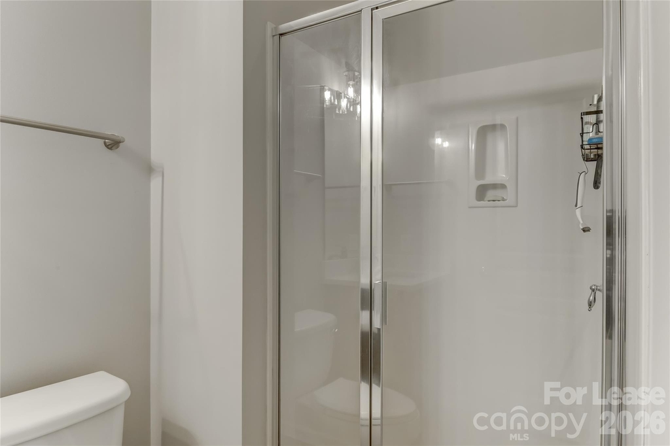
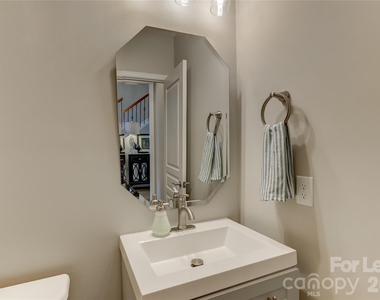
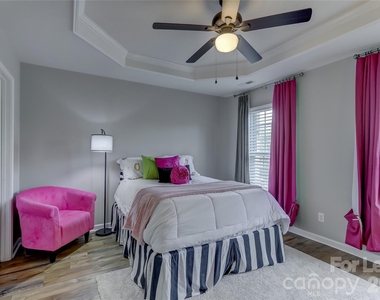
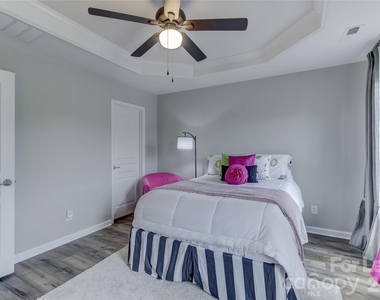
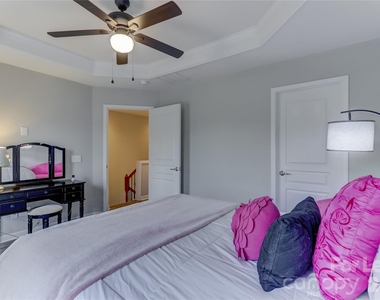
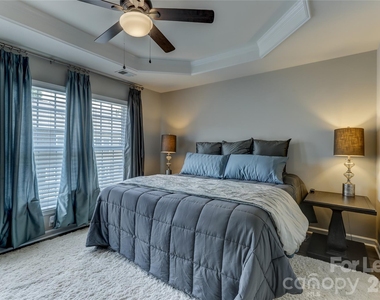
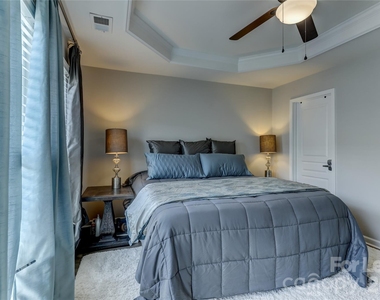
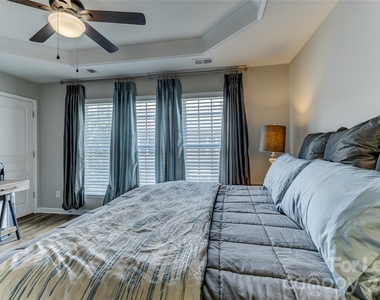
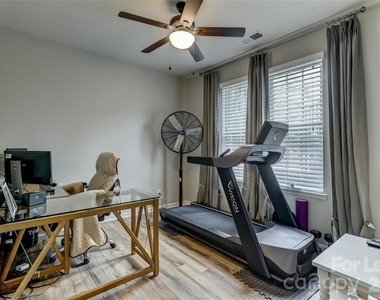
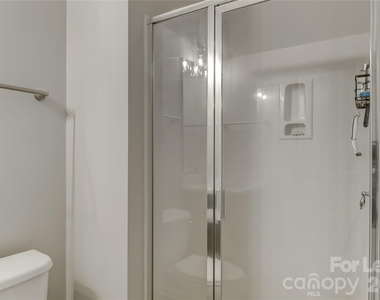
Designed with flexibility in mind, this 3-bedroom floor plan includes dual primary suites-each with walk-in closets and custom built-ins-making it ideal for a variety of living arrangements. Every bedroom has its own full bathroom, plus a convenient powder room on the main level.
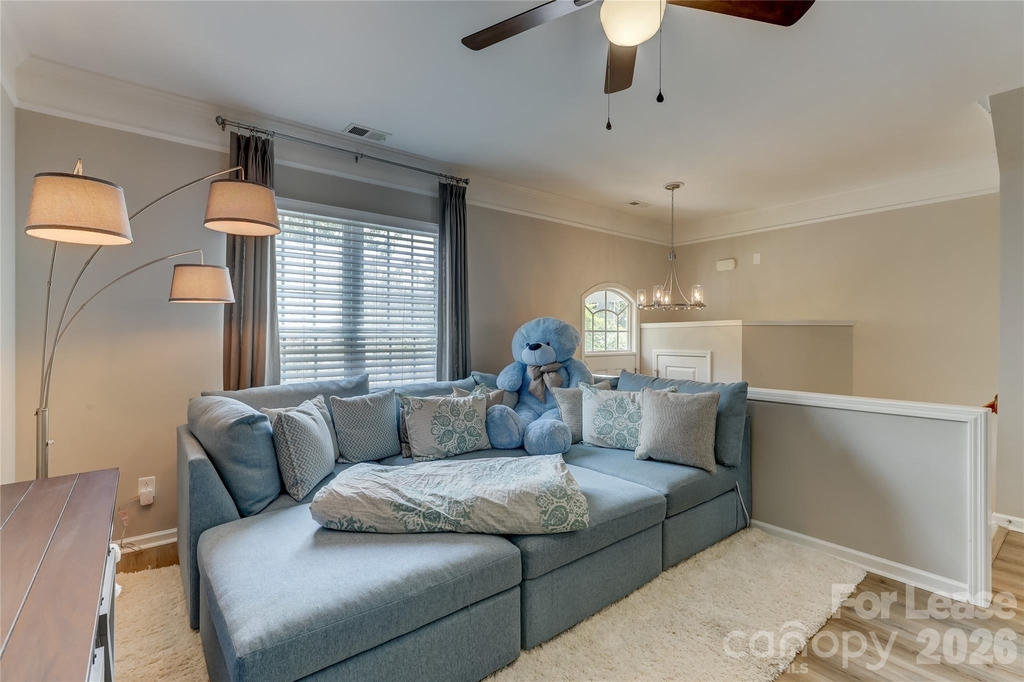
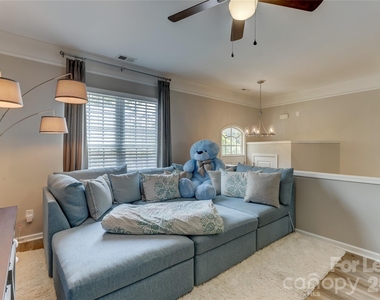
The spacious great room features a cozy gas log fireplace, perfect for relaxing or entertaining. The lower level offers a private third bedroom with a full bath and a large walk-in storage area.
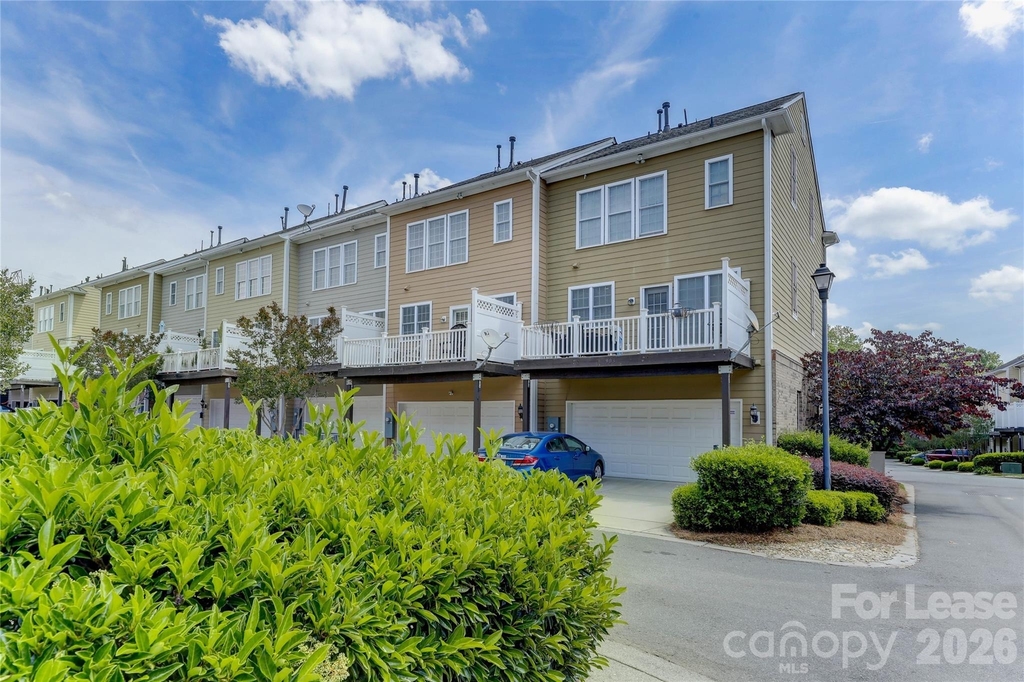
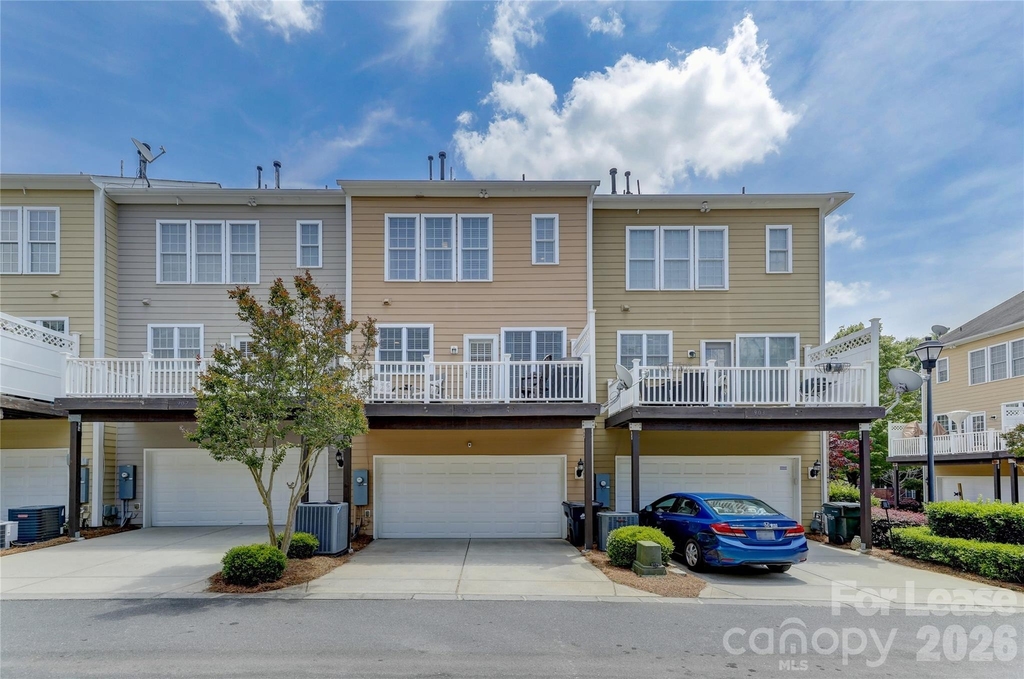
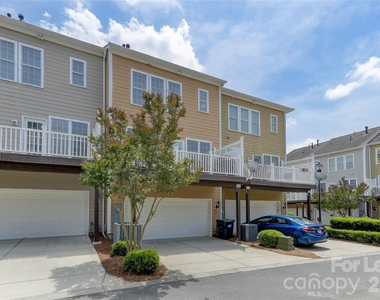
Additional highlights include a 2-car garage with excellent storage and ample parking. Enjoy quick and easy access to I-77 for a seamless commute to Charlotte.
Don't miss this opportunity to experience the vibrant lifestyle and amenities of Baxter Village!
AMENITIES
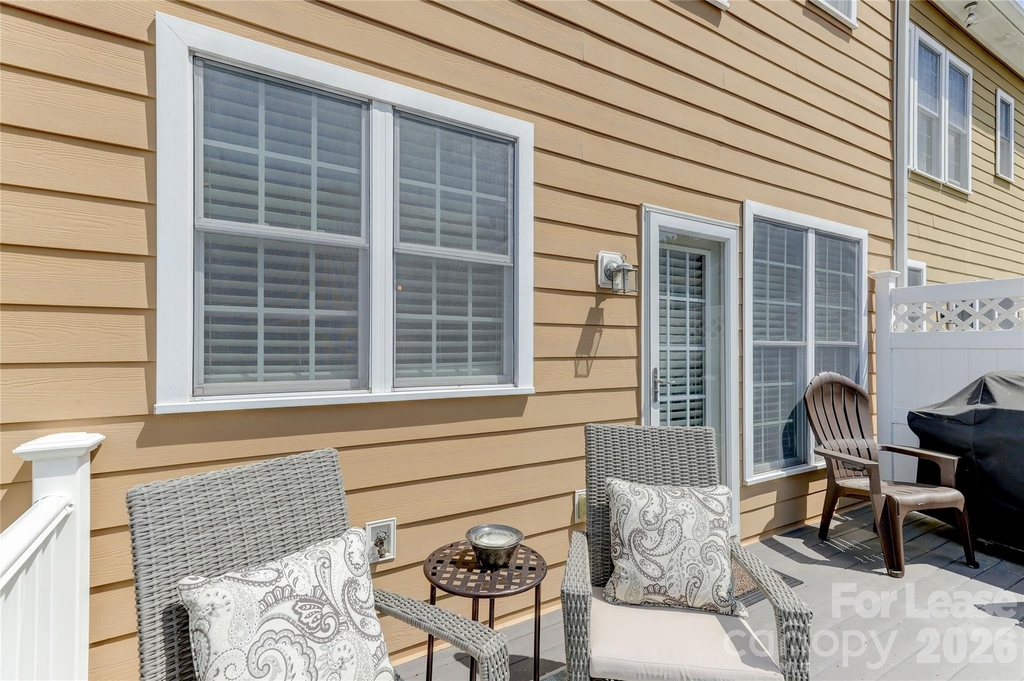
Fireplace
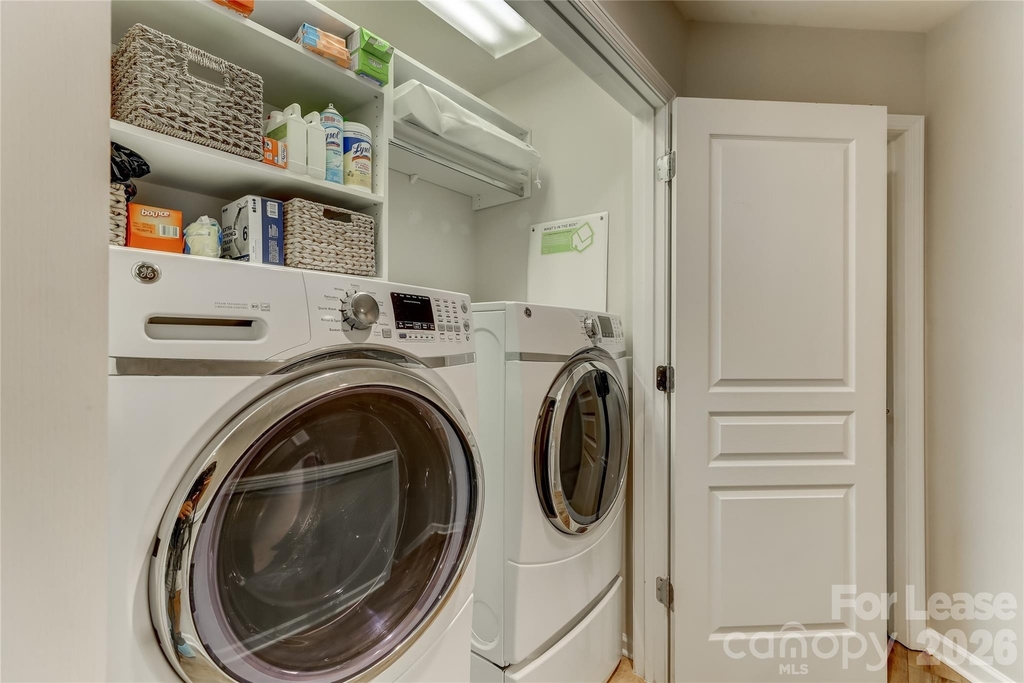
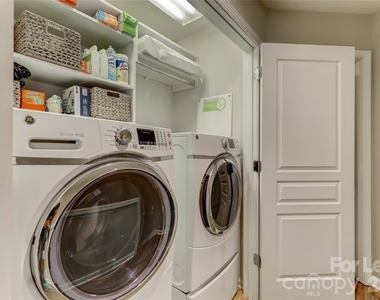
Laundry In Unit
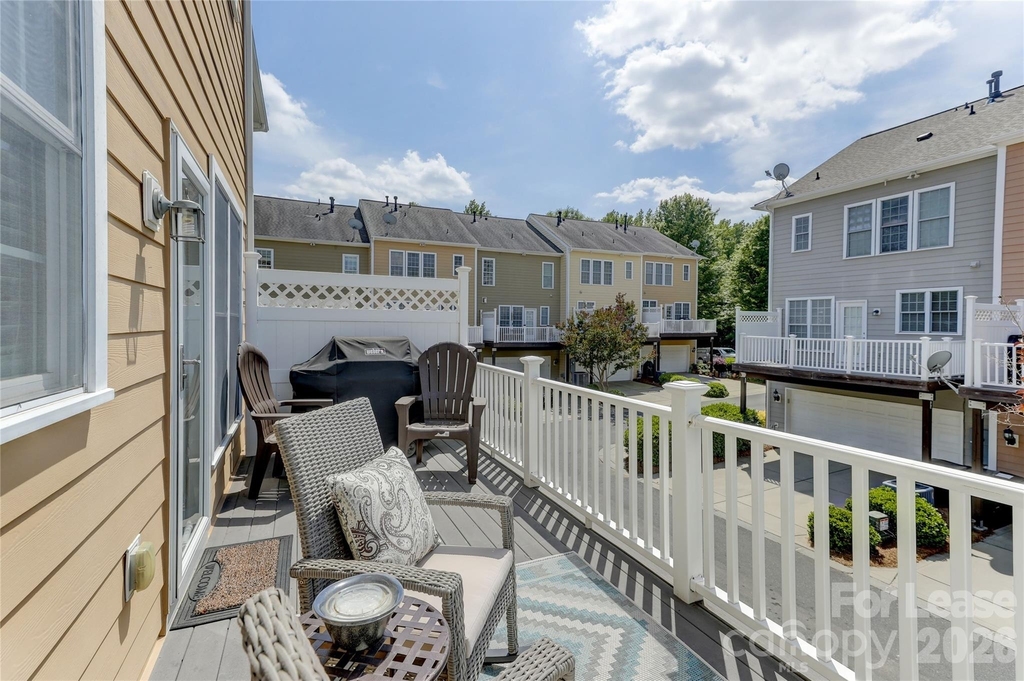
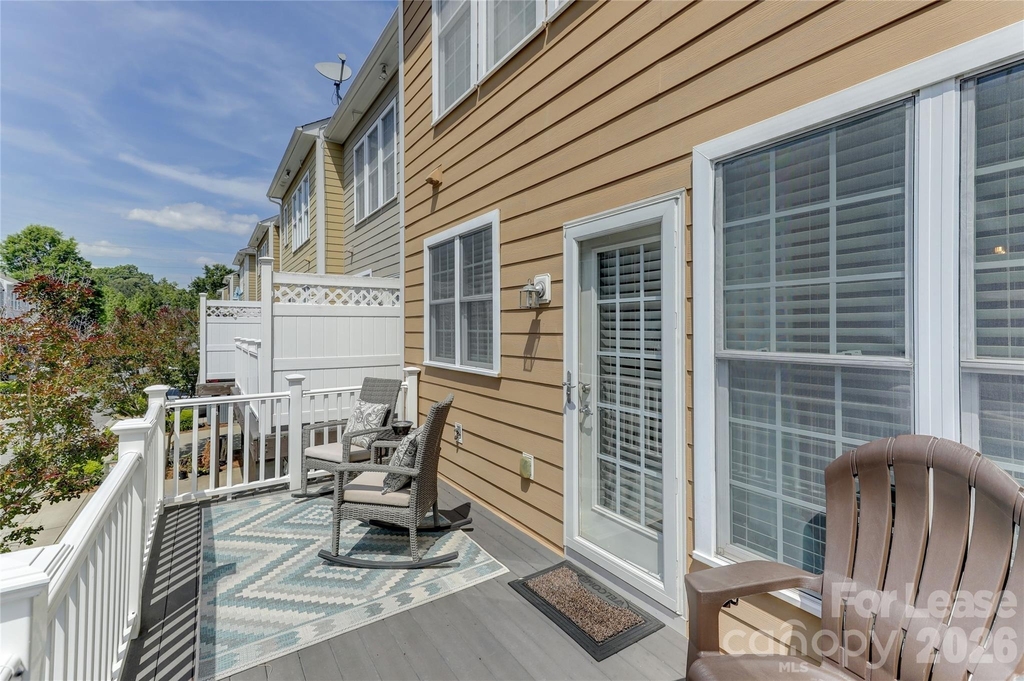
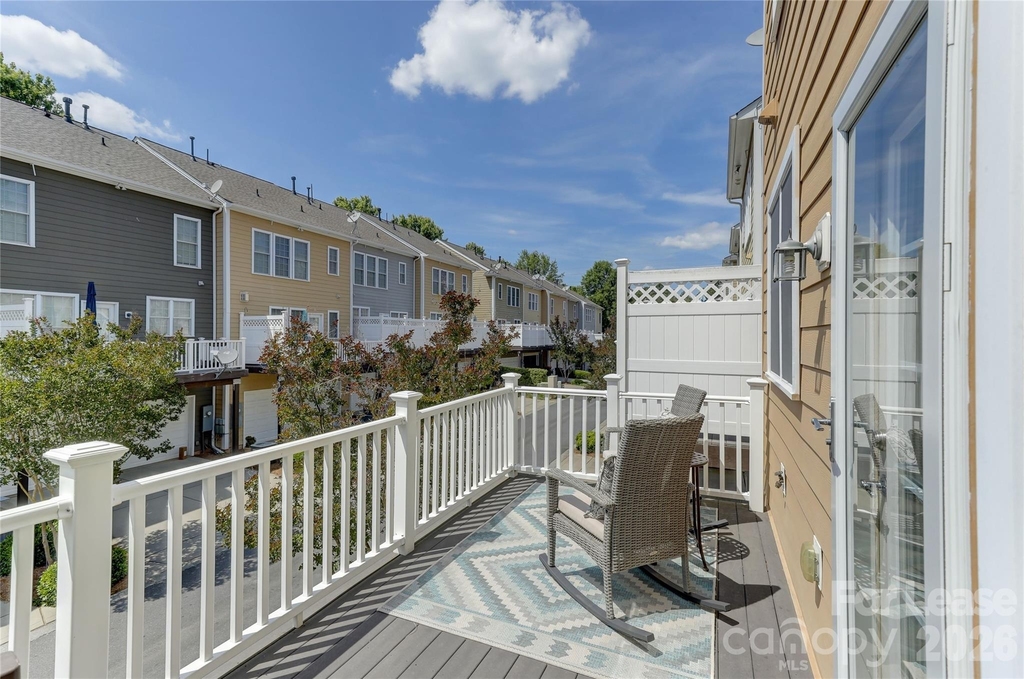
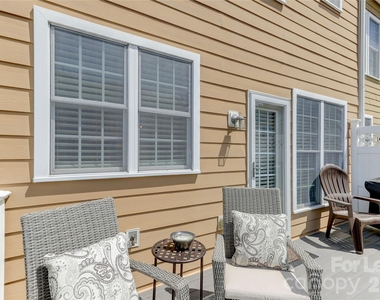
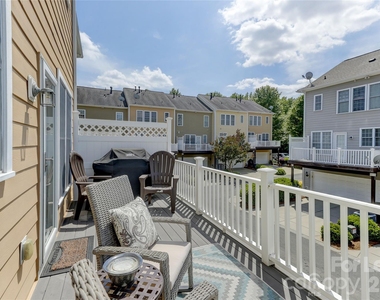
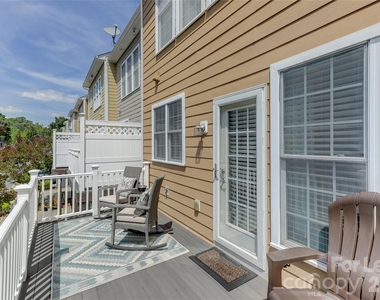
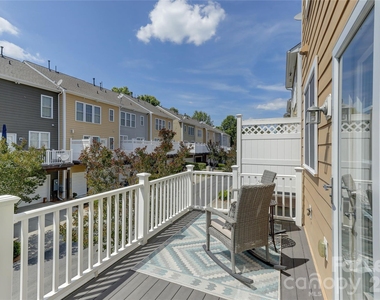
Private Outdoor Space
Dishwasher
Parking Space
ADDITIONAL INFORMATION
Interior
Bathroom Information
Half Bathrooms: 1
Full Bathrooms: 3
Interior Information
Interior Features: Kitchen Island, Open Floorplan, Walk-In Closet(s), Attic Stairs Pulldown, Garden Tub, Split Bedroom
The manager has not yet mailed us a photo copy of his or her government identification and proof or property ownership.
▼
Manager has not logged in recently
▼
Manager does not yet have user reviews
RENTHOP DESCRIPTION
The apartment is a unit offered at a monthly price of $2,992. The person posting the listing did not specify that any pets were allowed. It may be the case that pets are ok and the manager simply has not yet filled out all the details. The kitchen conveniently includes a dishwasher.
We have 42 photos of this particular unit, building, and surrounding areas.
We found some very similar listings nearby
Select those you'd like to message
Your messages have been sent!
Check Availability
By selecting Check Availability, you agree that RentHop and real estate professionals may call or text you about your inquiry. Message/data rates may apply. Terms & Privacy. California Privacy Notice























 Your Privacy Choices
