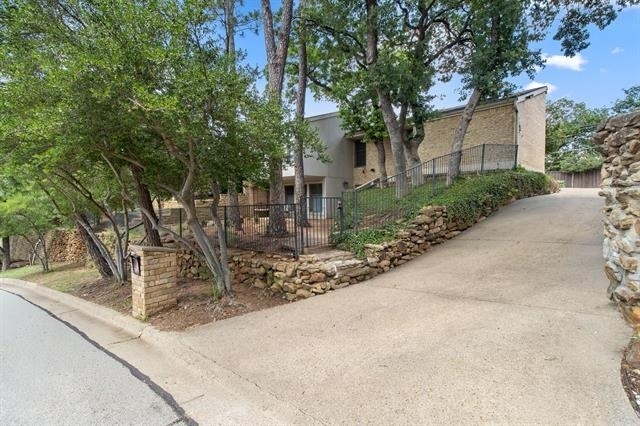
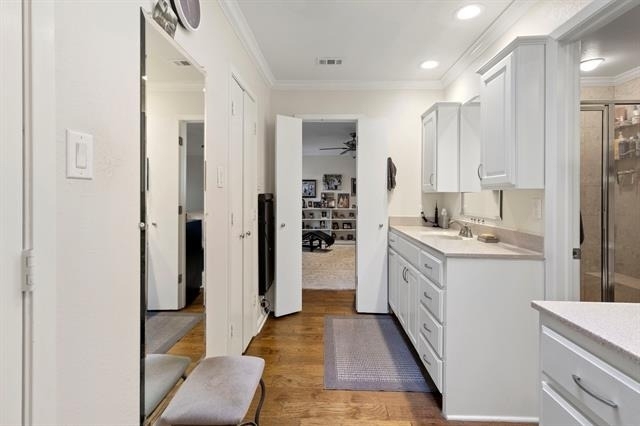
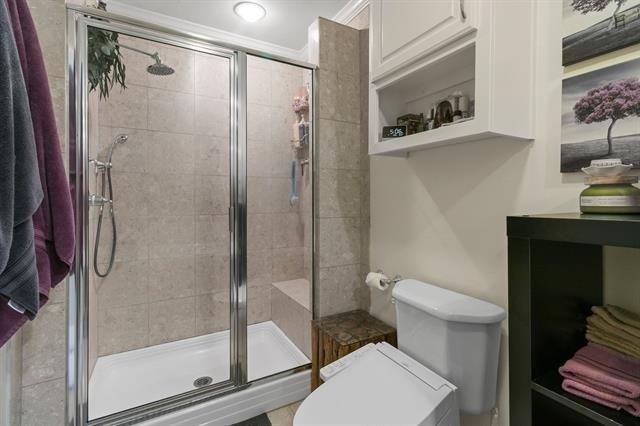
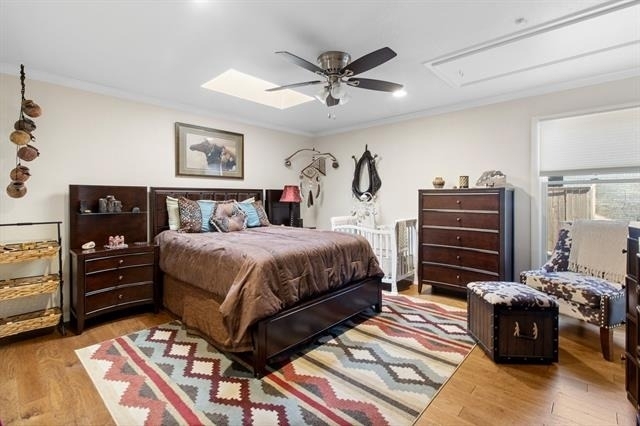
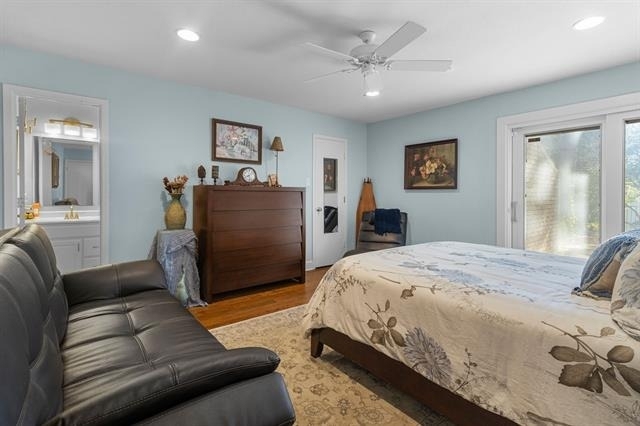
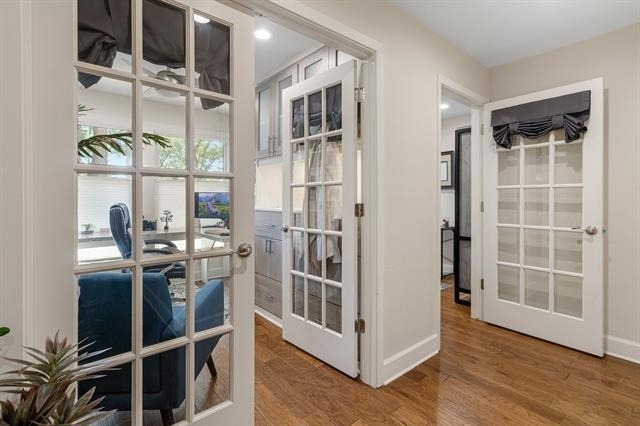
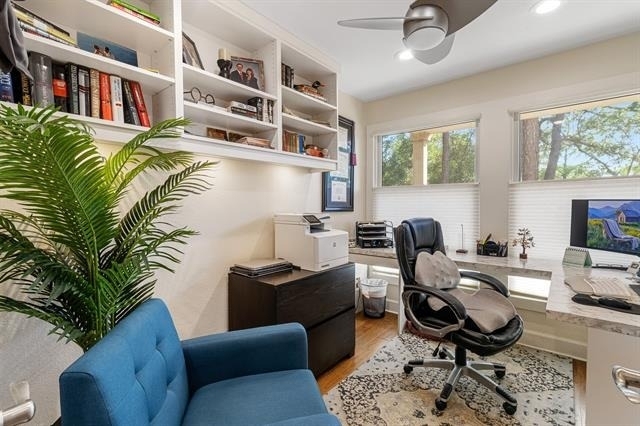
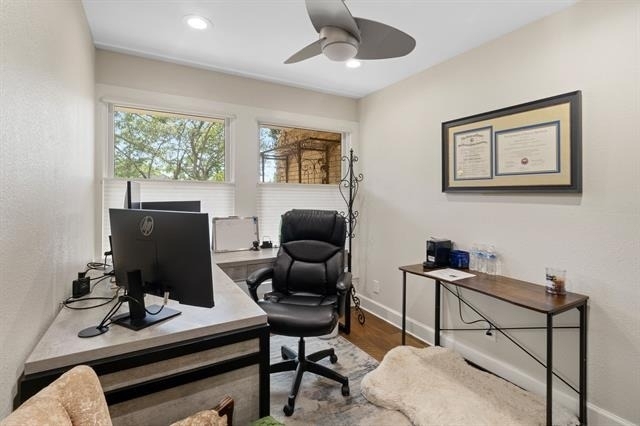
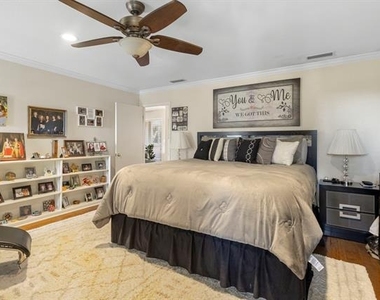
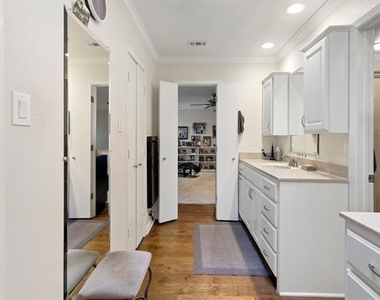
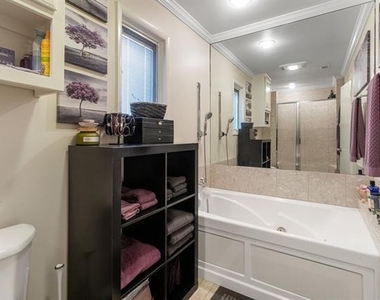
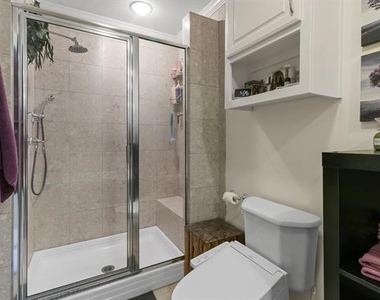
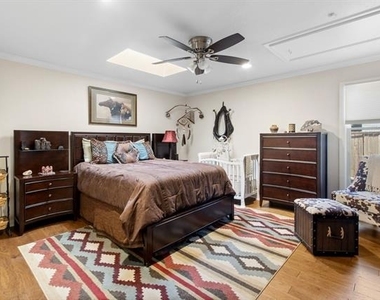
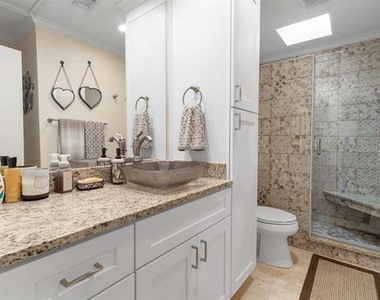
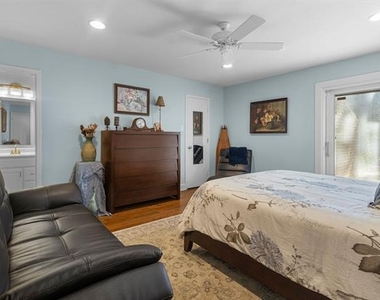
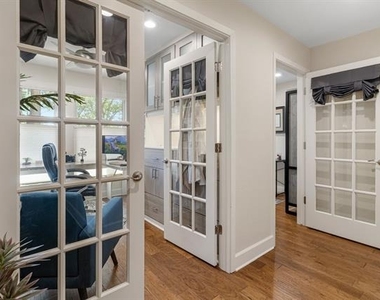
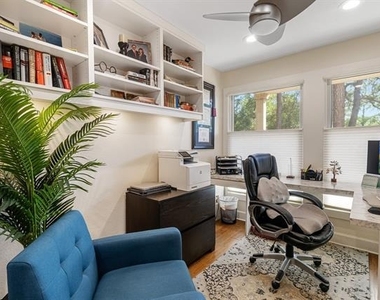
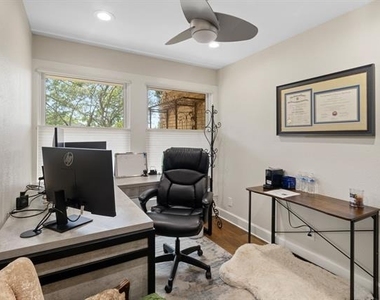
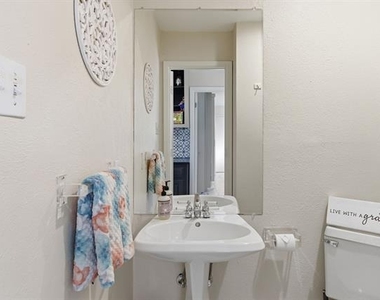
Beautifully unique executive home in sought-after Interlochen with resort-style outdoor living and weekly professional pool service included. This 3-bedroom, 3.5-bath home offers a rare, functional floor plan with generous bedroom privacy, two dedicated downstairs offices, including one custom built-in executive office, and a spacious primary suite with separate his and her walk-in closets, Jacuzzi tub, and separate shower.
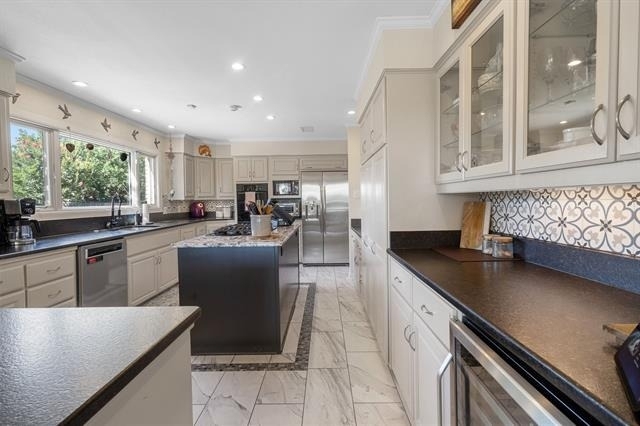
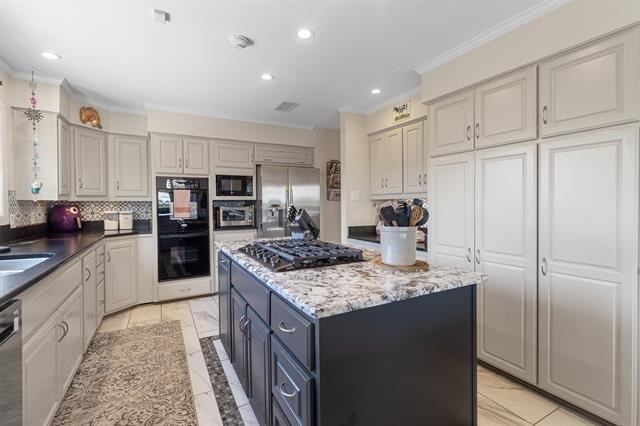
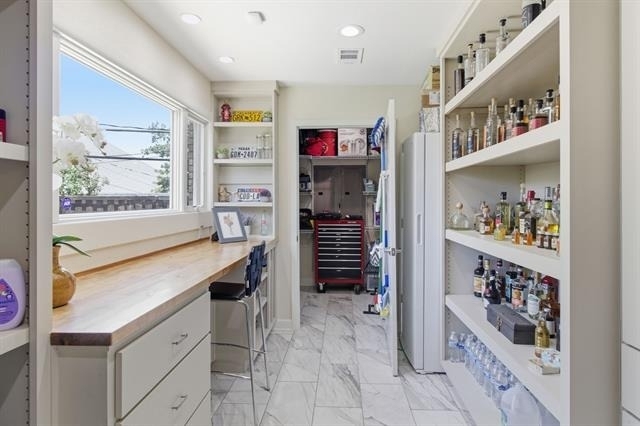
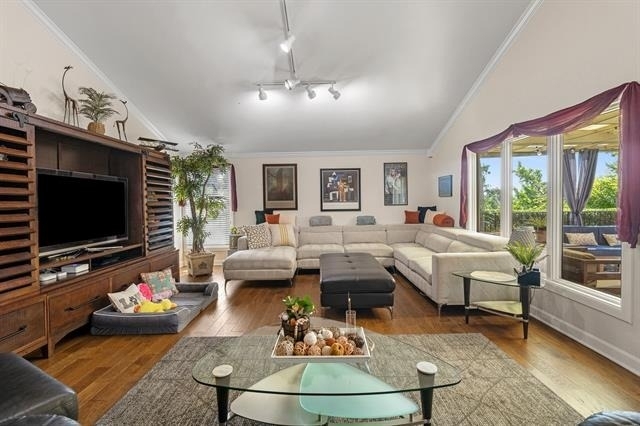
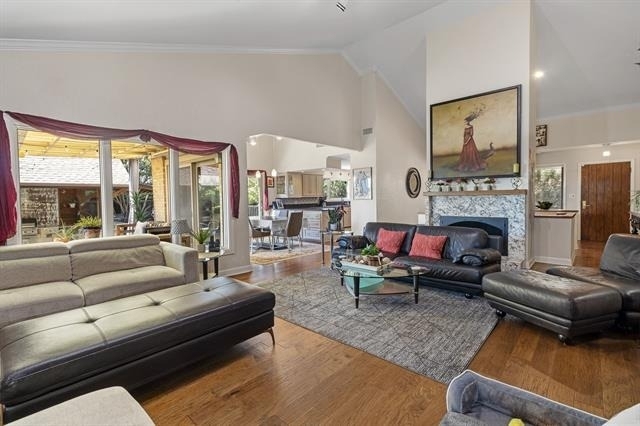
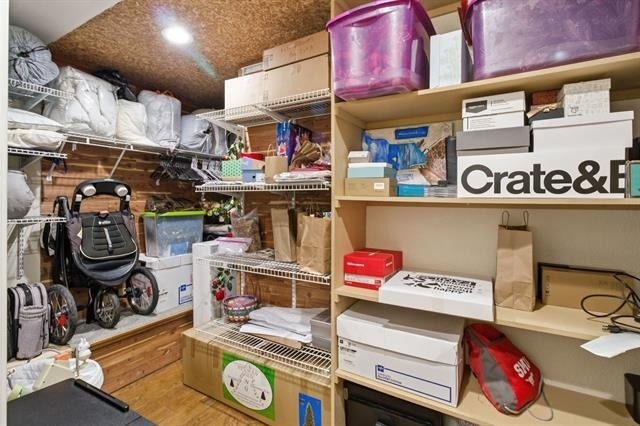
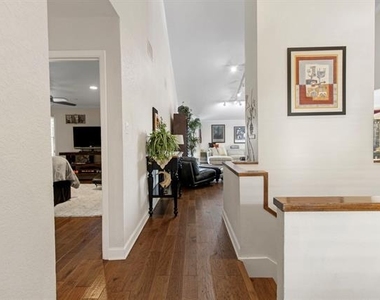
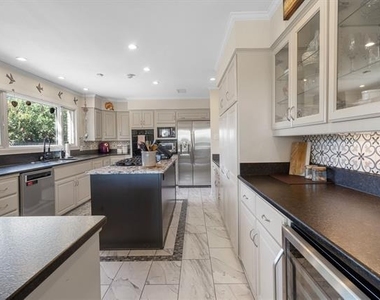
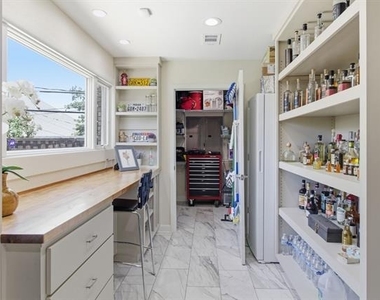
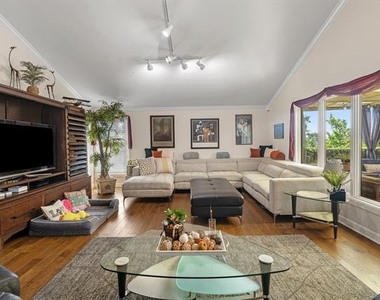
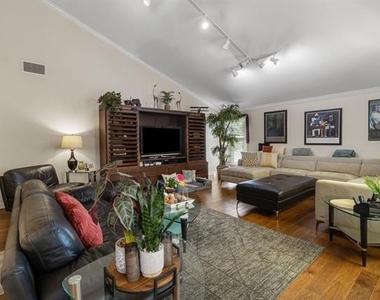
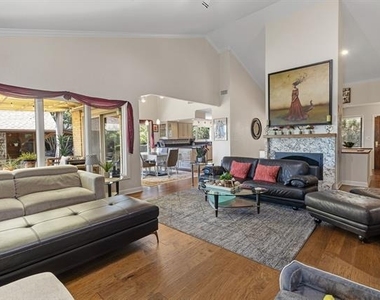
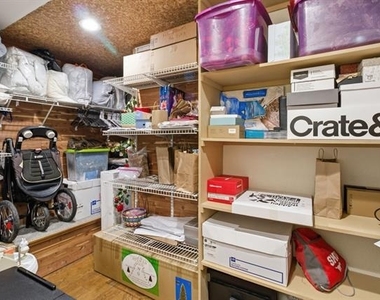
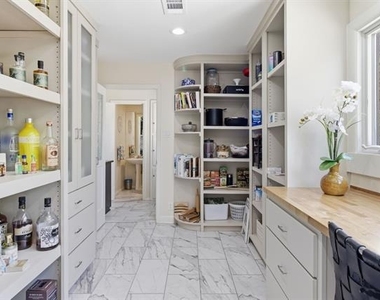
Interior highlights include hand-scraped hickory hardwood floors, vaulted ceilings in the living room, skylights throughout, a gas fireplace, custom cabinetry, a 5-foot pull-out spice cabinet, and abundant storage throughout, including an under-stair safe room storage area. A standout feature is the custom built butler's pantry with extensive cabinetry, workspace, and an adjoining oversized storage closet.
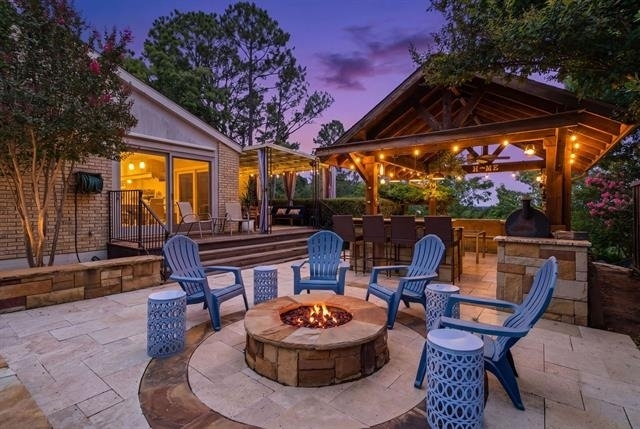
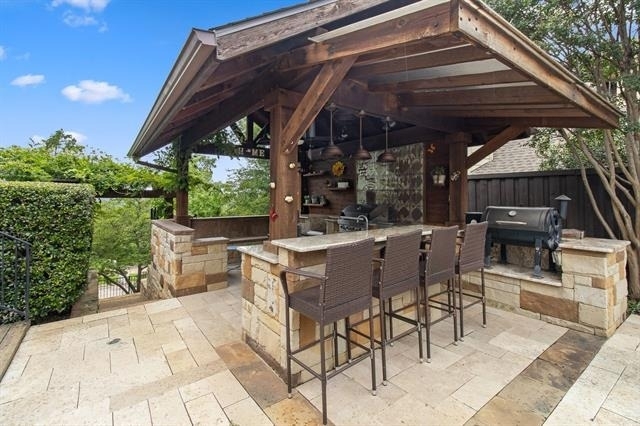
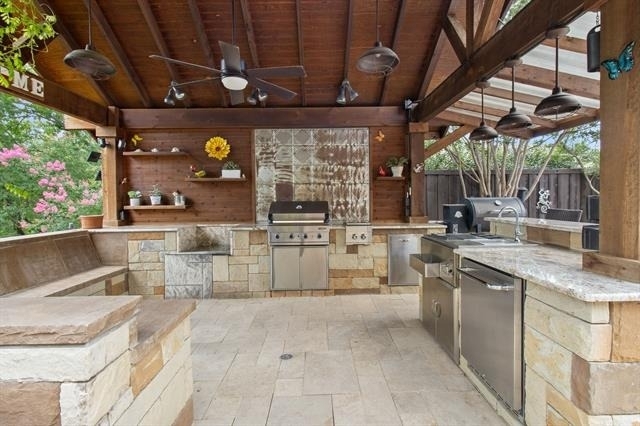
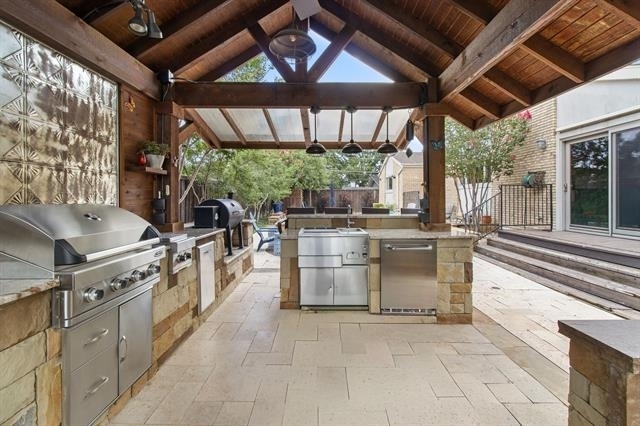
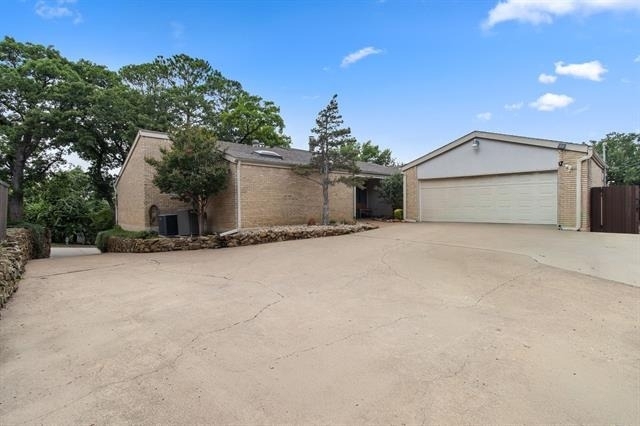
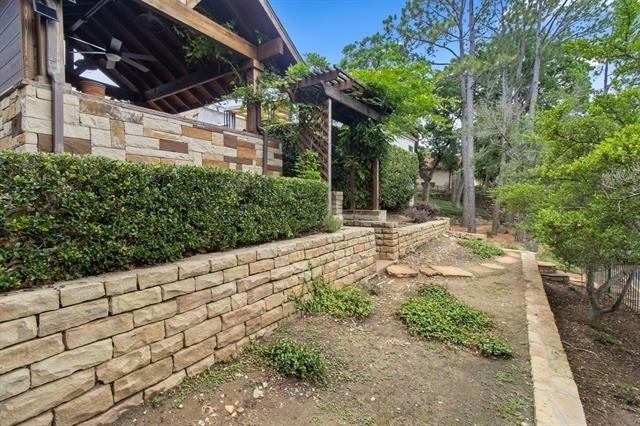
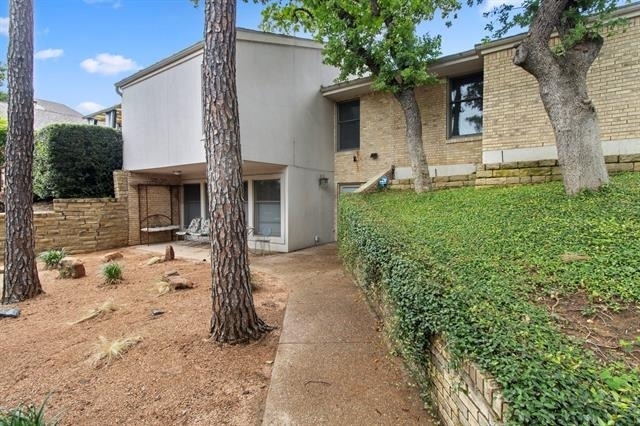
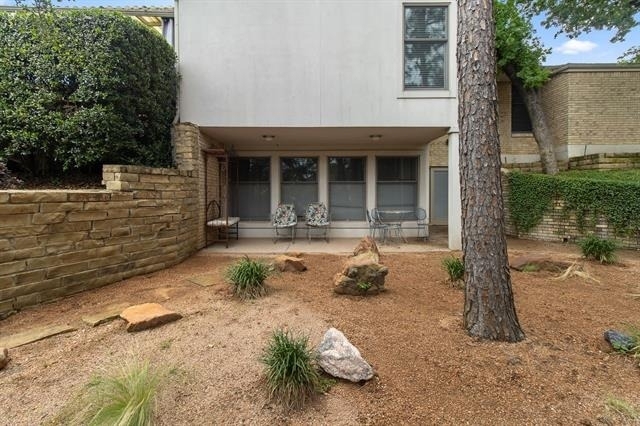
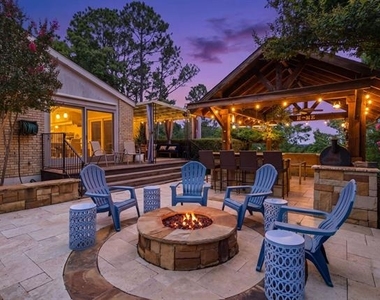
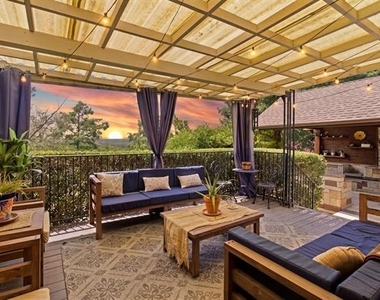
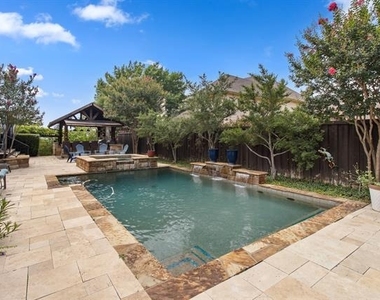
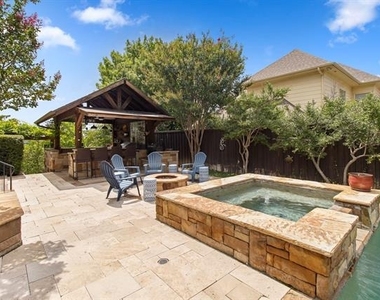
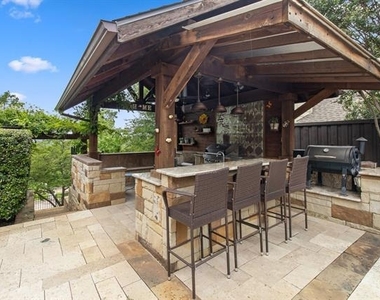
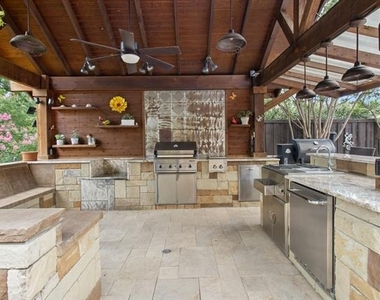
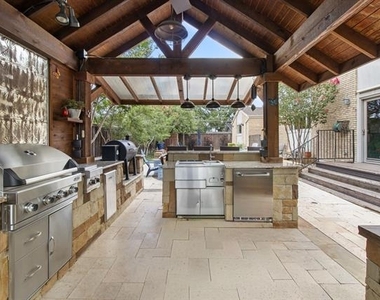
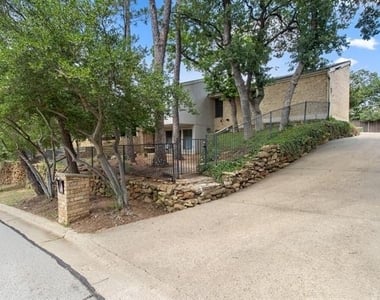
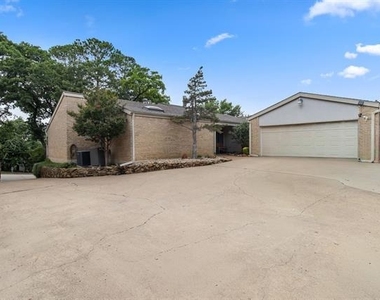
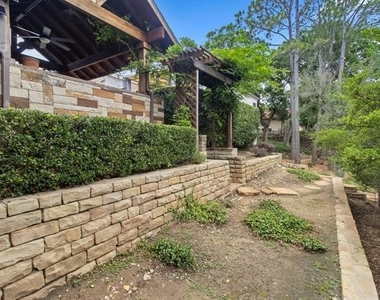
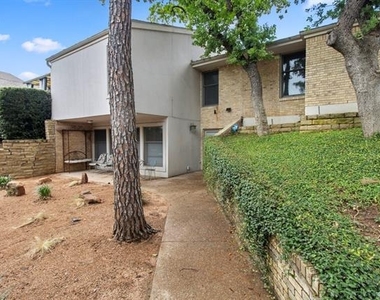
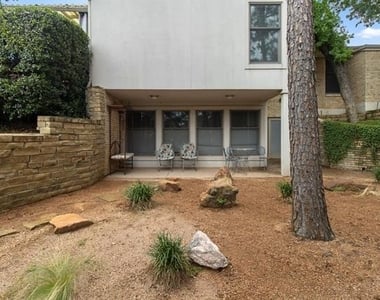
Outdoors, enjoy a private backyard retreat with swimming pool, hot tub spa, outdoor kitchen, covered patio, mature landscaping, multiple terraced entertaining areas, and elevated views toward downtown Fort Worth. Two-car garage. No HOA fee.
AMENITIES
Attached Garage
Fireplace
Common Outdoor Space
Private Outdoor Space
Dishwasher
Parking Space
ADDITIONAL INFORMATION
Interior
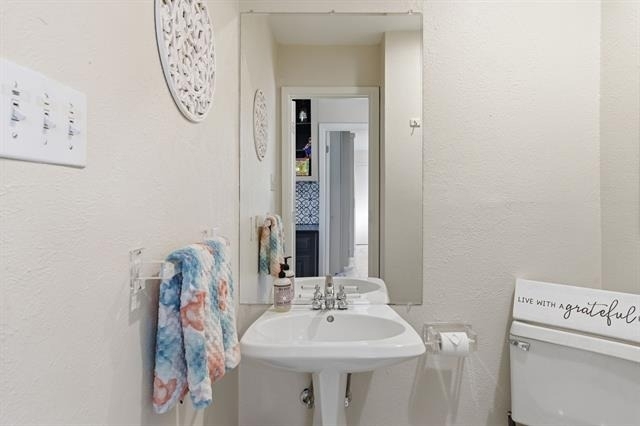
Bathroom Information
Half Bathrooms: 1
Full Bathrooms: 3
Interior Information
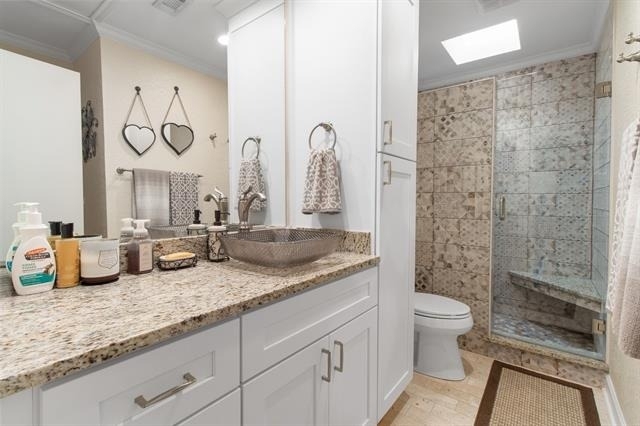
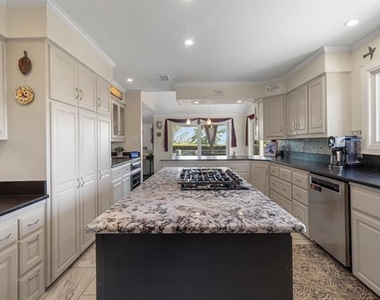
Interior Features: Chandelier, Double Vanity, Dry Bar, Granite Counters, Kitchen Island, Open Floorplan, Other, Pantry, Vaulted Ceiling(s), Walk-In Closet(s), Cable TV Available, Decorative Lighting, Flat Screen Wiring, High Speed Internet Available, In-Law Suite Floorplan, Second Primary Bedroom
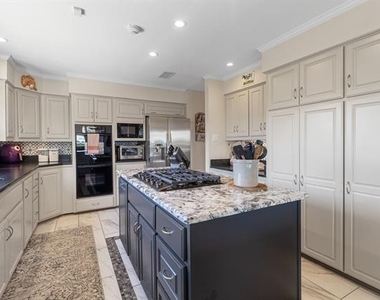
Appliances: Dishwasher, Disposal, Gas Cooktop, Gas Water Heater, Microwave, Double Oven, Refrigerator, Vented Exhaust Fan, Plumbed For Gas in Kitchen
Flooring Type: Ceramic Tile, Luxury Vinyl Plank
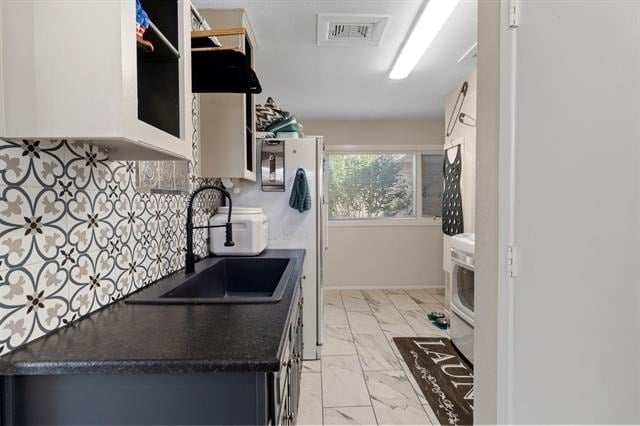
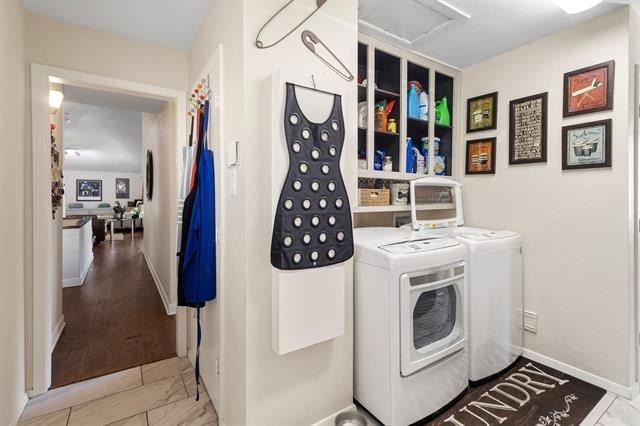
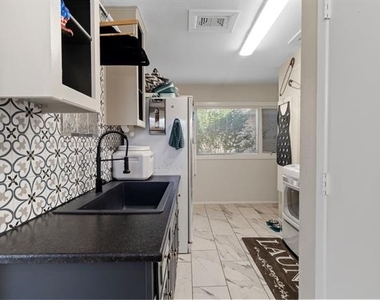
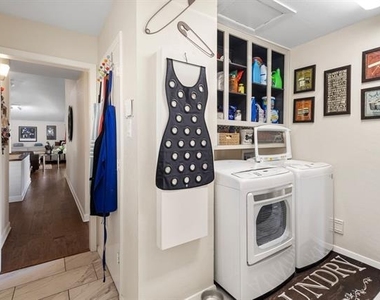
Laundry Features: Utility Room, Full Size W/D Area
Fireplace Information
Has Fireplace
Fireplace Features: Gas Log, Wood Burning
Fireplaces: 1
Exterior
Property Information
Square Footage: 2,794
Year Built: 1974
Building Information
Levels: Two
Window Features: Window Coverings
Patio and Porch Features: Covered, Deck, Front Porch, Patio, Rear Porch, Side Porch, Other
Pool Information
Pool Features: Cabana, Fenced, In Ground, Outdoor Pool, Waterfall, Separate Spa/Hot Tub
Pool is Private
Lot Information
Lot Features: Few Trees, Landscaped
Lot Size Area: 0.277
Lot Size Units: Acres
Lot Size Acres: 0.277
Square Footage: 12,066
Tax Lot: 54
Utilities
Utilities Information
Cooling Type: Attic Fan, Ceiling Fan(s), Central Air
Heating Type: Central
Parking
Parking Information
Has Garage
Attached Garage
Parking Features: Direct Access, Driveway, Garage, Garage Door Opener
The manager has not yet mailed us a photo copy of his or her government identification and proof or property ownership.
▼
Manager has not logged in recently
▼
Manager does not yet have user reviews
RENTHOP DESCRIPTION
The apartment is a unit offered at a monthly price of $4,800. The person posting the listing did not specify that any pets were allowed. It may be the case that pets are ok and the manager simply has not yet filled out all the details. The kitchen conveniently includes a dishwasher.
We have 40 photos of this particular unit, building, and surrounding areas.
We found some very similar listings nearby
Select those you'd like to message
Your messages have been sent!
Check Availability
By selecting Check Availability, you agree that RentHop and real estate professionals may call or text you about your inquiry. Message/data rates may apply. Terms & Privacy. California Privacy Notice






















 Your Privacy Choices
