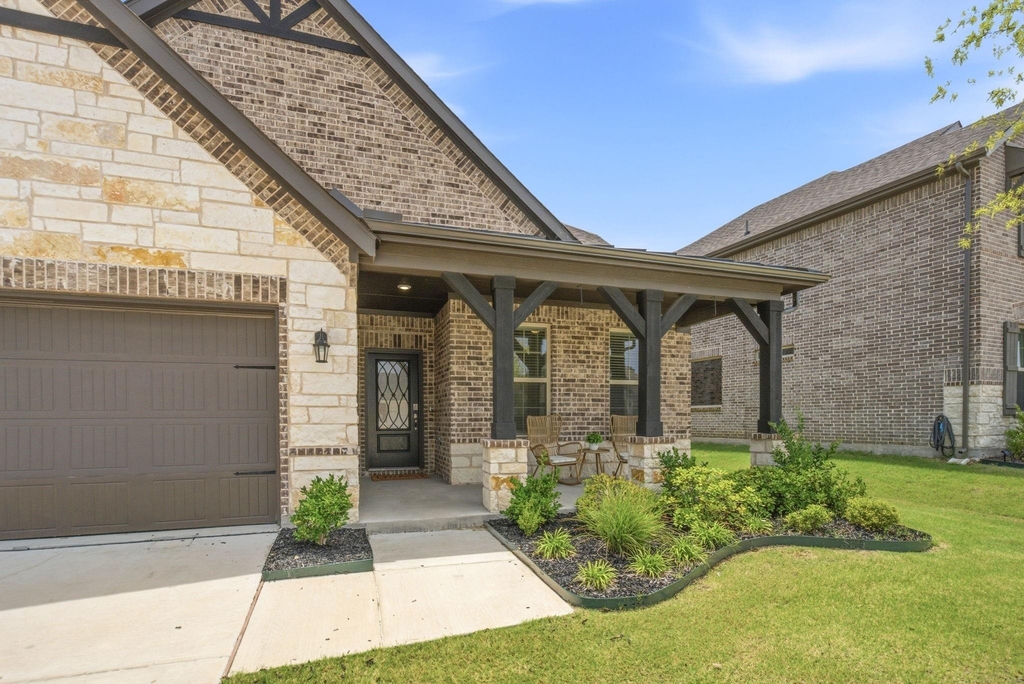
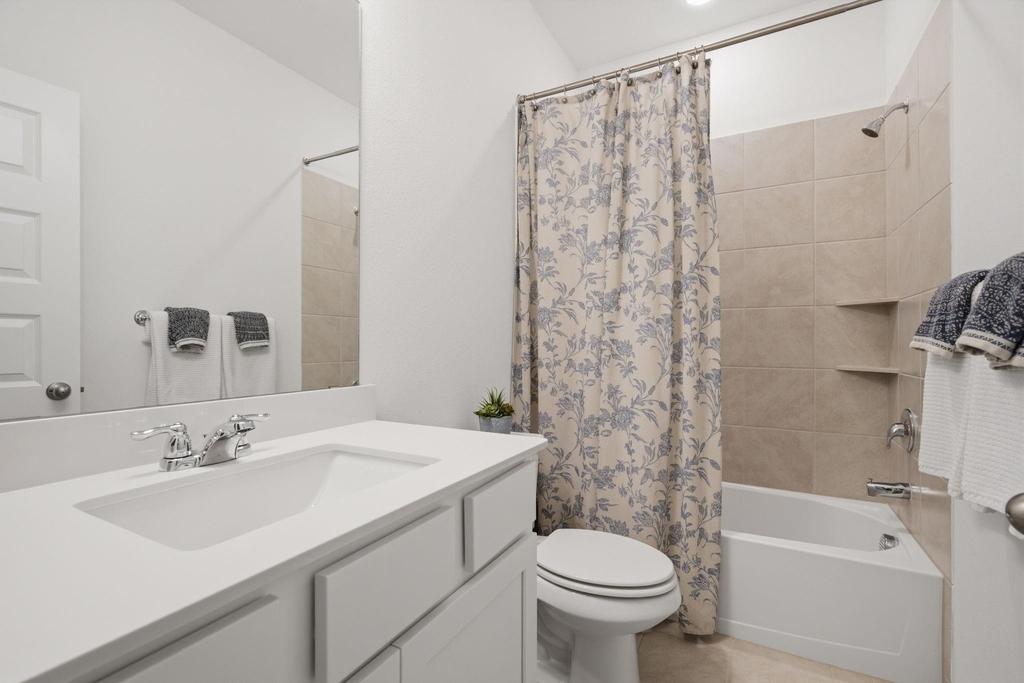
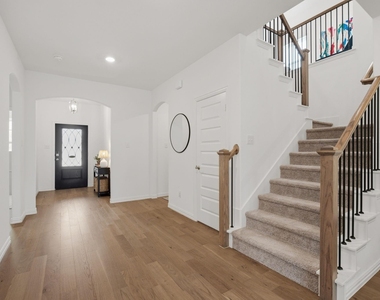
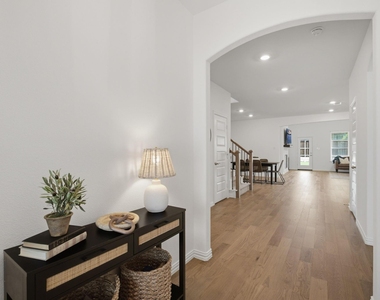
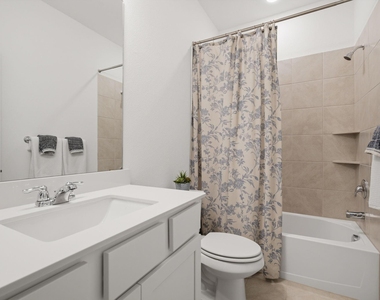
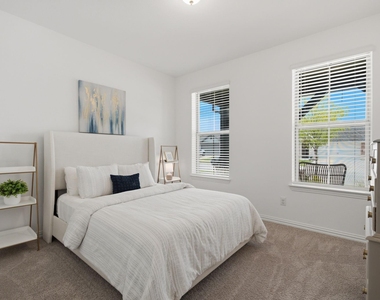
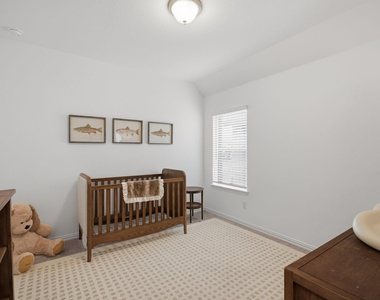
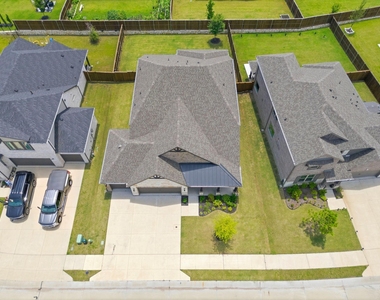
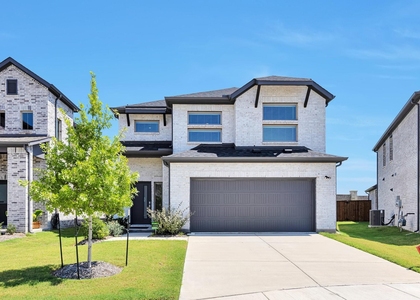
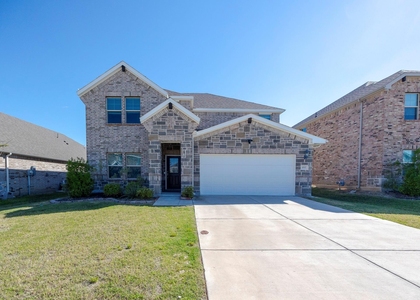
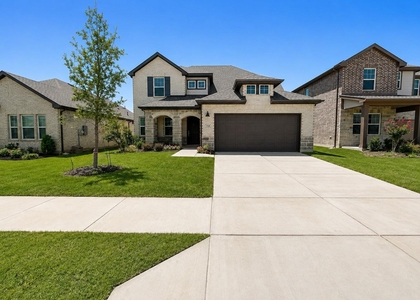
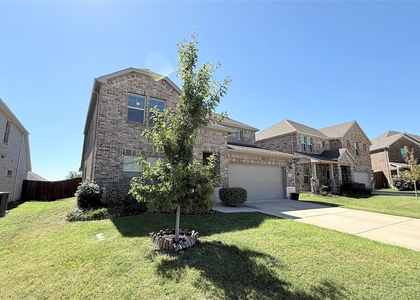
For SALE or LEASE- PRICED BELOW MARKET VALUE at $400,000, this nearly new 4-bedroom, 3-bath home in Whitewing Trails offers an outstanding opportunity for both homeowners & investors looking for value in Princeton, TX. With approx 3,056 square feet, a rare 60-foot lot, 3-car garage and upgrades already in place, 905 Bluebell delivers space and features that can be difficult to duplicate at this price point.
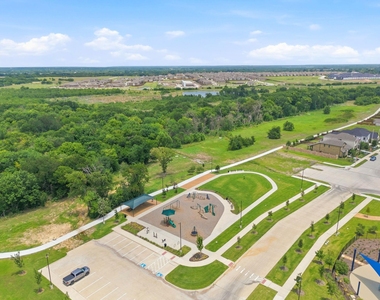
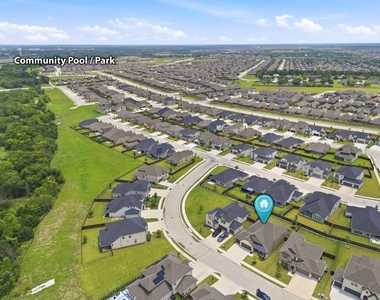
Located near Green Elementary within the Whitewing Trails community, the home offers convenient neighborhood access to school along with community amenities including pool, clubhouse, walking & biking trails, playgrounds, sports fields & splash pad.
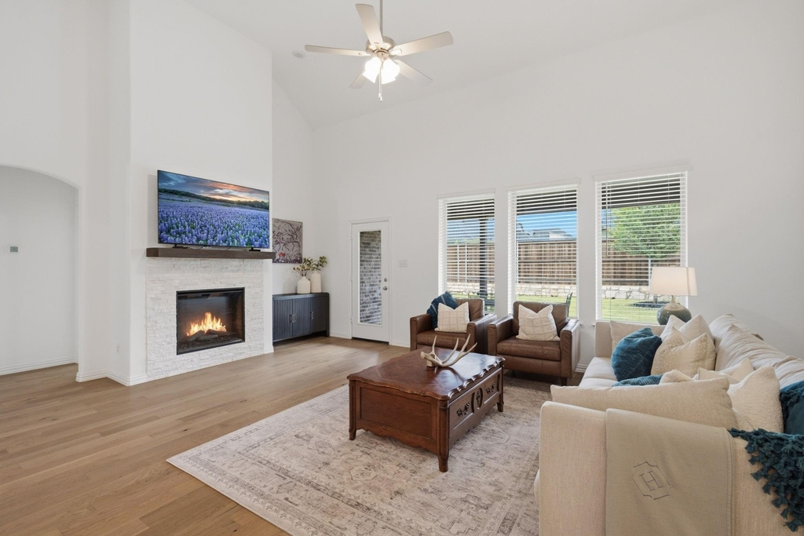
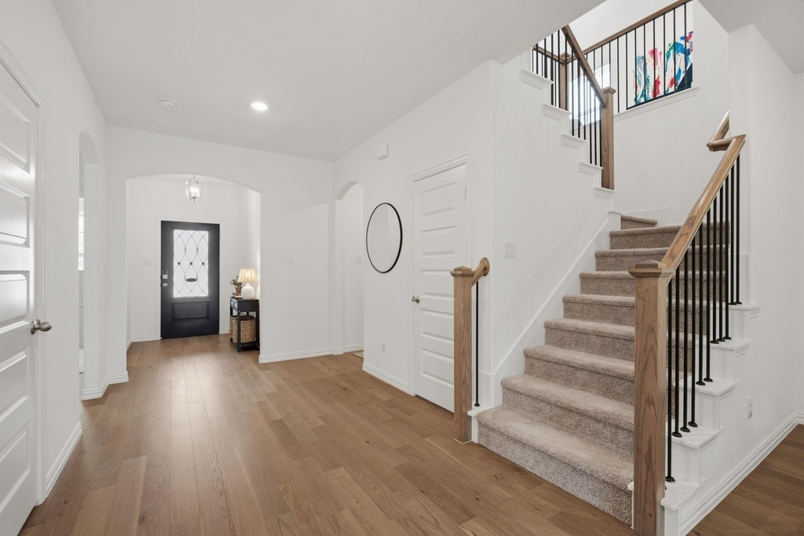
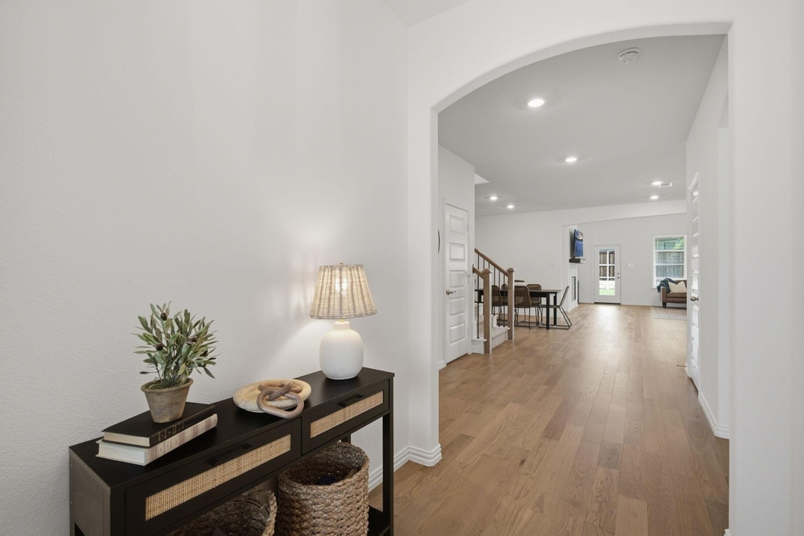
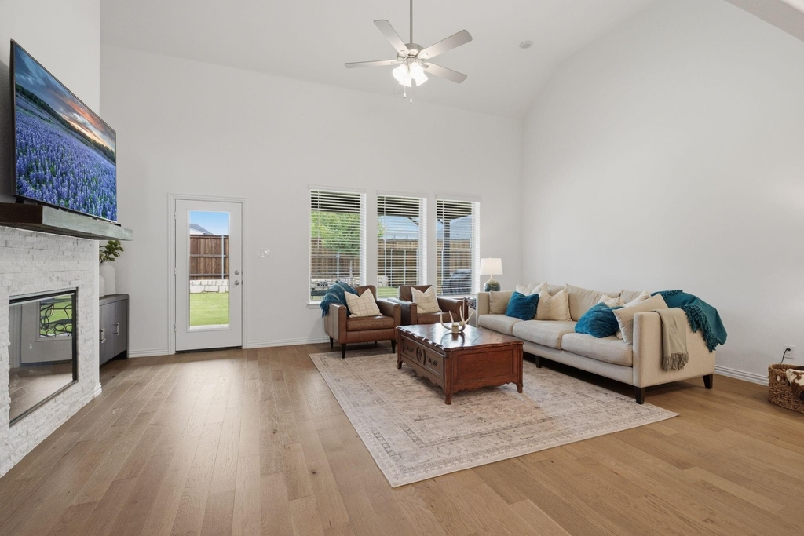
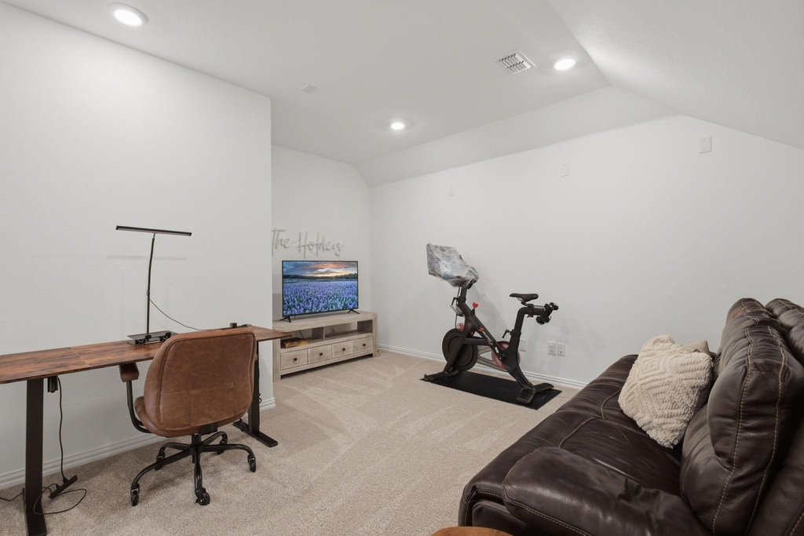
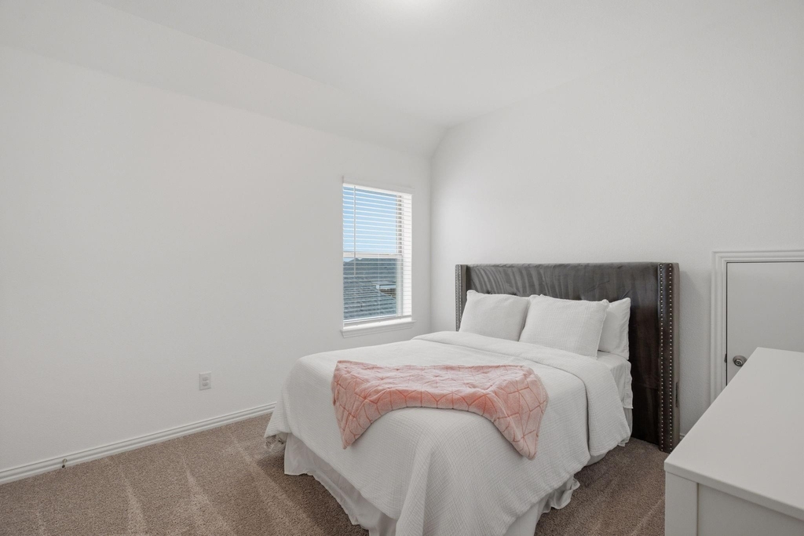
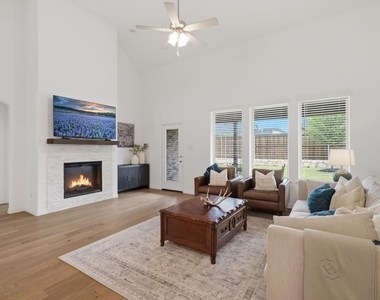
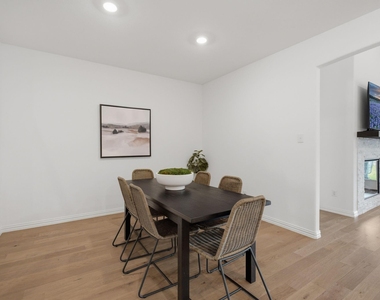
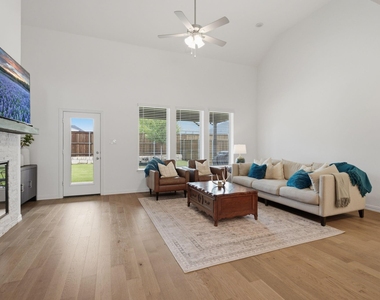
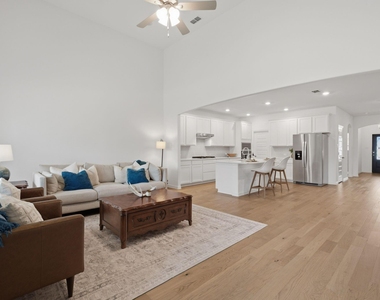
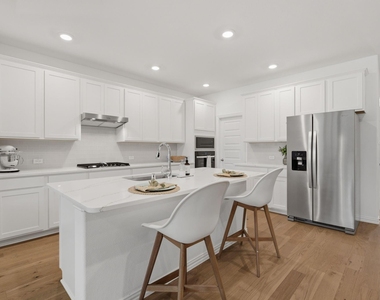
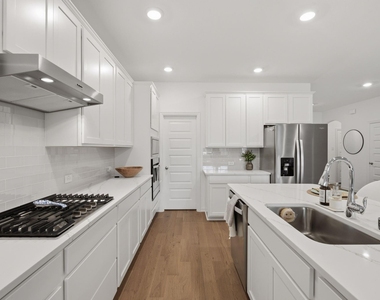
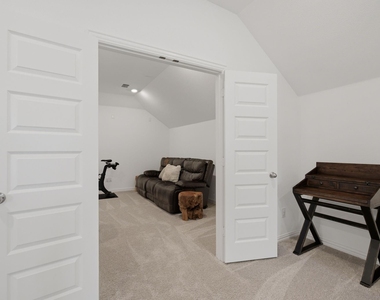
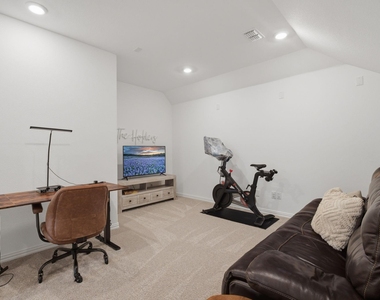
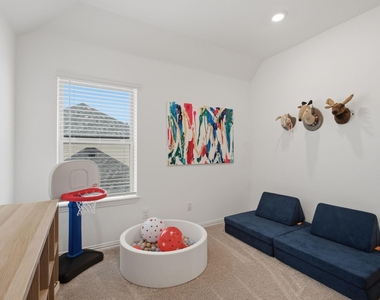
Popular Beazer Parker floorplan was designed with flexibility in mind. In addition to four bedrooms and three full baths, there is a private media room & versatile spaces for a home office, guests, hobbies or additional living areas. The open kitchen features a large island, abundant cabinetry and oversized walk-in pantry and flows into the spacious family room with fireplace.
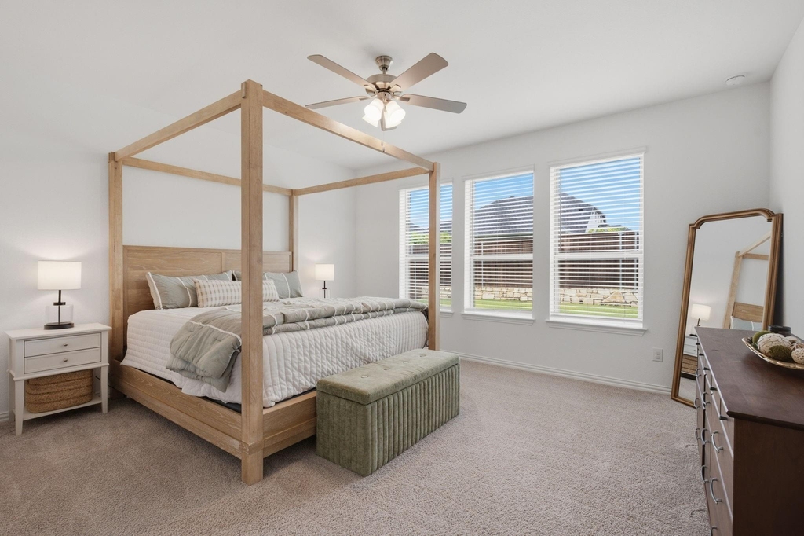
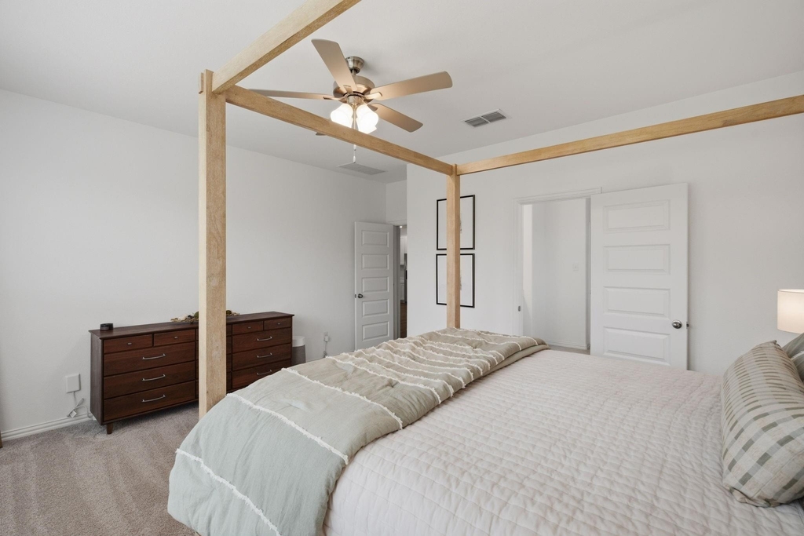
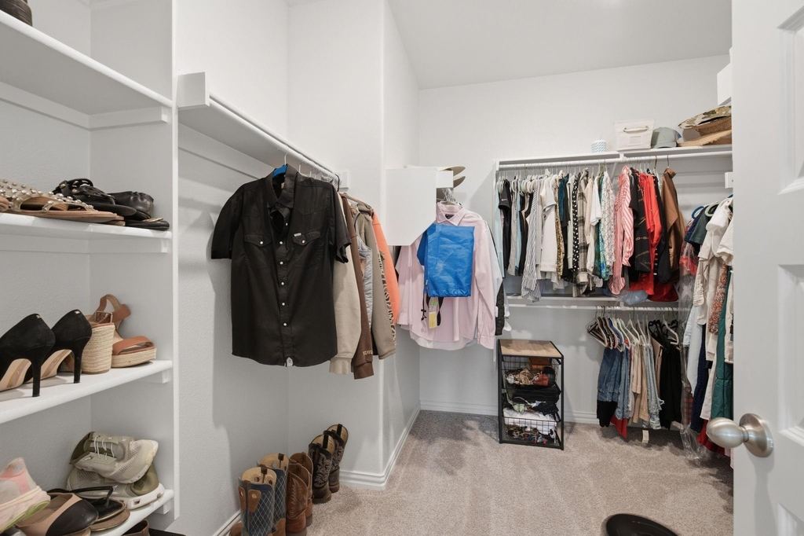
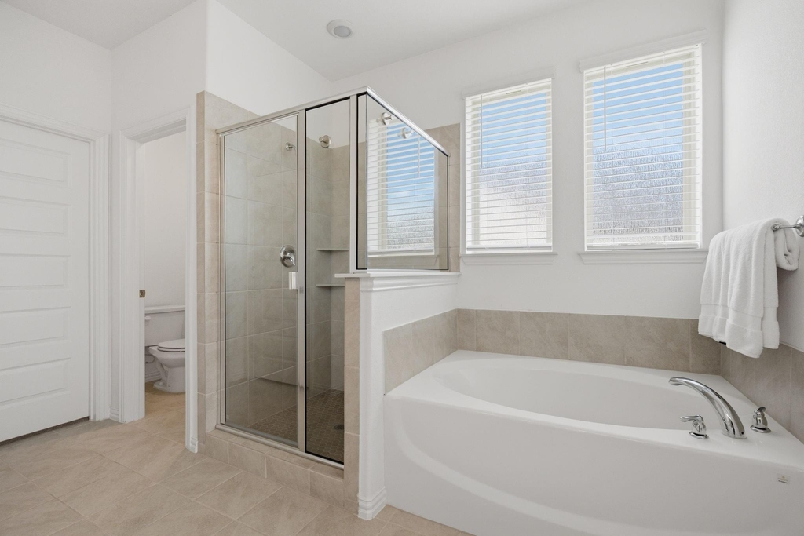
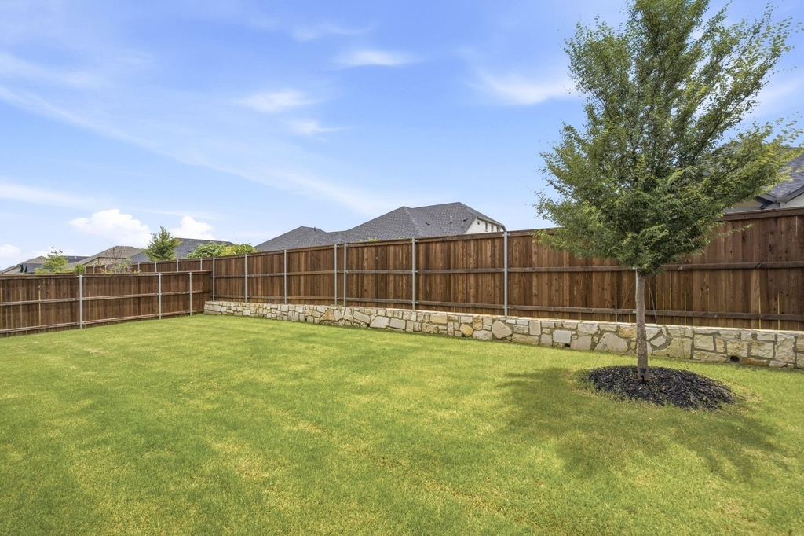
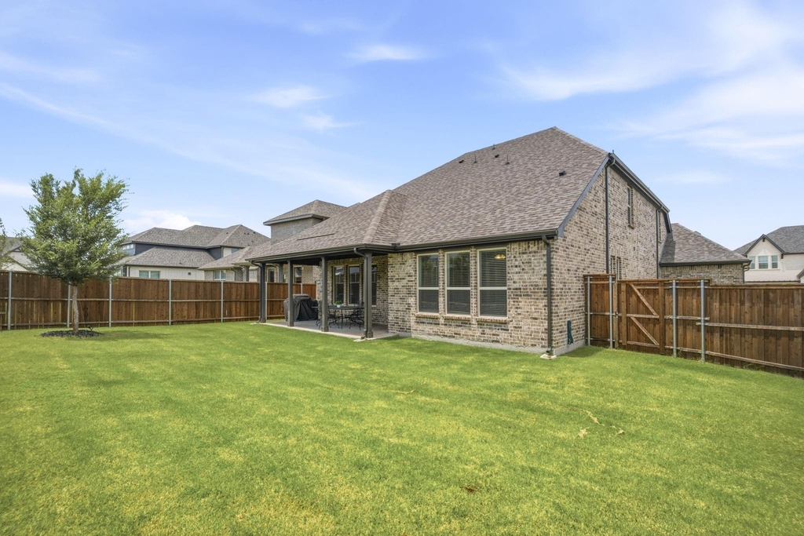
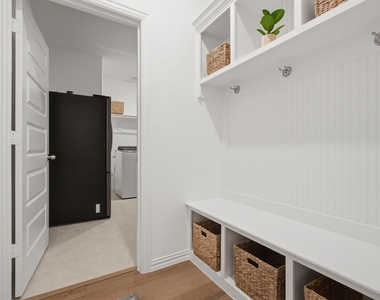
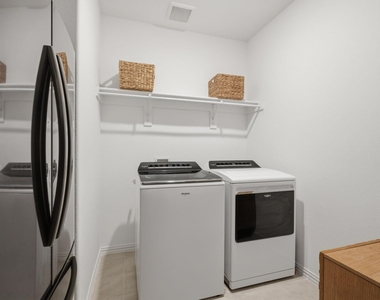
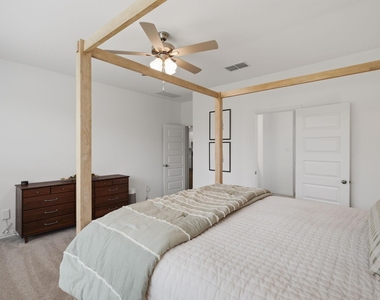
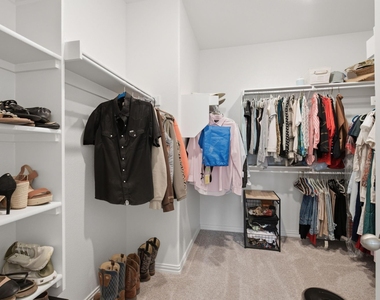
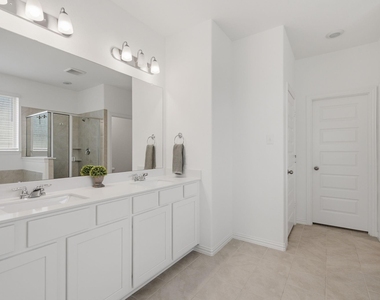
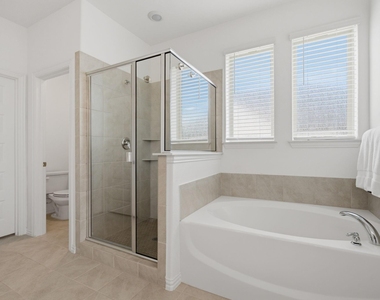
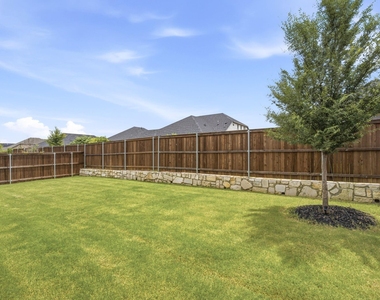
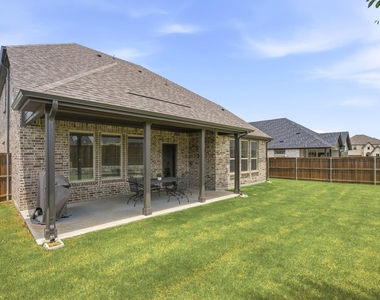
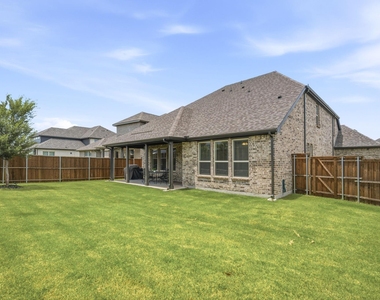
The private primary suite includes a generous walk-in closet, while a mudroom with built-in bench, oversized laundry room and excellent storage make everyday living easier. Outside, enjoy a covered patio & larger homesite, plus the 3-car garage includes EV charger.
Built in 2024 to Zero Energy Ready Home standards with 2x6 exterior construction, spray foam insulation & a tankless water heater, this home combines newer construction with energy-conscious features & no waiting for a new build.
For investors, the nearly new construction, 4-bedroom, 3-bath layout, 3-car garage, school proximity and neighborhood amenities create a compelling long-term rental opportunity. For buyers wanting more space for their money, this is a chance to purchase a move-in-ready Princeton home with potential for immediate equity.
Bring an offer and compare the space, upgrades, lot and garage to other Princeton TX homes for sale & new construction nearby.
AMENITIES
Attached Garage
Fireplace
New Construction
Dishwasher
Parking Space
Home Office
ADDITIONAL INFORMATION
Interior
Bathroom Information
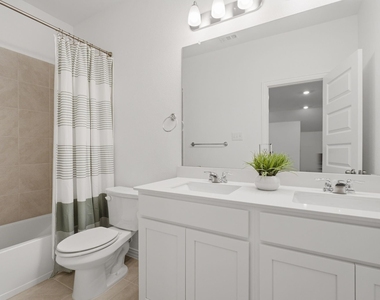
Full Bathrooms: 3
Interior Information
Interior Features: Built-in Features, Double Vanity, Eat-in Kitchen, High Speed Internet, Kitchen Island, Open Floorplan, Other, Pantry, Walk-In Closet(s), Cable TV Available, Flat Screen Wiring, In-Law Suite Floorplan, Loft
Appliances: Built-In Gas Range, Dishwasher, Disposal, Electric Oven, Electric Water Heater, Gas Cooktop, Gas Range, Microwave, Refrigerator, Tankless Water Heater, Plumbed For Gas in Kitchen
Flooring Type: Carpet, Tile, Wood
Fireplace Information
Has Fireplace
Fireplace Features: Electric, Family Room, Living Room
Fireplaces: 1
Exterior
Property Information
Square Footage: 3,056
Security Features: Carbon Monoxide Detector(s), Fire Alarm
Architectural Style: Traditional
Year Built: 2024
Building Information
Levels: Two
Construction Materials: Brick, Stone, Wood Siding
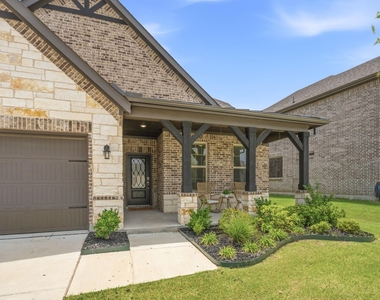
Patio and Porch Features: Covered, Front Porch, Rear Porch
Lot Information
Lot Features: Few Trees, Interior Lot, Landscaped, Lrg. Backyard Grass, Sprinkler System, Subdivision
Lot Size Area: 0.17
Lot Size Units: Acres
Lot Size Acres: 0.17
Square Footage: 7,405
Tax Lot: 3
Utilities
Utilities Information
Cooling Type: Ceiling Fan(s), Central Air, Zoned
Heating Type: Central, Fireplace(s), Zoned
Parking
Parking Information
Has Garage
Attached Garage
Parking Features: Concrete, Covered, Driveway, Electric Vehicle Charging Station(s), Enclosed, Garage, Garage Door Opener, Garage Faces Front, Inside Entrance, Kitchen Level, Lighted, Off Street, On Street, Oversized, Side By Side, Garage Double Door, Garage Single Door
Garage Spaces: 3
Location
HOA Information
HOA/Condo/Coop Fee Includes: Maintenance Grounds, Full Use of Facilities, Management Fees
The manager has not yet mailed us a photo copy of his or her government identification and proof or property ownership.
▼
Manager has not logged in recently
▼
Manager does not yet have user reviews
RENTHOP DESCRIPTION
The apartment is a unit offered at a monthly price of $2,950. Everything is still in great condition as the building only recently completed construction. The person posting the listing did not specify that any pets were allowed. It may be the case that pets are ok and the manager simply has not yet filled out all the details. The kitchen conveniently includes a dishwasher.
We have 40 photos of this particular unit, building, and surrounding areas.
MLS# 21403008
List Agent Name: Meredith Anderson
List Office Name: RE/MAX Four Corners
IDX information is provided exclusively for personal, non-commercial use, and may not be used for any purpose other than to identify prospective properties consumers may be interested in purchasing. Information is deemed reliable but not guaranteed. The listing broker’s offer of compensation is made only to participants of the MLS where the listing is filed.
Courtesy of RH Advisors, Inc. and RHP Realty NJ, Inc.
By selecting Check Availability, you agree that RentHop and real estate professionals may call or text you about your inquiry. Message/data rates may apply. Terms & Privacy. California Privacy Notice
We found some very similar listings nearby
Select those you'd like to message
Your messages have been sent!
Check Availability
By selecting Check Availability, you agree that RentHop and real estate professionals may call or text you about your inquiry. Message/data rates may apply. Terms & Privacy. California Privacy Notice




































 Your Privacy Choices
