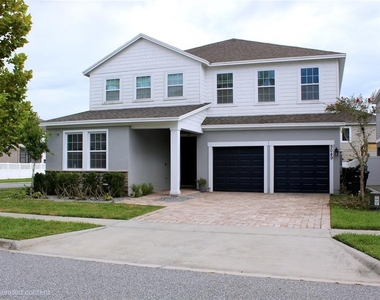
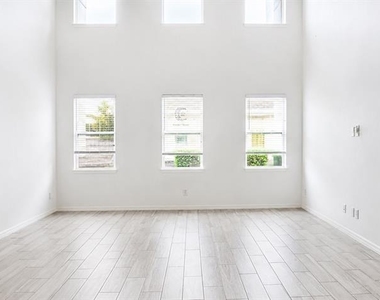
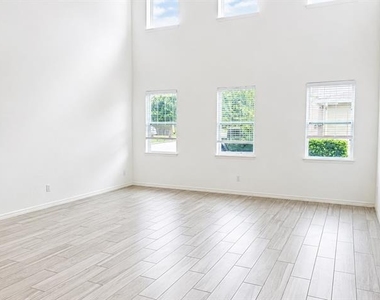
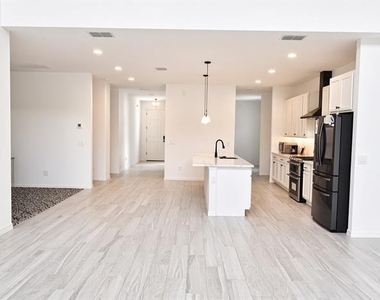
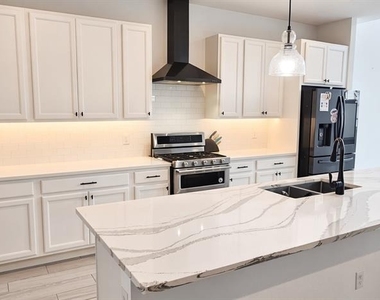
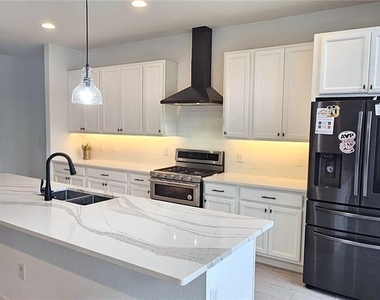
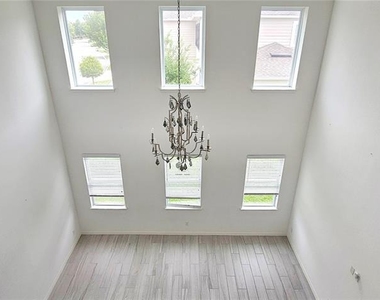
Step inside the Duval, a home designed for inspired living, effortless entertaining, and thoughtful functionality across every square foot. From the covered porch, a welcoming foyer opens into a spacious dining room that flows naturally into the kitchen, creating the perfect setting for gatherings. The kitchen features a butler's pantry and walk-in pantry, ideal for those who love to cook and entertain. Just beyond, the vaulted great room creates a dramatic and airy space filled with natural light, connecting seamlessly to the nook, which can serve as a bright breakfast area or an additional spot for entertaining. The covered lanai extends the living area outdoors, offering a relaxing retreat for morning coffee or evening conversation. A guest suite with a full bath sits at the front of the home, providing privacy for visitors or flexibility for a home office, while the tandem garage offers extra space for a third car, workshop, or storage, and a nearby powder bath adds everyday convenience. Upstairs, the loft serves as a versatile retreat for movie nights, study sessions, or quiet reading. The primary suite offers a true escape with a spacious walk-in closet that includes a designated linen area and a spa-inspired bath featuring dual vanities and a large walk-in shower. Two of the three secondary bedrooms include walk-in closets, while the third offers generous storage space and easy access to a nearby full bath. A common area linen closet provides additional storage, ensuring everything has its place. With two additional full baths on this level and a conveniently located utility room, there's comfort and functionality for everyone. With its open-concept layout, flexible living spaces, and modern design touches, the Duval plan offers a perfect balance of style and comfort for the way you live today.
AMENITIES
Attached Garage
Dishwasher
Parking Space
Home Office
ADDITIONAL INFORMATION
Interior
Bathroom Information
Half Bathrooms: 1
Full Bathrooms: 4
Interior Information
Interior Features: High Ceilings, Open Floorplan, Stone Counters, Walk-In Closet(s), PrimaryBedroom Upstairs, Thermostat
Appliances: Oven, Dishwasher, Disposal, Dryer, Electric Water Heater, Range, Range Hood, Refrigerator, Washer
The manager has not yet mailed us a photo copy of his or her government identification and proof or property ownership.
▼
Manager has not logged in recently
▼
Manager does not yet have user reviews
RENTHOP DESCRIPTION
The apartment is a unit offered at a monthly price of $4,500. The person posting the listing did not specify that any pets were allowed. It may be the case that pets are ok and the manager simply has not yet filled out all the details. The kitchen conveniently includes a dishwasher.
We have 26 photos of this particular unit, building, and surrounding areas.
Last Updated: 21 hours ago
Data Source: Stellar MLS
MLS# O6438635
List Agent Name: Mostafa Boulhanna
List Office Name: MNT INTERNATIONAL
IDX information is provided exclusively for personal, non-commercial use, and may not be used for any purpose other than to identify prospective properties consumers may be interested in purchasing. Information is deemed reliable but not guaranteed. The listing broker’s offer of compensation is made only to participants of the MLS where the listing is filed.
Courtesy of RH Advisors, Inc. and RHP Realty NJ, Inc.
By selecting Check Availability, you agree that RentHop and real estate professionals may call or text you about your inquiry. Message/data rates may apply. Terms & Privacy. California Privacy Notice
We found some very similar listings nearby
Select those you'd like to message
Your messages have been sent!
Check Availability
By selecting Check Availability, you agree that RentHop and real estate professionals may call or text you about your inquiry. Message/data rates may apply. Terms & Privacy. California Privacy Notice















 Your Privacy Choices