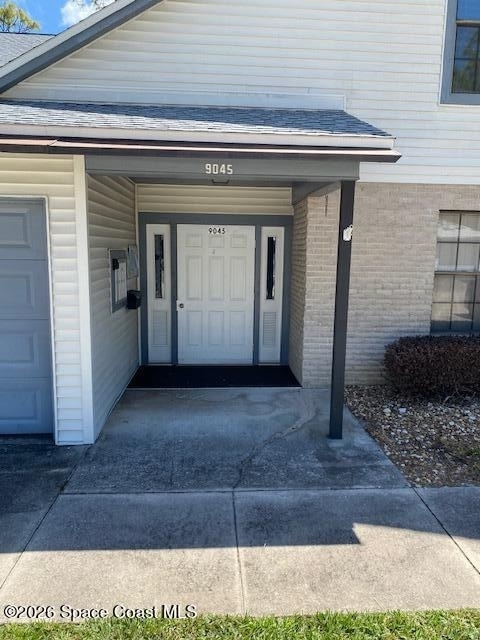
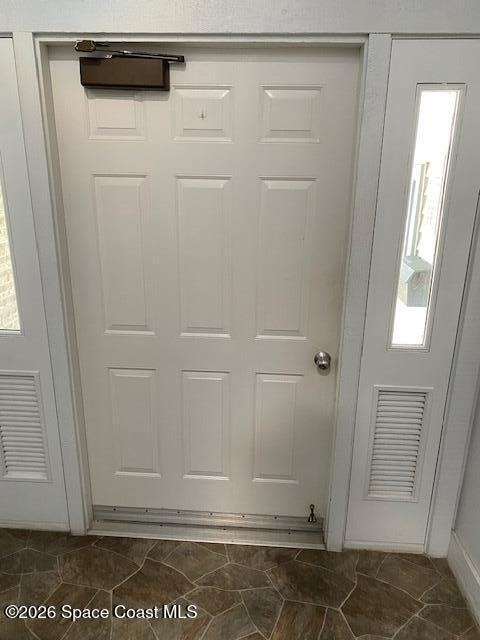
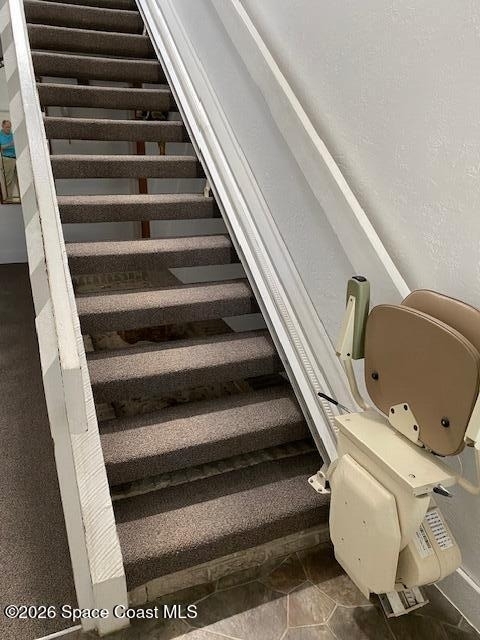
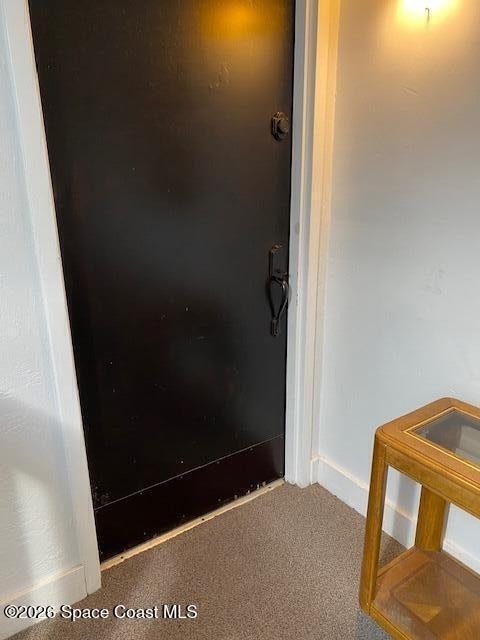
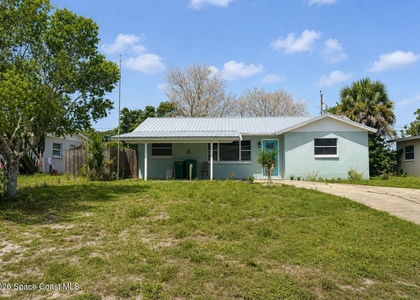
9045 York Lane #15E

Melbourne, 32904
$1,900
LEASED / EXPIRED
Posted 6 weeks ago, Immediate Move-In
bedrooms
3 Bed
bathrooms
2 Bath
square feet
1,320 Sqft
Listing by Richard J Mellen
Save Listing

SIMILAR NEARBY LISTINGS
608 Sacre Coeur Drive
Fountainhead, Melbourne
32935
$2,100
By Justin K Brown, 1 day ago
bedrooms
3 Bed
|
bathrooms
2 Bath
|
square feet
1,184 Sqft
9000 York Lane, Apt 8E
Melbourne
32904
$2,100
By Lynn A Whelpley, 20 hours ago
bedrooms
3 Bed
|
bathrooms
2 Bath
|
square feet
1,320 Sqft
3001 Fountainhead Cir
Melbourne
32934
$1,699
By Rick Rivera, 1 day ago
bedrooms
3 Bed
|
bathrooms
2 Bath
2512 Sarno Road
Bowe Gardens, Melbourne
32935
$1,800
By Dawn Ostovich, 20 hours ago
bedrooms
3 Bed
|
bathrooms
2 Bath
|
square feet
1,128 Sqft
1454 Rosemary Drive
Leewood Forest, Melbourne
32935
$2,000
By Veronica Spiridon, 1 day ago
bedrooms
3 Bed
|
bathrooms
2 Bath
|
square feet
1,294 Sqft

DESCRIPTION
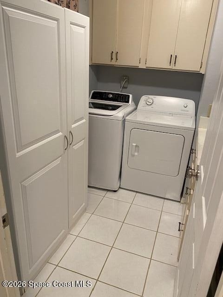
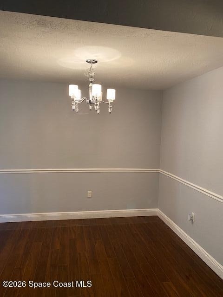
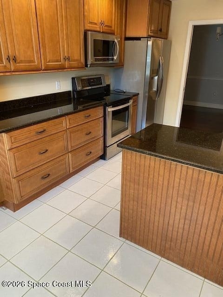
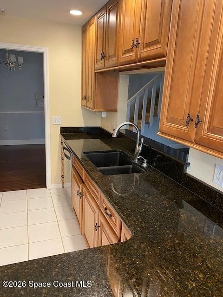
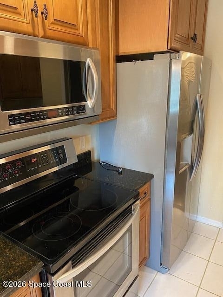
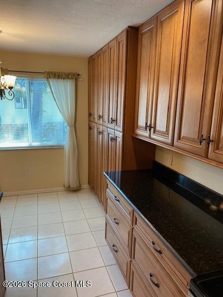
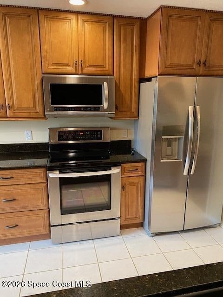
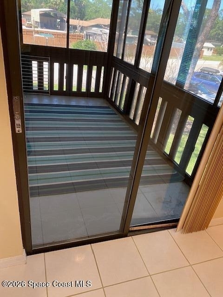
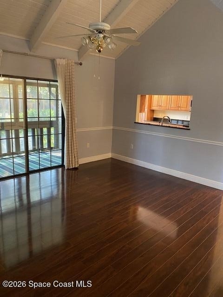
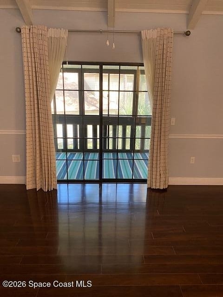
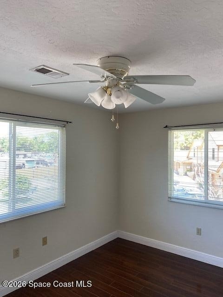
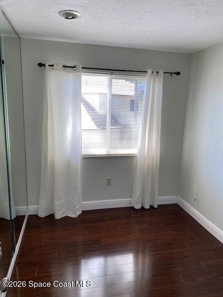
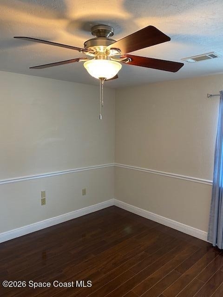
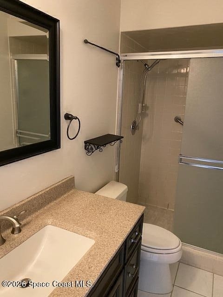
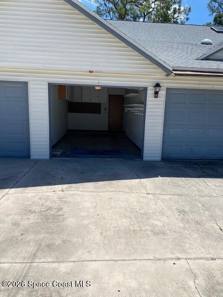
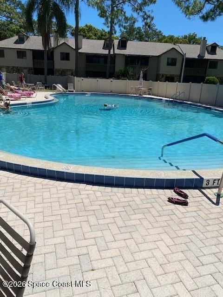
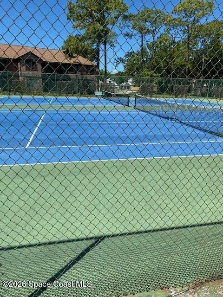
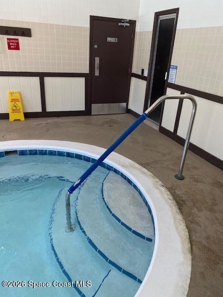
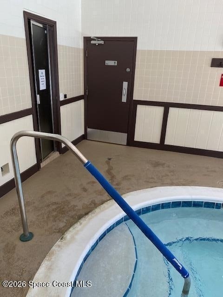
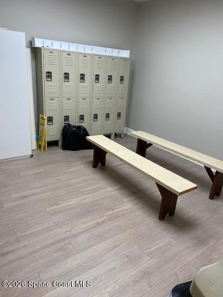
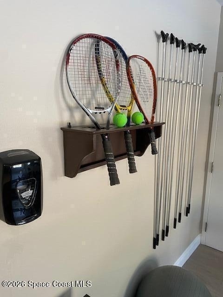
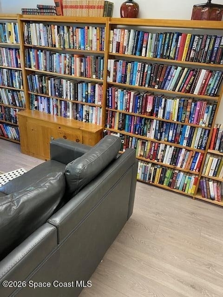
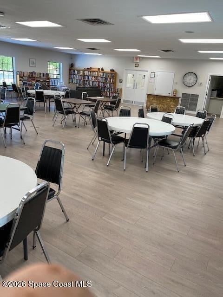
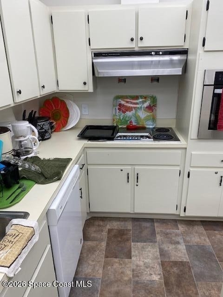
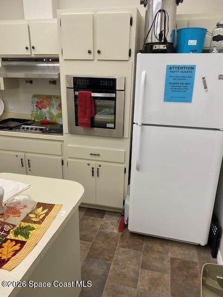
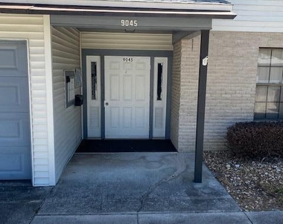
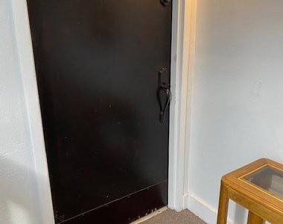
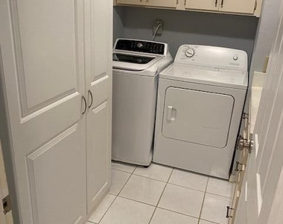
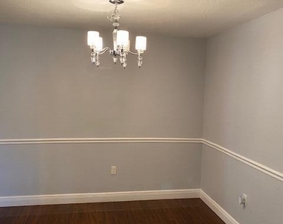
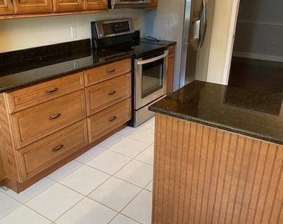
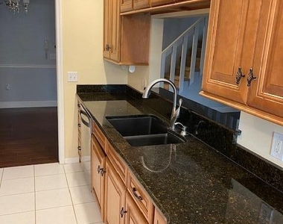
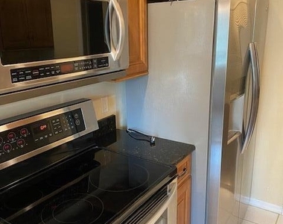
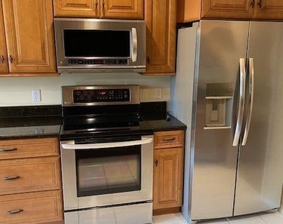
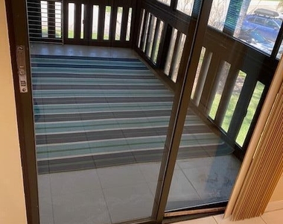
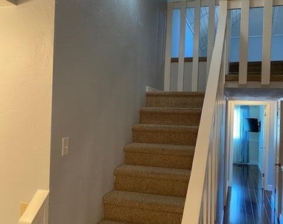
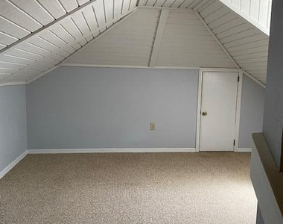
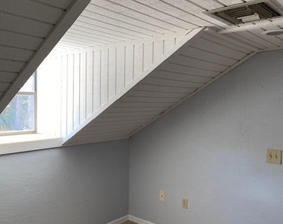
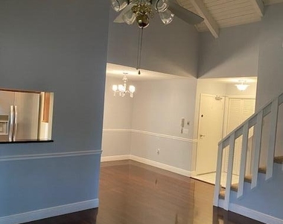
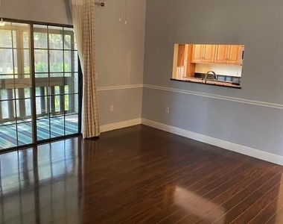
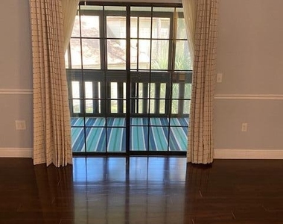
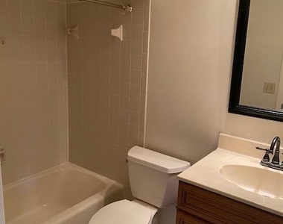
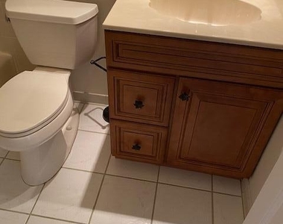
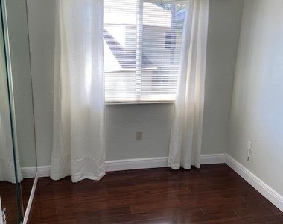
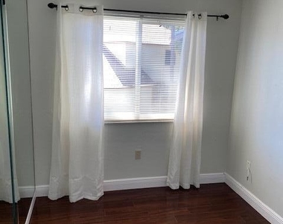
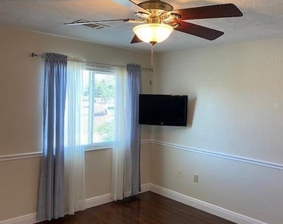
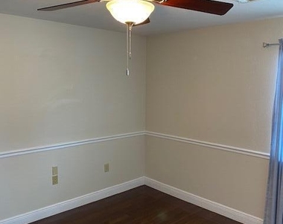
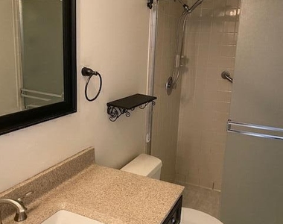
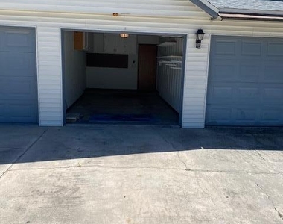
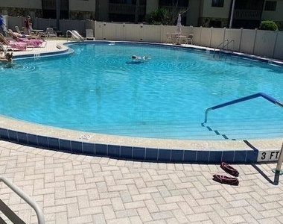
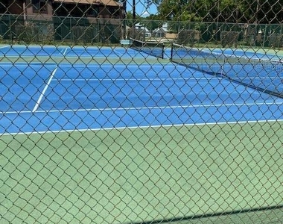
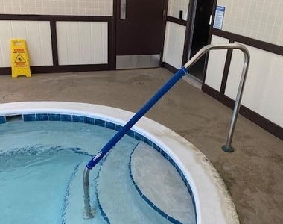
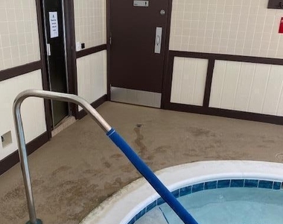
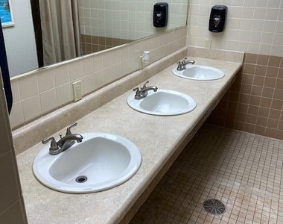
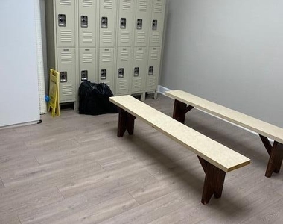
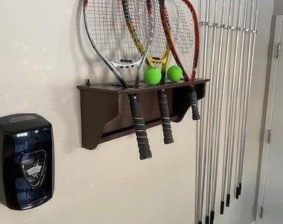
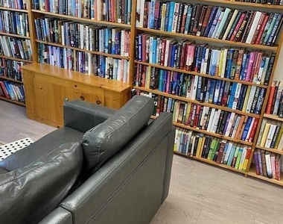
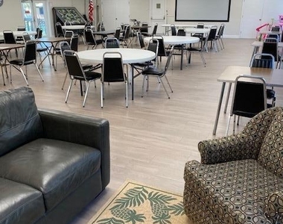
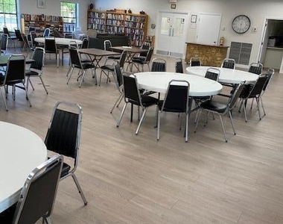
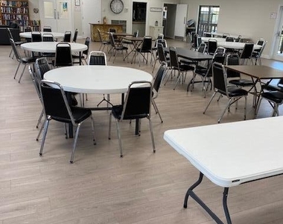
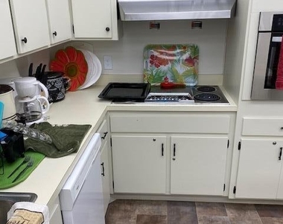
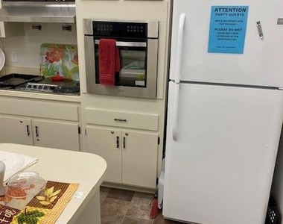
A luxury condo with gated entrance and private garage.  3/2 bed bath condo with a base area of 1320 square feet plus a 160 square foot loft. Rent includes Cable TV, internet, and trash collection.  Close to beaches and shopping. Please note vaulted wood beam ceilings, high-end laminate flooring, solid maple kitchen cabinetry, granite countertop, stainless steel appliances. washer and dryer.  Located near the clubhouse, with heated pool, hot tub, sauna, steam room, exercise room, indoor basketball and racquetball courts, there is also a library/party room with its own kitchen. Renter pays other utilities. Rents as no smoking no pets. $50 per adult lease application approval fee by the condo association.

AMENITIES
Dishwasher
Parking Space

ADDITIONAL INFORMATION
Interior

    Bathroom Information

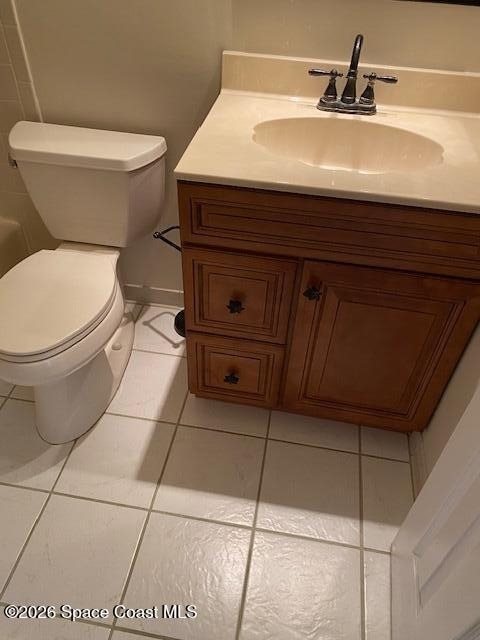
  • Full Bathrooms: 2

    Interior Information

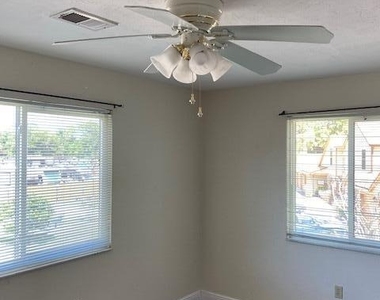
  • Interior Features: Ceiling Fan(s), Eat-in Kitchen, Open Floorplan, Pantry, Vaulted Ceiling(s), Walk-In Closet(s), Primary Bathroom - Shower No Tub
  • Appliances: Dishwasher, Disposal, Dryer, Electric Oven, Electric Range, Electric Water Heater, Microwave, Refrigerator, Washer
  • Laundry Features: Electric Dryer Hookup, Washer Hookup

    Room Information

  • Rooms: 9
Exterior

    Property Information

  • Has Property Attached
  • Square Footage: 1,320
  • Square Footage Source: $0
  • Security Features: Security Gate, Smoke Detector(s)
  • Architectural Style: Traditional, Other
  • Year Built: 1984

    Building Information

  • Levels: One
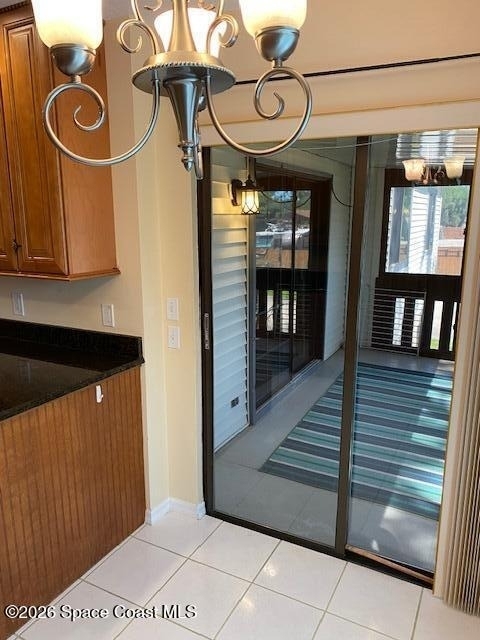
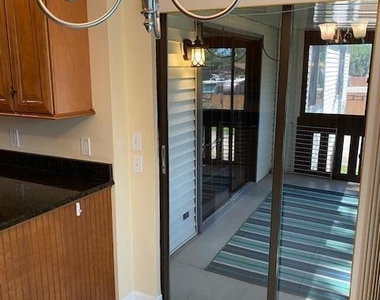
  • Patio and Porch Features: Glass Enclosed

    Lot Information

  • Lot Size Area: 0.1
  • Lot Size Units: Acres
  • Lot Size Acres: 0.1
  • Square Footage: 4,356
  • Lot Size Dimensions: 4, 356
Utilities

    Utilities Information

  • Cooling Type: Central Air, Separate Meters
  • Heating Type: Central, Electric
Parking

    Parking Information

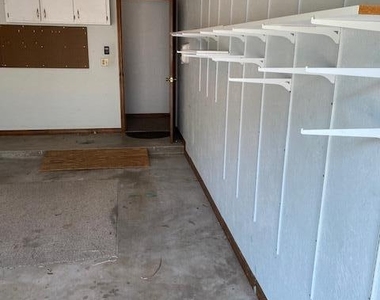
  • Has Garage
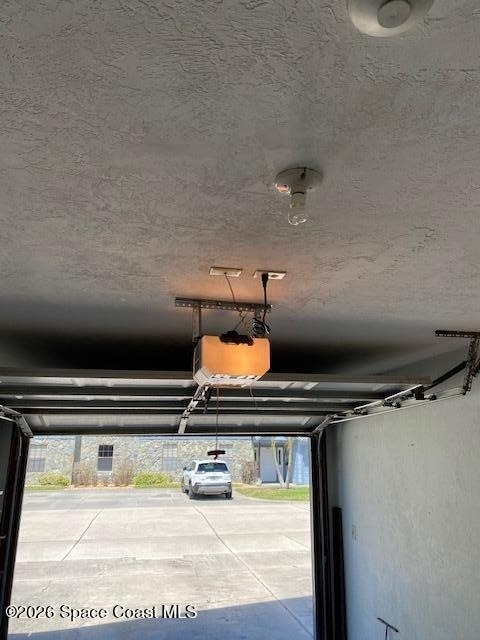
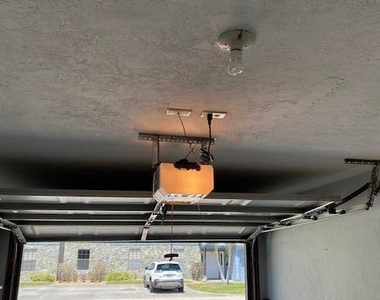
  • Parking Features: Garage, Garage Door Opener
  • Garage Spaces: 1
Location

    HOA Information

  • HOA/Condo/Coop Fee Includes: Cable TV, Insurance, Internet, Maintenance Grounds, Maintenance Structure, Pest Control, Trash
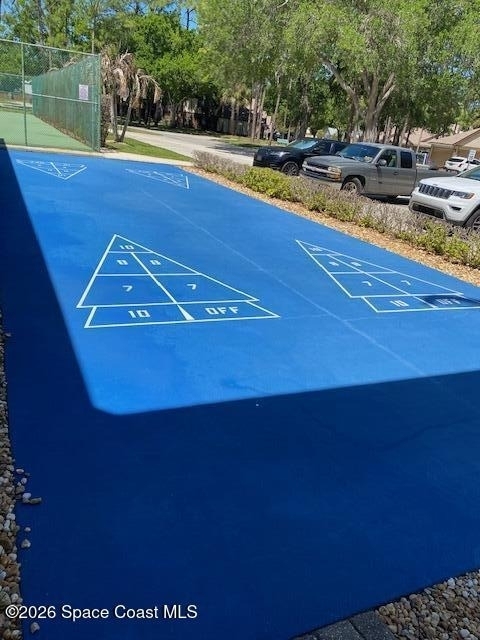
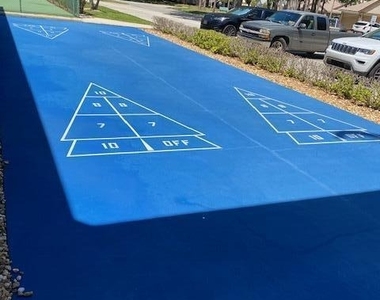
  • HOA/Condo/Coop Amenities: Clubhouse, Gated, Management, Pool, Racquetball, Sauna, Spa/Hot Tub, Tennis Court(s), Trash
  • HOA Fee: $548
  • HOA Fee Frequency: Monthly

MAP


32904

LISTING QUALITY
▲ Features and amenities are properly noted
▲ RentHop has data for this building
▼ Listing agent has an unconfirmed email address
▼ The manager has not yet mailed us a photo copy of his or her government identification and proof or property ownership.
▼ Manager has not logged in recently
▼ Manager does not yet have user reviews

RENTHOP DESCRIPTION
The apartment is a unit offered at a monthly price of $1,900. The person posting the listing did not specify that any pets were allowed. It may be the case that pets are ok and the manager simply has not yet filled out all the details. The kitchen conveniently includes a dishwasher.

We have 57 photos of this particular unit, building, and surrounding areas.
See available units at 9045 York Lane.

Does something look off?

Courtesy of RH Advisors, Inc. and RHP Realty NJ, Inc.