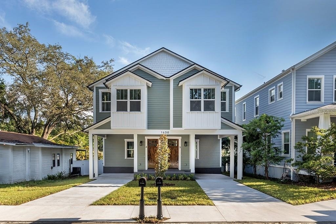
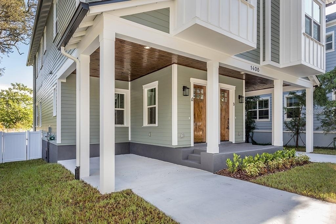
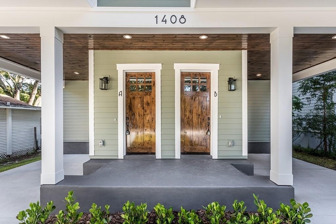
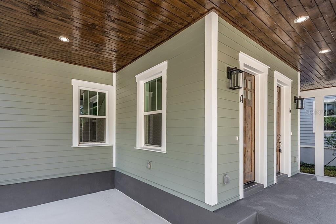
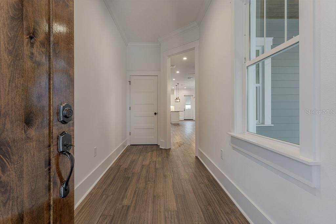
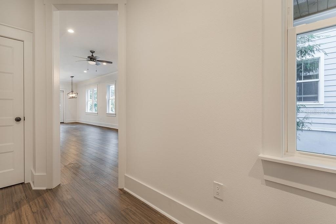
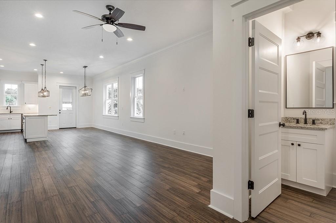
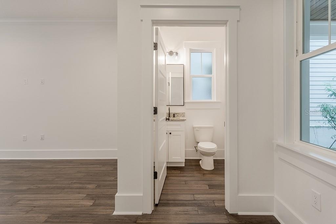
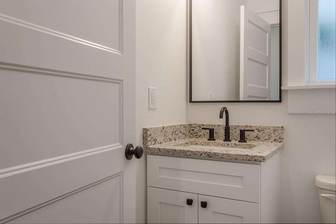
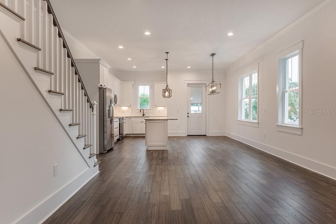
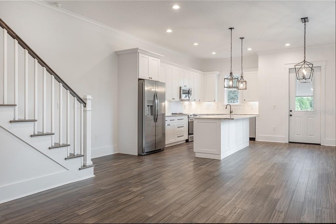
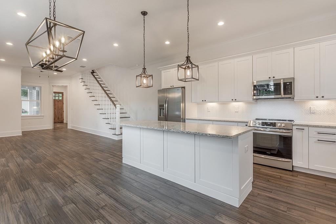
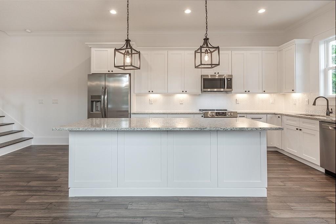
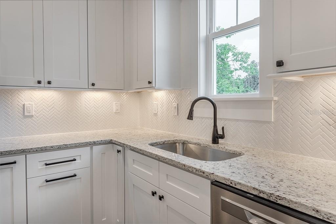
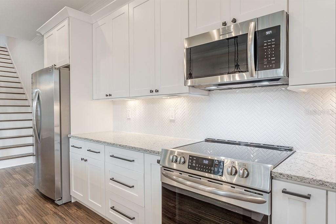
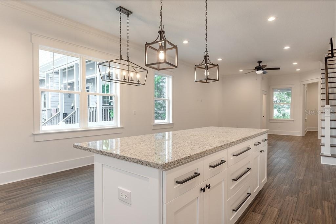
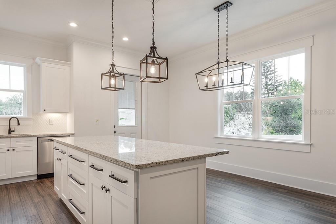
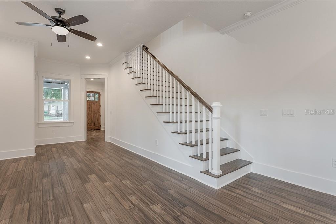
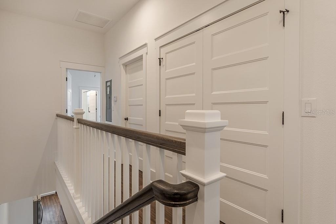
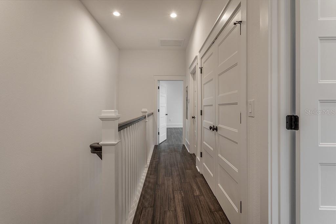
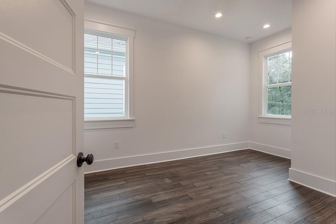
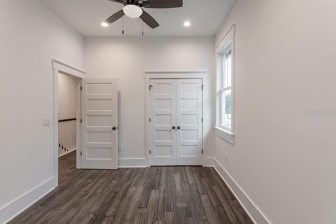
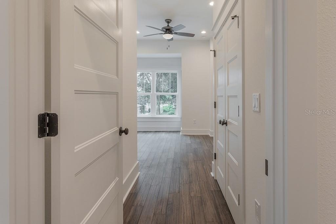
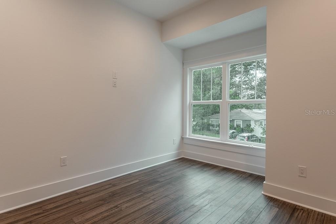
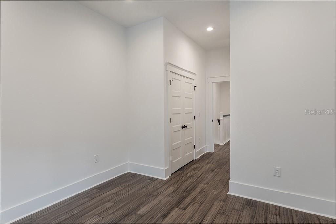
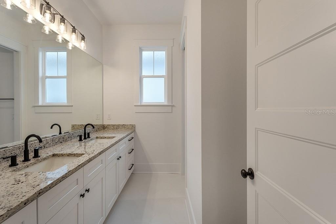
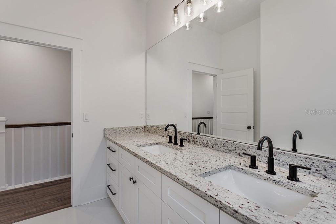
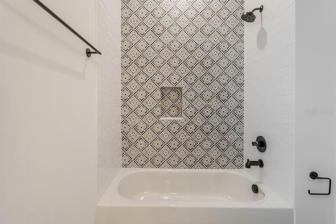
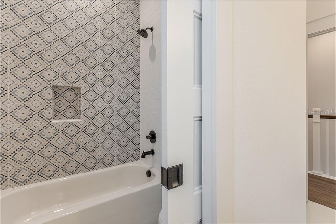
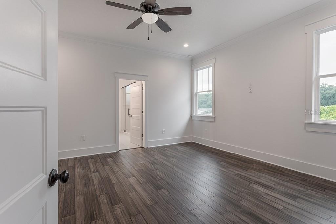
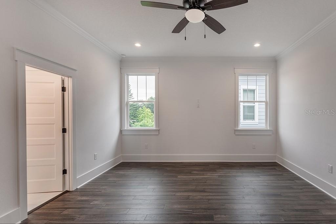
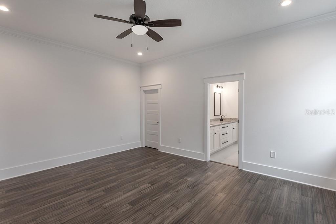
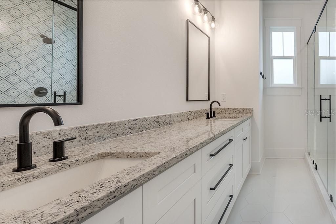
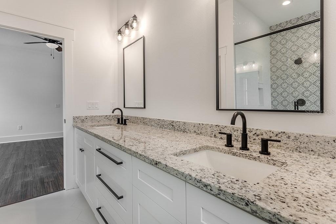
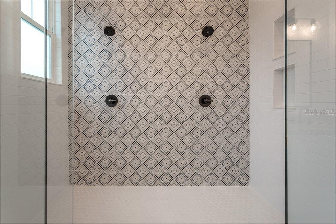
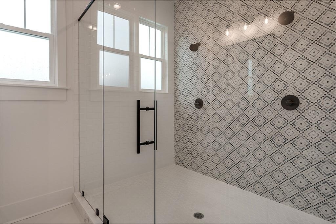
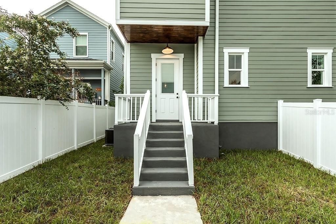
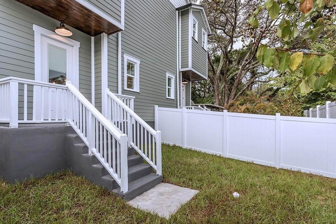
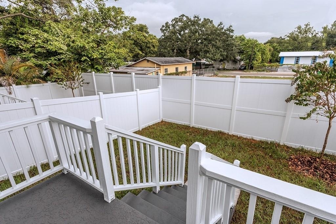
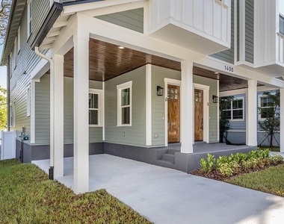
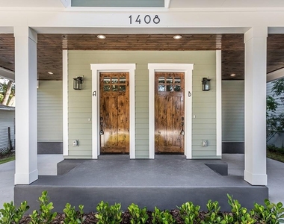
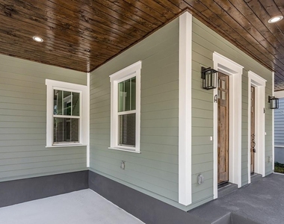
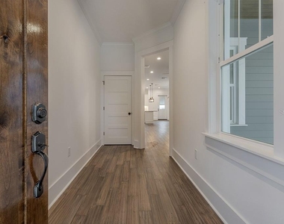
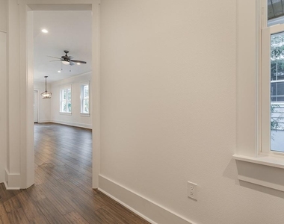
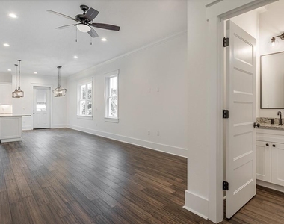
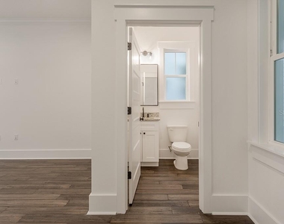
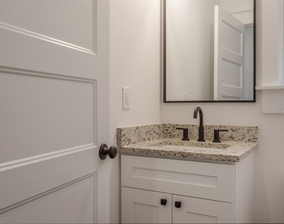
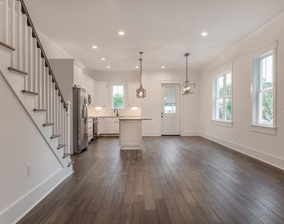
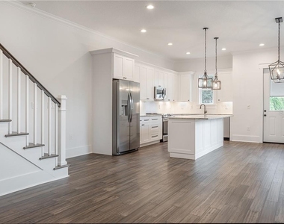
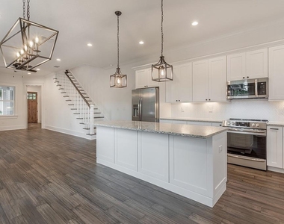
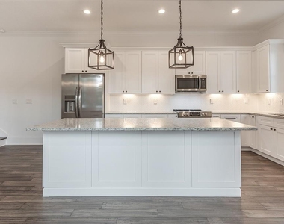
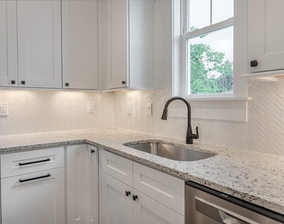
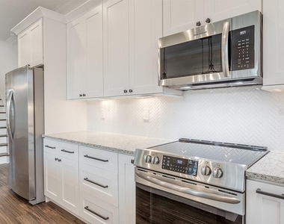
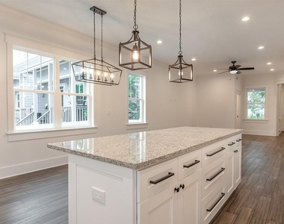
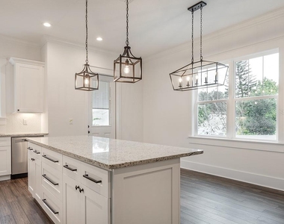
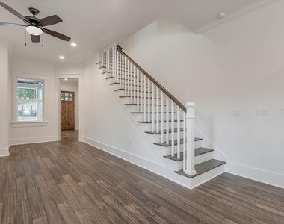
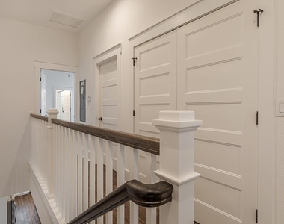
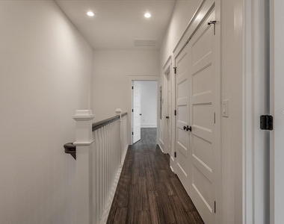
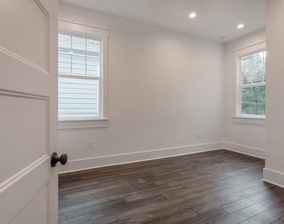
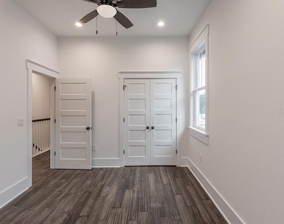
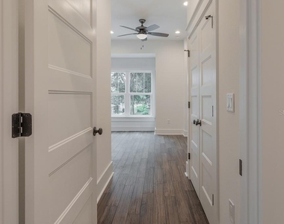
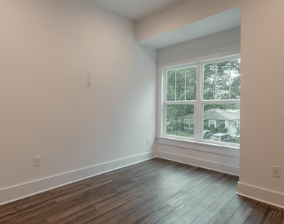
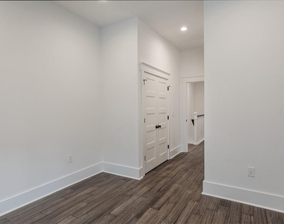
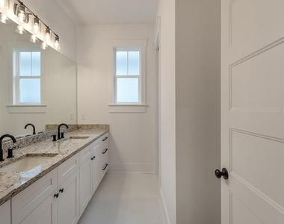
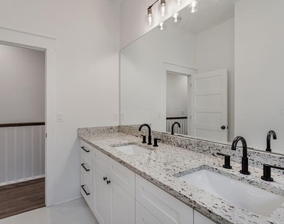
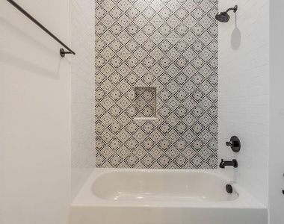
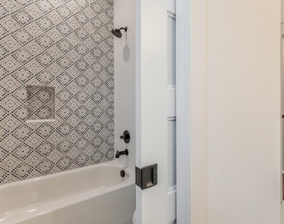
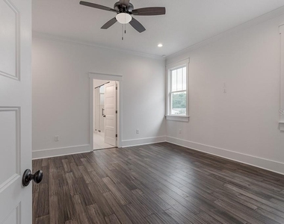
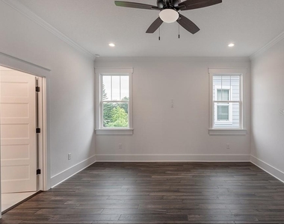
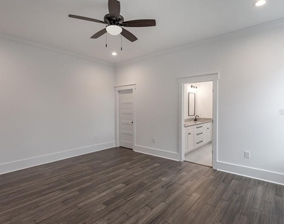
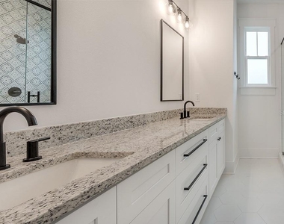
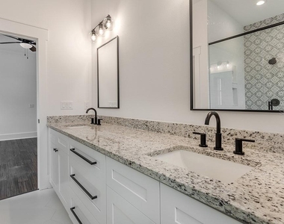
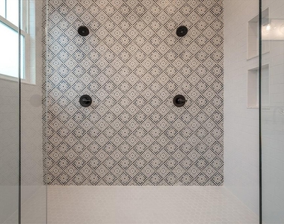
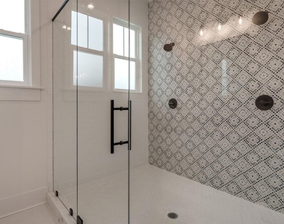
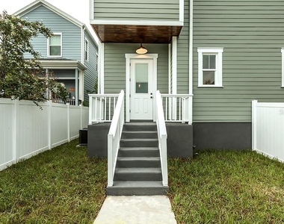
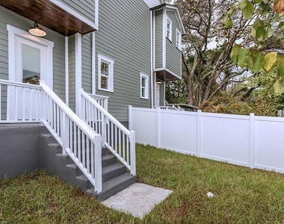
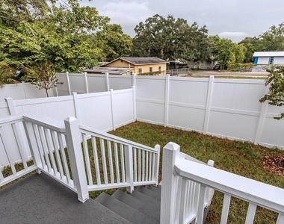
VIKIN Homes proudly presents The Residences on Osborne - a thoughtfully designed single-family attached residence offering the convenience and reduced maintenance of townhome living, paired with the rare benefit of oversized front and rear yards typically found in detached homes. This well-appointed residence provides an ideal balance of space, privacy, and low-maintenance living. The three-bedroom, two-and-one-half-bath home features the high-quality construction, elevated finishes, and modern design details VIKIN Homes is known for. A wide-open floor plan creates a seamless flow between the living, dining, and kitchen areas, enhanced by abundant natural light and carefully selected fixtures throughout. The exterior showcases a real wood front door, tongue-and-groove porch ceilings, impact-rated windows, and a durable 20-year roof, delivering both curb appeal and peace of mind. Inside, the chef-inspired kitchen is designed for functionality and entertaining, featuring imported quartz countertops, a custom herringbone tile backsplash, deep under-mount sink with upgraded retractable faucet, a brand-new four-piece stainless steel appliance package, and an oversized island with pendant lighting and breakfast bar seating. The open living and dining areas offer recessed lighting throughout, with the dining space accented by a rustic designer light fixture. The spacious primary suite includes recessed lighting, a ceiling fan, walk-in closet, and a beautifully finished ensuite bathroom featuring a dual-sink vanity and an oversized walk-in double shower with custom tile and upgraded glass enclosure. Additional features include bamboo flooring throughout, fresh interior paint, second-floor laundry with washer and dryer included, and lawn care included for added convenience. Ideally located in vibrant Southeast Seminole Heights, residents will enjoy easy access to local dining, entertainment, and neighborhood amenities while living in one of the area's most distinctive and well-crafted rental offerings. Available for long-term lease - schedule your private showing today.
The manager has not yet mailed us a photo copy of his or her government identification and proof or property ownership.
▼
Manager has not logged in recently
▼
Manager does not yet have user reviews
RENTHOP DESCRIPTION
The apartment is a unit offered at a monthly price of $3,500. The person posting the listing did not specify that any pets were allowed. It may be the case that pets are ok and the manager simply has not yet filled out all the details. The kitchen conveniently includes a dishwasher.
We have 39 photos of this particular unit, building, and surrounding areas.
Last Updated: 10 hours ago
Data Source: Stellar MLS
MLS# TB8559283
List Agent Name: Shane O'Neil
List Office Name: MADISON HEIGHTS REALTY GROUP
IDX information is provided exclusively for personal, non-commercial use, and may not be used for any purpose other than to identify prospective properties consumers may be interested in purchasing. Information is deemed reliable but not guaranteed. The listing broker’s offer of compensation is made only to participants of the MLS where the listing is filed.
Courtesy of RH Advisors, Inc. and RHP Realty NJ, Inc.
By selecting Check Availability, you agree that RentHop and real estate professionals may call or text you about your inquiry. Message/data rates may apply. Terms & Privacy. California Privacy Notice
We found some very similar listings nearby
Select those you'd like to message
Your messages have been sent!
Check Availability
By selecting Check Availability, you agree that RentHop and real estate professionals may call or text you about your inquiry. Message/data rates may apply. Terms & Privacy. California Privacy Notice








 Your Privacy Choices
