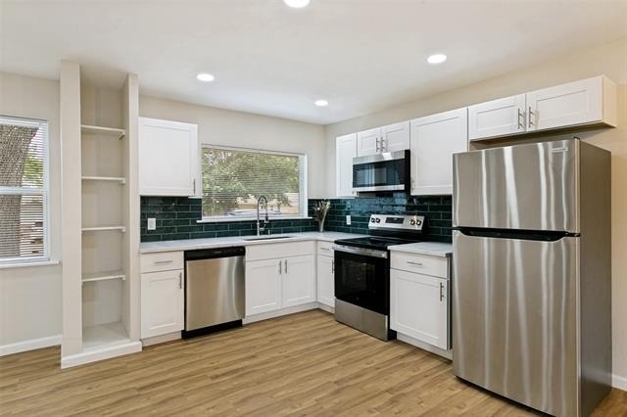
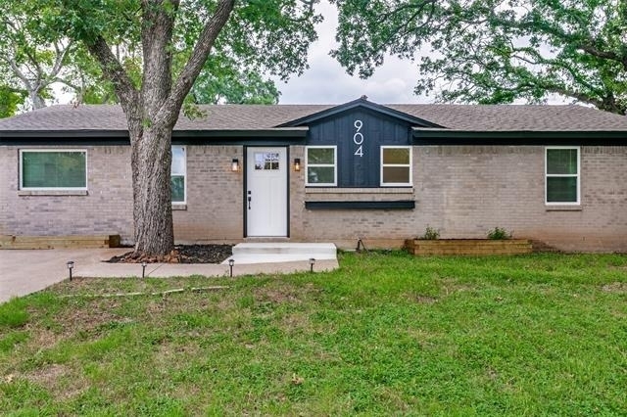
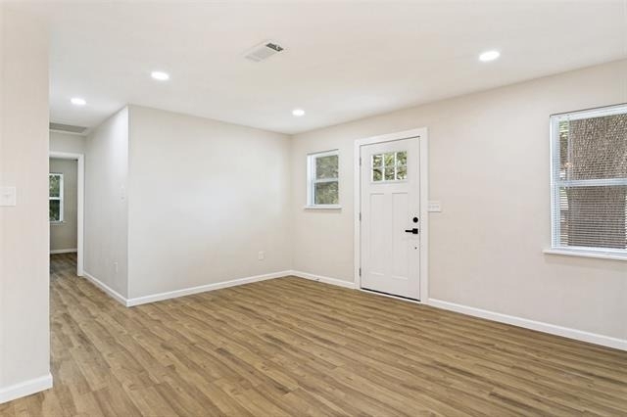
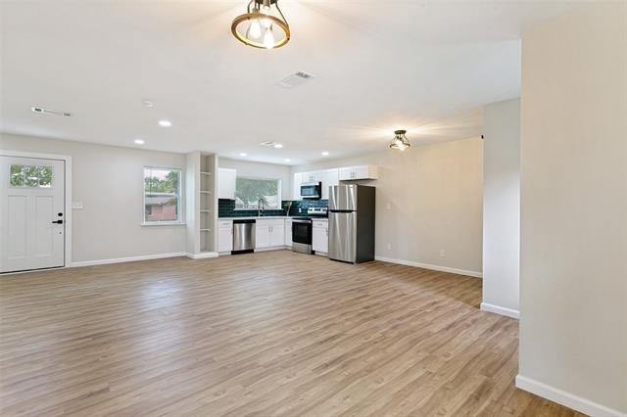
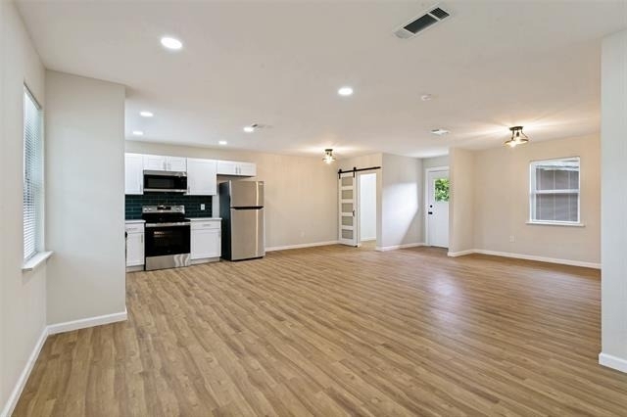
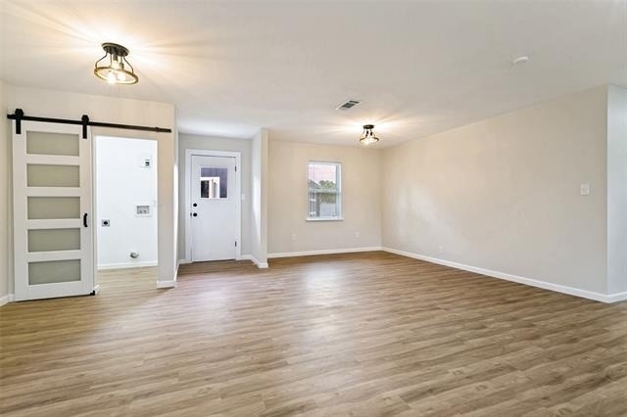
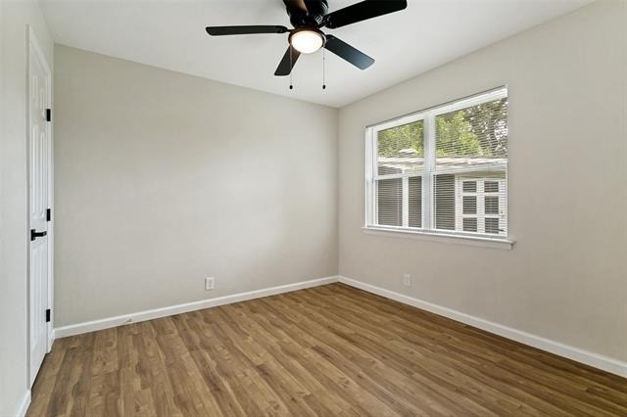
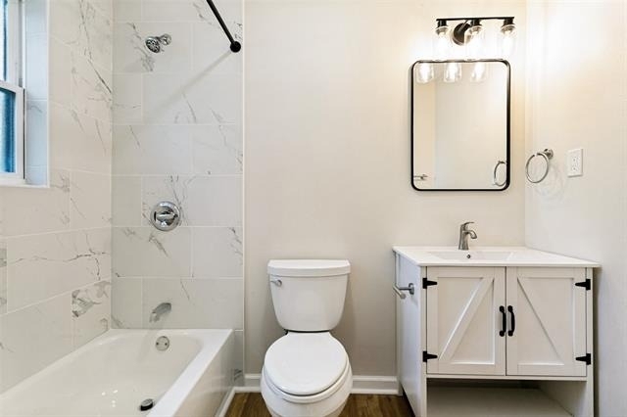
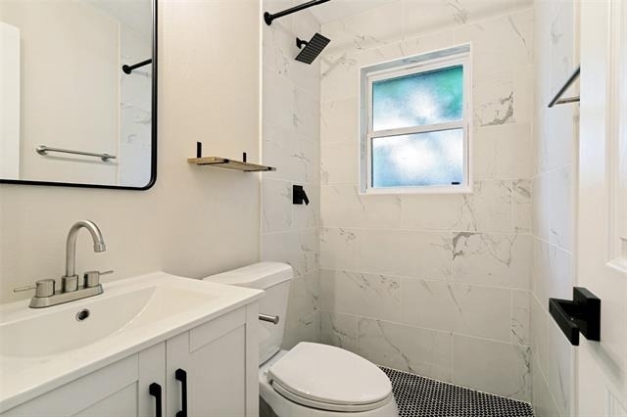
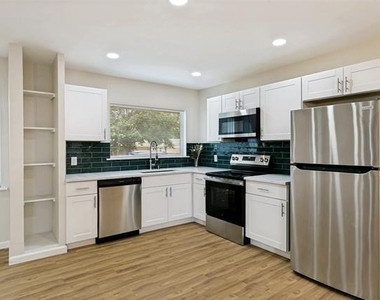
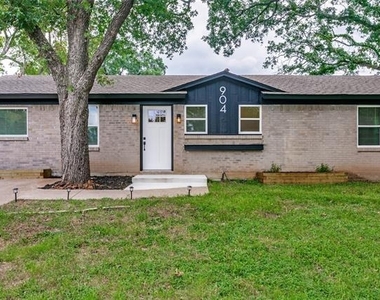
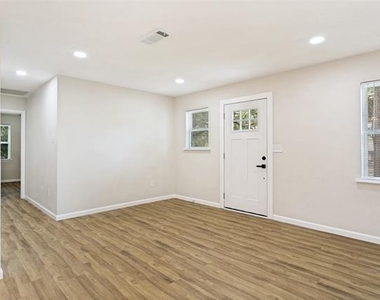
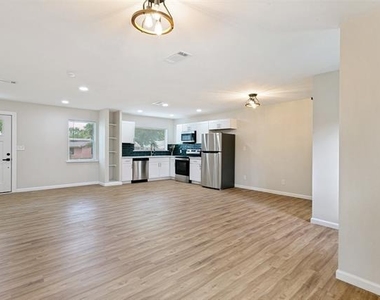
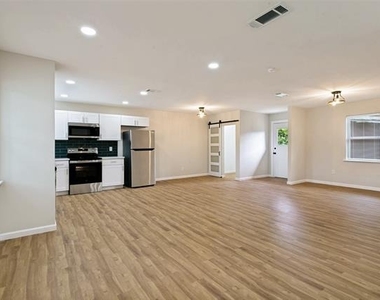
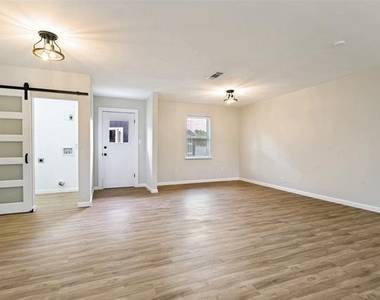
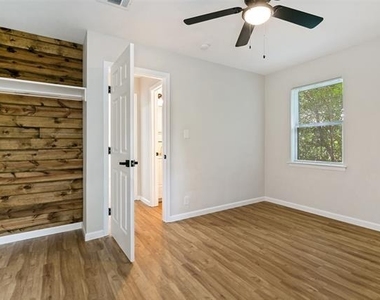
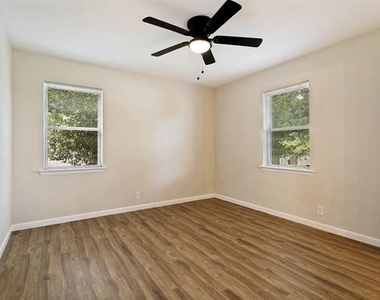
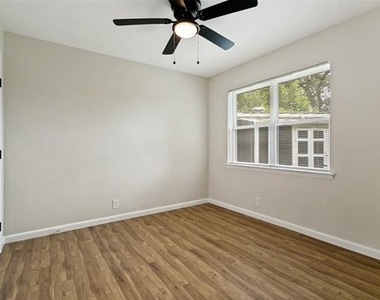
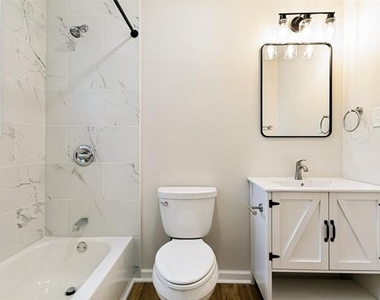
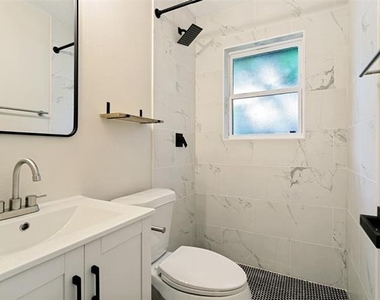
Don't let the 1960 build year fool you - this home has been completely gutted and rebuilt from the studs, with a smart, reconfigured floor plan and all-new systems and finishes throughout. Shaded by mature trees on a quiet, established street, this charming ranch-style home pairs classic curb appeal with a renovation that feels fresh, intentional, and truly move-in ready. Step inside to crisp, clean, contemporary finishes carried through every room. The kitchen is the centerpiece: white shaker cabinets, light quartz countertops, a deep teal subway tile backsplash, stainless steel appliances, and warm luxury vinyl plank flooring flowing into the main living space. Open shelving adds character without sacrificing storage. Both bathrooms have been beautifully redone with large-format marble-look tile, modern black-hardware vanities, and updated fixtures. The primary suite features a walk-in shower with rainfall shower head and penny tile flooring; the secondary bath offers a tub-and-shower combo - ideal for families or roommates. A dedicated laundry room behind a stylish barn door keeps things functional without eating into living space. Outside: fresh landscaping, raised garden beds, pathway lighting, and a bold navy board-and-batten entry give this home serious curb appeal. There's no garage, but a long driveway comfortably fits two cars, and a backyard shed offers extra storage for tools, equipment, or seasonal items. Available for lease now. Fully renovated homes like this in Bedford move fast - schedule your showing today and don't forget to ask about the move-in specials!!
AMENITIES
Dishwasher
ADDITIONAL INFORMATION
Interior
Bathroom Information
Full Bathrooms: 2
Interior Information
Interior Features: High Speed Internet, Open Floorplan, Decorative Lighting
Appliances: Dishwasher, Disposal, Electric Range, Microwave
Flooring Type: Luxury Vinyl Plank
Exterior
Property Information
Square Footage: 1,309
Security Features: Smoke Detector(s)
Architectural Style: Traditional
Year Built: 1960
Building Information
Levels: One
Lot Information
Lot Features: Interior Lot, Landscaped
Lot Size Area: 0.163
Lot Size Units: Acres
Lot Size Acres: 0.163
Square Footage: 7,100
Tax Lot: 2
Utilities
Utilities Information
Cooling Type: Ceiling Fan(s), Central Air, Electric
The manager has not yet mailed us a photo copy of his or her government identification and proof or property ownership.
▼
Manager has not logged in recently
▼
Manager does not yet have user reviews
RENTHOP DESCRIPTION
The apartment is a unit offered at a monthly price of $2,250. The person posting the listing did not specify that any pets were allowed. It may be the case that pets are ok and the manager simply has not yet filled out all the details. The kitchen conveniently includes a dishwasher.
We have 13 photos of this particular unit, building, and surrounding areas.
Last Updated: 10 hours ago
Data Source: Ntreis MLS
MLS# 21313111
List Agent Name: Amy Allen
List Office Name: Ebby Halliday, REALTORS
IDX information is provided exclusively for personal, non-commercial use, and may not be used for any purpose other than to identify prospective properties consumers may be interested in purchasing. Information is deemed reliable but not guaranteed. The listing broker’s offer of compensation is made only to participants of the MLS where the listing is filed.
Courtesy of RH Advisors, Inc. and RHP Realty NJ, Inc.
By selecting Check Availability, you agree that RentHop and real estate professionals may call or text you about your inquiry. Message/data rates may apply. Terms & Privacy. California Privacy Notice
We found some very similar listings nearby
Select those you'd like to message
Your messages have been sent!
Check Availability
By selecting Check Availability, you agree that RentHop and real estate professionals may call or text you about your inquiry. Message/data rates may apply. Terms & Privacy. California Privacy Notice













 Your Privacy Choices