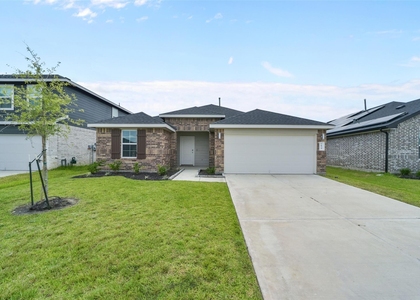
903 Pismo Lane

Stafford-Missouri City, 77583
$2,250
LEASED / EXPIRED
Posted 1 day ago, Immediate Move-In
bedrooms
3 Bed
bathrooms
2 Bath
square feet
1,707 Sqft
Listing by Prateek Verma
Save Listing

SIMILAR NEARBY LISTINGS
142a College Street
Teleview Terrace, Stafford-Missouri City
77545
$1,995
By Ashley Davis, 10 hours ago
bedrooms
3 Bed
|
bathrooms
2 Bath
|
square feet
1,395 Sqft
7910 Duck Ponds Place
Stafford-Missouri City
77583
$2,000
By David Cole, 5 hours ago
bedrooms
3 Bed
|
bathrooms
2 Bath
902 Barstow Drive
Stafford-Missouri City
77583
$2,150
By Lateashea Jones, 6 hours ago
bedrooms
3 Bed
|
bathrooms
2 Bath
|
square feet
1,477 Sqft
7106 Escondido Drive
Stafford-Missouri City
77583
$2,400
By Vijaianand Thirunageswaram, 12 hours ago
bedrooms
3 Bed
|
bathrooms
2 Bath
|
square feet
2,392 Sqft
4656 N Teague Street
Stafford-Missouri City
77583
$2,450
By Dena Day, 10 hours ago
bedrooms
3 Bed
|
bathrooms
2 Bath
|
square feet
1,734 Sqft
7834 Wrangler Shack Lane
Stafford-Missouri City
77583
$2,000
By Malika Shelton, 9 hours ago
bedrooms
3 Bed
|
bathrooms
2 Bath
|
square feet
1,575 Sqft
5315 Brooklyn Rose Drive
Stafford-Missouri City
77583
$2,100
By My Tu, 12 hours ago
bedrooms
3 Bed
|
bathrooms
2 Bath
|
square feet
1,354 Sqft
5118 Davis Road
Stafford-Missouri City
77583
$2,500
By Martina McNickles, 12 hours ago
bedrooms
3 Bed
|
bathrooms
2 Bath
|
square feet
2,461 Sqft

DESCRIPTION
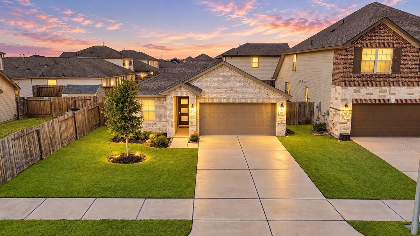
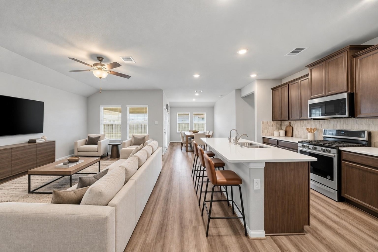
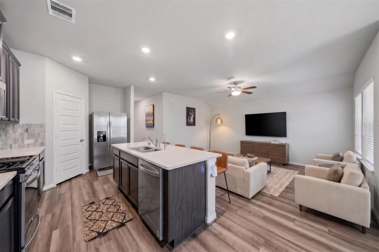
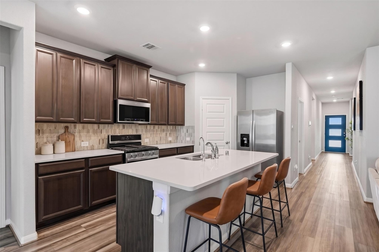
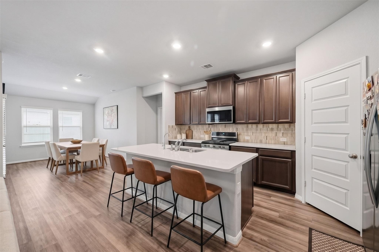
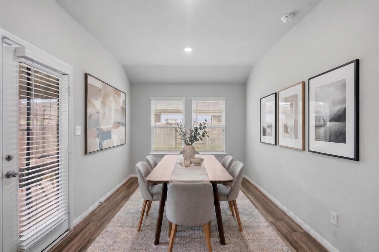
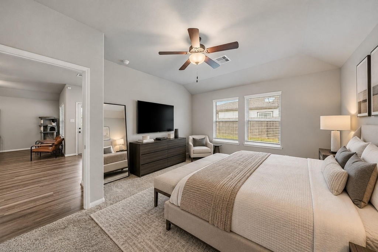
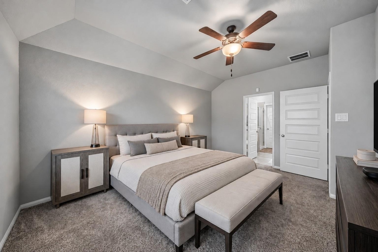
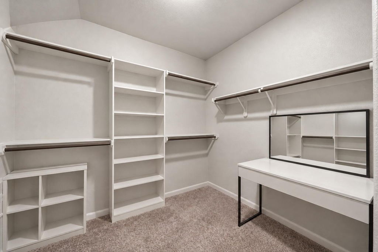
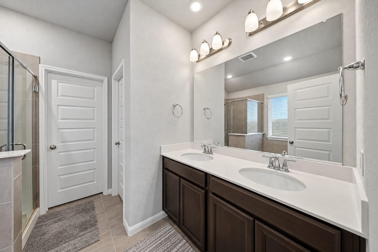
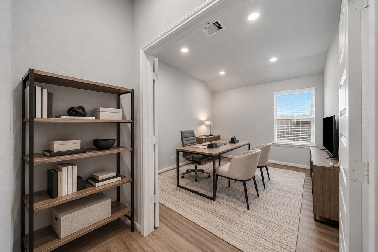
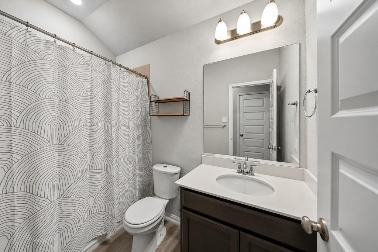
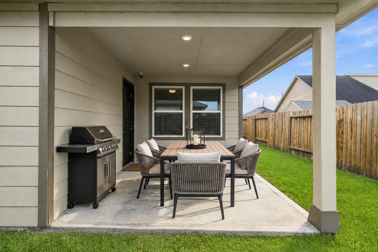
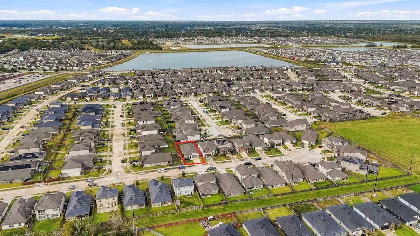
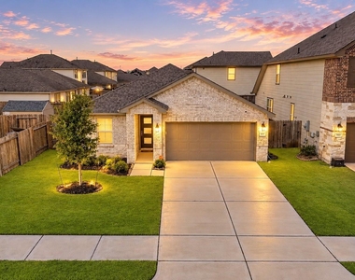
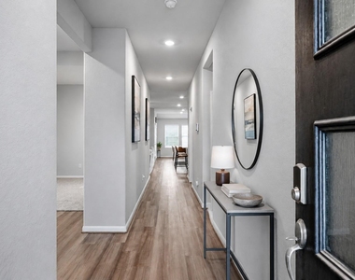
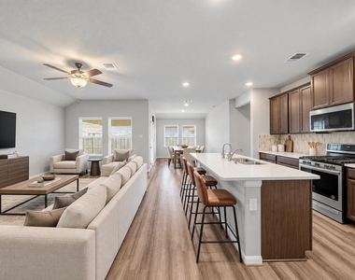
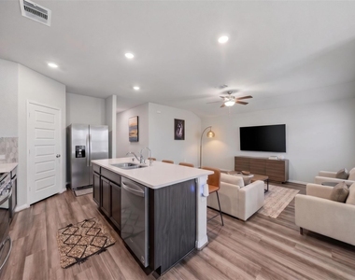
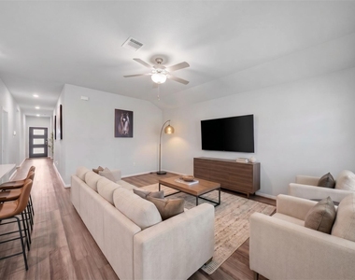
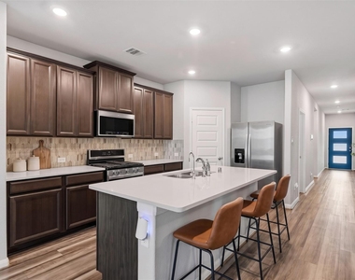
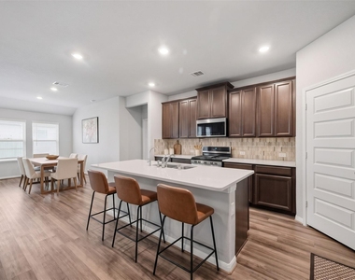
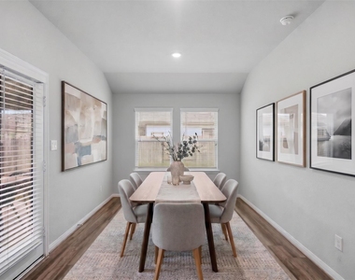
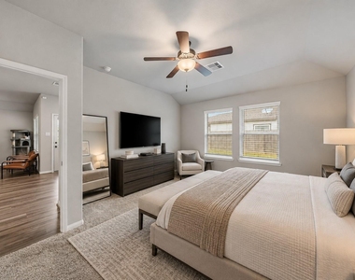
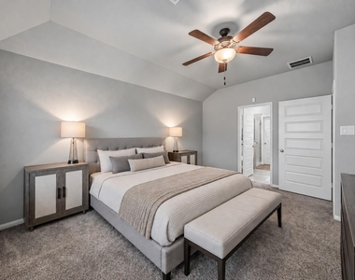
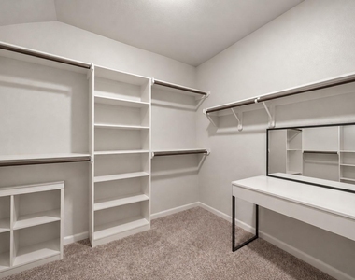
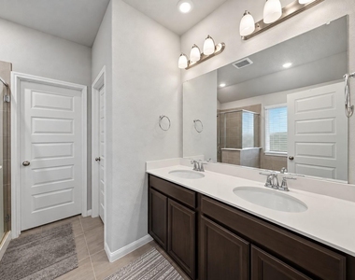
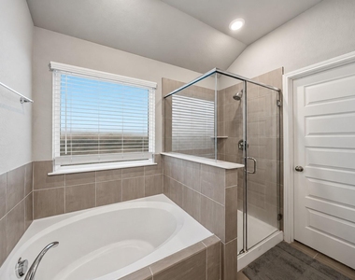
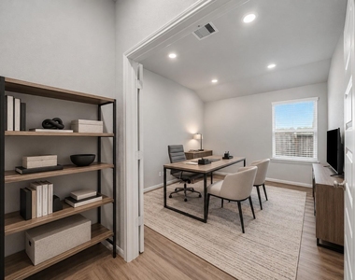
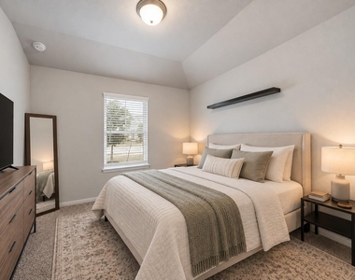
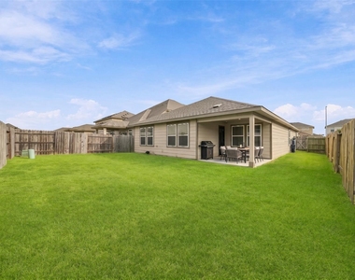
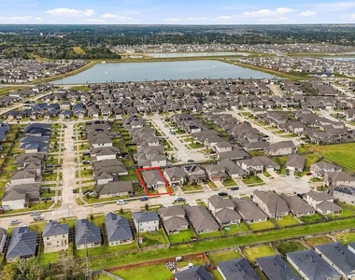
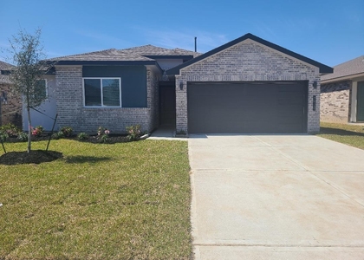
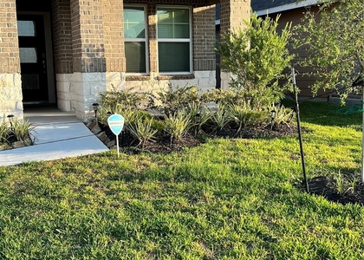
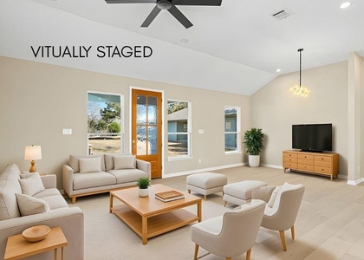
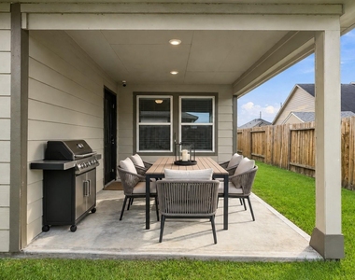
Welcome to this beautiful cul-de-sac home in Glendale Lakes! Featuring charming brick and stone accents, the Callaghan floor plan offers an inviting open-concept layout connecting the living, kitchen, and dining areas. The spacious kitchen boasts rich wood cabinetry, sleek countertops, stainless steel appliances, and a large island with breakfast bar. The dining area enjoys abundant natural light and convenient backyard access. Retreat to the primary suite featuring a spacious walk-in closet and en-suite bath with dual vanities, a soaking tub, and separate glass-enclosed shower. A versatile home office provides additional flexibility, while the covered back patio is perfect for outdoor relaxation and entertaining. Located in Fort Bend ISD, this community offers an onsite elementary school and convenient access to shopping, dining, and major Houston employment centers. Schedule your private tour today!

AMENITIES
Attached Garage
Dishwasher
Parking Space
Home Office

ADDITIONAL INFORMATION
Interior

    Bathroom Information

  • Full Bathrooms: 2

    Interior Information

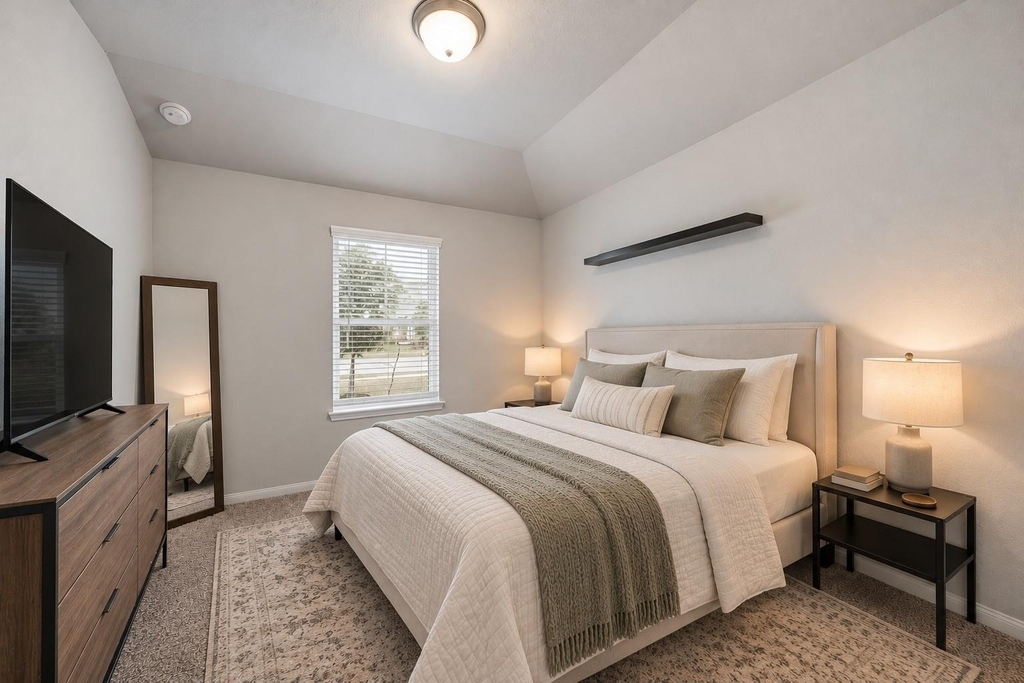
  • Interior Features: Formal Entry/Foyer, All Bedrooms Down, En-Suite Bath, Primary Bed - 1st Floor, Walk-In Closet(s)
  • Appliances: ENERGY STAR Qualified Appliances, Water Heater, Disposal, Oven, Microwave, Gas Cooktop, Gas Range, Dishwasher
  • Flooring Type: Carpet, Tile, Vinyl Plank
  • Laundry Features: Electric Dryer Hookup, Washer Hookup
Exterior

    Property Information

  • Square Footage: 1,707
  • Architectural Style: Traditional
  • Year Built Source: Builder
  • Year Built: 2021

    Building Information

  • Building Area Total: 1707
  • Window Features: Insulated/Low-E windows
  • Construction Materials: Spray Foam Insulation

    Lot Information

  • Lot Features: Back Yard, Cul-De-Sac, Subdivided, 0 Up To 1/4 Acre
  • Lot Size Area: 0.1322
  • Lot Size Units: Acres
  • Lot Size Acres: 0.1322
  • Square Footage: 5,759

    Land Information

  • Water Source: Water District
Utilities

    Utilities Information

  • Cooling Type: Ceiling Fan(s), Heat Pump
  • Heating Type: Electric
Parking

    Parking Information

  • Has Garage
  • Attached Garage
  • Parking Features: Attached, Double-Wide Driveway
  • Garage Spaces: 2

MAP


77583

LISTING QUALITY
▲ Features and amenities are properly noted
▲ RentHop has data for this building
▼ The manager has not yet mailed us a photo copy of his or her government identification and proof or property ownership.
▼ Manager has not logged in recently
▼ Manager does not yet have user reviews

RENTHOP DESCRIPTION
The apartment is a unit offered at a monthly price of $2,250. The person posting the listing did not specify that any pets were allowed. It may be the case that pets are ok and the manager simply has not yet filled out all the details. The kitchen conveniently includes a dishwasher.

We have 21 photos of this particular unit, building, and surrounding areas.
See available units at 903 Pismo Lane.

Does something look off?

Courtesy of RH Advisors, Inc. and RHP Realty NJ, Inc.