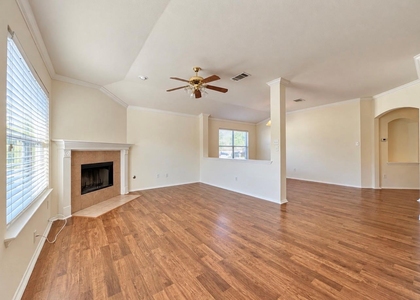
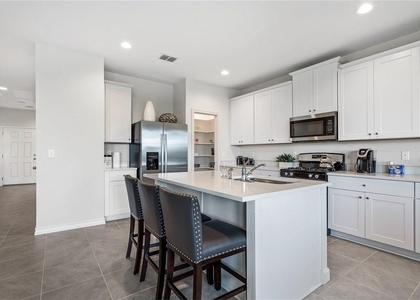
903 Oakwood Drive

Cedar Park-Liberty Hill, 78641
$2,150
LEASED / EXPIRED
Posted 5 weeks ago, Immediate Move-In
bedrooms
3 Bed
bathrooms
2 Bath
square feet
1,705 Sqft
Listing by Wendy Miller
Save Listing

SIMILAR NEARBY LISTINGS
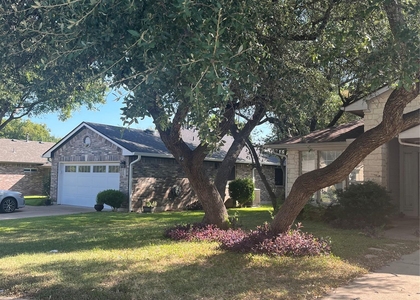
104 Brentwood Dr
Block House Creek, Cedar Park-Liberty Hill
78641
$1,850
By Amanda Peckham, 18 hours ago
bedrooms
3 Bed
|
bathrooms
2 Bath
|
square feet
1,396 Sqft
1704 Ascot Ln
The Woods at Carriage Hills, Cedar Park-Liberty Hill
78613
$1,950
By Kobra Dadfar, 12 hours ago
bedrooms
3 Bed
|
bathrooms
2 Bath
|
square feet
1,597 Sqft
2202 Cottontail Dr
Cedar Park-Liberty Hill
78641
$1,995
By Michael Mechler, 9 hours ago
bedrooms
3 Bed
|
bathrooms
2 Bath
|
square feet
1,808 Sqft
2001 Angelique Ct
Block House Creek, Cedar Park-Liberty Hill
78641
$1,895
By Lily Chen, 15 hours ago
bedrooms
3 Bed
|
bathrooms
2 Bath
|
square feet
1,696 Sqft
605 W South St, Apt 92
Cedar Park-Liberty Hill
78641
$1,950
By Morgan Xu, 18 hours ago
bedrooms
3 Bed
|
bathrooms
2 Bath
|
square feet
1,561 Sqft
1608 Colorado Bend Dr
Cedar Park Town Center, Cedar Park-Liberty Hill
78613
$1,950
By Pepper Potts, 13 hours ago
bedrooms
3 Bed
|
bathrooms
2 Bath
|
square feet
1,628 Sqft
1356 Eagle Ridge Trl
Cedar Park-Liberty Hill
78641
$2,050
By Jing Lu, 15 hours ago
bedrooms
3 Bed
|
bathrooms
2 Bath
|
square feet
1,643 Sqft
300 Marquis Ln
Cedar Park-Liberty Hill
78613
$2,400
By Tamie Malin, 15 hours ago
bedrooms
3 Bed
|
bathrooms
2 Bath
|
square feet
2,096 Sqft

DESCRIPTION
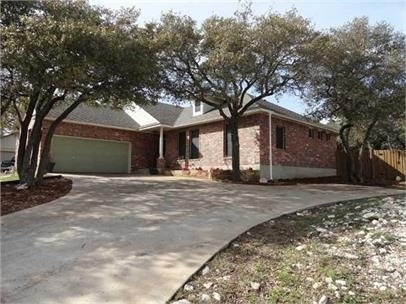
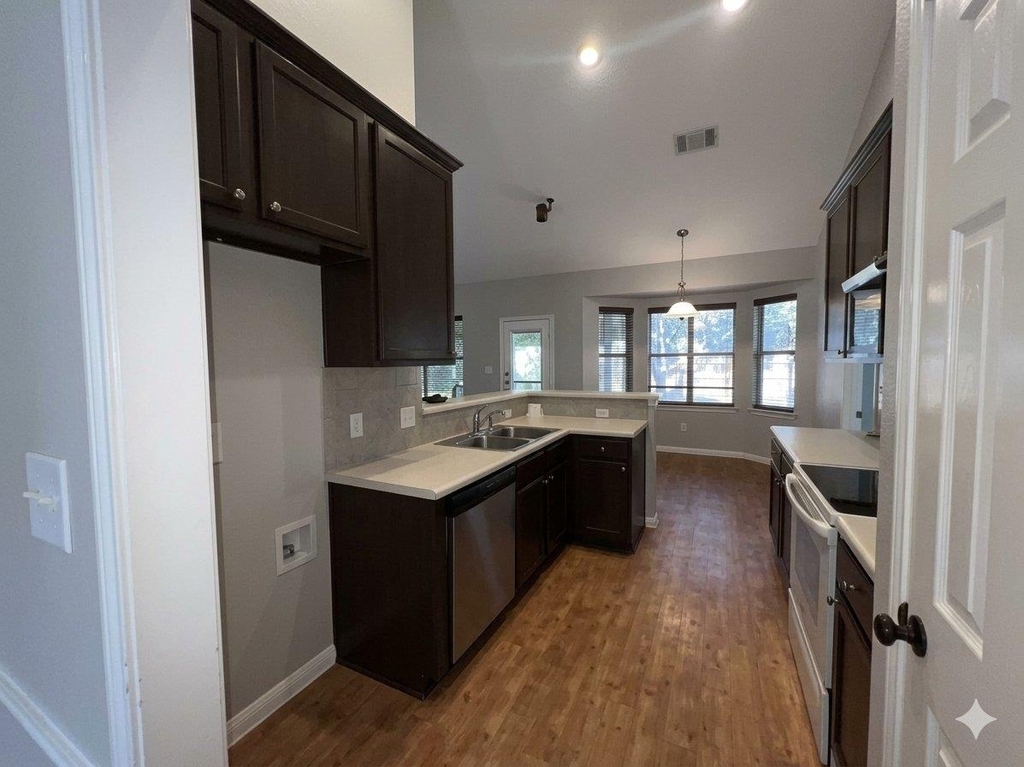
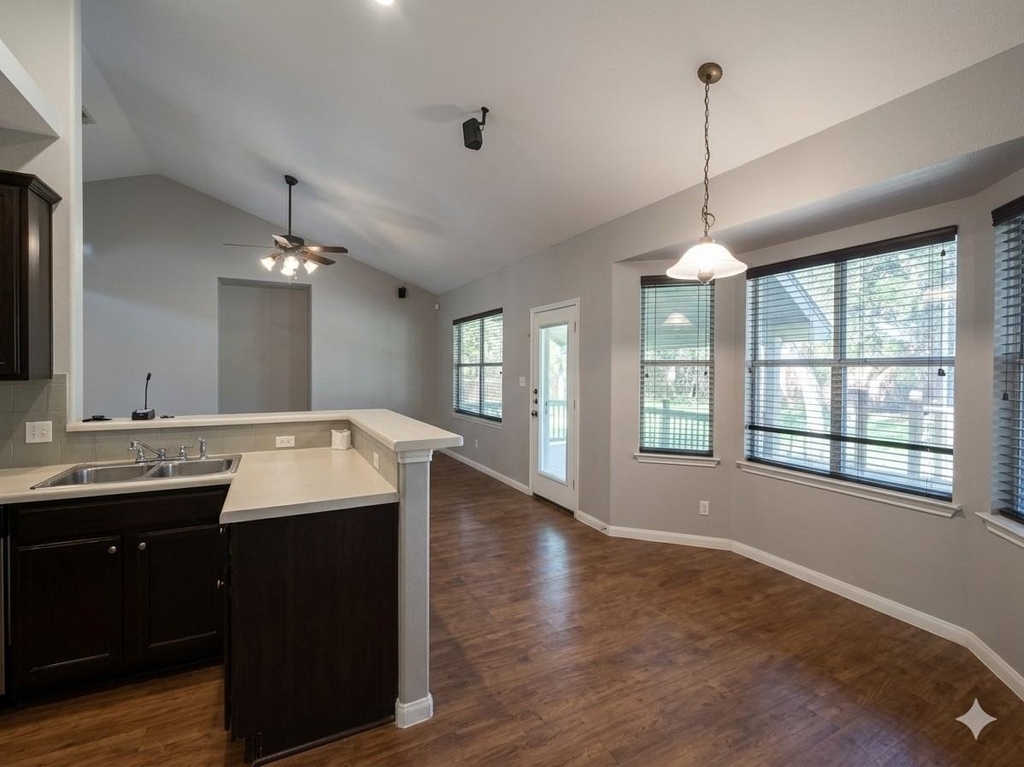
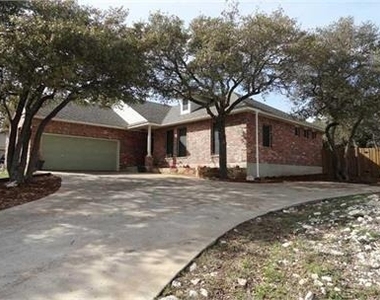
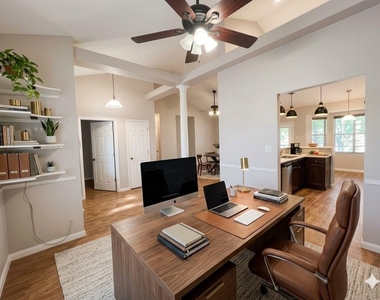
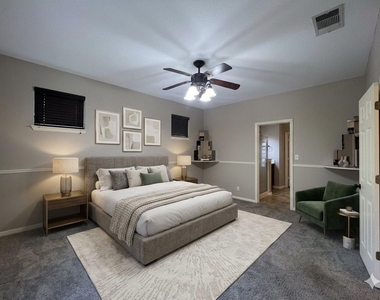
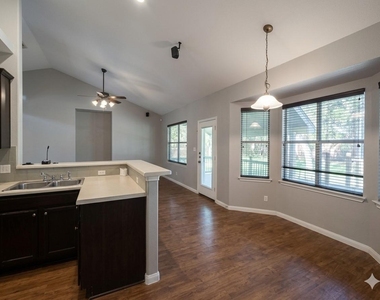
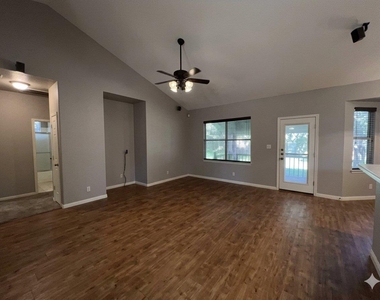
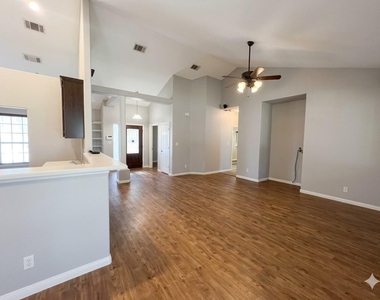
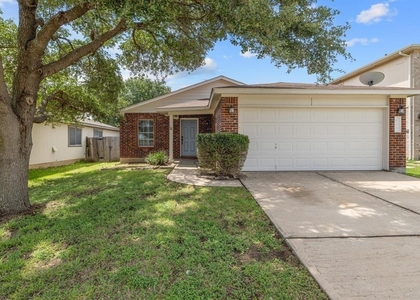
Spacious 3-bedroom home with a 2-car garage on a generous lot featuring a private, fenced backyard and attractive deckperfect for relaxing or entertaining. The thoughtfully designed floor plan offers privacy with the master bedroom located at one end of the home and the secondary bedrooms at the opposite end. High ceilings create an open, inviting feel throughout the main living areas. A separate dining room provides flexibility and could easily be used as a playroom, home office, or study.
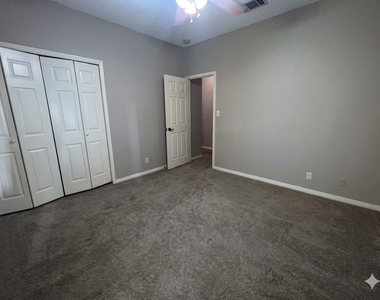
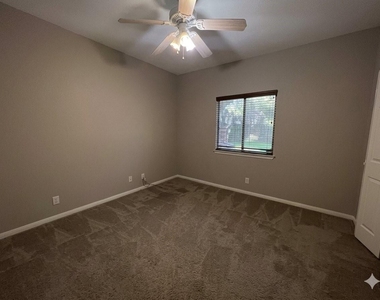
Fresh paint throughout and new carpeting is being installed in all bedrooms, giving the home a clean, updated feel. Pets are welcome with approval.
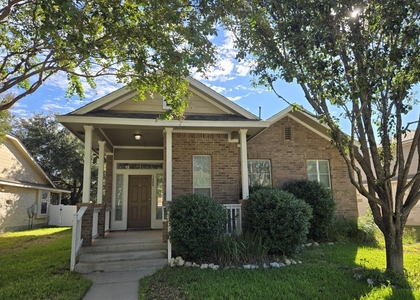
Household income must be at least 3x the monthly rent, with good rental history.

AMENITIES
Private Outdoor Space
Dishwasher
Parking Space
Home Office

ADDITIONAL INFORMATION
Interior

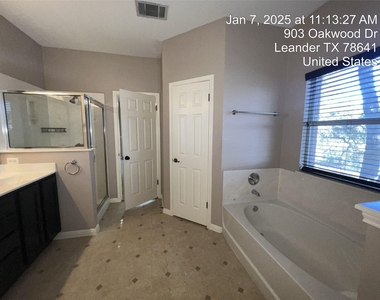
    Bathroom Information

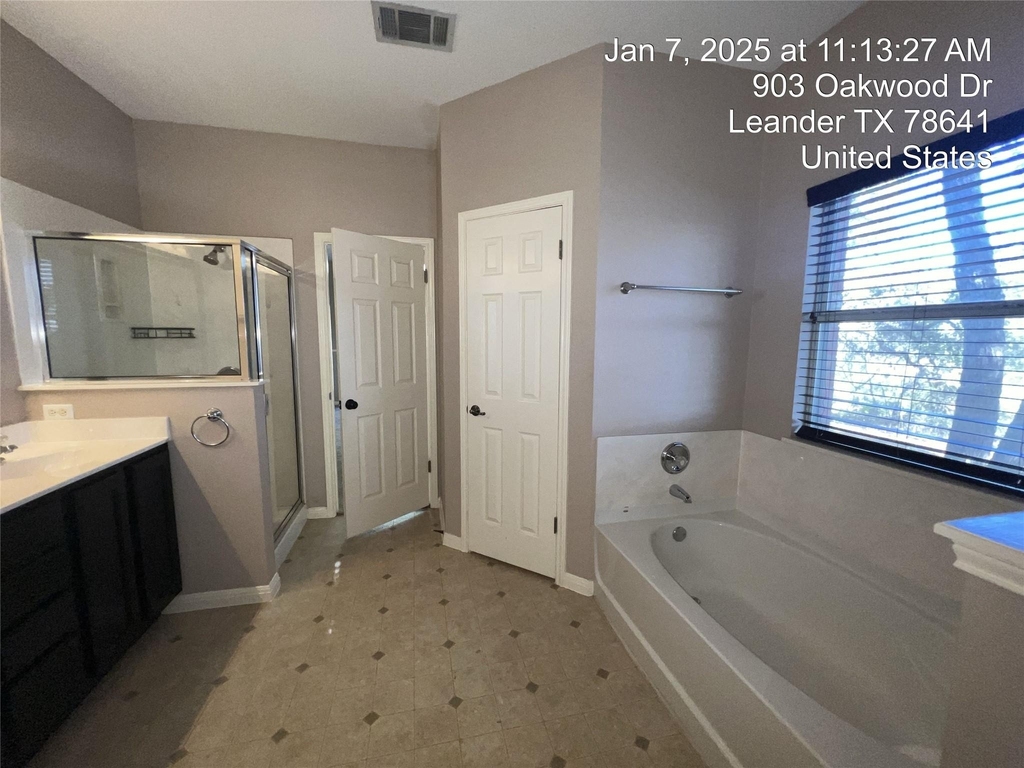
  • Full Bathrooms: 2

    Interior Information

  • Interior Features: Breakfast Bar, In-Law Floorplan, Ceiling-High, Multiple Dining Areas, Primary Bedroom on Main
  • Appliances: Dishwasher, Dryer, Refrigerator, Washer
  • Flooring Type: Carpet, Laminate, Linoleum

    Fireplace Information

  • Fireplace Features: None
Exterior

    Property Information

  • Square Footage: 1,705
  • Square Footage Source: $0
  • Green Sustainability
  • Year Built: 2002
  • Waterfront Features: None

    Building Information

  • Levels: One
  • Other Structures: Storage
  • Construction Materials: Masonry – Partial
  • Patio and Porch Features: Covered, Patio

    Pool Information

  • Pool Features: None

    Lot Information

  • Lot Features: Wooded
  • Lot Size Area: 18382.32
  • Lot Size Units: Square Feet
  • Lot Size Acres: 0.422
  • Square Footage: 18,382

    Land Information

  • Water Source: Public
Utilities

    Utilities Information

  • Cooling Type: Central Air
  • Heating Type: Central, Electric
  • Sewer : Public Sewer
Parking

    Parking Information

  • Has Garage
  • Parking Features: Attached, Garage Faces Side, Door-Single
  • Garage Spaces: 2
Financial

    Tax Information

  • Tax Map Number: 24

MAP


78641

LISTING QUALITY
▲ Features and amenities are properly noted
▲ RentHop has data for this building
▲ Manager has many listings with high listing quality!
▼ The manager has not yet mailed us a photo copy of his or her government identification and proof or property ownership.
▼ Manager has not logged in recently
▼ Manager does not yet have user reviews

RENTHOP DESCRIPTION
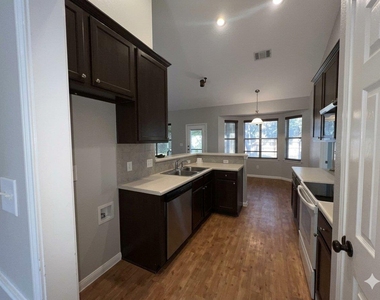
The apartment is a unit offered at a monthly price of $2,150. The person posting the listing did not specify that any pets were allowed. It may be the case that pets are ok and the manager simply has not yet filled out all the details. The kitchen conveniently includes a dishwasher.

We have 15 photos of this particular unit, building, and surrounding areas.
See available units at 903 Oakwood Drive.

Does something look off?

Courtesy of RH Advisors, Inc. and RHP Realty NJ, Inc.