Kemp Mill, Montgomery, 20902
$3,750
Posted 11 hours ago,
Immediate Move-In
5 Bed
3 Bath
2,322 Sqft
Link copied to clipboard!
DESCRIPTION
Owners are motivated to rent - Monthly rent significantly lowered!
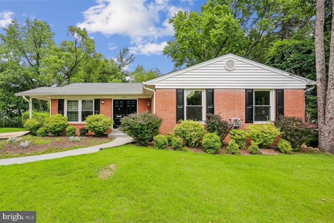
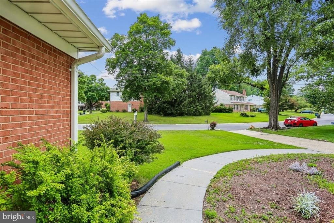
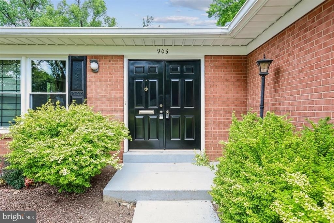
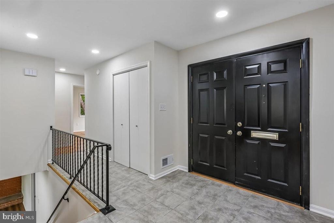
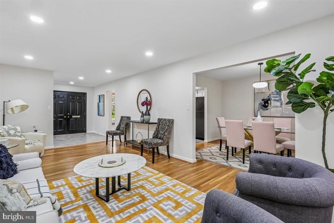
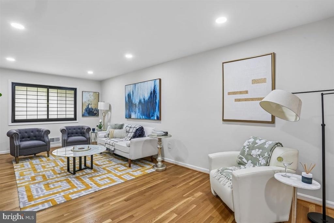
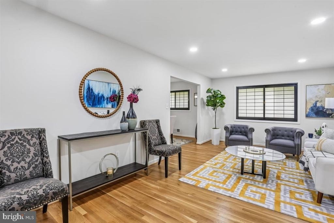
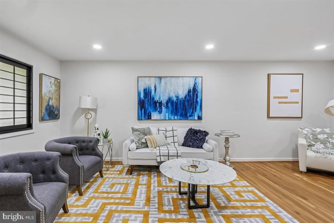
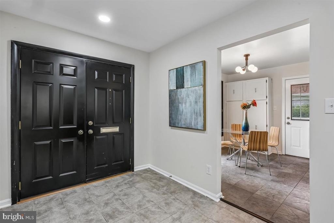
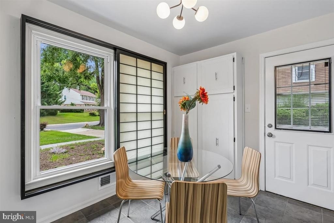
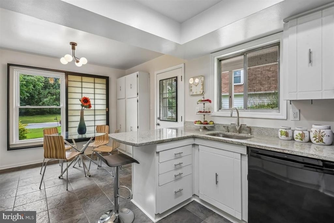
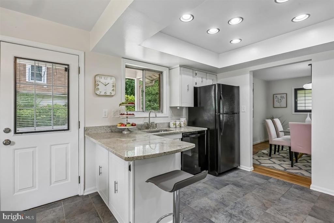
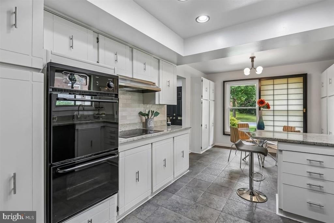
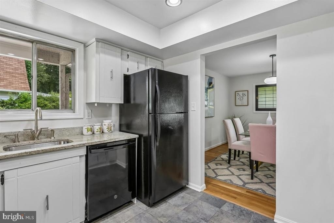
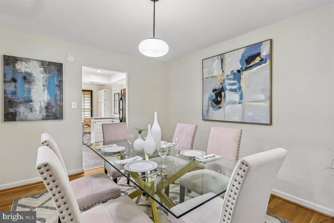
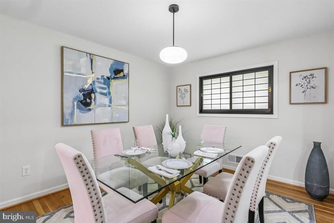
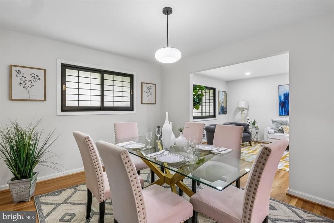
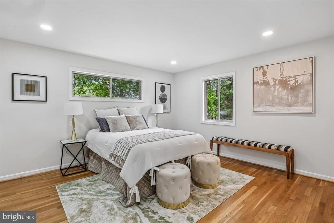
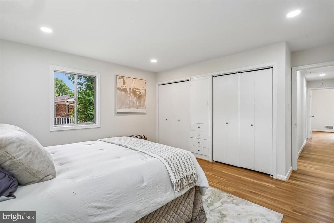
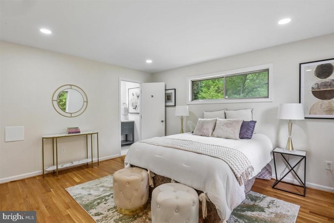
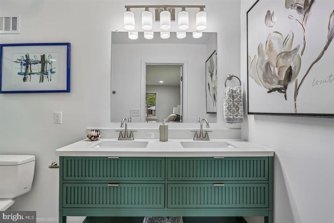
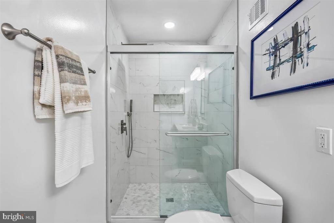
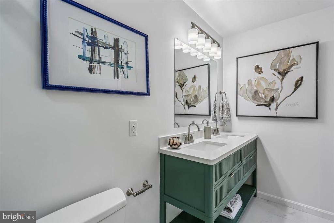
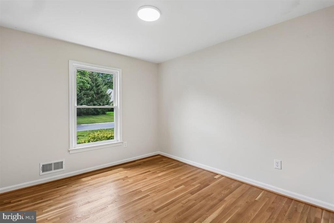
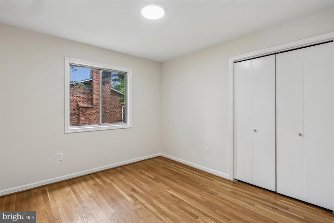
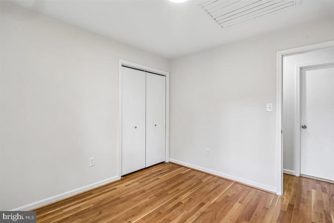
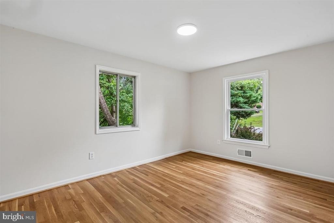
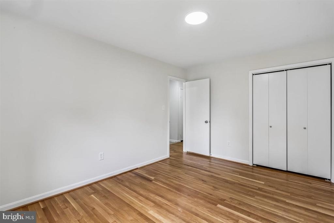
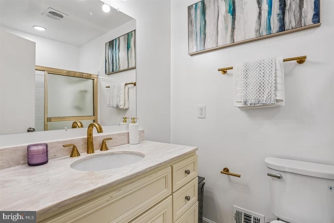
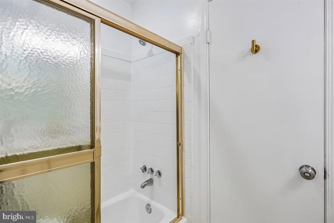
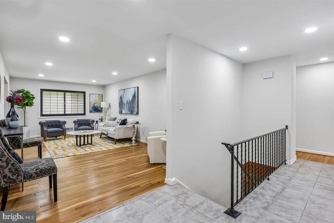
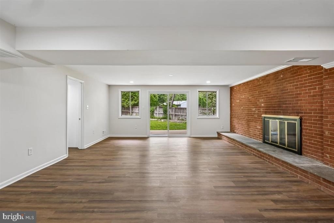
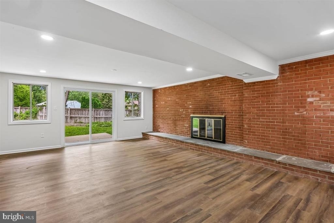
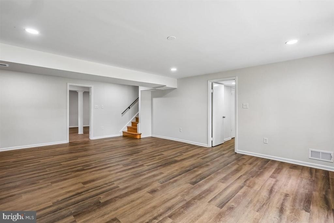
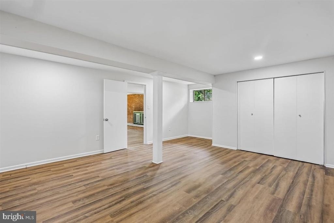
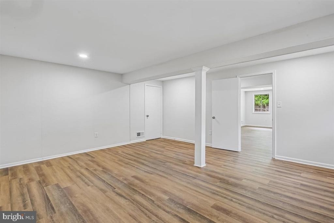
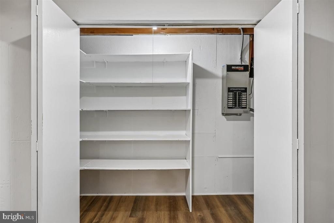
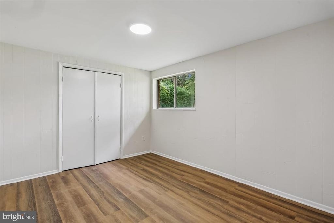
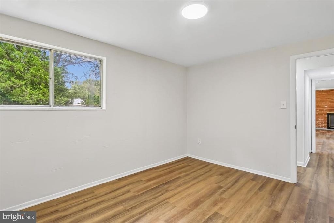
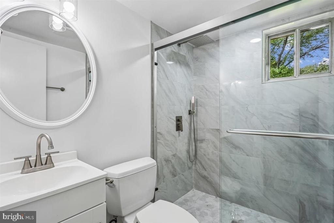
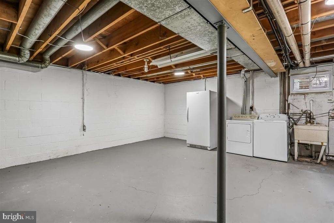
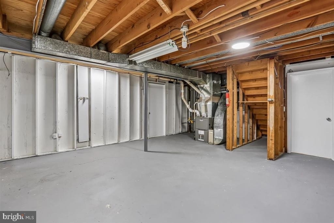
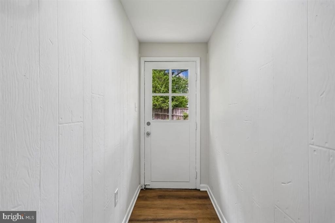
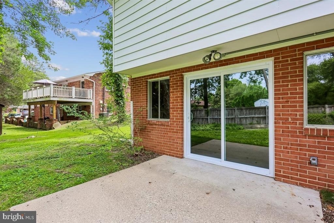
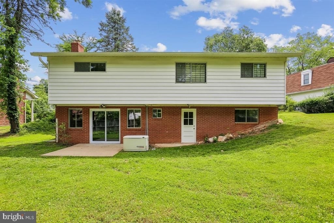
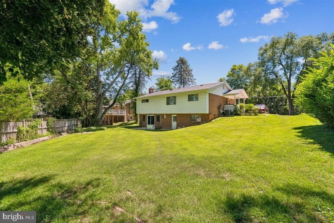
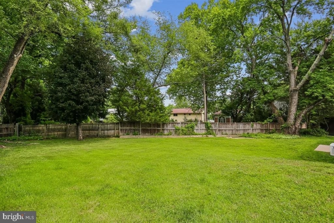
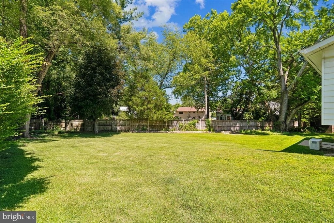
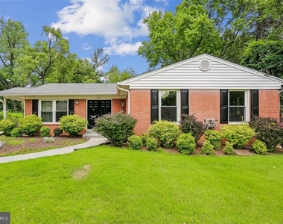
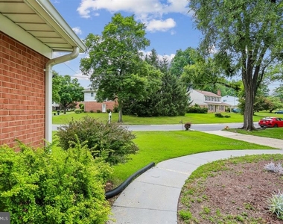
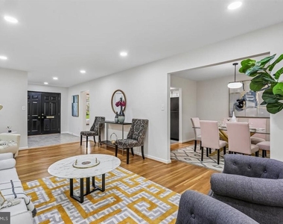
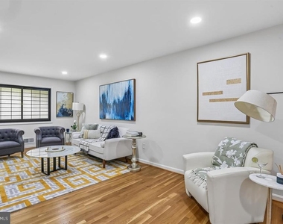
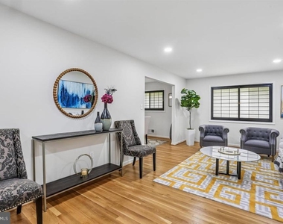
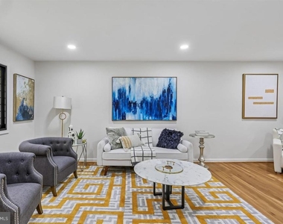
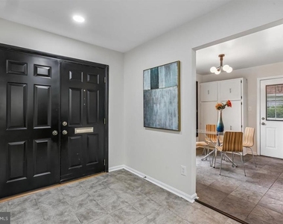
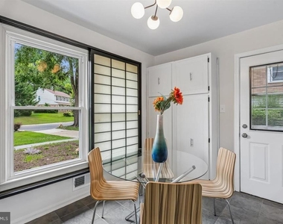
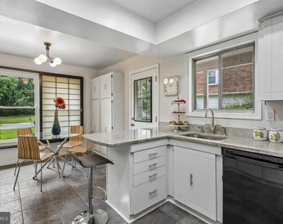
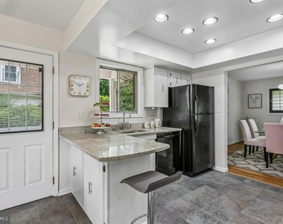
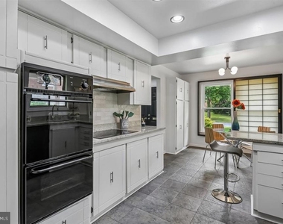
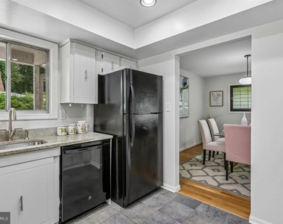
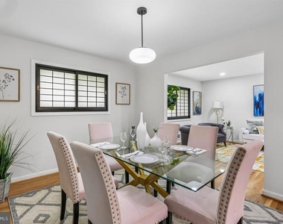
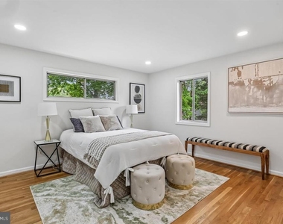
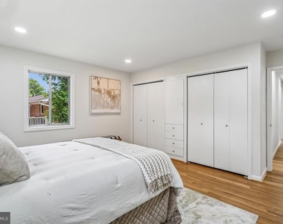
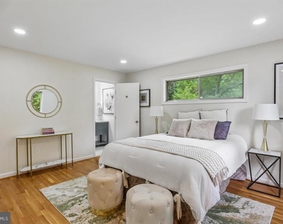
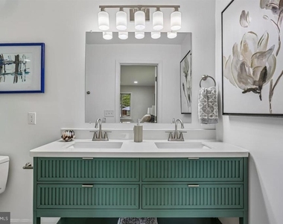
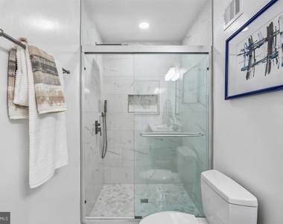
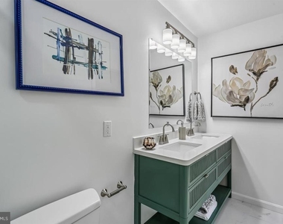
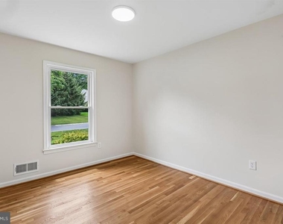
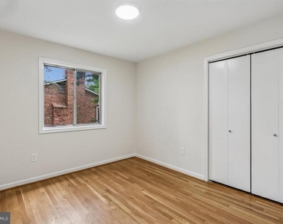
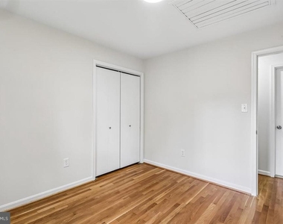
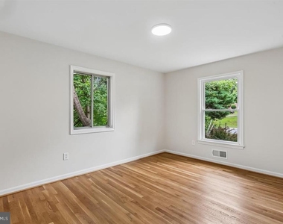
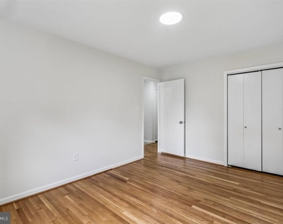
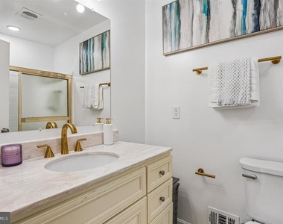
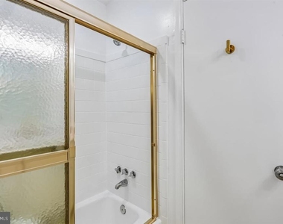
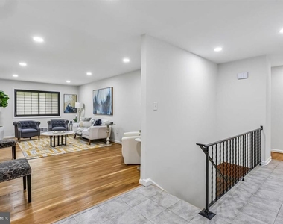
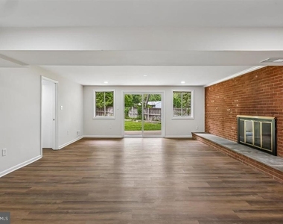
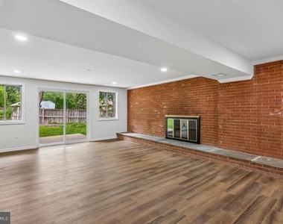
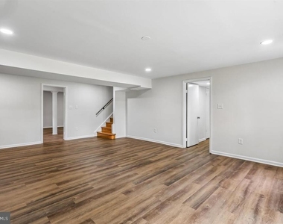
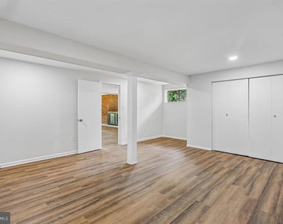
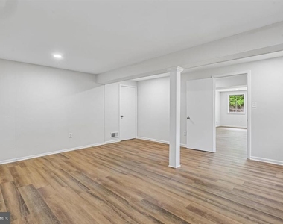
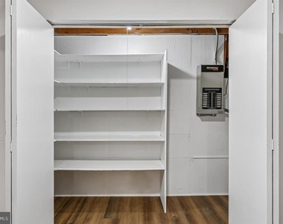
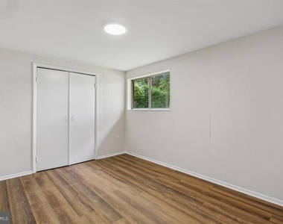
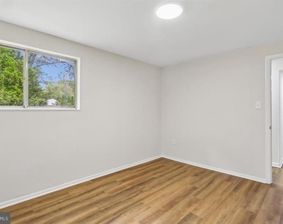
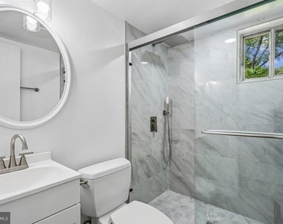
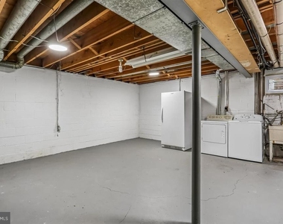
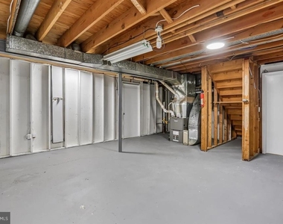
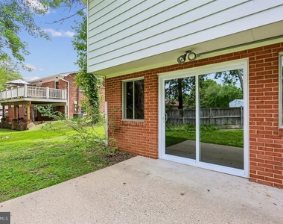
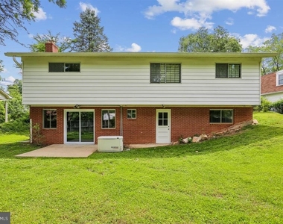
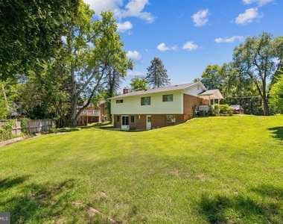
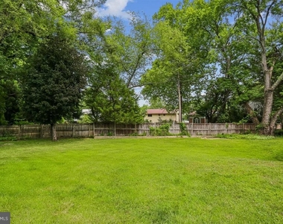
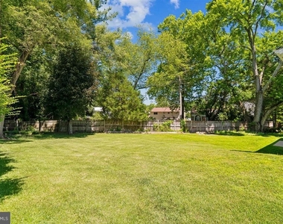
Welcome to 903 Annmore Drive, a beautifully updated and spacious two-level rambler in the heart of Kemp Mill. The main level offers four generous bedrooms and gleaming wood floors that have been freshly refinished throughout, giving the home a warm, move-in-ready feel. Freshly painted throughout, the kitchen features granite counters, rich wood cabinetry, and new lighting that brightens the whole space, while three full renovated bathrooms bring a clean, modern touch you'll appreciate every day. Downstairs, the huge walkout lower level is a standout. Set above grade rather than underground, it's filled with natural light and finished with brand new flooring. A large recreation room anchors the space, complemented by a versatile bonus bedroom perfect for a home office, gym, guest suite, or playroom. With a walkout that opens directly to the backyard, the possibilities are endless. Outside, the large flat backyard is perfect for entertaining, gardening, play, or simply relaxing. Level, open, and ready for whatever you envision. A whole house generator provides peace of mind and backup power when you need it. Ideally located close to houses of worship and public transportation, this home offers both comfort and convenience. Enjoy everything the Kemp Mill area has to offer, from the stunning gardens and trails of Brookside Gardens and Wheaton Regional Park to nearby shopping, dining, and the Kemp Mill Shopping Center. With generous space inside and out, abundant storage throughout, fresh updates, a whole house generator, and a layout that just works, this is a rare rental opportunity that truly feels like home!
To submit a rental application please use this link: https://apply.link/QTHrjhM
Please contact Brooke Charner with any questions.
AMENITIES
Bathroom Information
- Full Bathrooms: 3
Fireplace Information
- Has Fireplace
- Fireplaces: 1
Basement Information
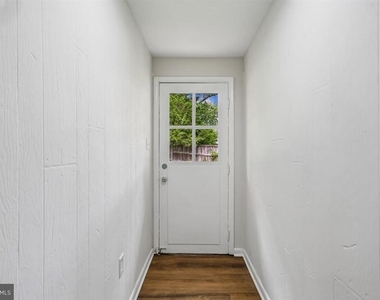
- Basement: Daylight, Full, Partially Finished, Connecting Stairway, Heated, Improved, Outside Entrance, Windows
Property Information
- Square Footage: 2,322
- Square Footage Source: $0
- Architectural Style: Traditional, Ranch/Rambler
- Year Built Source: Estimated
- Year Built: 1969
Building Information
- Levels: 1
- Other Structures: Above Grade, Below Grade
- Construction Materials: Brick
Lot Information
- Lot Size Area: 10890
- Lot Size Units: Square Feet
- Lot Size Acres: 0.25
- Square Footage: 10,890
Land Information
- Water Source: Public
Utilities Information
- Cooling Type: Central Air
- Heating Type: Forced Air
- Sewer : Public Sewer
MAP
KEMP MILL
LISTING QUALITY
| ▲ |
Features and amenities are properly noted
|
| ▲ |
RentHop has data for this building
|
| ▼ |
The manager has not yet mailed us a photo copy of his or her government identification and proof or property ownership.
|
| ▼ |
Manager has not logged in recently
|
| ▼ |
Manager does not yet have user reviews
|
RENTHOP DESCRIPTION
The apartment is a unit offered at a monthly price of $3,750. The person posting the listing did not specify that any pets were allowed. It may be the case that pets are ok and the manager simply has not yet filled out all the details.
We have 48 photos of this particular unit, building, and surrounding areas.
Does something look off?
Report this listing here.
Last Updated: 3 hours ago
Data Source: Bright MLS
MLS# MDMC2249002
List Agent Name: Bracha Charner
List Office Name: Perennial Real Estate
IDX information is provided exclusively for personal, non-commercial use, and may not be used for any purpose other than to identify prospective properties consumers may be interested in purchasing. Information is deemed reliable but not guaranteed. The listing broker’s offer of compensation is made only to participants of the MLS where the listing is filed.
Courtesy of RH Advisors, Inc. and RHP Realty NJ, Inc.








 Your Privacy Choices