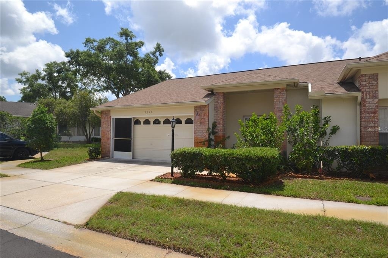
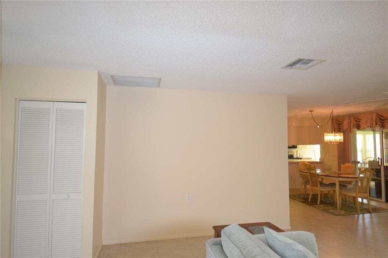
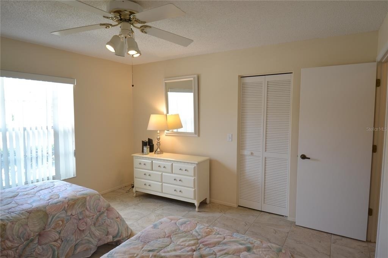
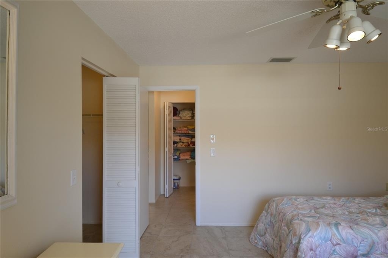
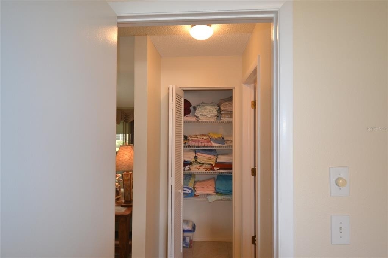
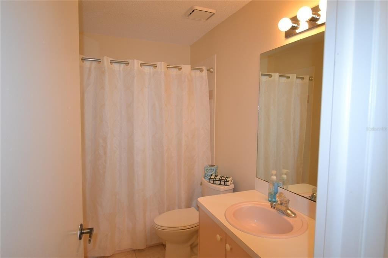
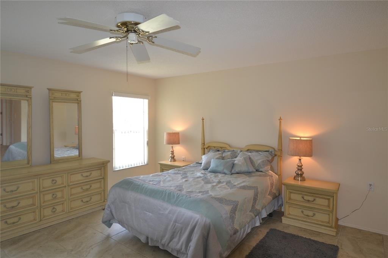
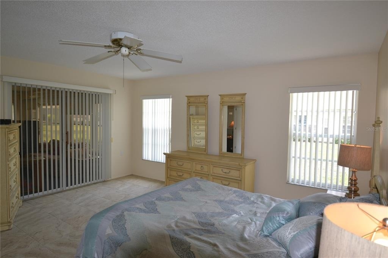
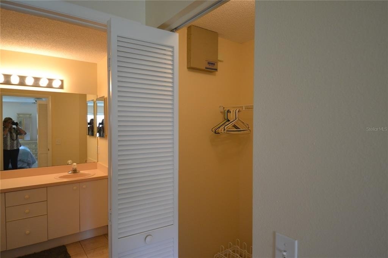
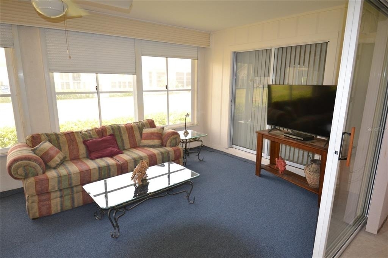
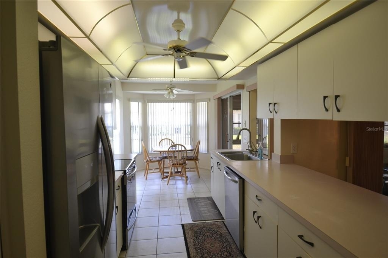
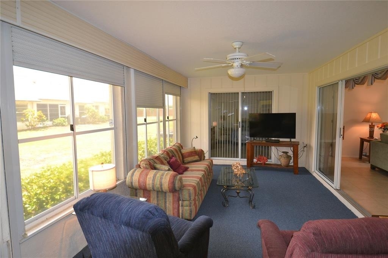
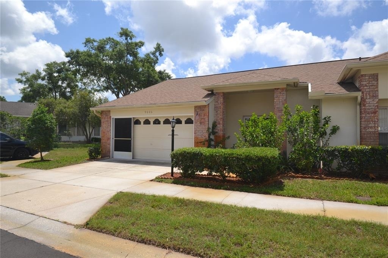
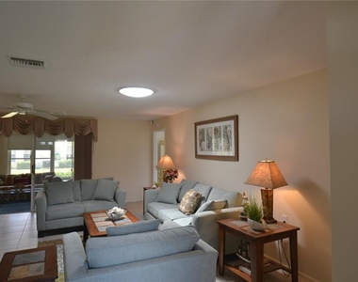
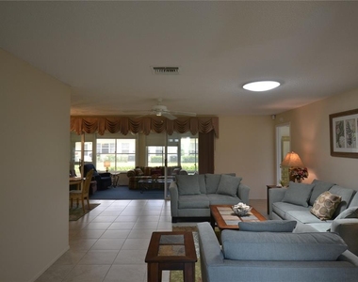
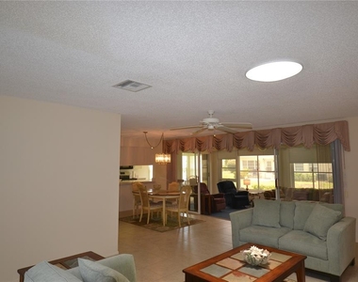
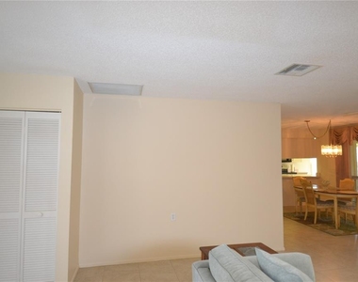
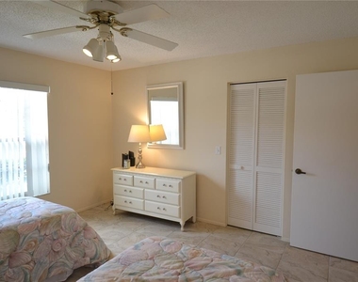
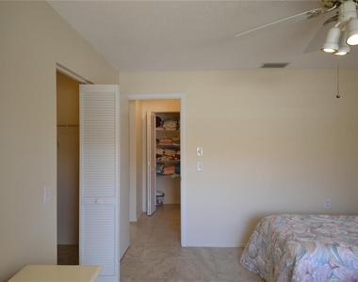
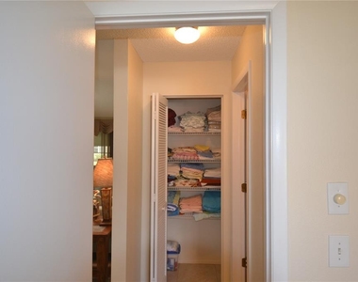
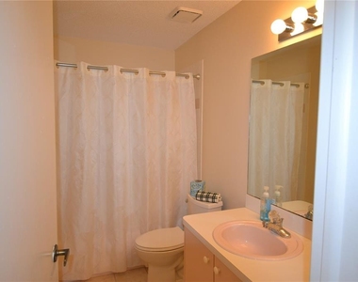
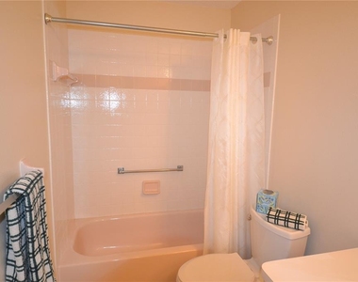
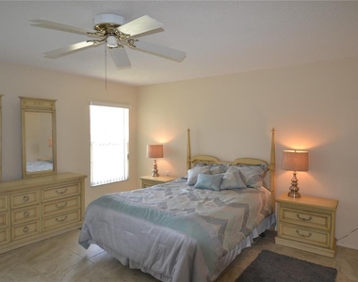
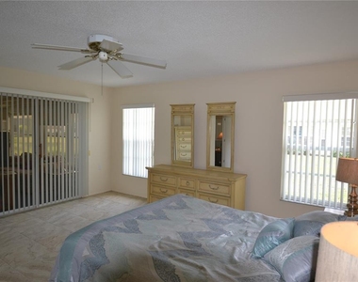
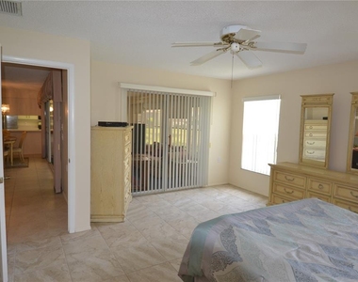
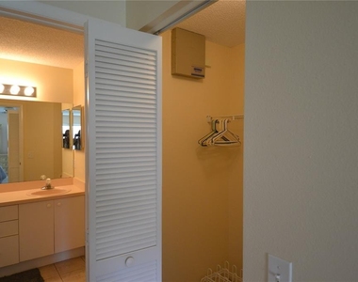
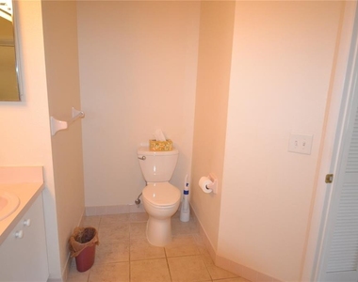
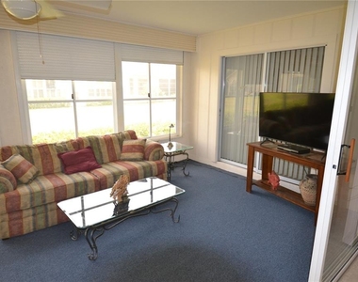
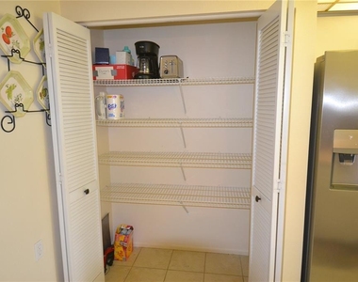
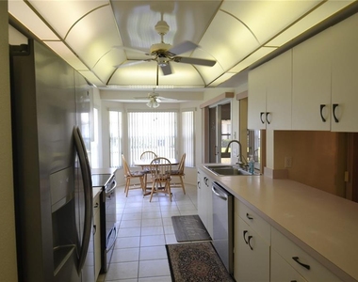
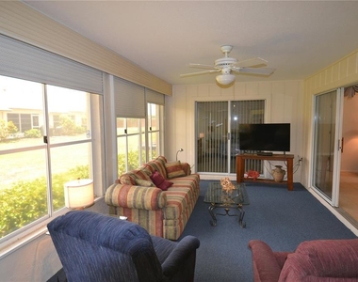
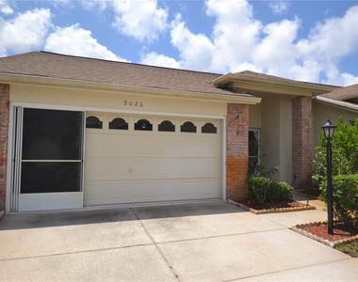
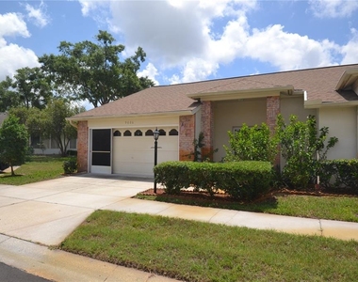
Call to schedule your private showing of this beautifully maintained 2-bedroom, 2-bath villa with a spacious 2-car garage in one of Trinity's most desirable active adult communities. Short Term so you can experience the neighborhood before settling in for a longer term. From the moment you step inside, you'll appreciate the abundance of natural light that fills this corner-unit home. The open great room floor plan creates a warm and inviting atmosphere, perfect for relaxing with a good book, hosting friends, or simply enjoying the peaceful lifestyle you've earned. The spacious primary suite offers a true retreat with two walk-in closets, dual sinks, and a convenient step-in shower. The kitchen is designed with plenty of cabinetry and includes all appliances, making meal preparation both easy and enjoyable. Enjoy your morning coffee in the bright dinette while taking in the tranquil green views just outside your window.
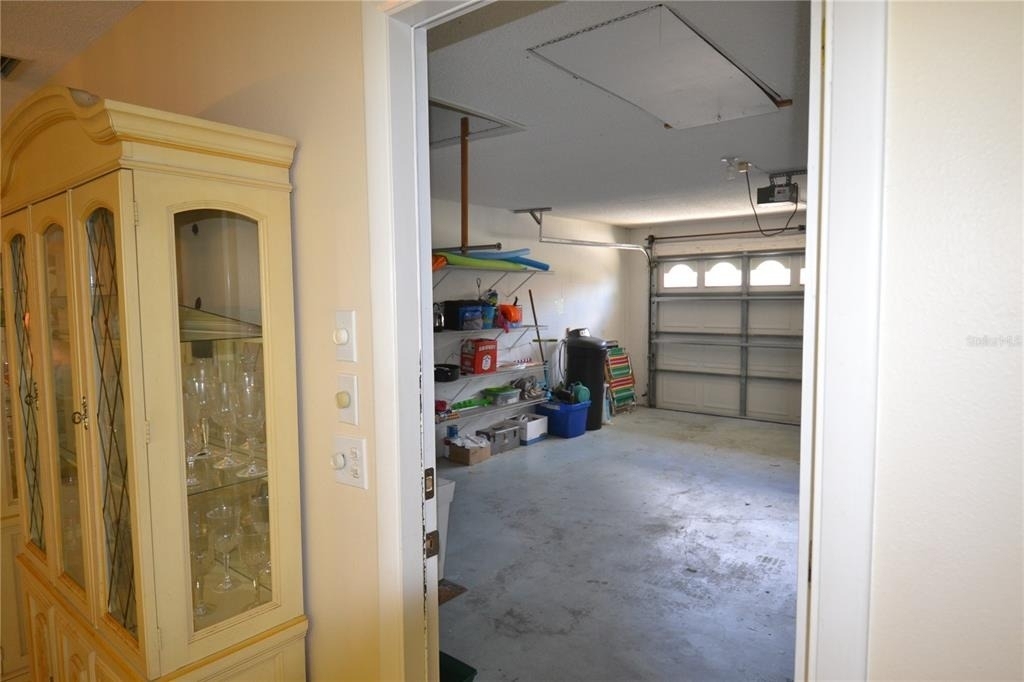
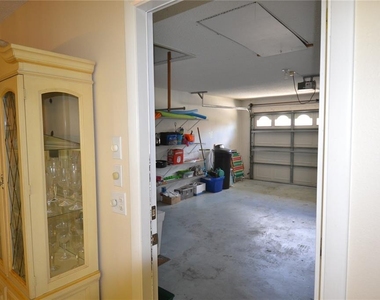
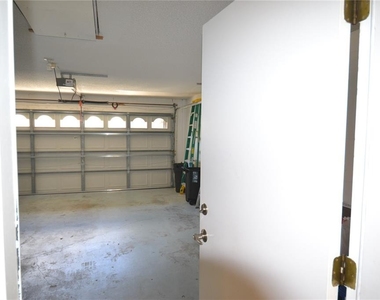
The oversized screened 2-car garage provides exceptional storage space for hobbies, seasonal items, and more.
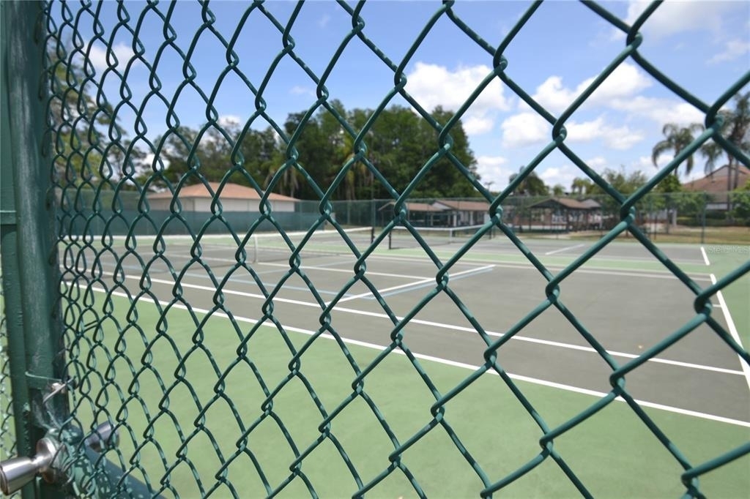
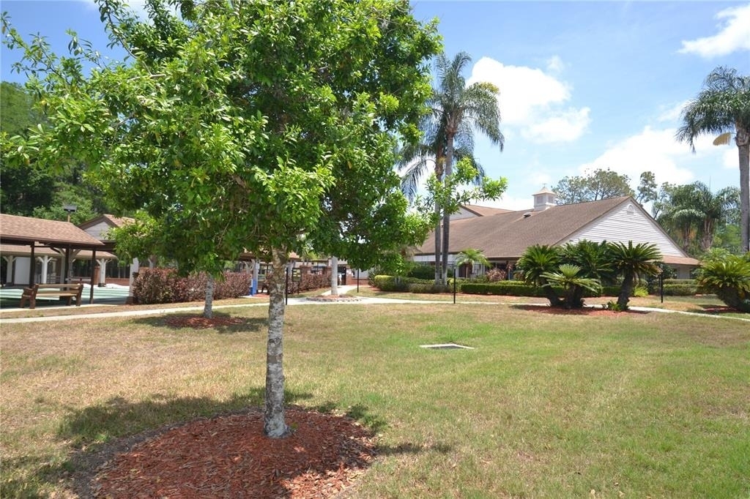
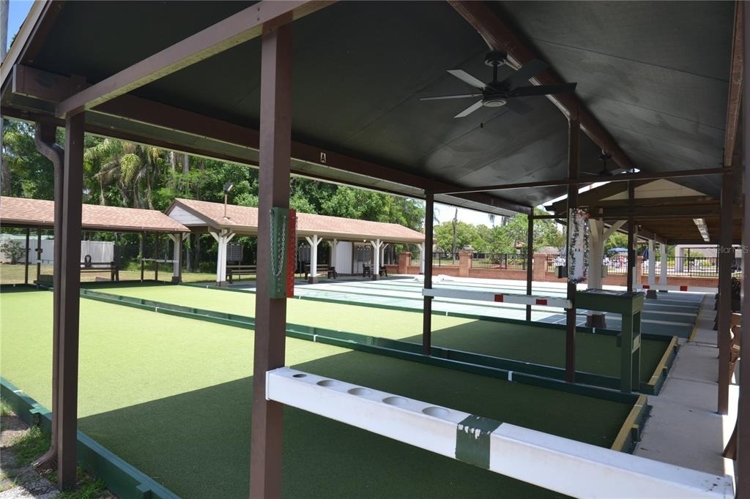
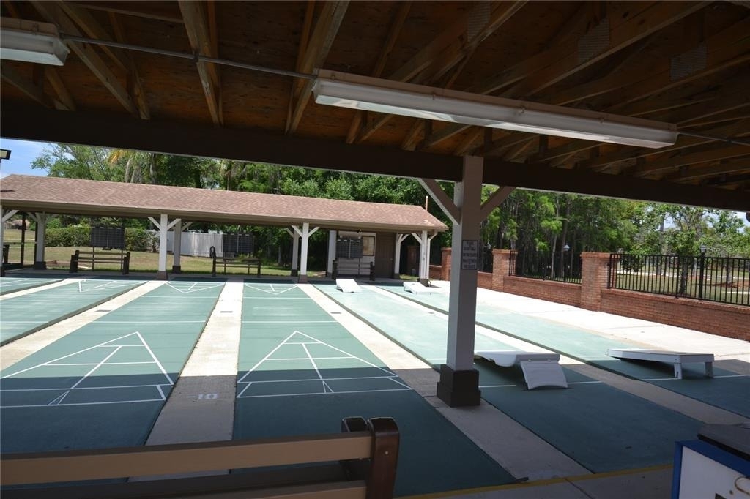
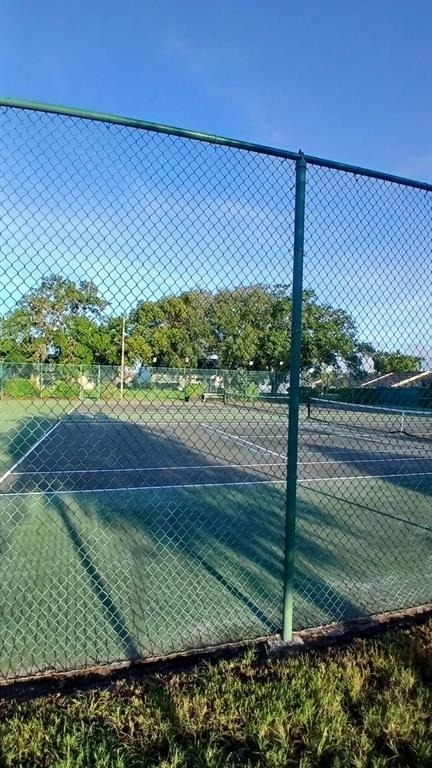
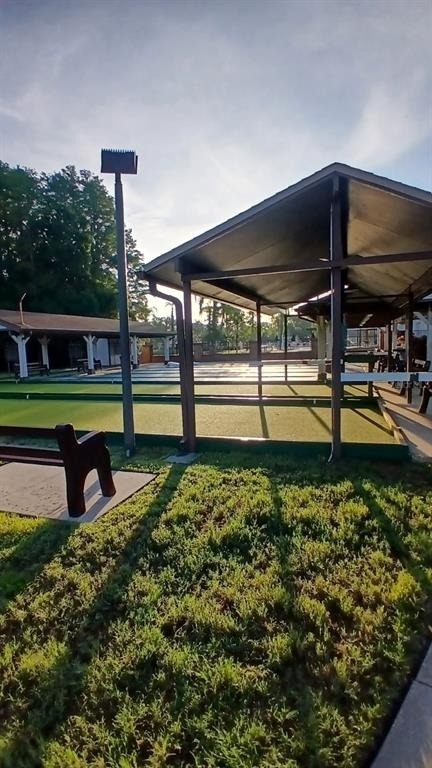
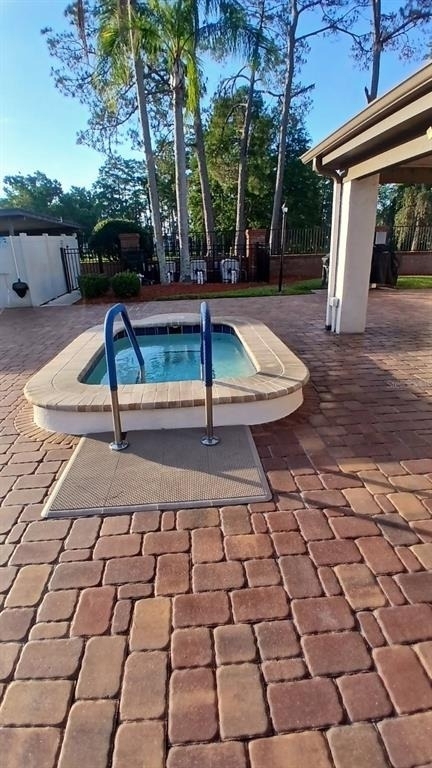
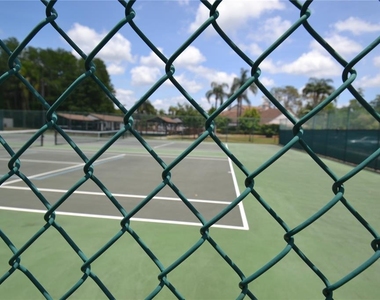
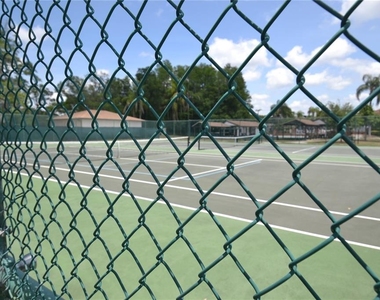
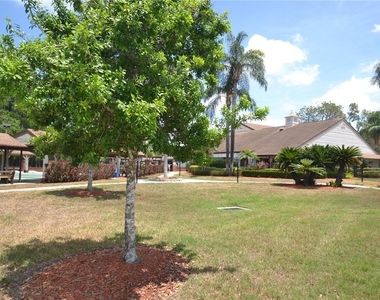
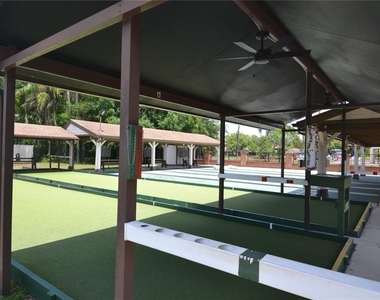
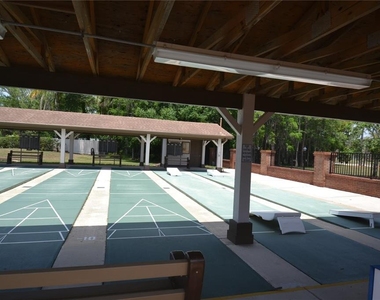
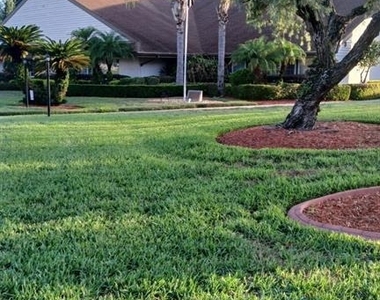
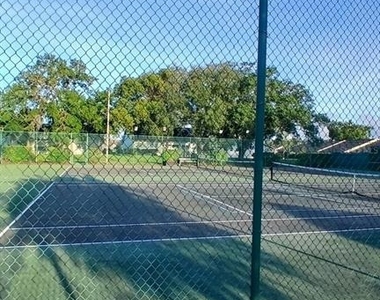
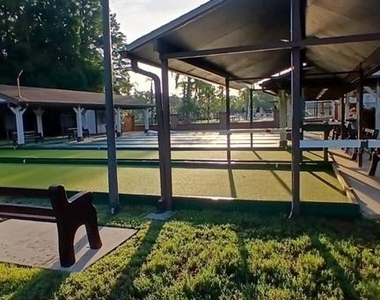
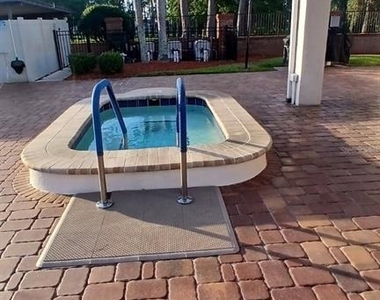
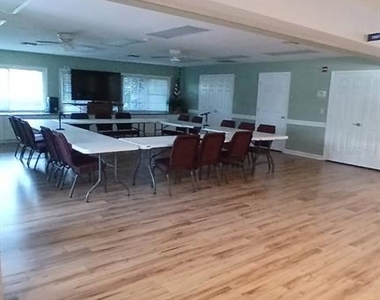
Life here extends far beyond your front door. Stroll along the beautiful tree-lined streets to the lakeside clubhouse, where an incredible array of activities awaits. Enjoy the heated pool and spa, tennis courts, bocce, shuffleboard, fitness classes, billiards, card clubs, regional clubs, food and wine gatherings, dances, parties, and countless opportunities to meet new friends and stay active. If you're looking for an temporary affordable home that combines comfort, convenience, and a vibrant Florida lifestyle, this is an opportunity you won't want to miss. Sorry No pets permitted.
Manager has many listings with high listing quality!
▼
The manager has not yet mailed us a photo copy of his or her government identification and proof or property ownership.
▼
Manager has not logged in recently
▼
Manager does not yet have user reviews
RENTHOP DESCRIPTION
The apartment is a unit offered at a monthly price of $1,875. The person posting the listing did not specify that any pets were allowed. It may be the case that pets are ok and the manager simply has not yet filled out all the details. The kitchen conveniently includes a dishwasher.
We have 63 photos of this particular unit, building, and surrounding areas.
Last Updated: 10 hours ago
Data Source: Stellar MLS
MLS# TB8522813
List Agent Name: Fonda Dillard
List Office Name: BHHS FLORIDA PROPERTIES GROUP
IDX information is provided exclusively for personal, non-commercial use, and may not be used for any purpose other than to identify prospective properties consumers may be interested in purchasing. Information is deemed reliable but not guaranteed. The listing broker’s offer of compensation is made only to participants of the MLS where the listing is filed.
Courtesy of RH Advisors, Inc. and RHP Realty NJ, Inc.
Enter the 6-digit code sent to or download the
RentHop mobile app to continue.
By selecting Check Availability, you agree that RentHop and real estate professionals may call or text you about your inquiry. Message/data rates may apply. Terms & Privacy.
We found some very similar listings nearby
Select those you'd like to message
Your messages have been sent!
Check Availability
By selecting Check Availability, you agree that RentHop and real estate professionals may call or text you about your inquiry. Message/data rates may apply. Terms & Privacy.